Copied to clipboard
Church Road
Copeville
Efficient Mallee Cropping
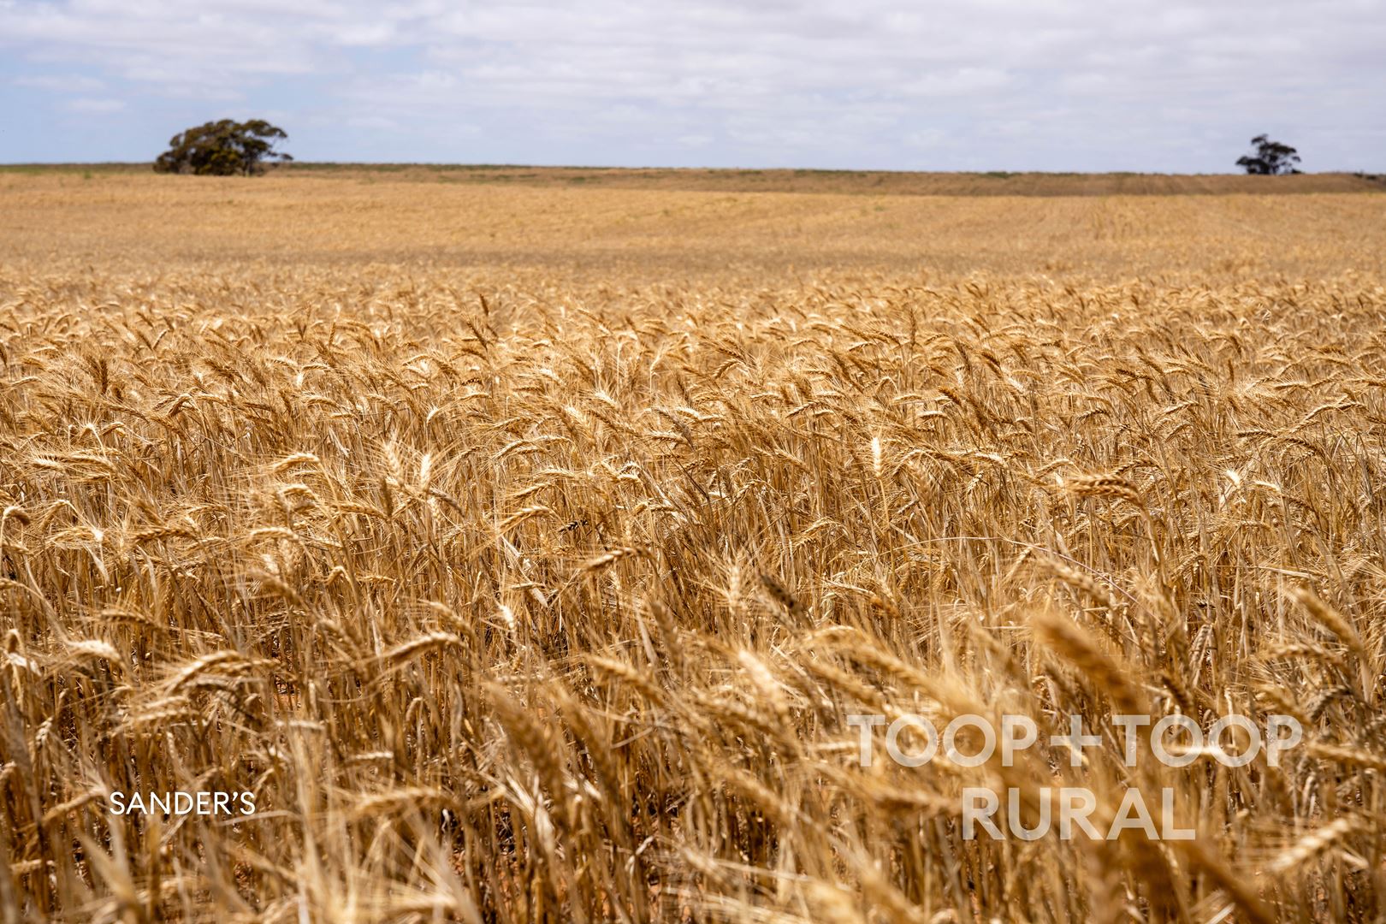
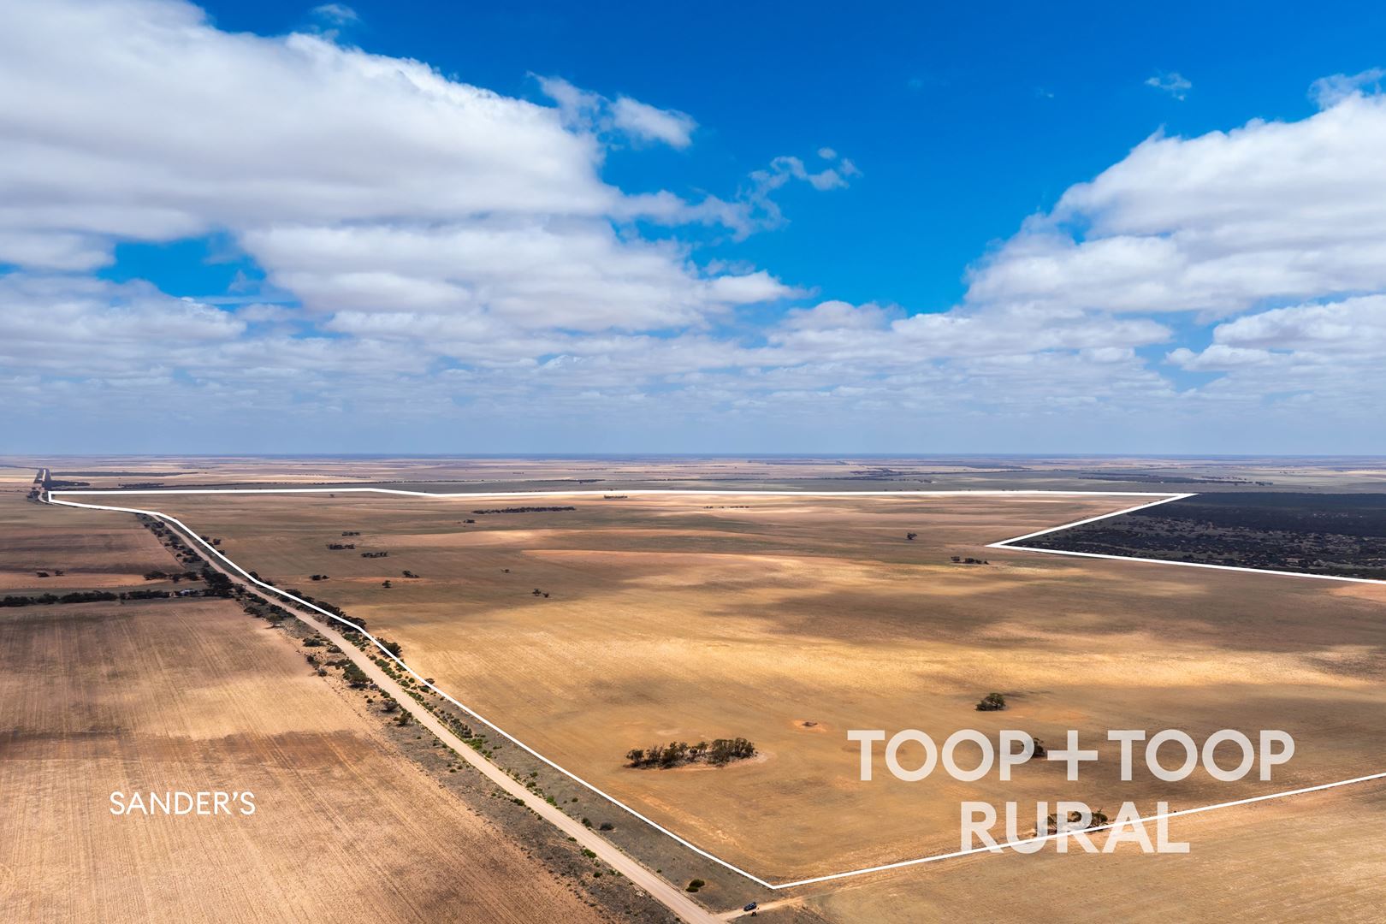
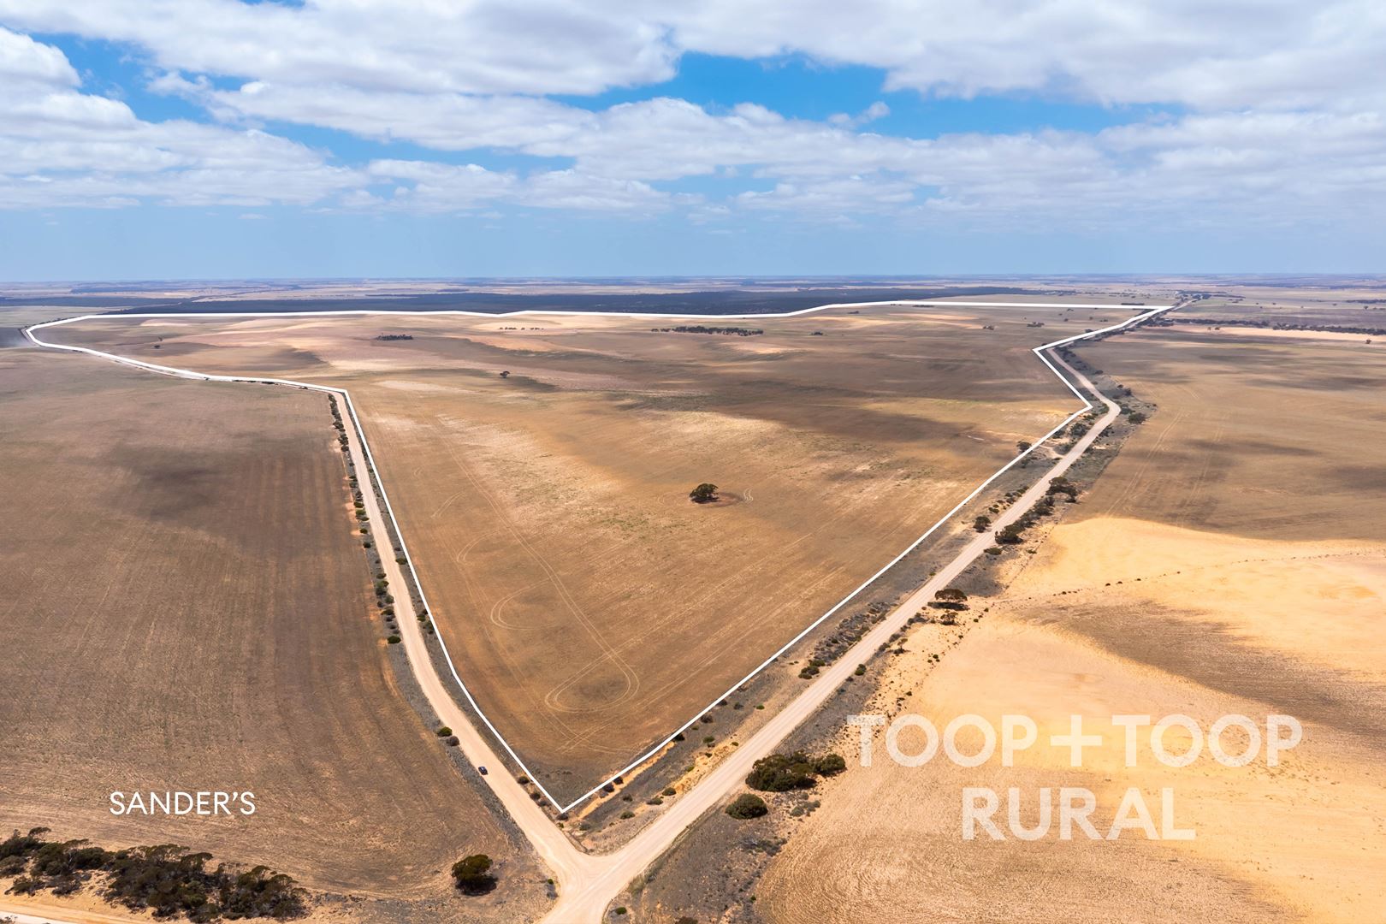
Comprised of two adjoining titles, the property is configured for efficient broadacre operations, with strong paddock layout and a central gravel laneway that supports clean logistics at seeding and harvest.
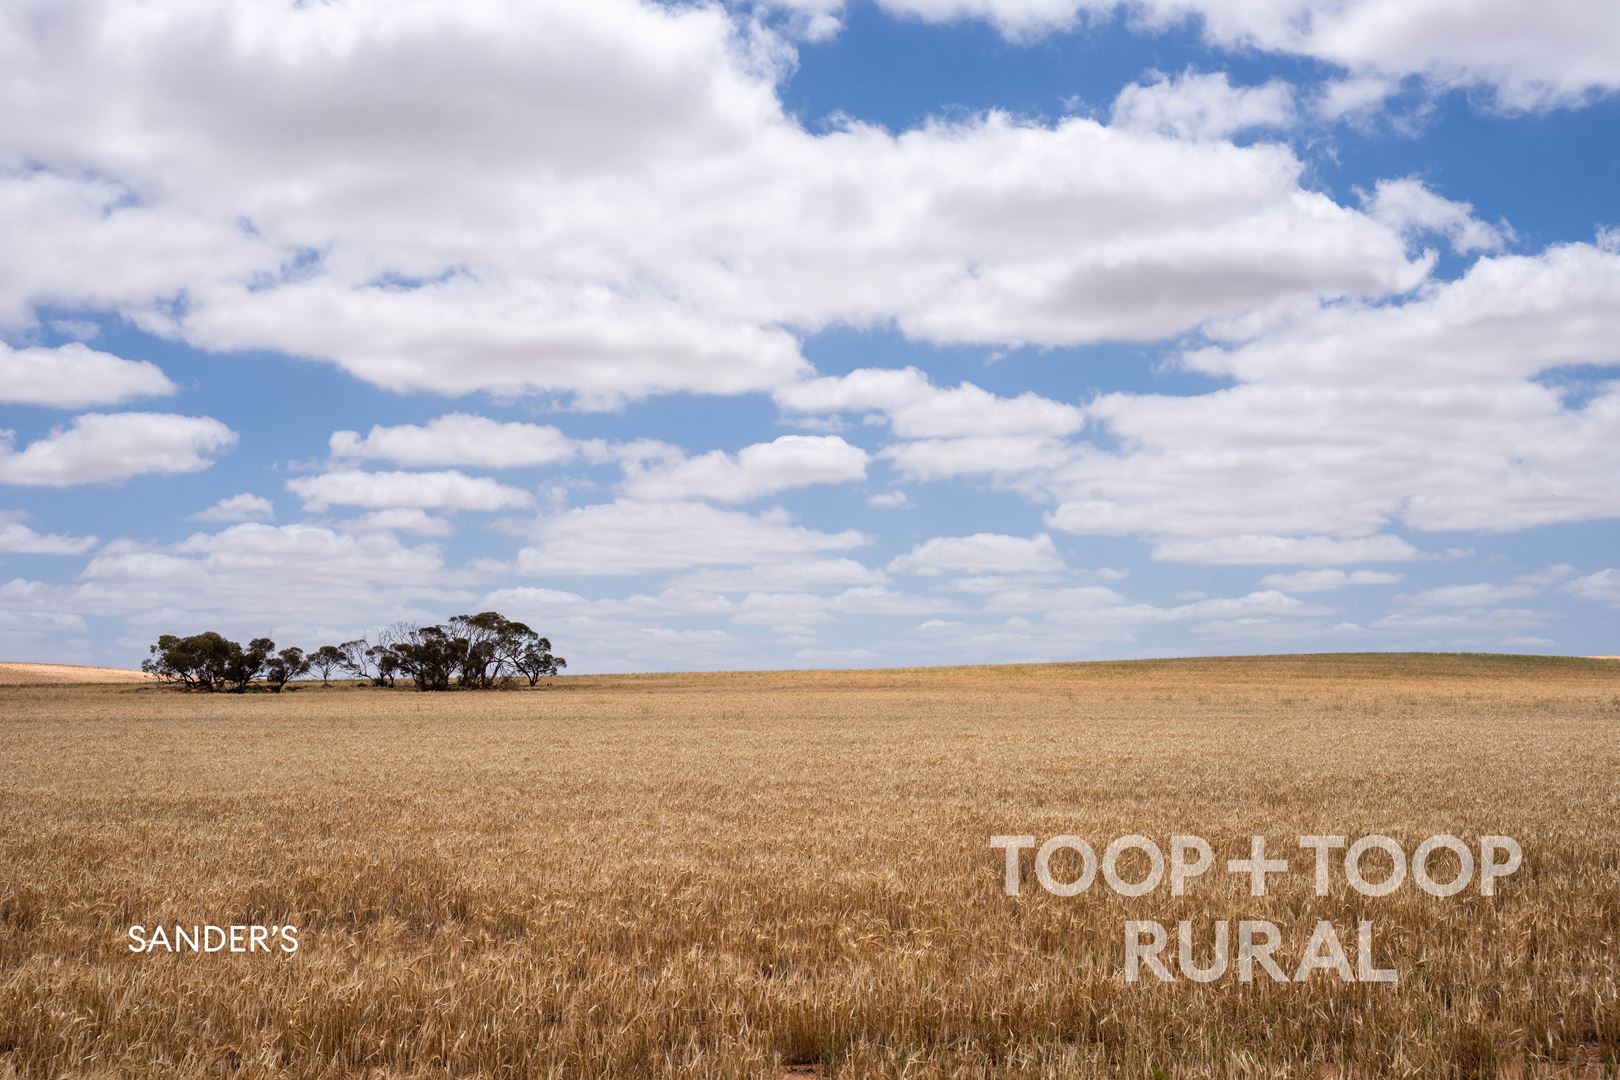
With deep sandy profiles and calcareous loams underpinning its productivity, “Sanders” presents as a straightforward, work-ready holding suited to expanding existing cropping enterprises or as a quality standalone asset.
Key features
• Fenced into two large cropping paddocks for simple, efficient management
• Central gravel track running through the property, supported by a loading pad
• 80,000L spray water tank positioned on a gravel pad for operational convenience
• Unused bore on-site with known groundwater presence (due diligence recommended)
• A genuine cropping-first proposition with minimal fragmentation and easy machinery movement
Agronomic profile
• Highly arable cropping country: Approximately 93% arable (about 630.59 ha), well-suited to broadacre programs with scale and efficient paddock layout.
• Soils: Predominantly deep sands with areas of calcareous loams, supporting versatile low-rainfall cropping and stubble-retention systems.
• Rainfall: Around 301mm average annual rainfall, typical of low to moderate rainfall farming environments.
• Livestock suitability: Indicative carrying capacity of 1.1 DSE/ha, offering mixed-farming flexibility for stubble grazing or opportunistic livestock integration.
Address & Titles
Church Road, Copeville SA 5308
CT 5916/618 (Lot 127) & CT 6124/727 (Lot 122)
Disclaimer: TOOP+TOOP has taken all reasonable care to ensure this property information is accurate at the time of publication. Information has been obtained from sources we believe to be reliable, including the vendor, relevant authorities and third-party suppliers. However, we cannot guarantee its accuracy or completeness and, to the extent permitted by law, accept no liability for any errors or omissions. This includes, but is not limited to, land size, floor plans, building area, building age, condition, zoning, council rates and rental figures. Details may change after publication. Measurements, floor plans and images are a guide only, and some images may be digitally styled or virtually furnished. Interested parties should make their own enquiries, including with relevant authorities, and obtain independent legal and financial advice before proceeding. RLA 301309, RLA 301302, RLA 317292
For Sale
Contact Agent
Property Information
Land Size 677.84 hectares approx.
CONTACT AGENT

Neighbourhood Map