Copied to clipboard
94 Burton Road
Paralowie
3
Beds
1
Bath
2
Cars
Early release opportunity!
Designed with everyday flexibility in mind, 94 Burton Road offers a light-filled three-bedroom layout with generous shared spaces and a versatile bonus room ready to adapt to your routine.
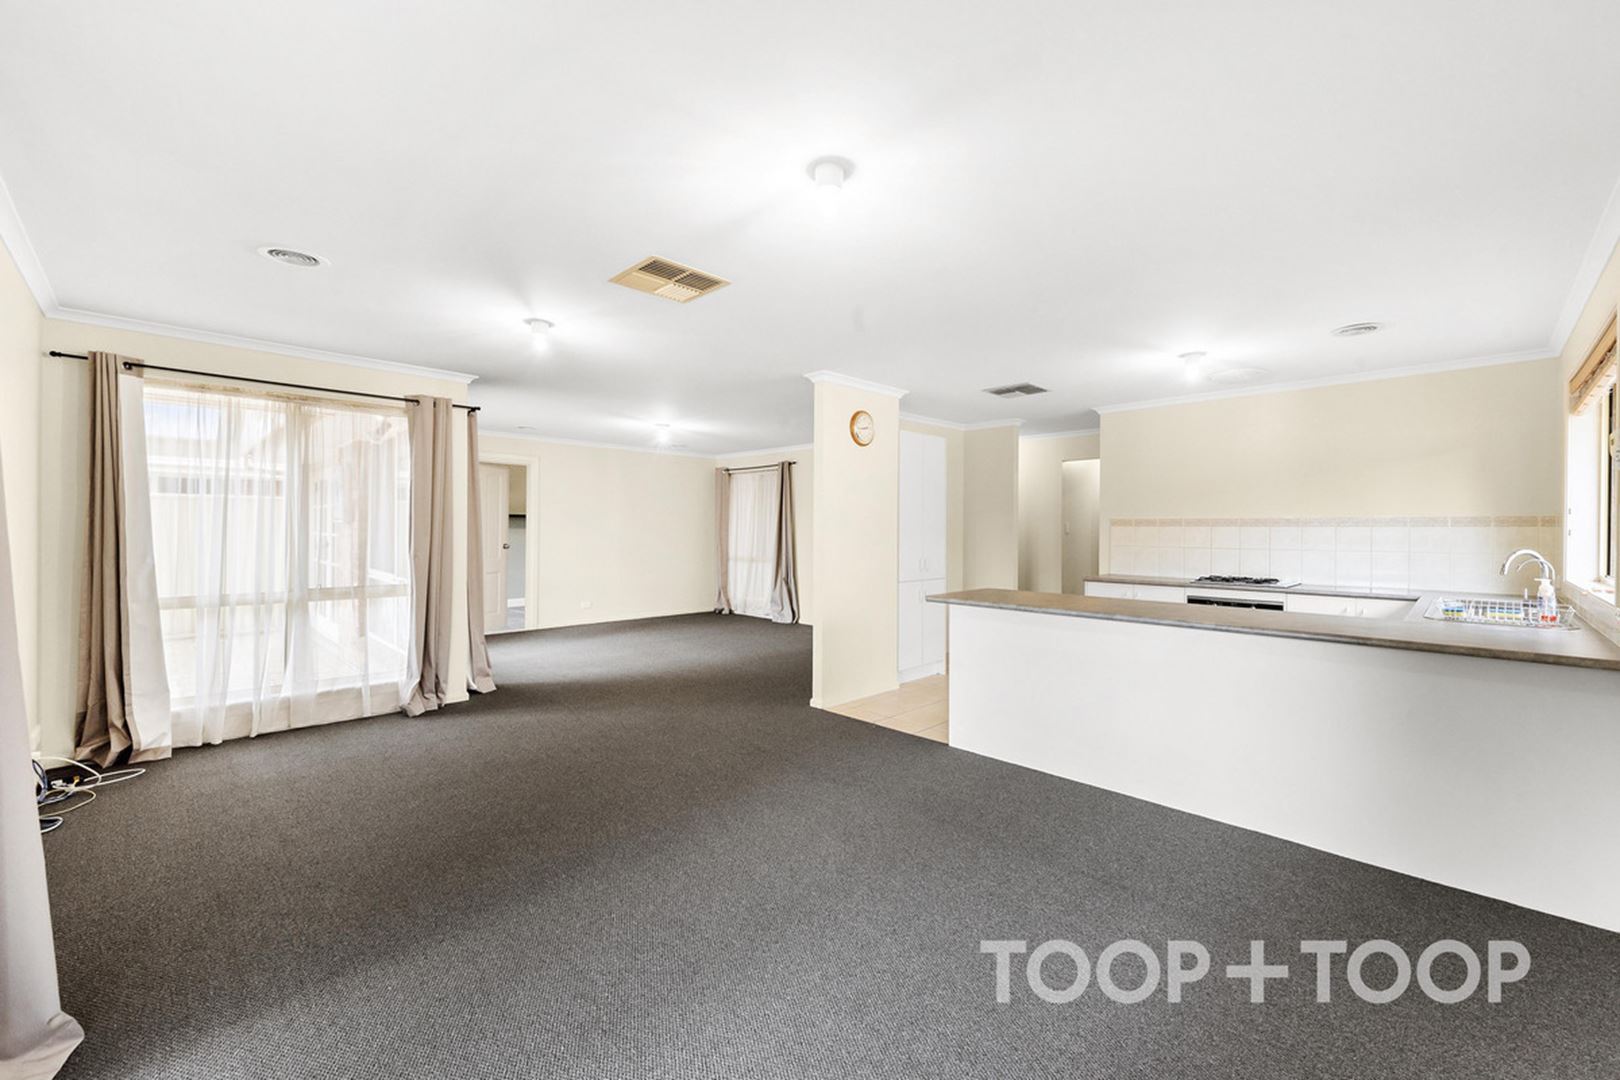
At the heart of the home, the open-plan living and dining zone provides plenty of room to arrange separate areas for relaxing and meals. Large windows draw in natural light, while neutral walls and dark carpet create an easy backdrop for your own furnishings. Ducted climate control helps maintain comfort throughout the seasons.
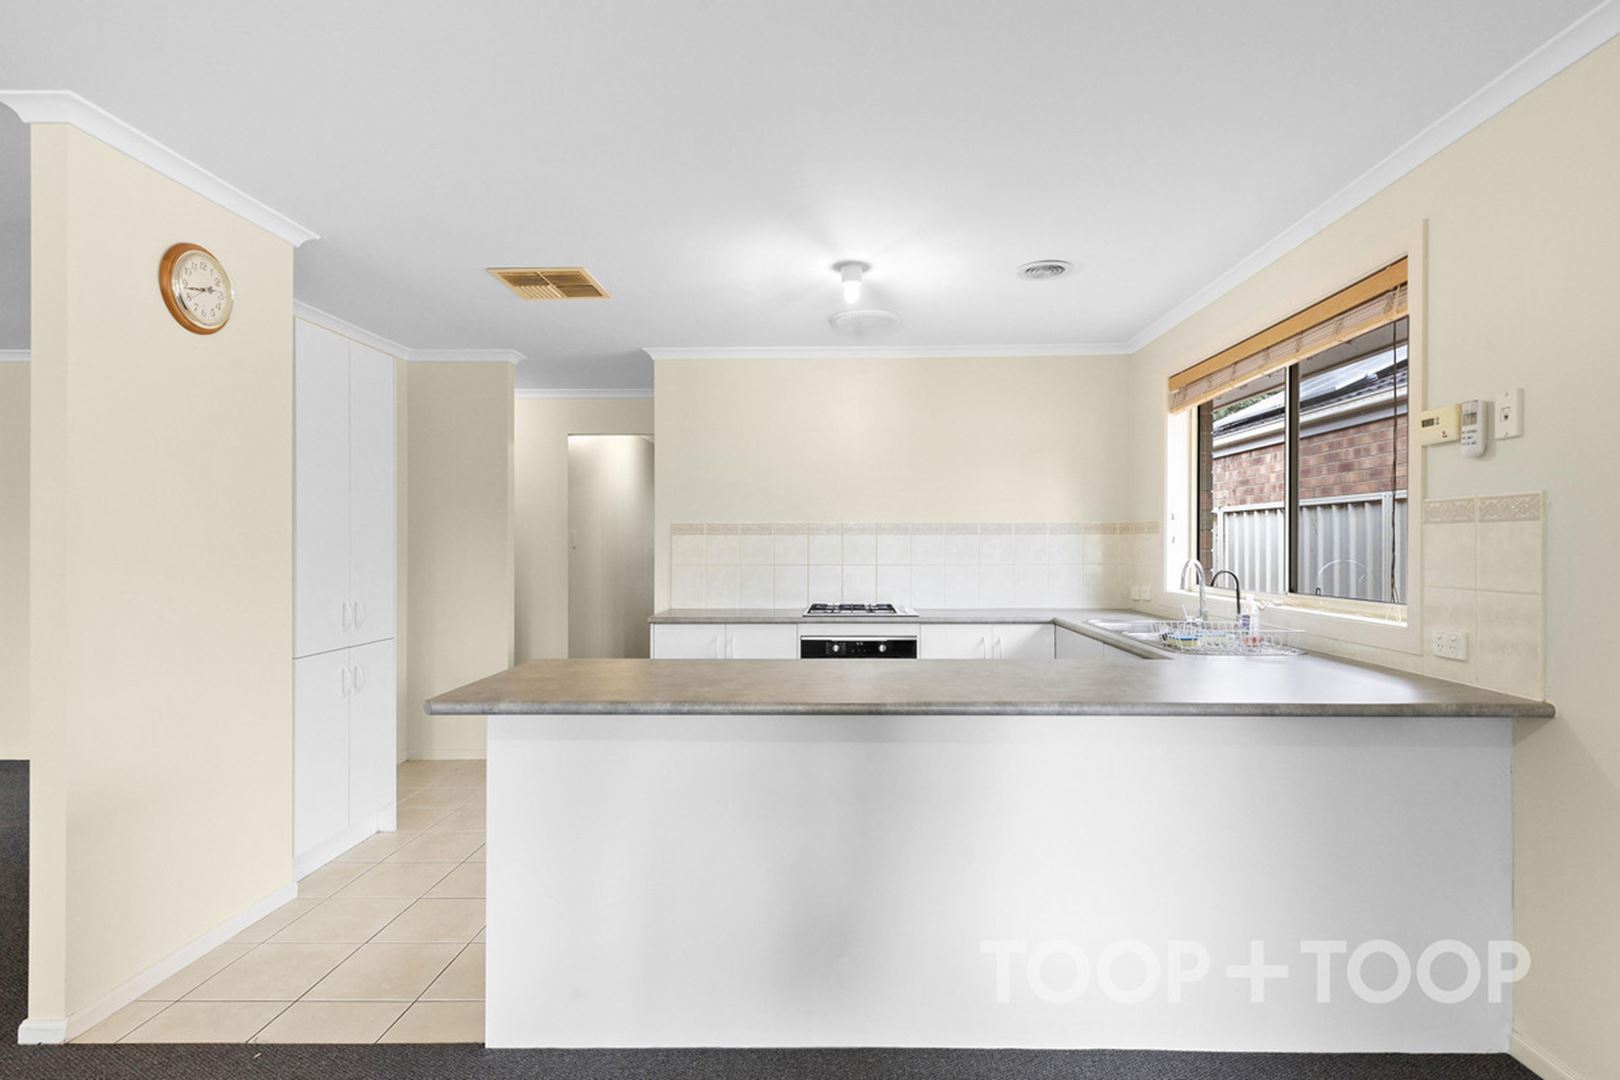
Overlooking the living area, the practical kitchen makes conversation easy while meals are prepared. A broad breakfast bar adds casual seating and useful preparation space, complemented by ample cabinetry, a pantry, gas cooktop, under-bench oven and a sink positioned beneath the window.
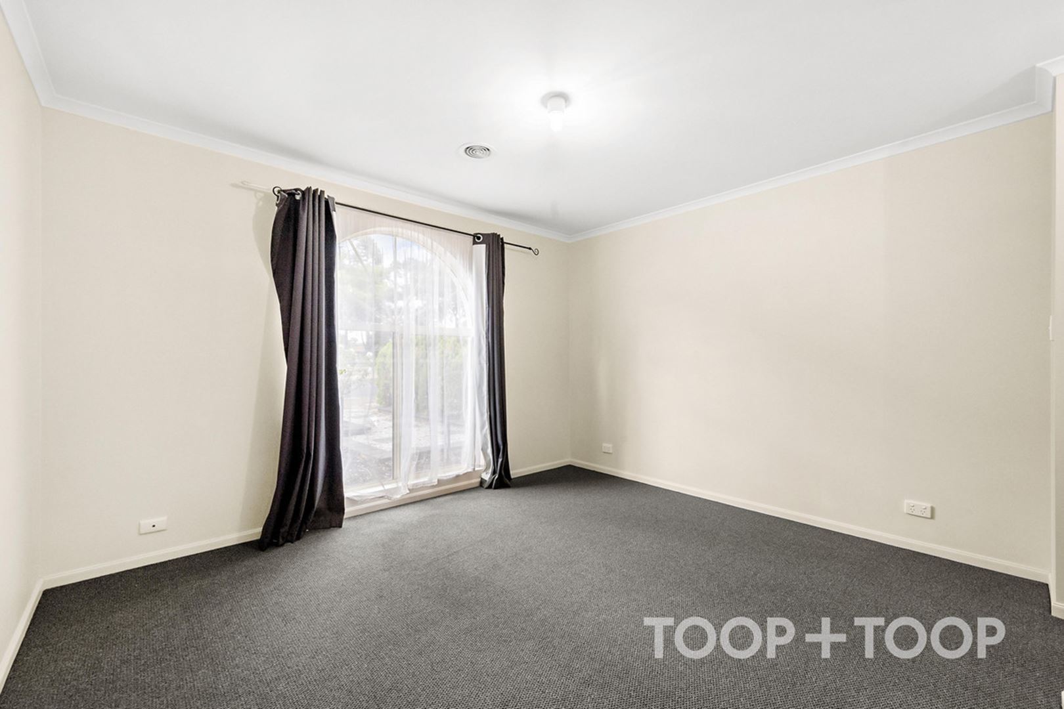
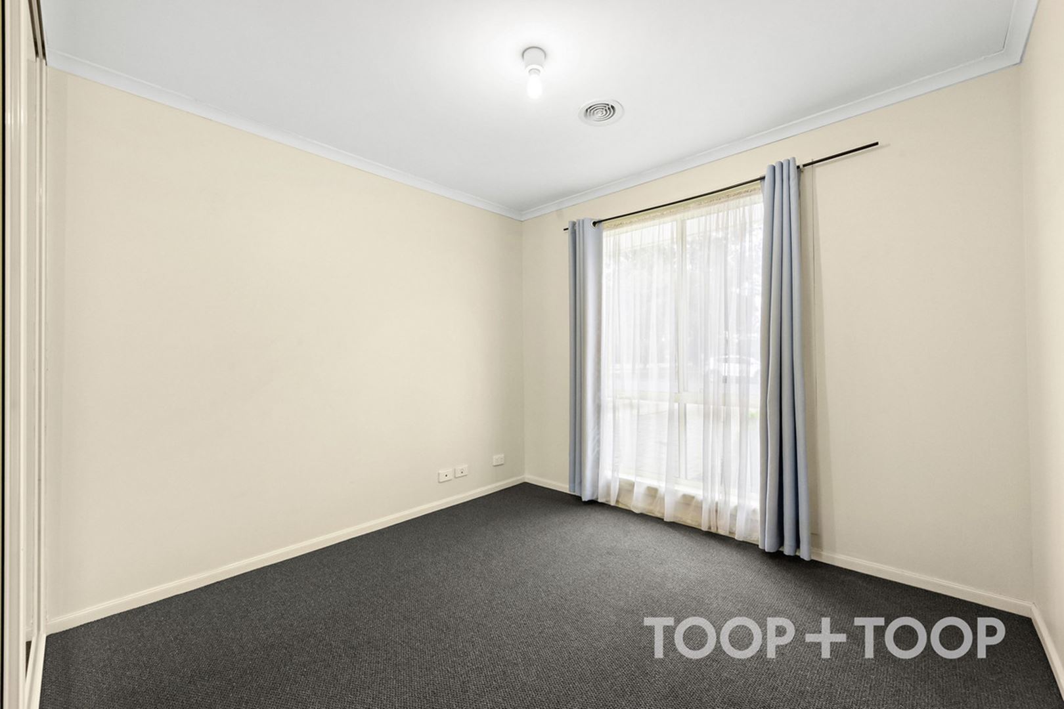
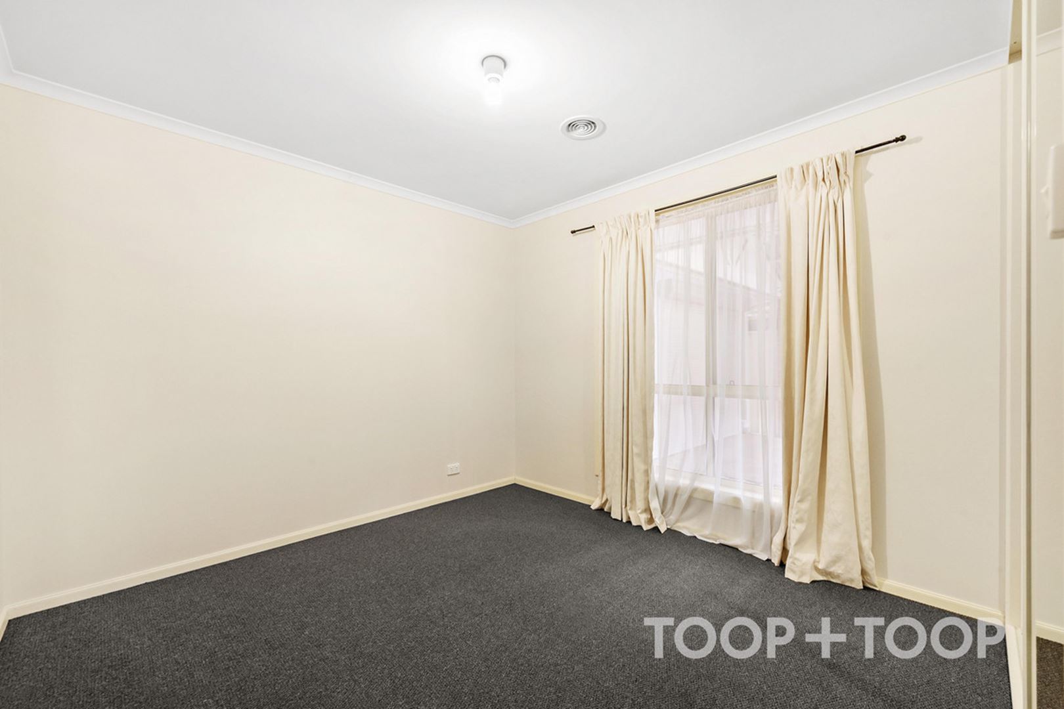
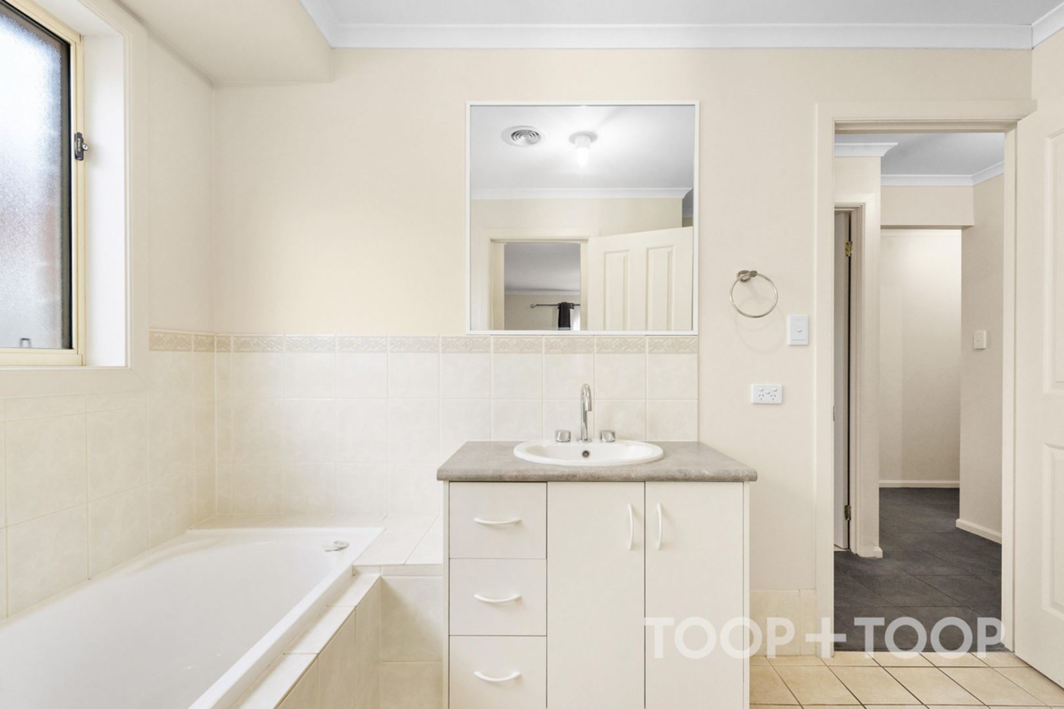
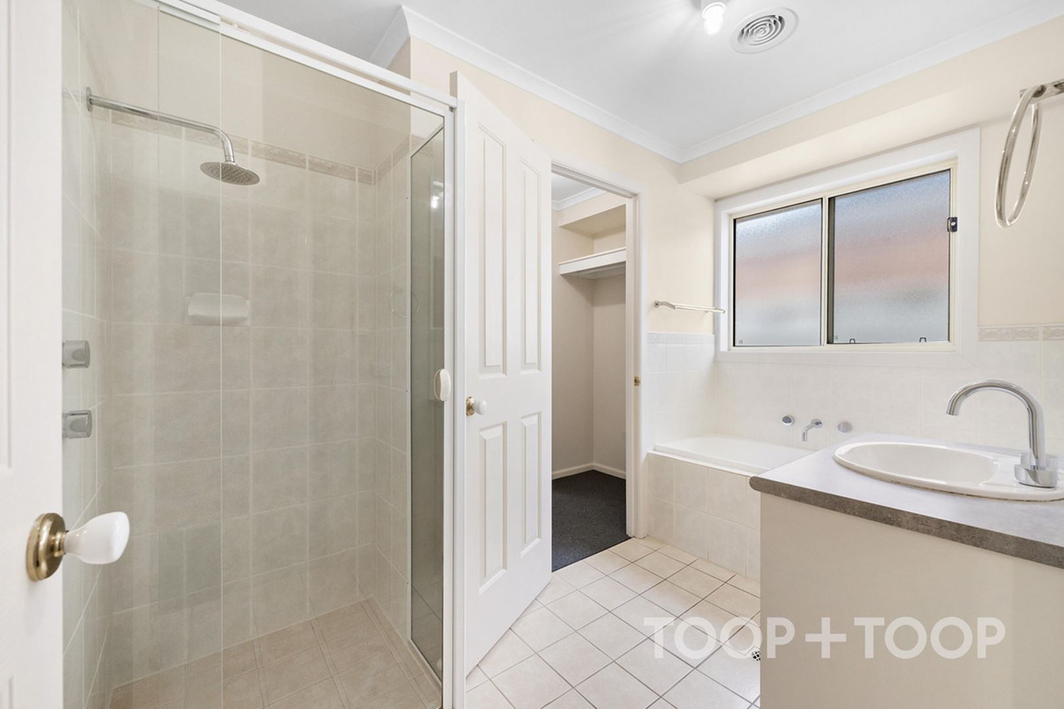
Three bedrooms provide accommodation for households of different sizes, with the option to create a dedicated study if preferred. The central bathroom is well equipped for busy mornings, offering both a separate shower and bath, along with vanity storage and natural light.
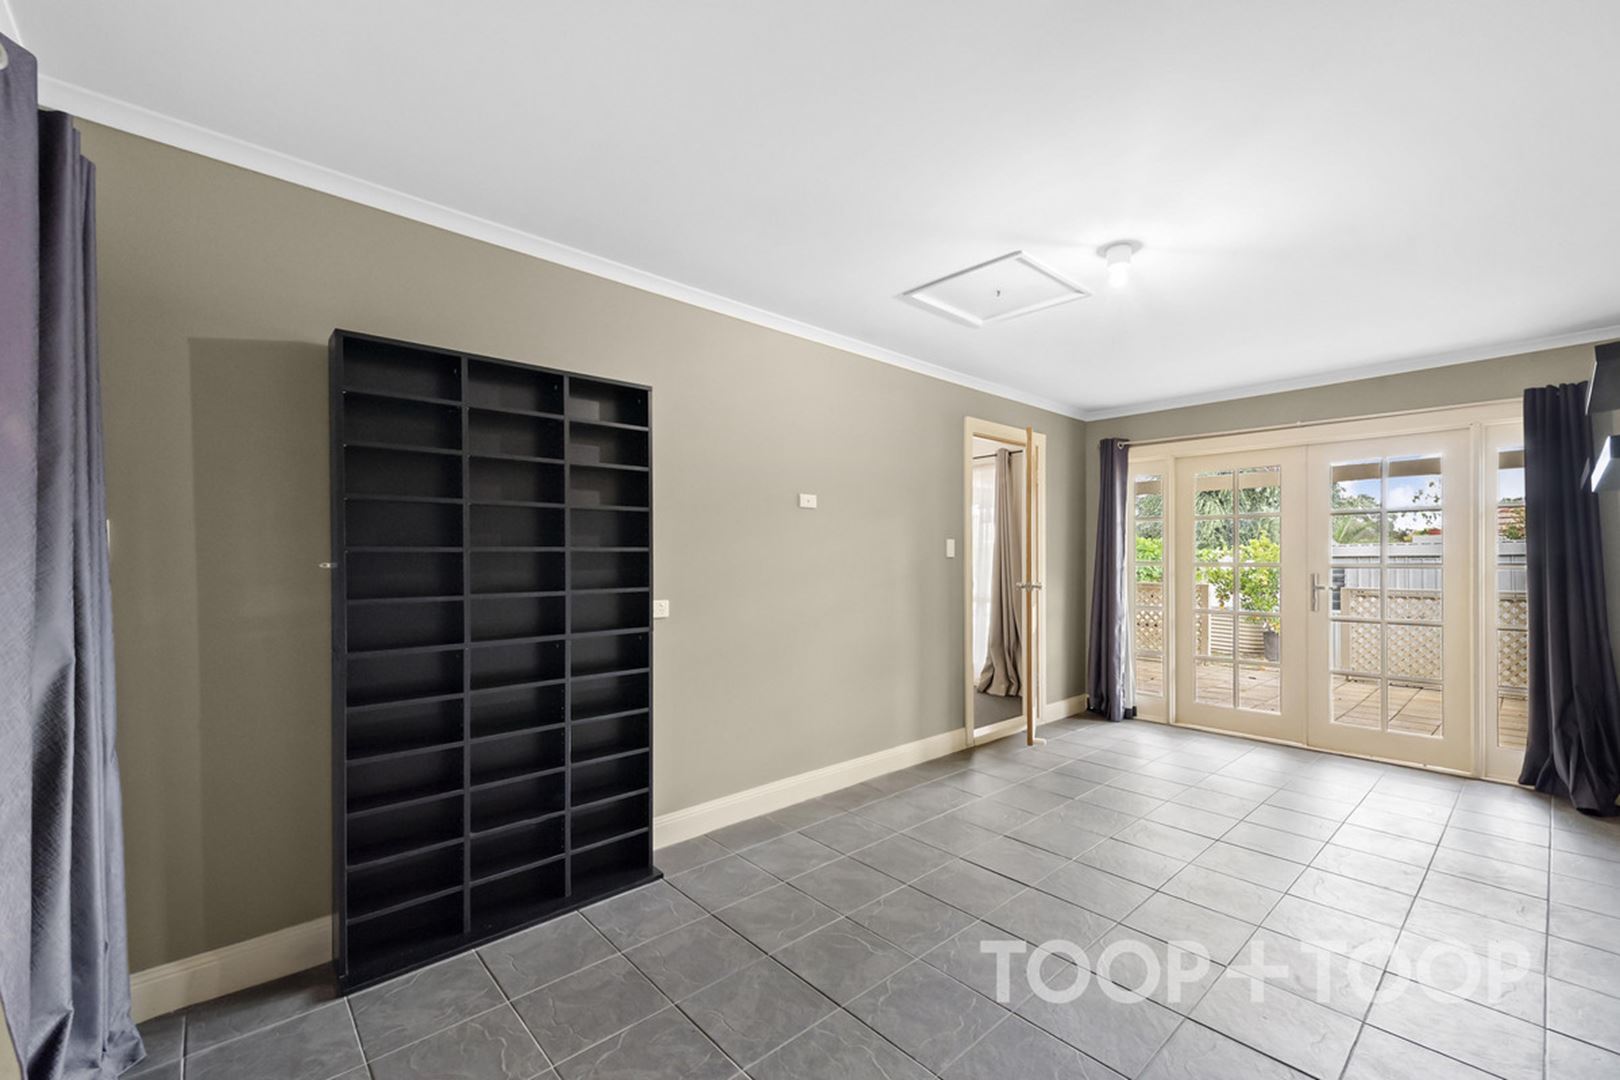
The converted garage now serves as a tiled rumpus room, complete with French doors opening to the rear. It is a flexible space for a second lounge, playroom, hobby zone or home workspace, allowing daily life to spread out beyond the main living area.
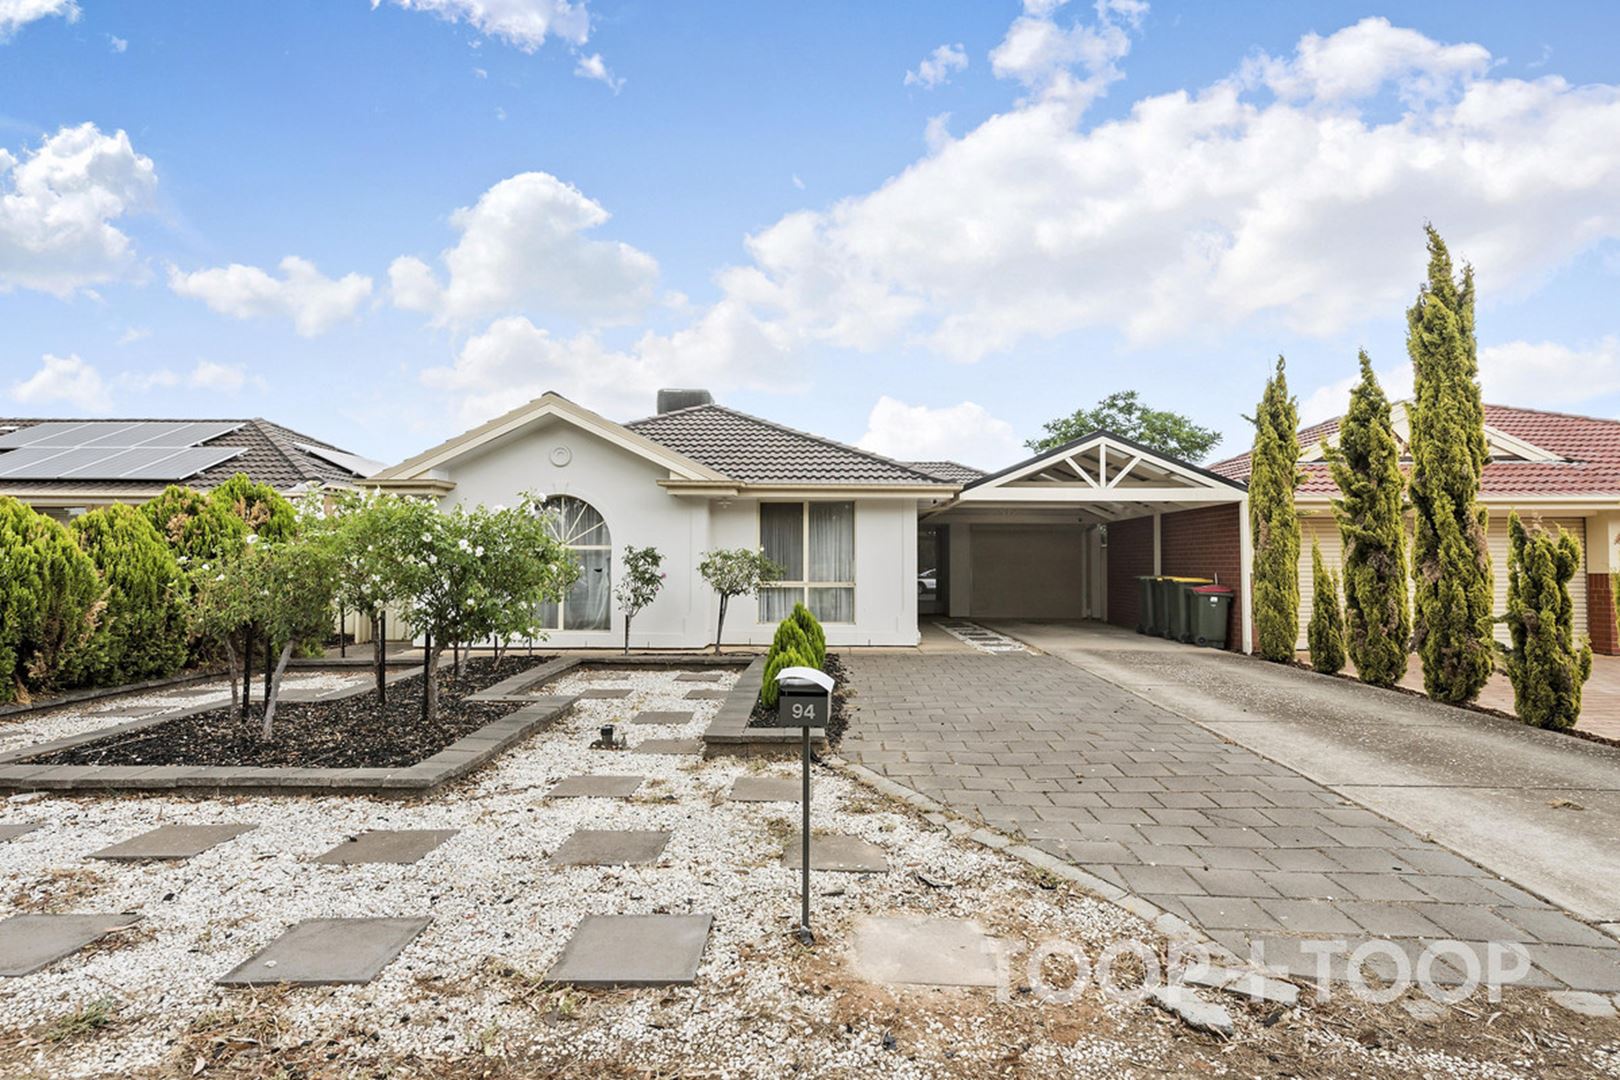
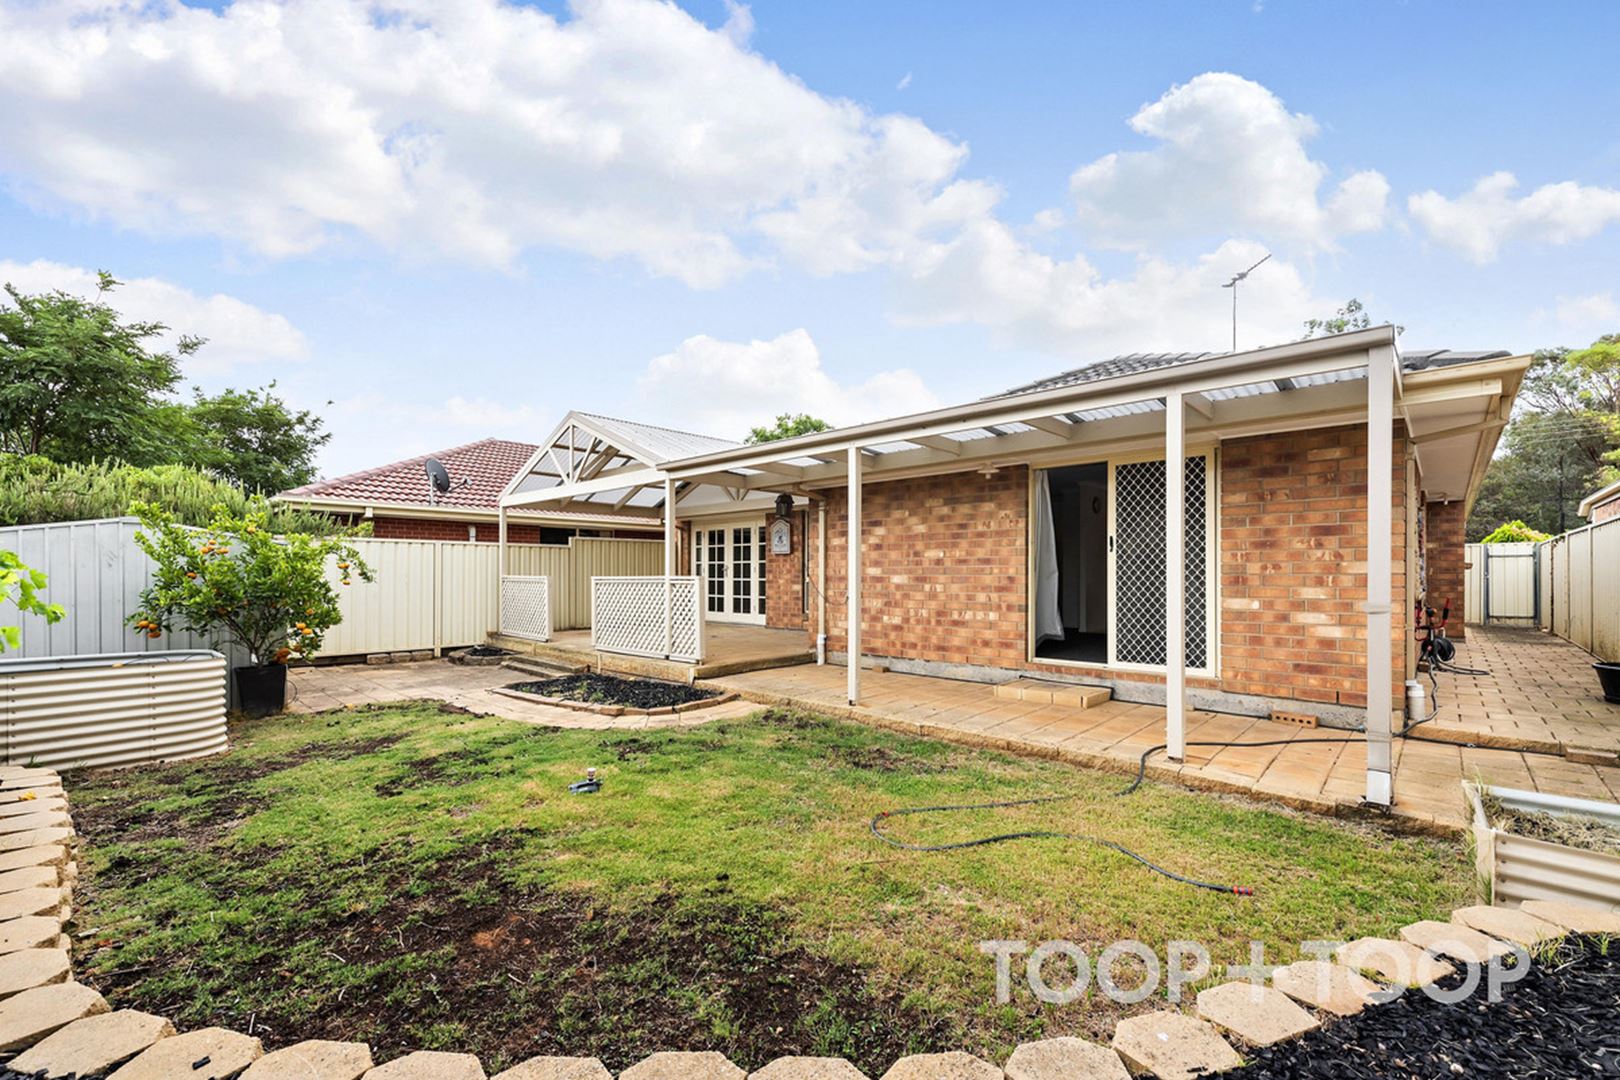
Outside, a covered patio overlooks the enclosed rear garden, where lawn, established planting and paved areas offer space to unwind or enjoy time outdoors. A covered carport and broad driveway provide practical off-street parking.
• Three bedrooms and one bathroom
• Open-plan kitchen, living and dining
• Versatile tiled rumpus room
• Covered patio and enclosed rear garden
• Carport with additional driveway parking
To apply head directly to our TOOP+TOOP website.
For further information, contact Taylah Van Staveren on 0424 178 804 or taylah.vanstaveren@toop.com.au
Disclaimer: TOOP+TOOP has taken all reasonable care to ensure this property information is accurate at the time of publication. Information has been obtained from sources we believe to be reliable, including the vendor, relevant authorities and third-party suppliers. However, we cannot guarantee its accuracy or completeness and, to the extent permitted by law, accept no liability for any errors or omissions. This includes, but is not limited to, land size, floor plans, building area, building age, condition, zoning, council rates and rental figures. Details may change after publication. Measurements, floor plans and images are a guide only, and some images may be digitally styled or virtually furnished. Interested parties should make their own enquiries, including with relevant authorities, and obtain independent legal and financial advice before proceeding. RLA 301309, RLA 301302, RLA 317292
FEATURES
CONTACT AGENT

Neighbourhood Map
Schools in the Neighbourhood
| School | Distance | Type |
|---|---|---|