89 Murray Street
Angaston
3
Beds
2
Baths
2
Cars
Circa-1910 Heritage Residence on Angaston's Main Street
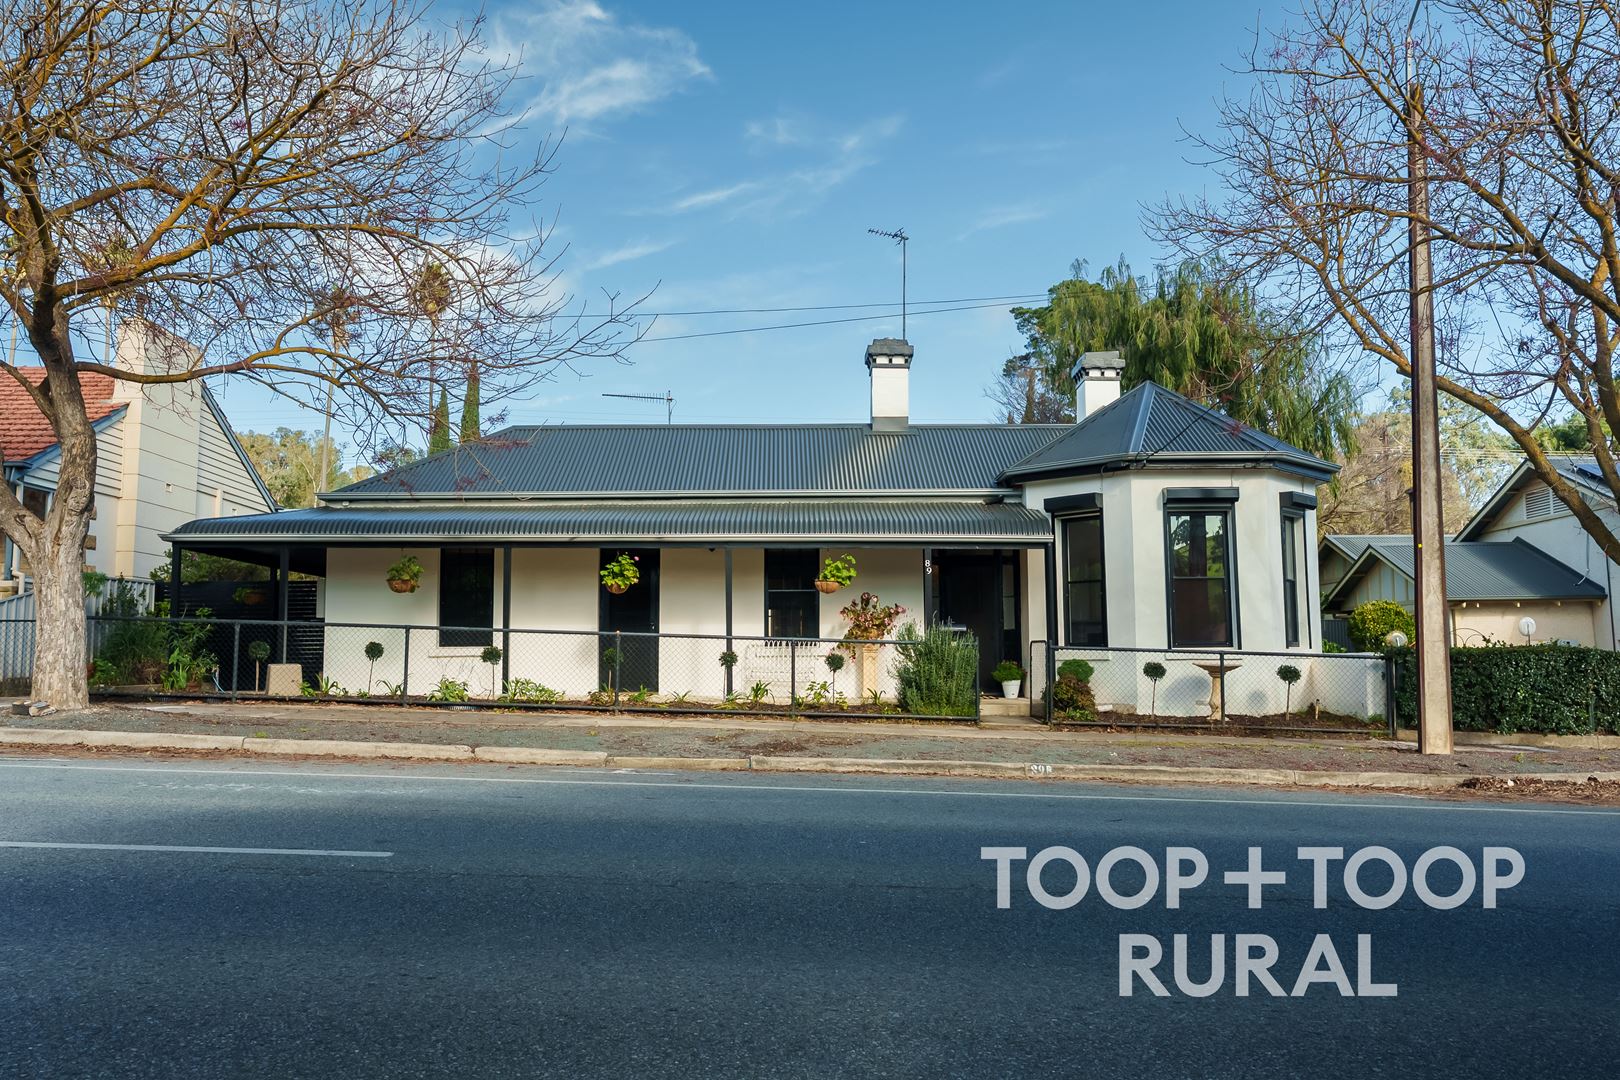
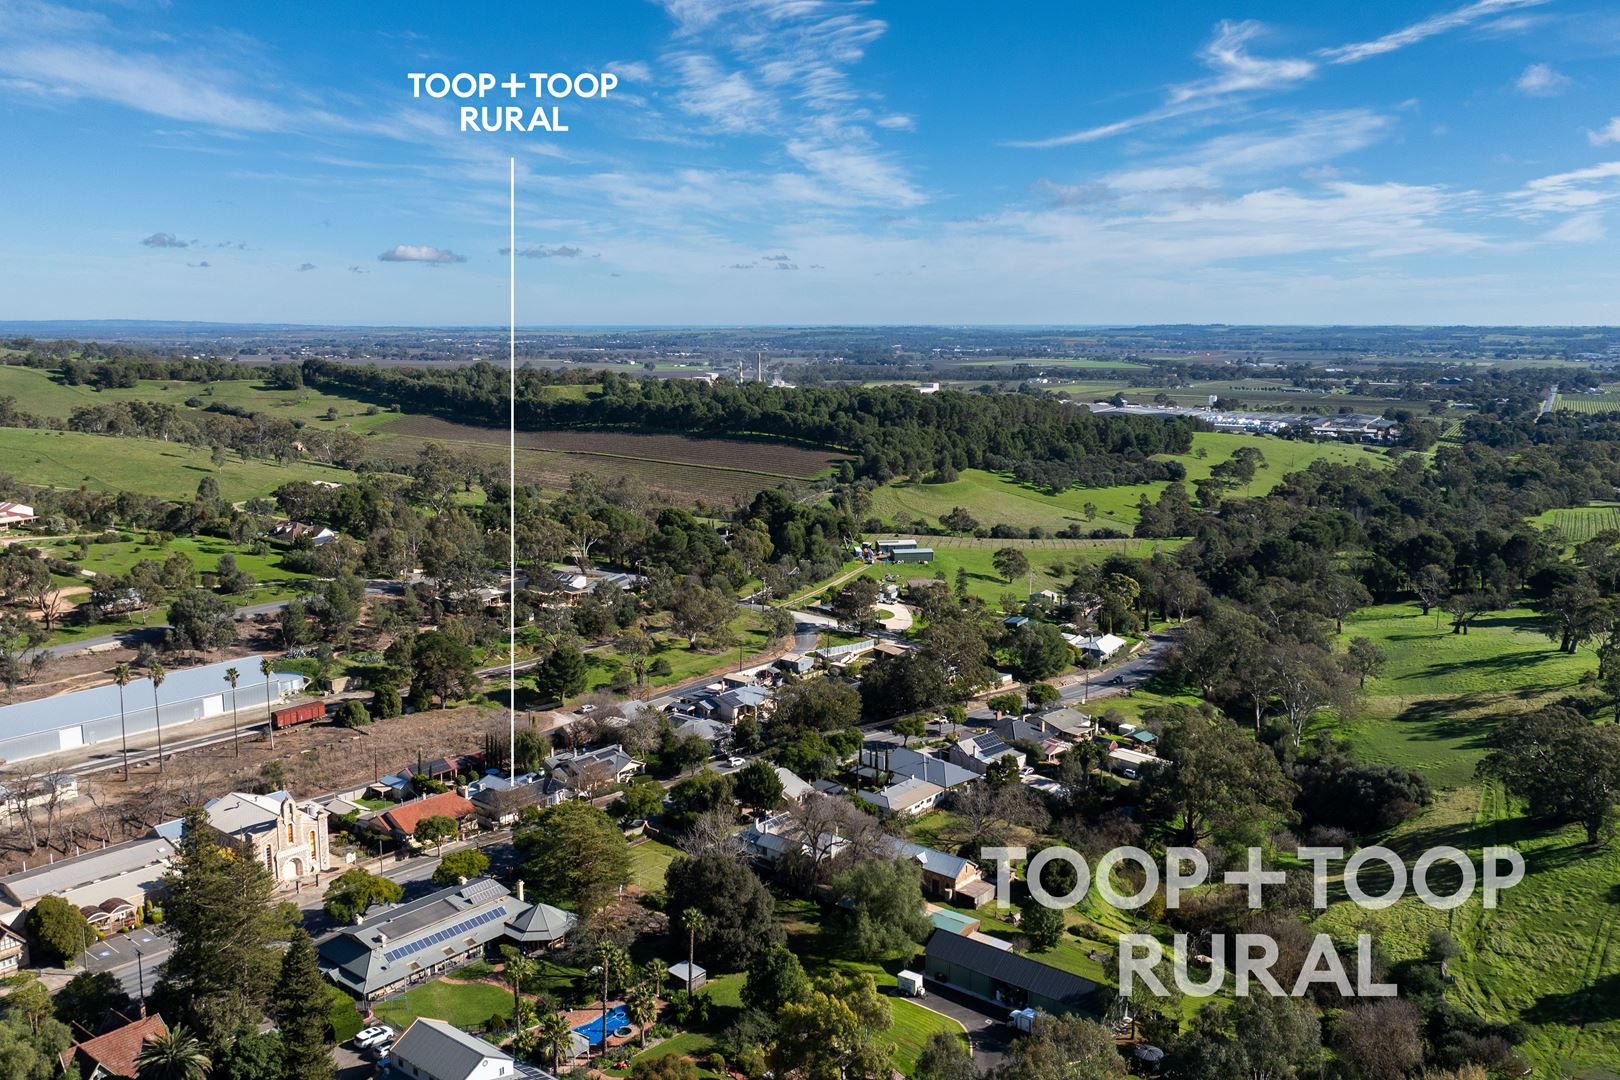
Set within a protected Character Area on Angaston's main street, this circa-1910 residence began life as character stone apartments before a considered 2010 refurbishment brought them together as a single, high-utility family home. The result balances Federation-era presence with the practicalities of contemporary regional living, on a 560sqm allotment with an 18.3m street frontage.
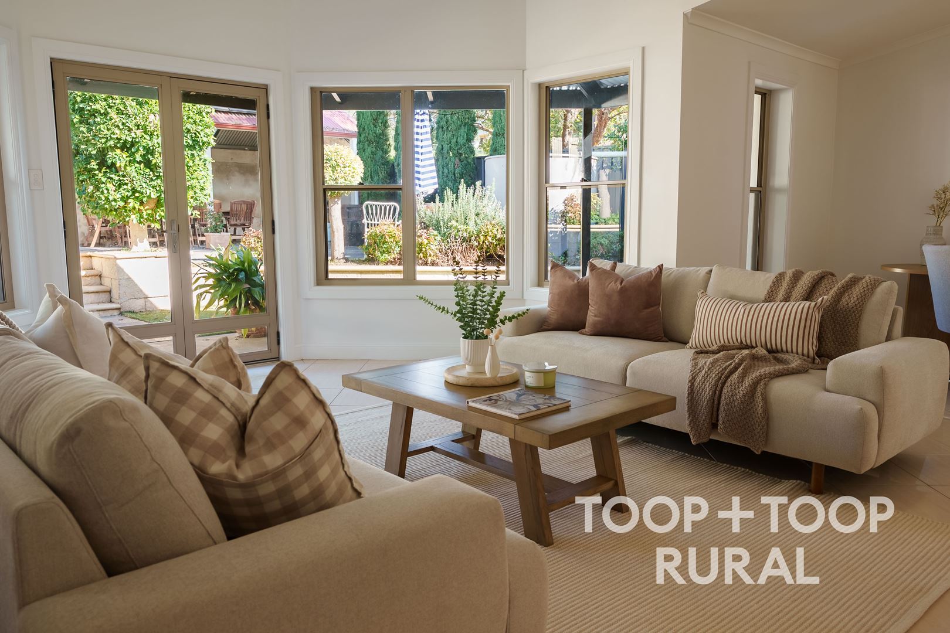
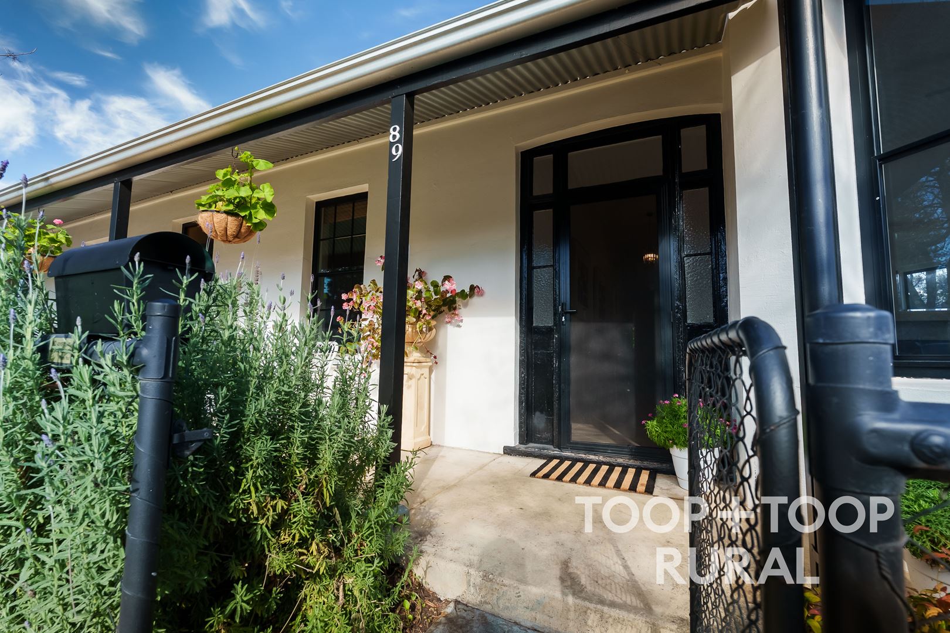
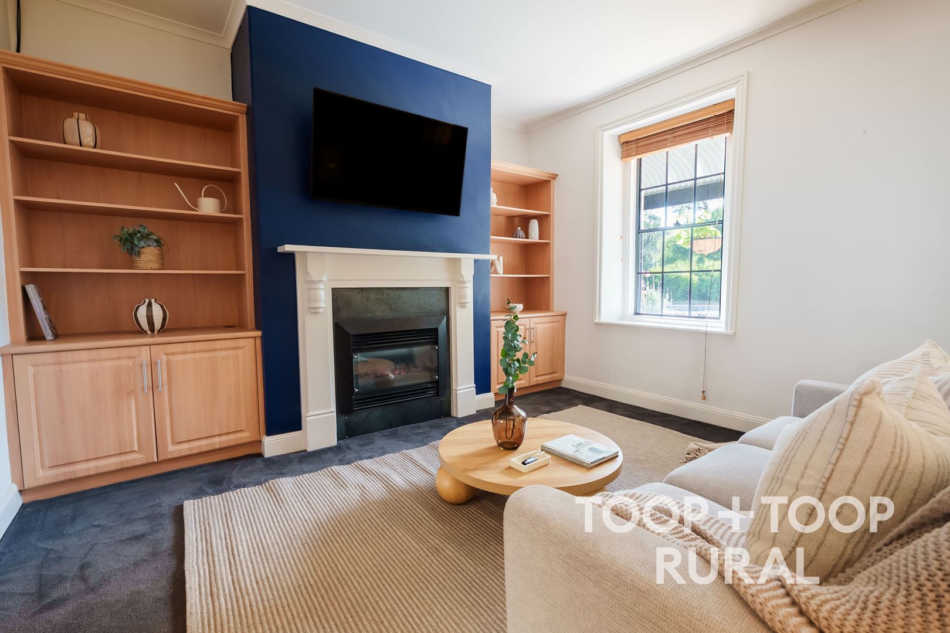
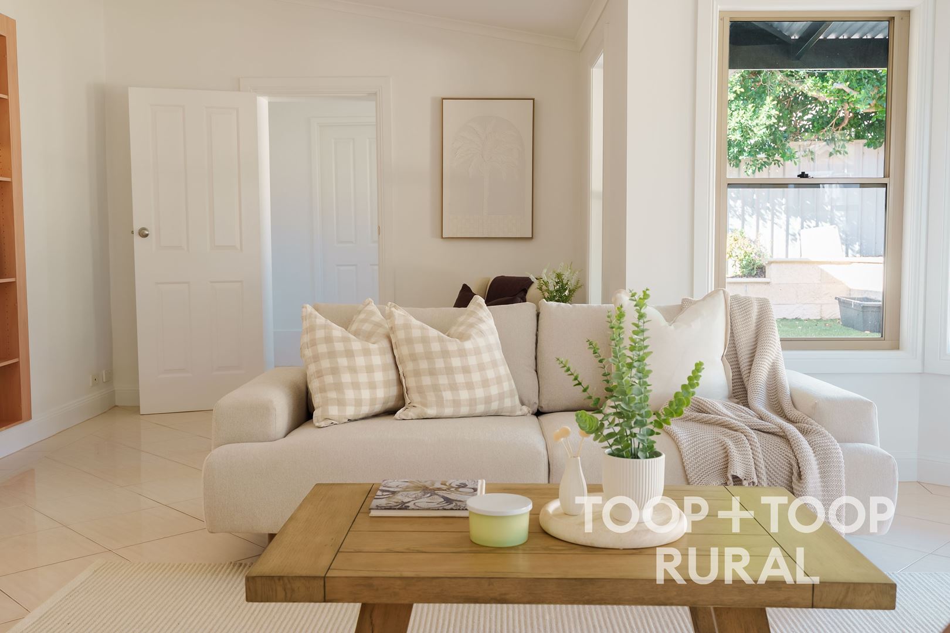
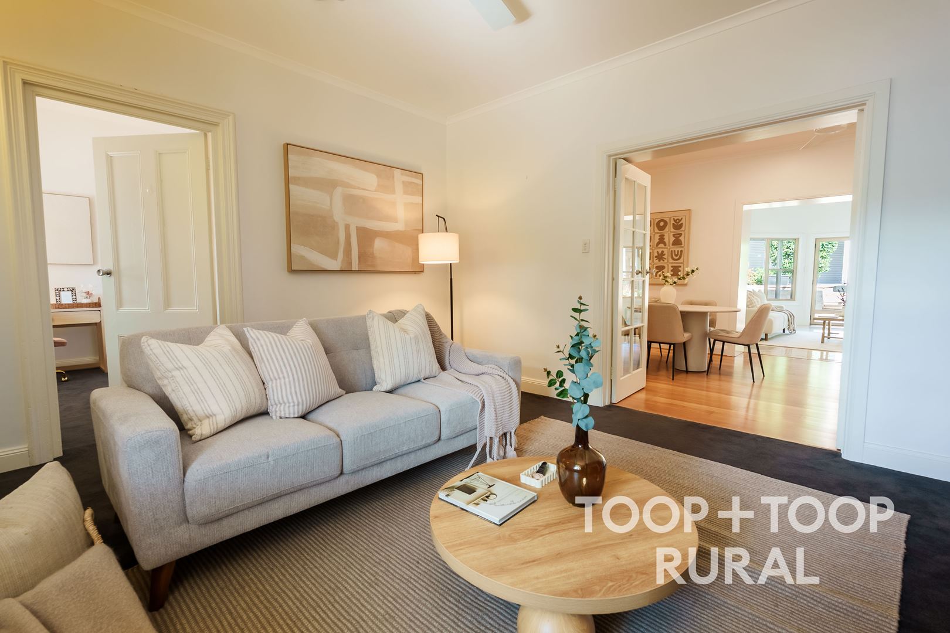
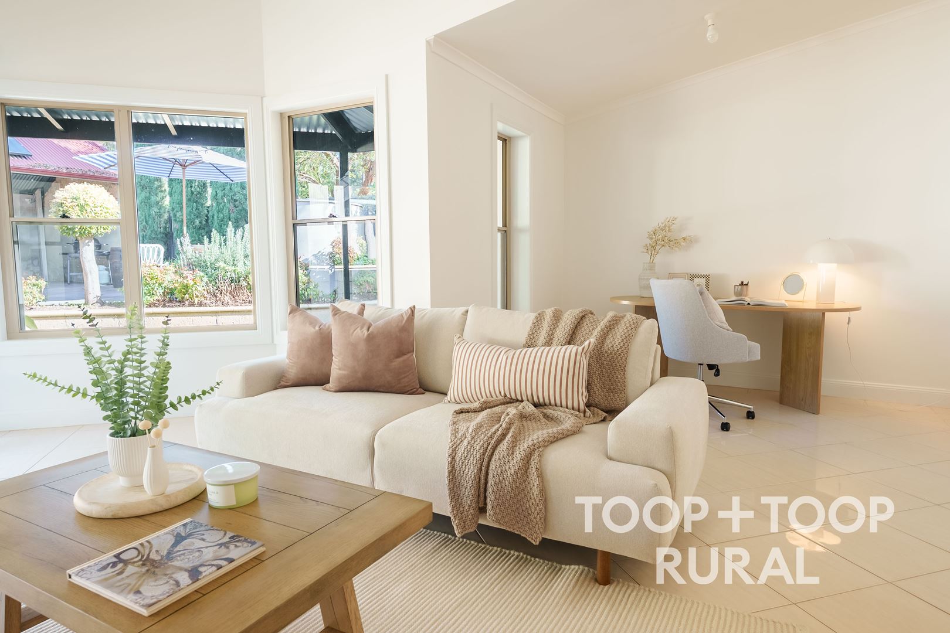
Four principal rooms give the plan its flexibility, with light-filled living zones served by reverse-cycle air conditioning throughout. The heritage facade remains intact — rendered walls, a galvanised iron roof, and a wide front verandah that sets the tone from the street.
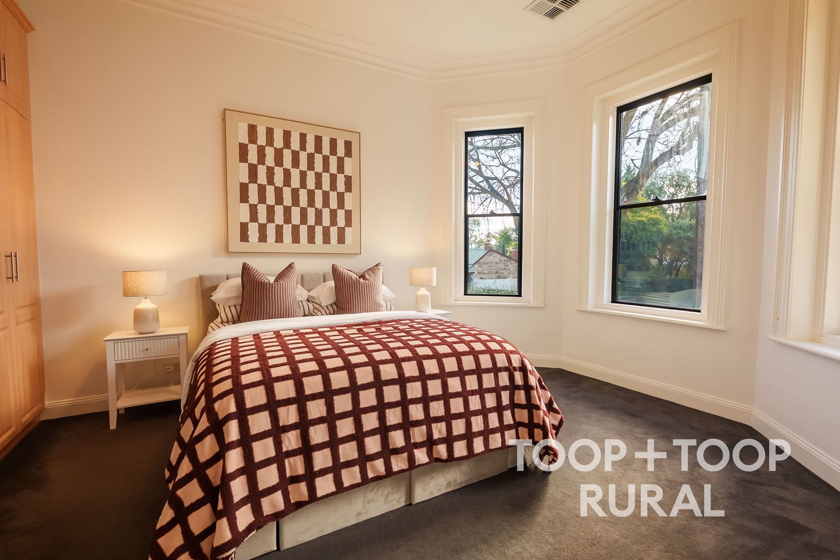
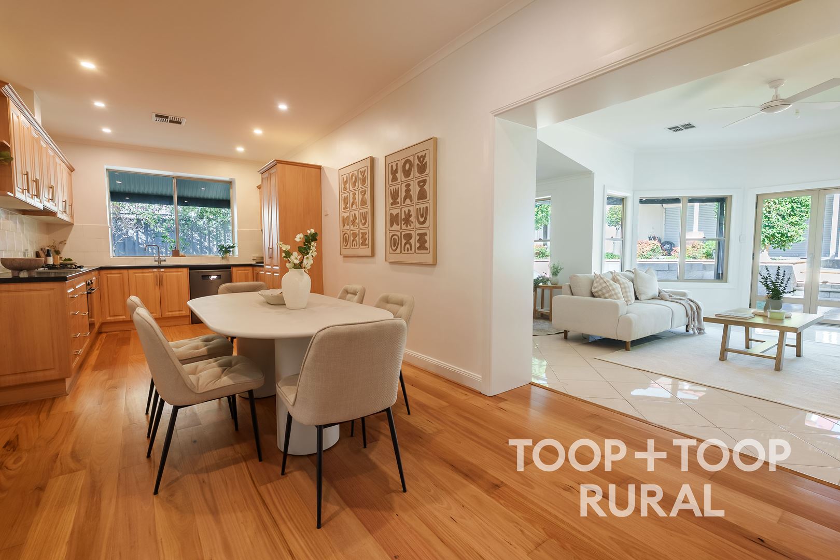
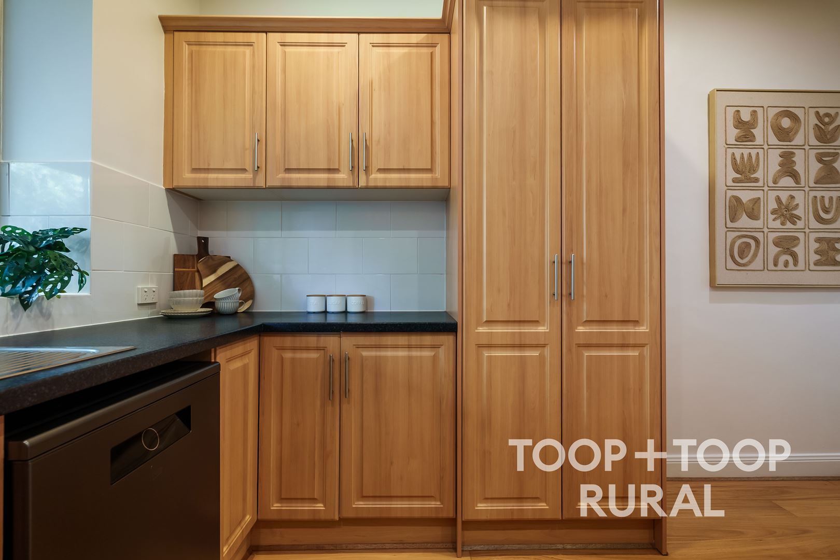
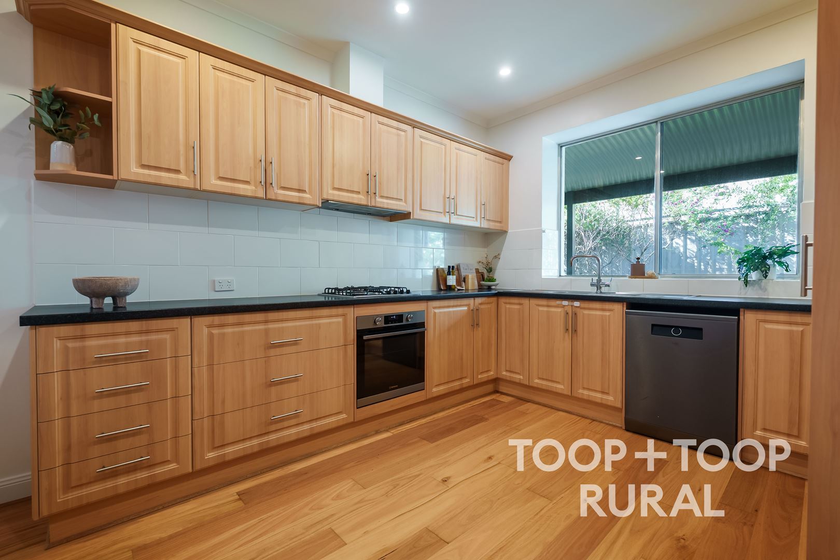
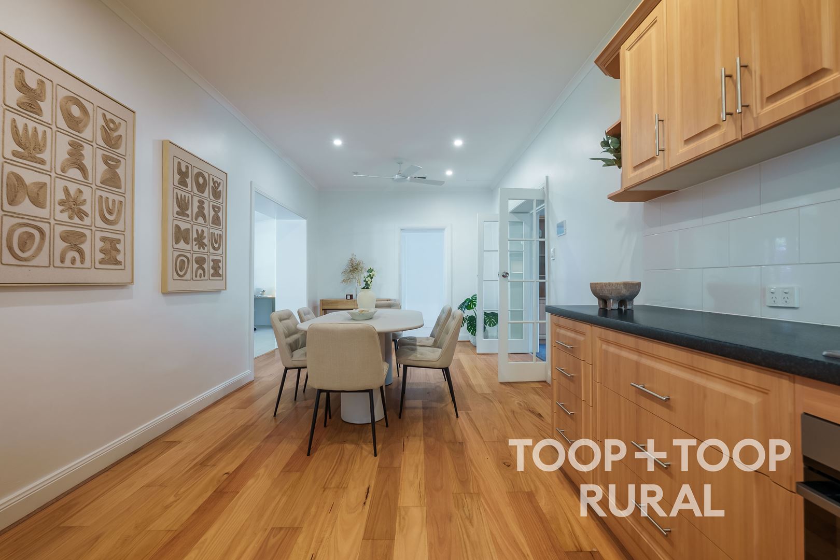
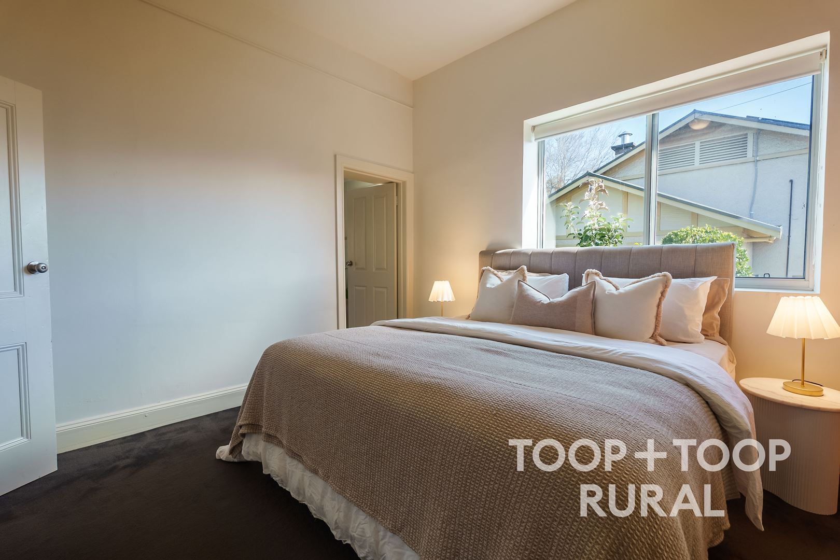
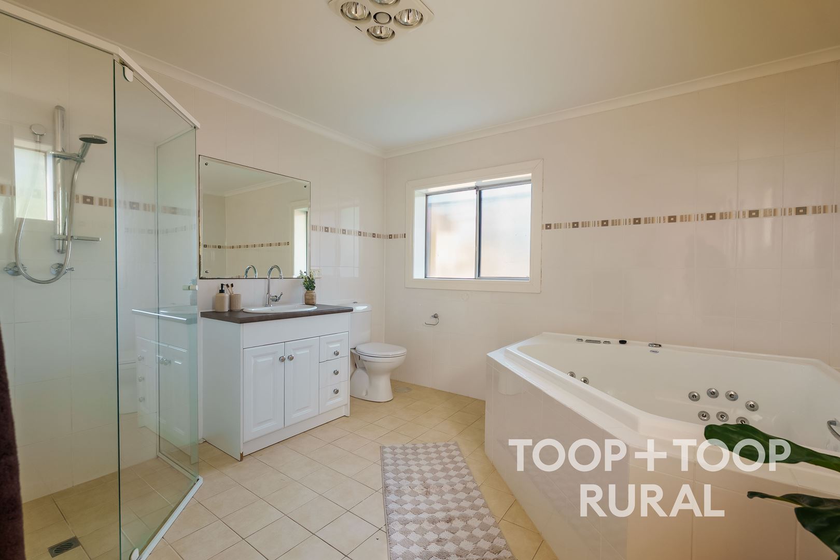
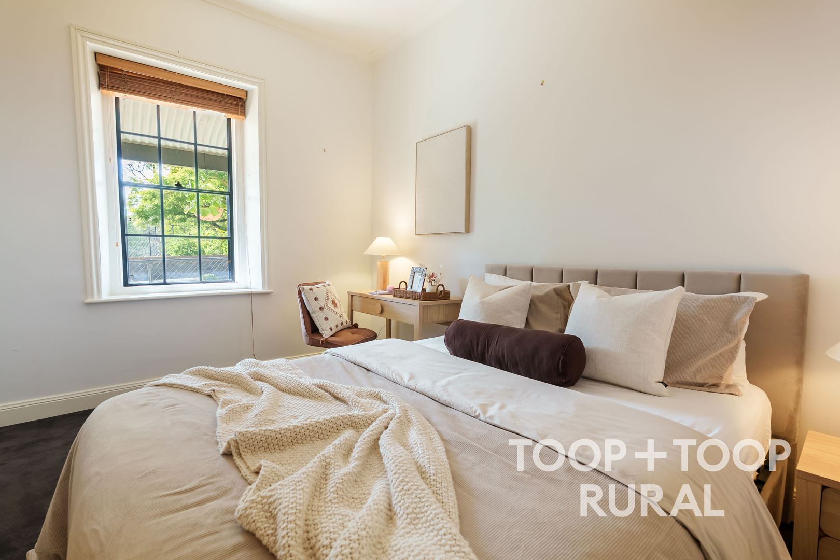
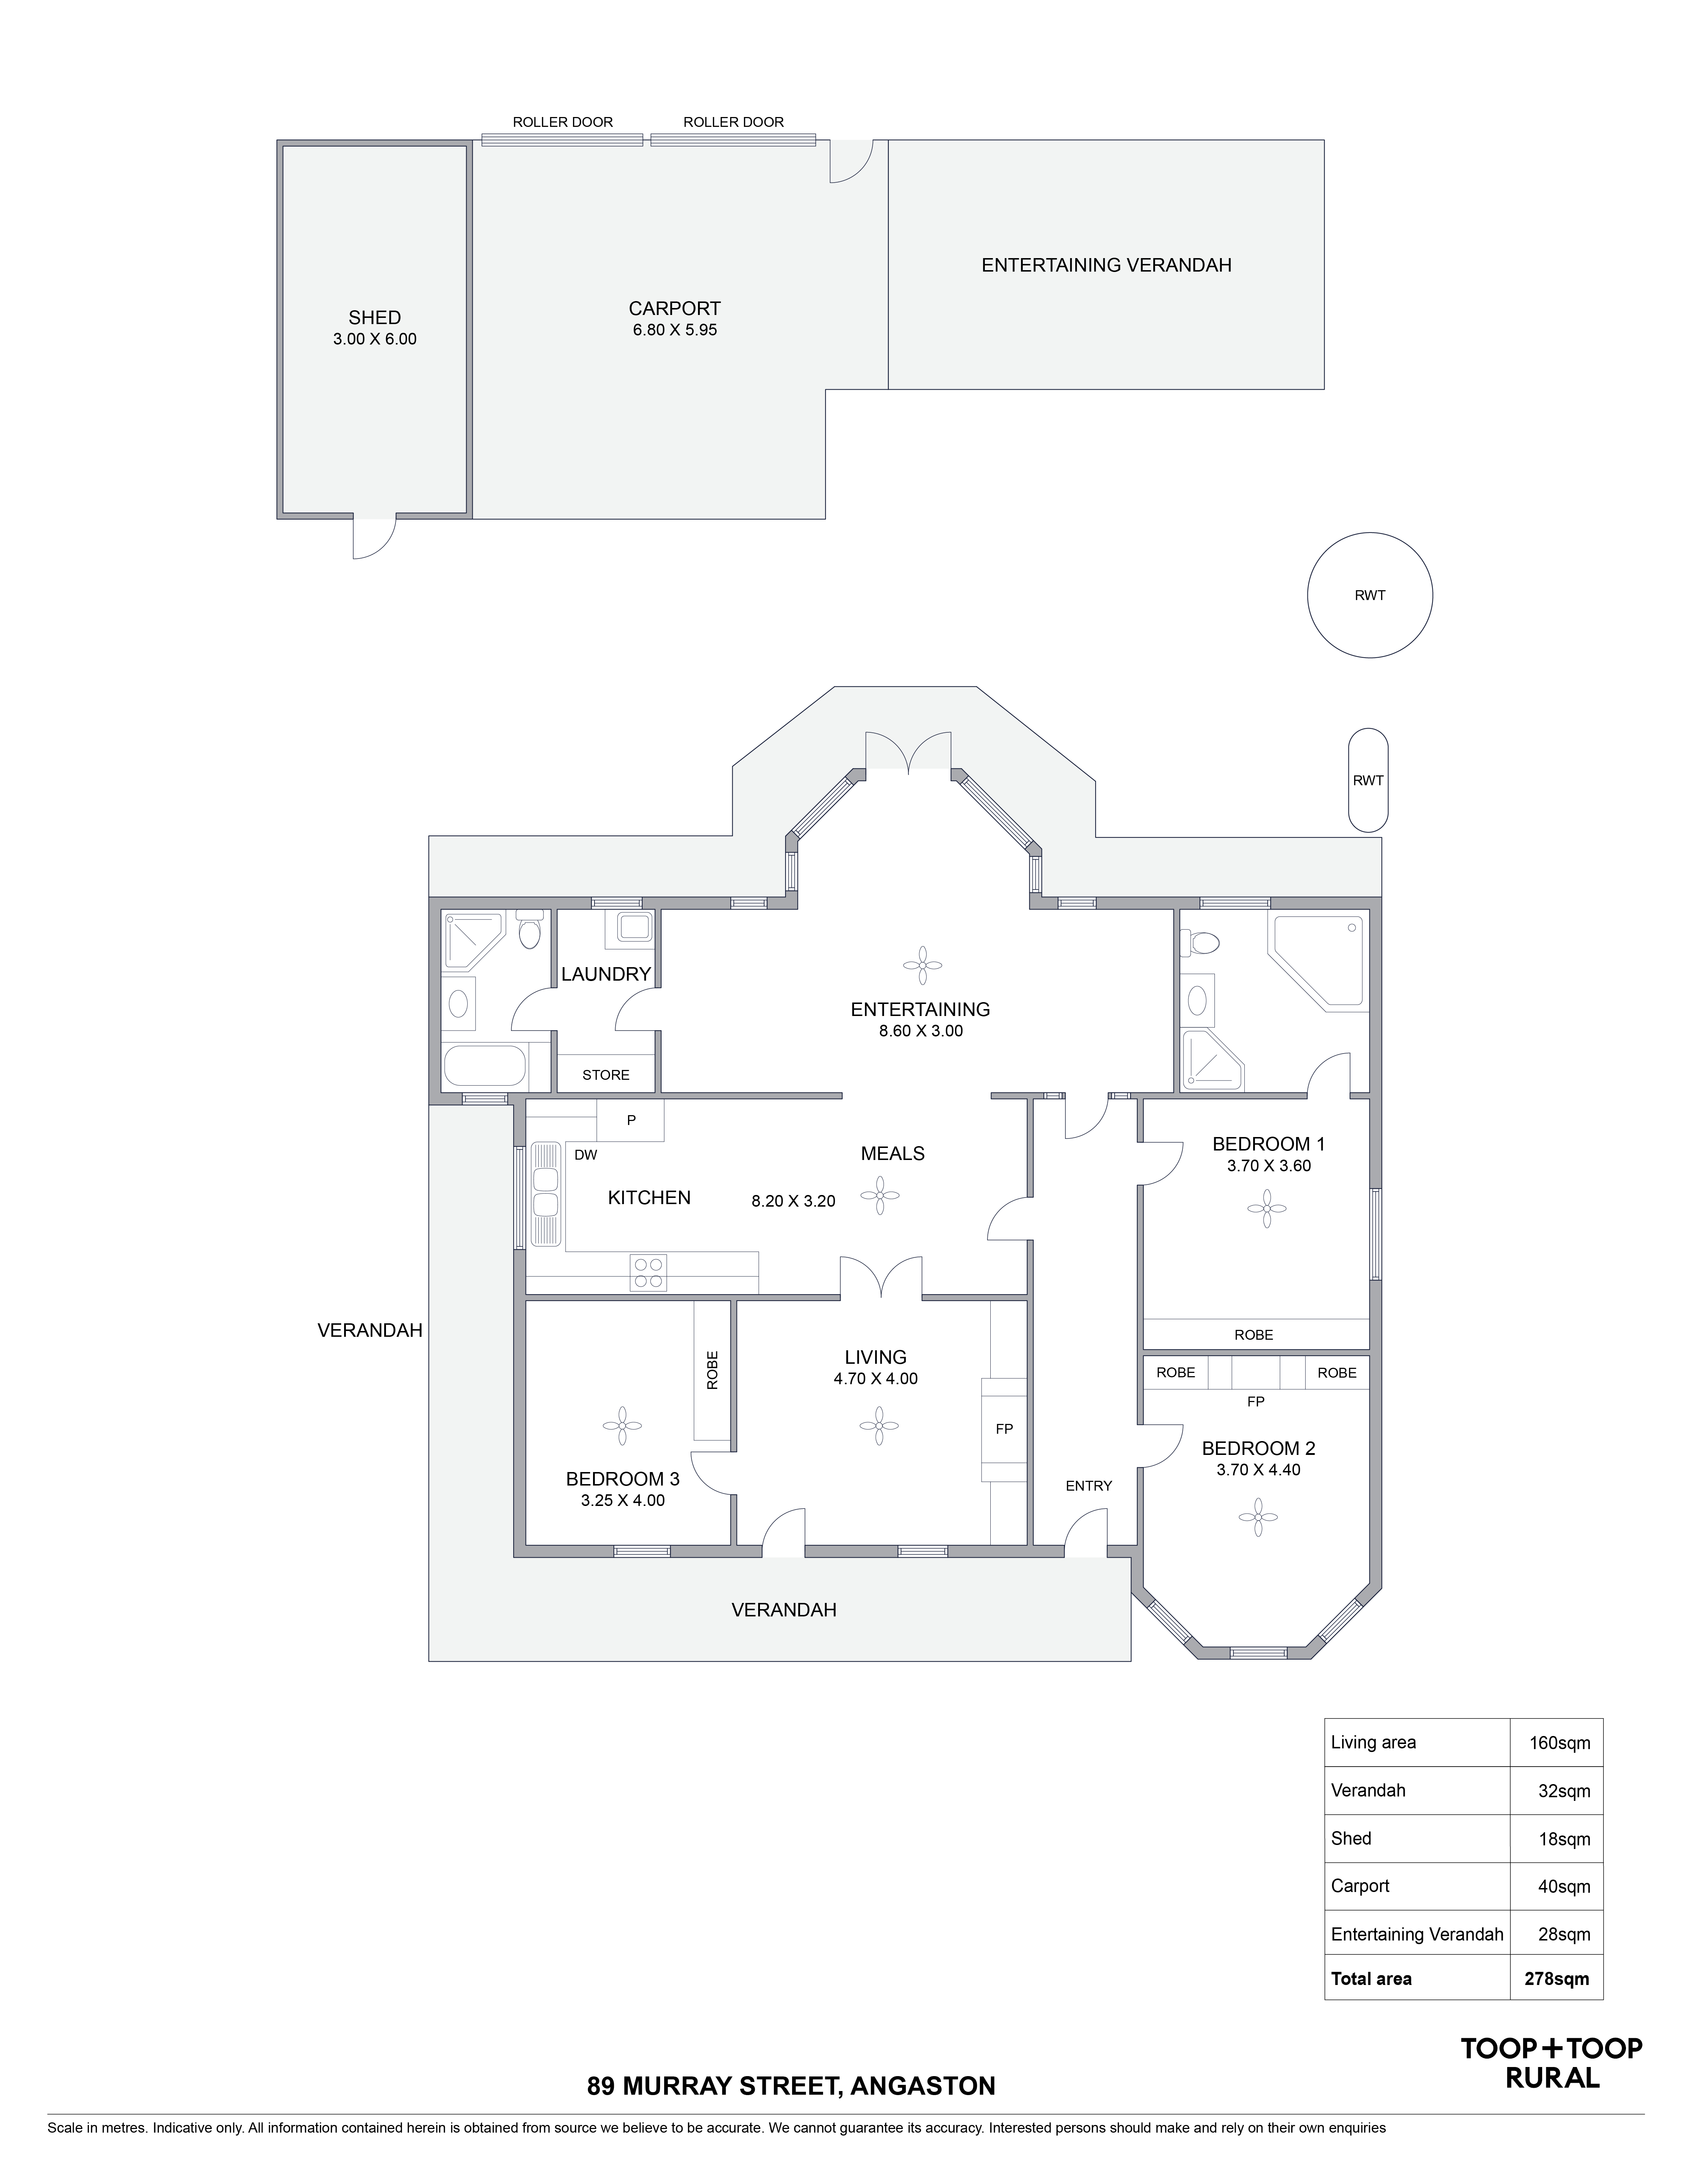
Three bedrooms include built-in robes to the primary rooms, the main enjoying a bay window to the front with roller shutters for privacy and security. The ensuite is fitted with a spa bath. A timber-cabinetry kitchen anchors the home, equipped with a gas cooktop, under-bench oven and dishwasher, and opens to the adjoining meals area.
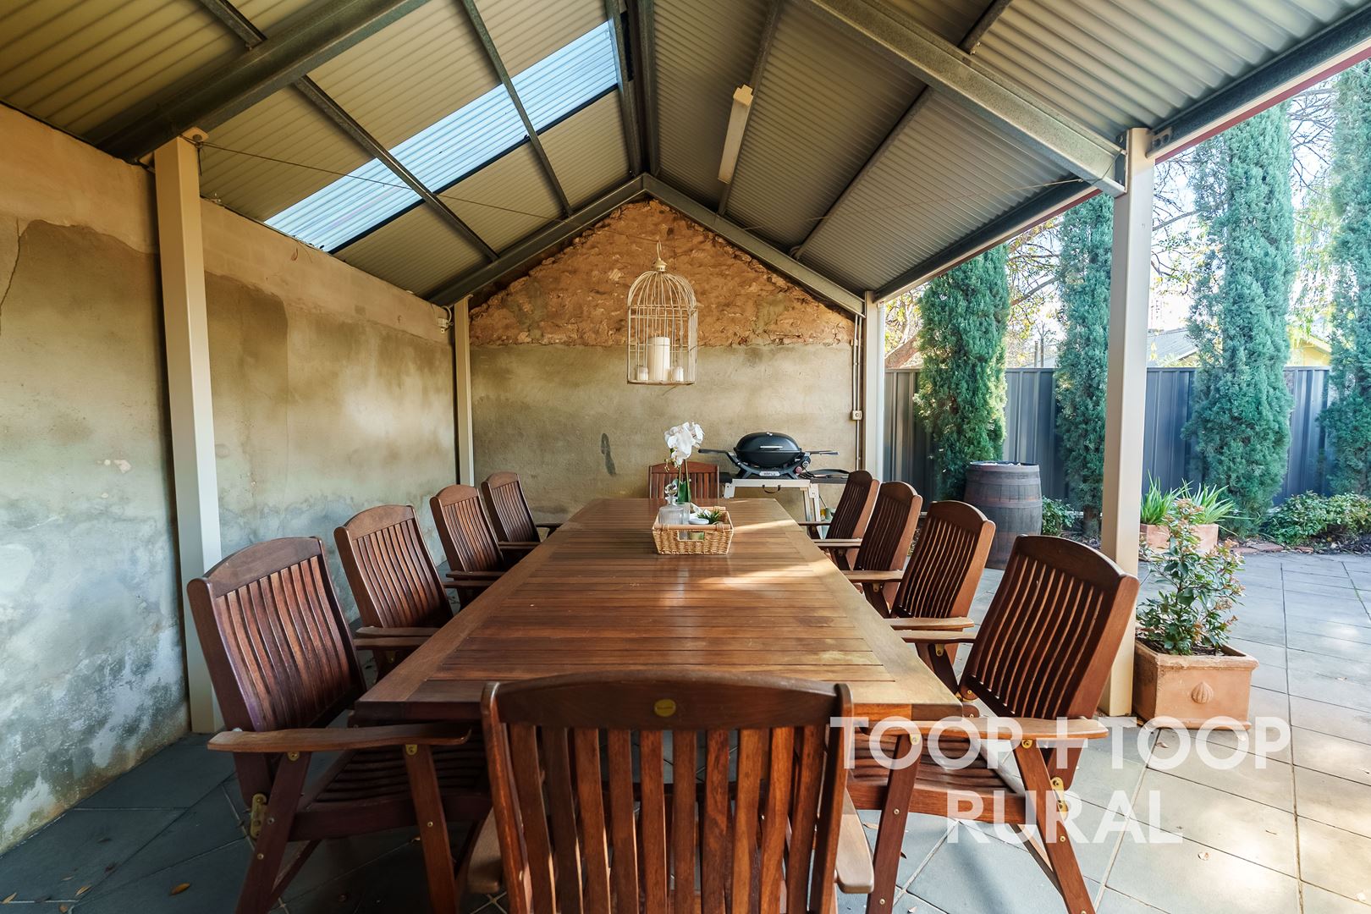
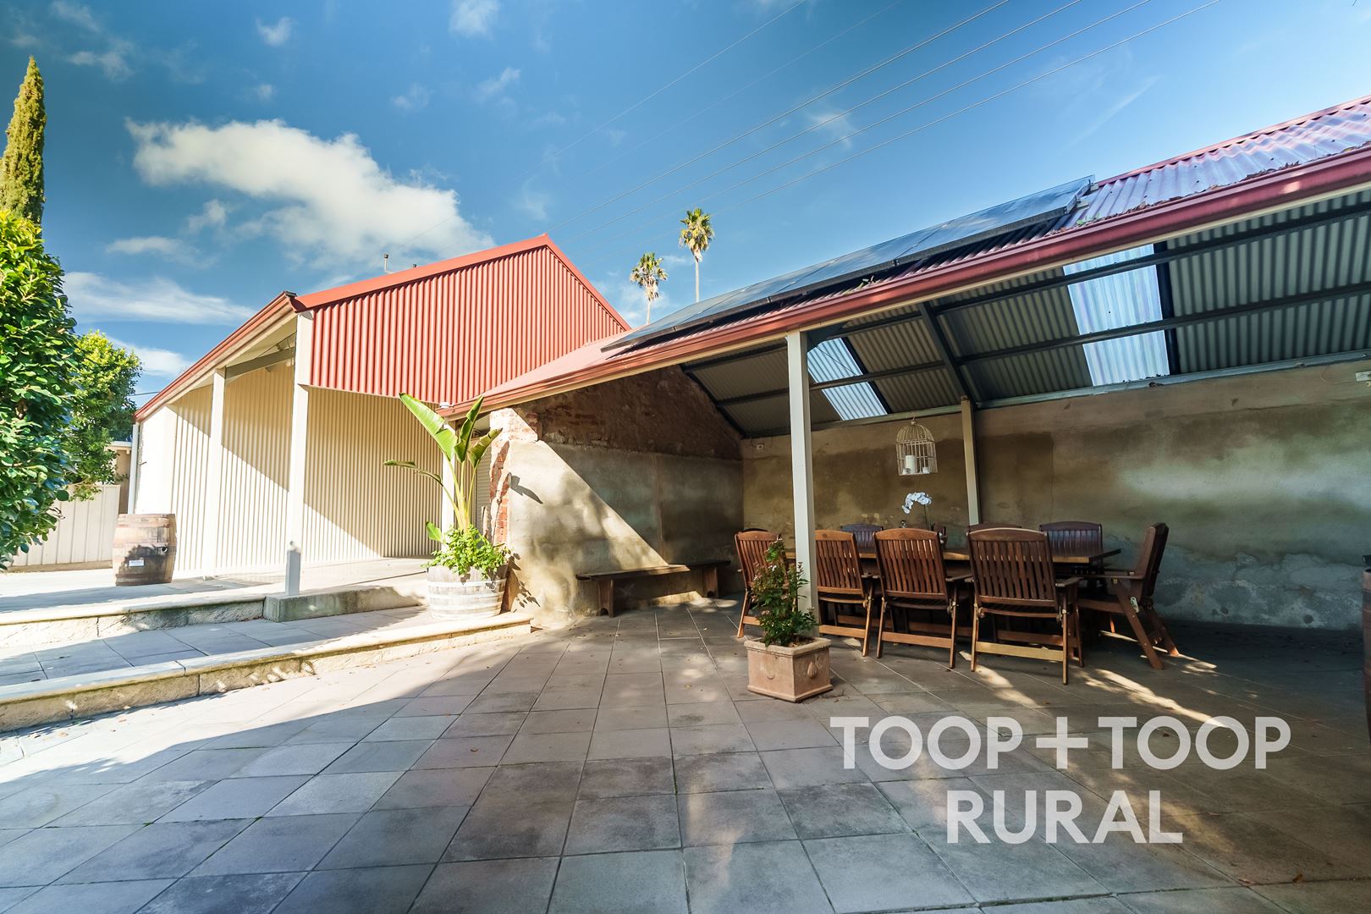
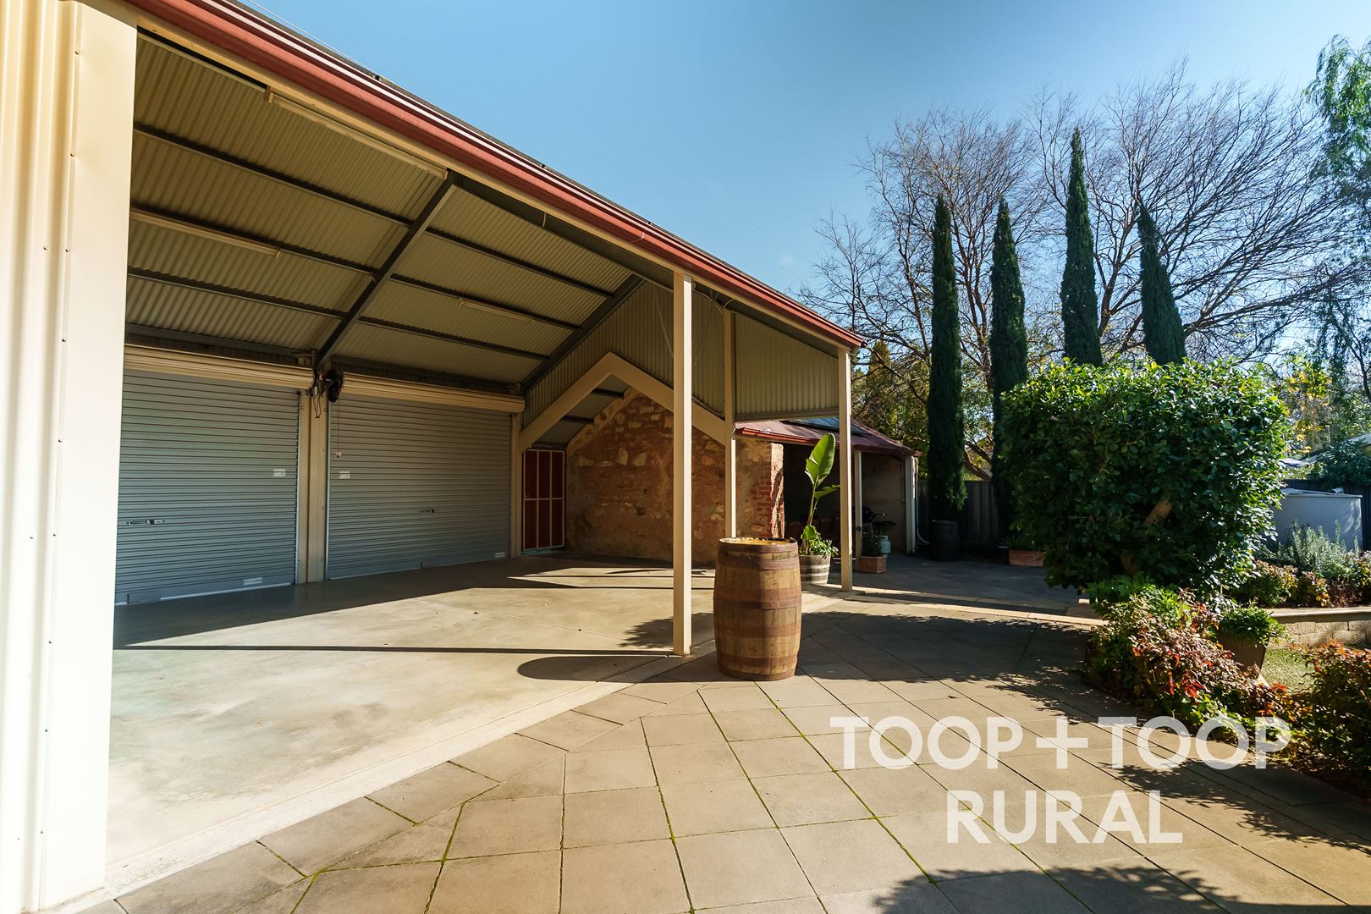
To the rear, a stone-walled entertaining courtyard leads to a paved, pitched-roof alfresco verandah overlooking level lawns and established gardens. Car and equipment storage is handled by a Colorbond-and-stone double carport with roller-door access, alongside a detached 3m x 6m shed. In all, the improvements make considered use of a 278sqm footprint.
The home is fitted with a Sungrow hybrid inverter and 9.8kWh LG Chem RESU10 battery (8.8kWh usable), with backup power to essential circuits during outages. Windows to the street are glazed in ComfortPlus low-emissivity laminated glass, reducing heat gain, UV and noise transfer. Water security is provided by several slimline rainwater tanks to the rear.
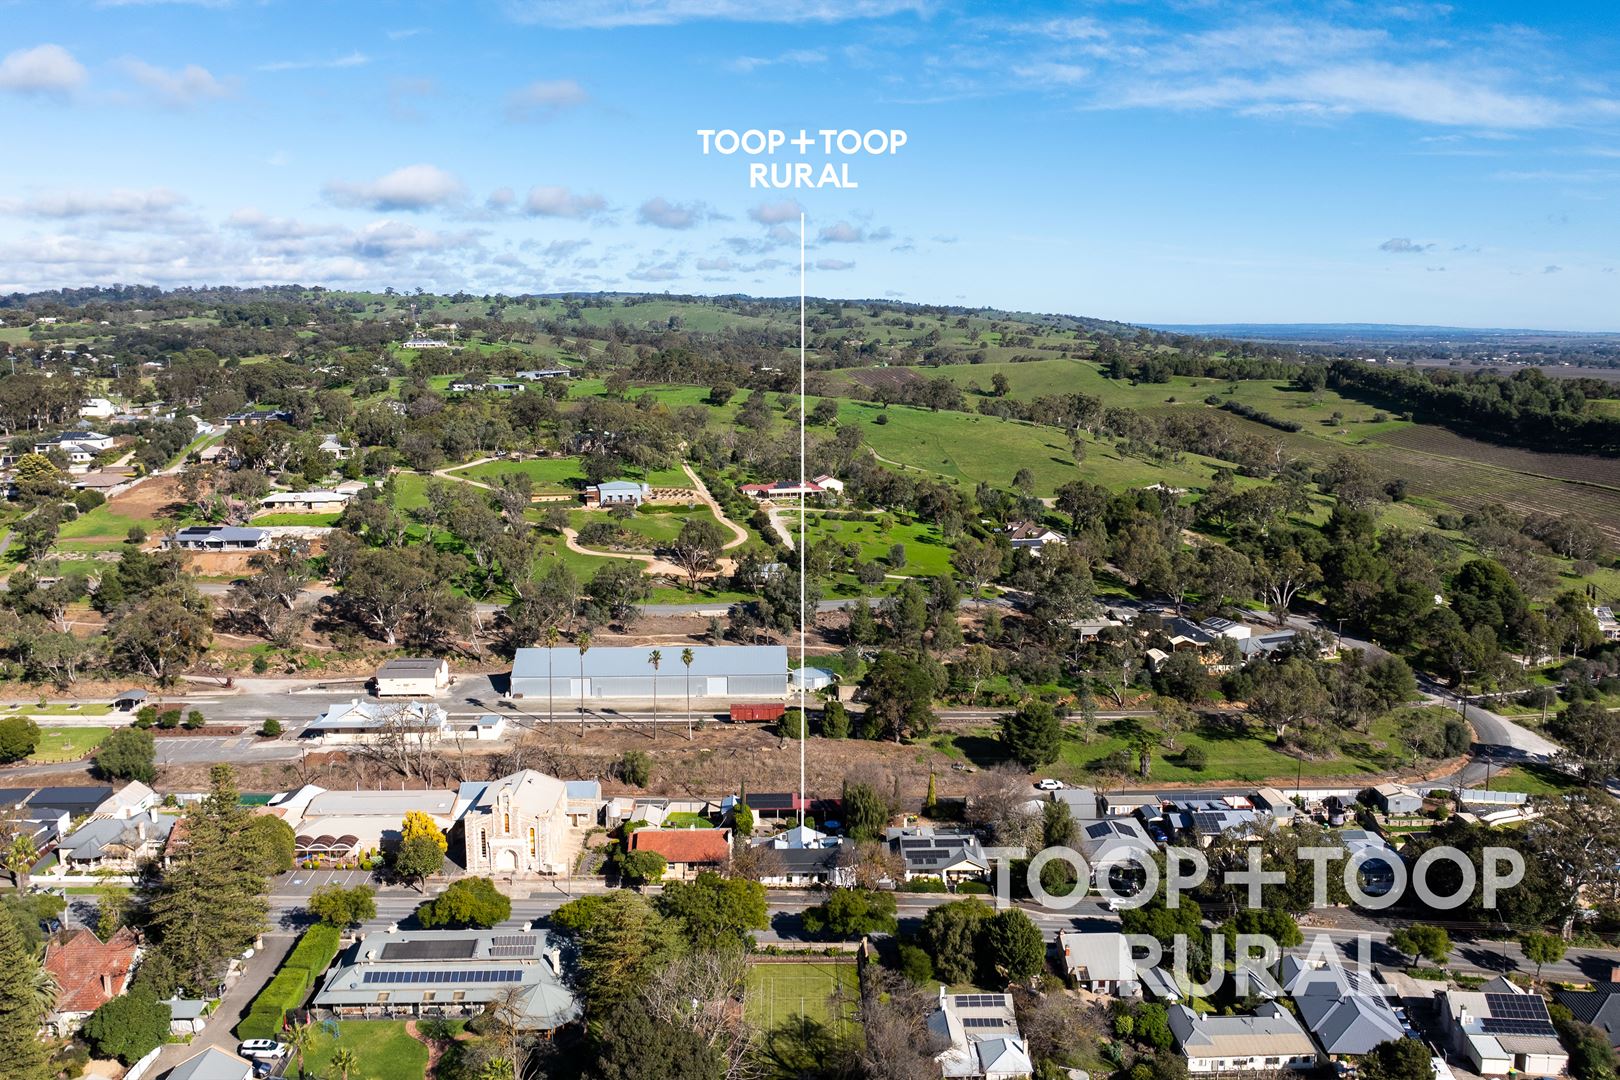
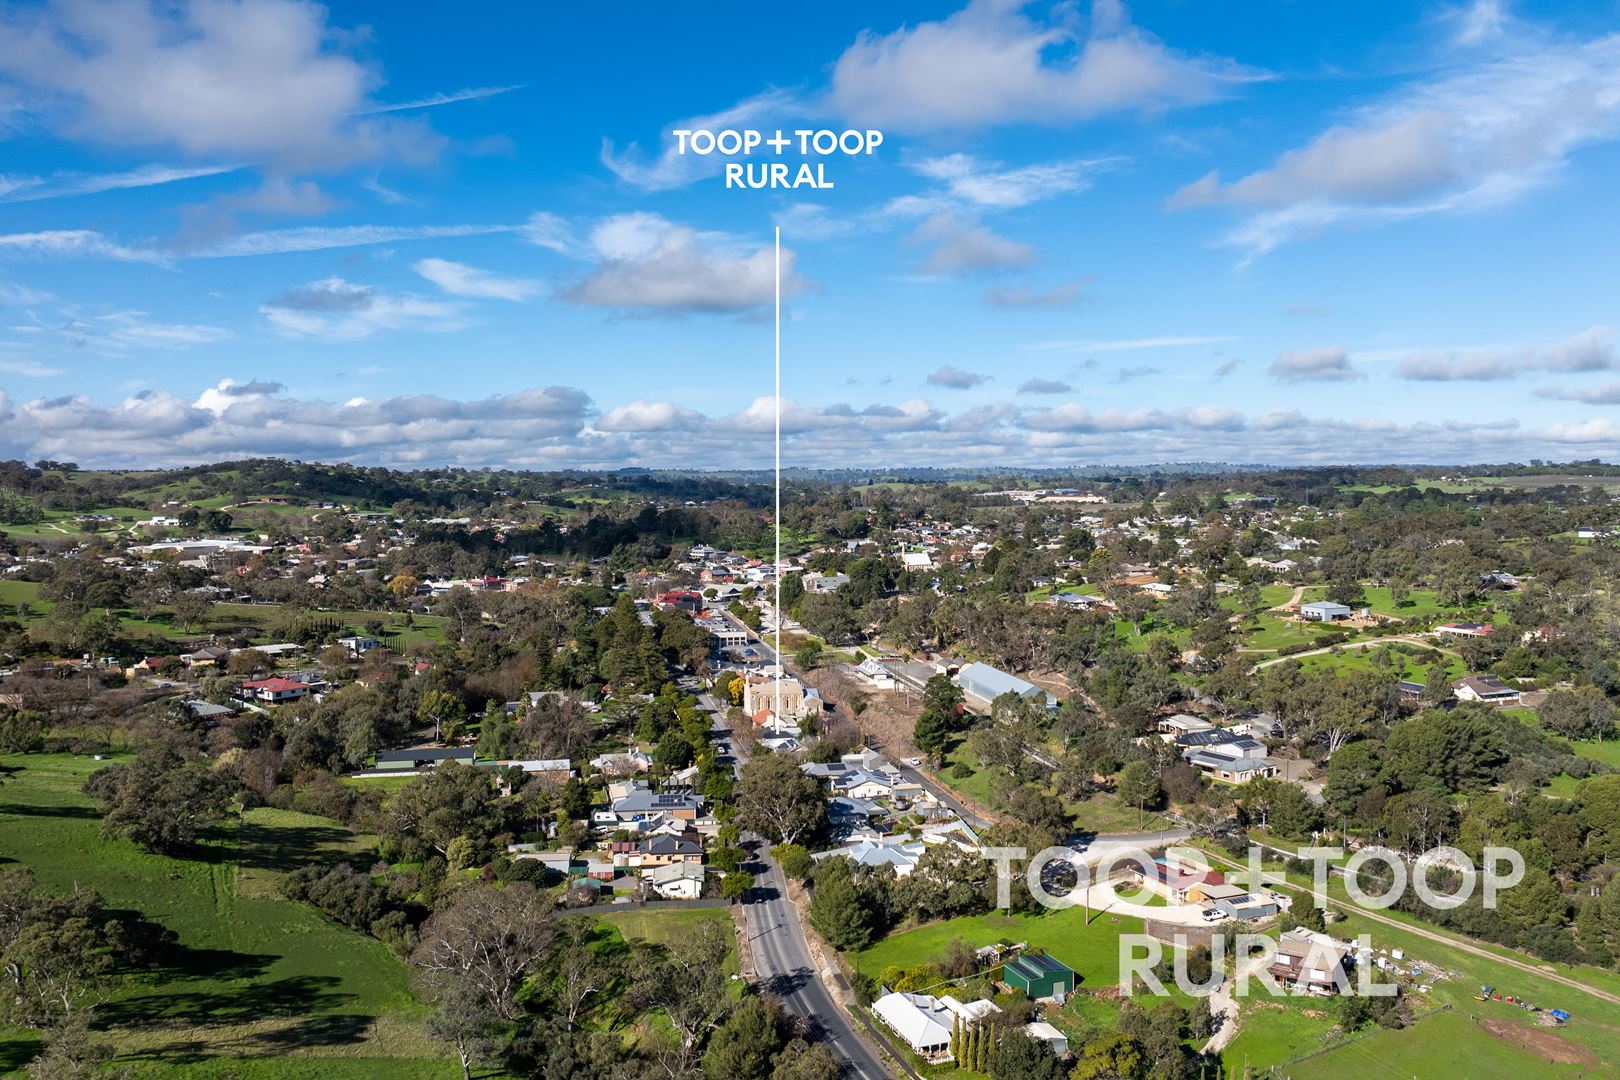
Angaston's shops, cafés, parks and playgrounds are all within easy walking distance — a main-street address that suits a family home, multi-generational living, or a Barossa investment.
Barossa Council rates: $522 per quarter (approx. $2,088 annually)
Contact Sam Hayes for further details or to arrange an inspection.
Four principal rooms give the plan its flexibility, with light-filled living zones served by reverse-cycle air conditioning throughout. The heritage facade remains intact — rendered walls, a galvanised iron roof, and a wide front verandah that sets the tone from the street.
Three bedrooms include built-in robes to the primary rooms, the main enjoying a bay window to the front with roller shutters for privacy and security. The ensuite is fitted with a spa bath. A timber-cabinetry kitchen anchors the home, equipped with a gas cooktop, under-bench oven and dishwasher, and opens to the adjoining meals area.
To the rear, a stone-walled entertaining courtyard leads to a paved, pitched-roof alfresco verandah overlooking level lawns and established gardens. Car and equipment storage is handled by a Colorbond-and-stone double carport with roller-door access, alongside a detached 3m x 6m shed. In all, the improvements make considered use of a 278sqm footprint.
The home is fitted with a Sungrow hybrid inverter and 9.8kWh LG Chem RESU10 battery (8.8kWh usable), with backup power to essential circuits during outages. Windows to the street are glazed in ComfortPlus low-emissivity laminated glass, reducing heat gain, UV and noise transfer. Water security is provided by several slimline rainwater tanks to the rear.
Angaston's shops, cafés, parks and playgrounds are all within easy walking distance — a main-street address that suits a family home, multi-generational living, or a Barossa investment.
Barossa Council rates: $522 per quarter (approx. $2,088 annually)
Contact Sam Hayes for further details or to arrange an inspection.
FEATURES
Air Conditioning
Broadband
Built In Robes
Courtyard
Dishwasher
Ducted Cooling
Fully Fenced
Gas Hot Water Service
Open Fire Place
Outdoor Entertaining
Remote Garage
Secure Parking
Study
Water Tank
Workshop
For Sale
Contact Agents
Property Information
Built 1910
Land Size 557 sqm approx.
CONTACT AGENTS


Neighbourhood Map
Schools in the Neighbourhood
| School | Distance | Type |
|---|---|---|