Copied to clipboard
79 Whyte Street
Somerton Park
4
Beds
3
Baths
3
Cars
Call to arrange a midweek inspection.
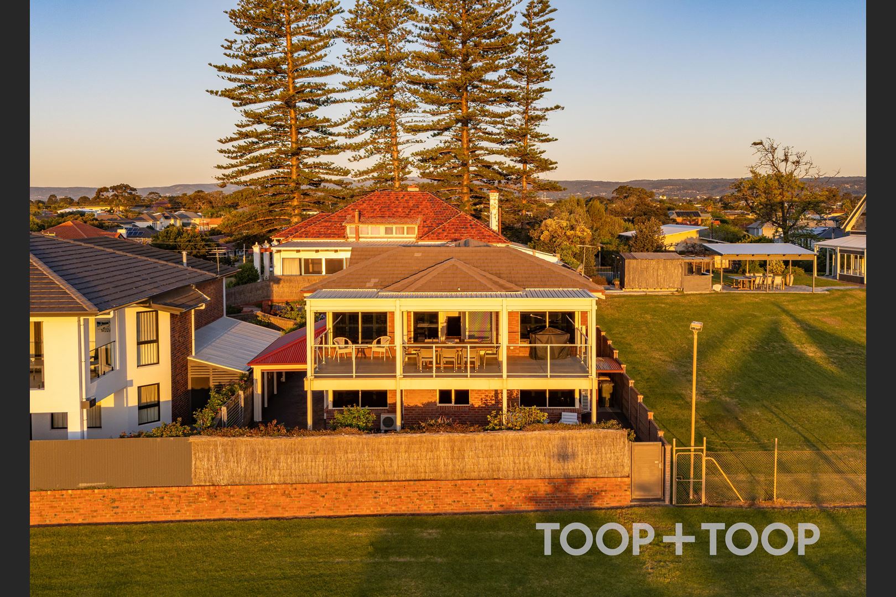
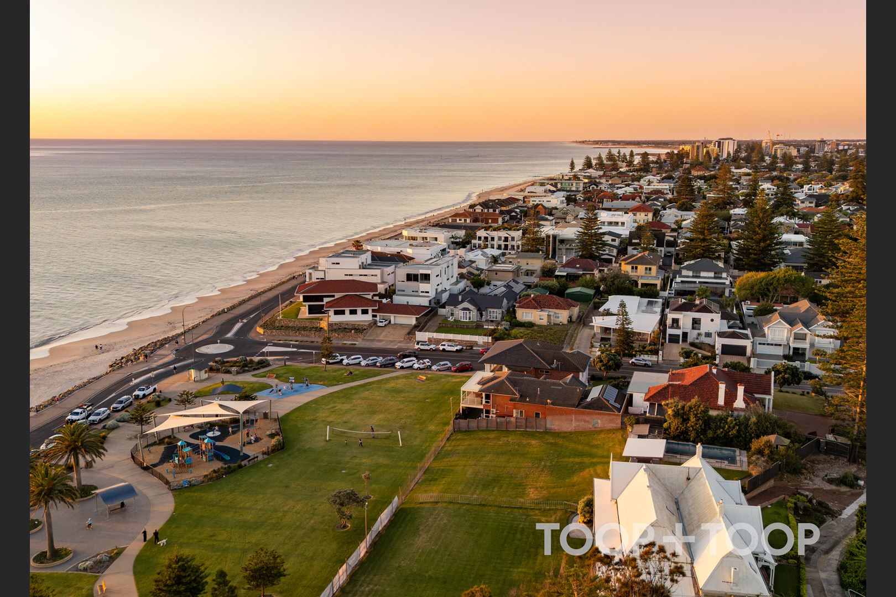
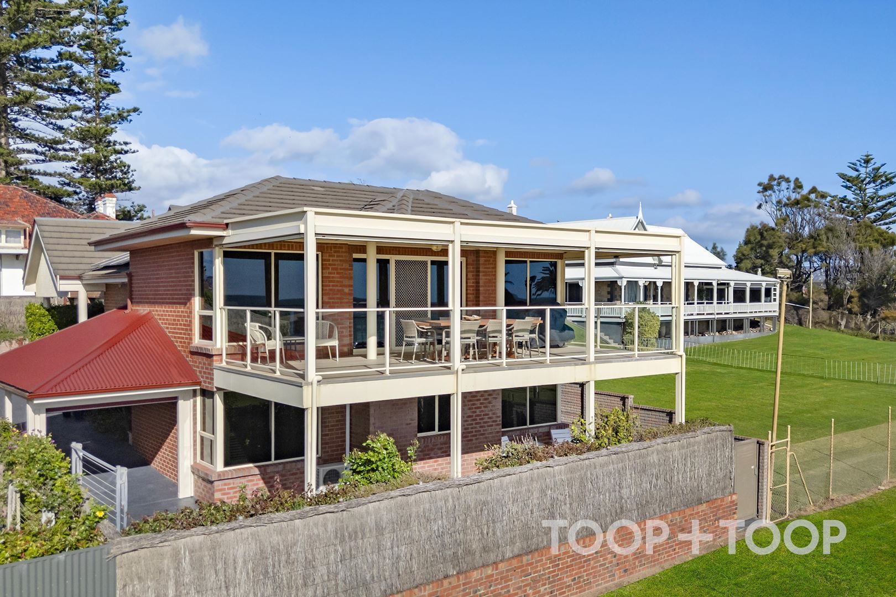
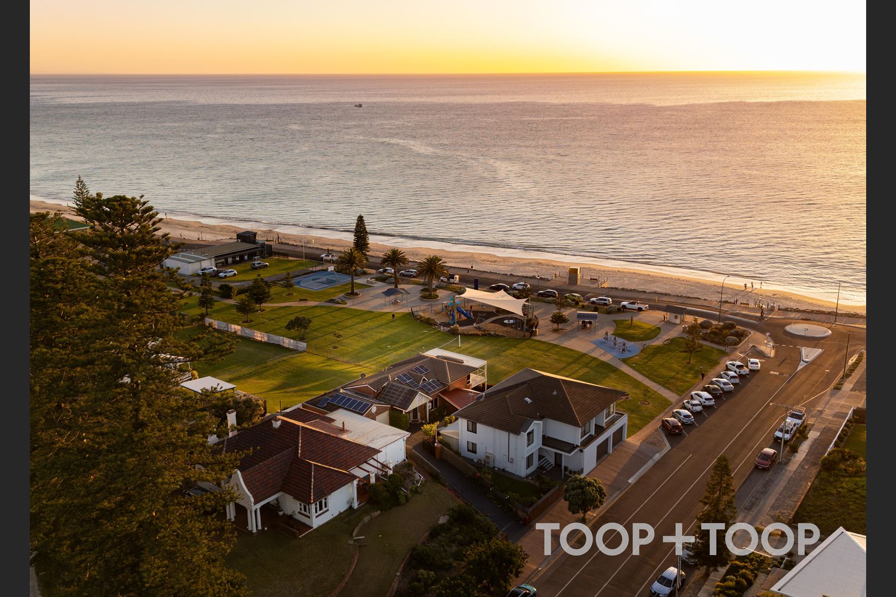
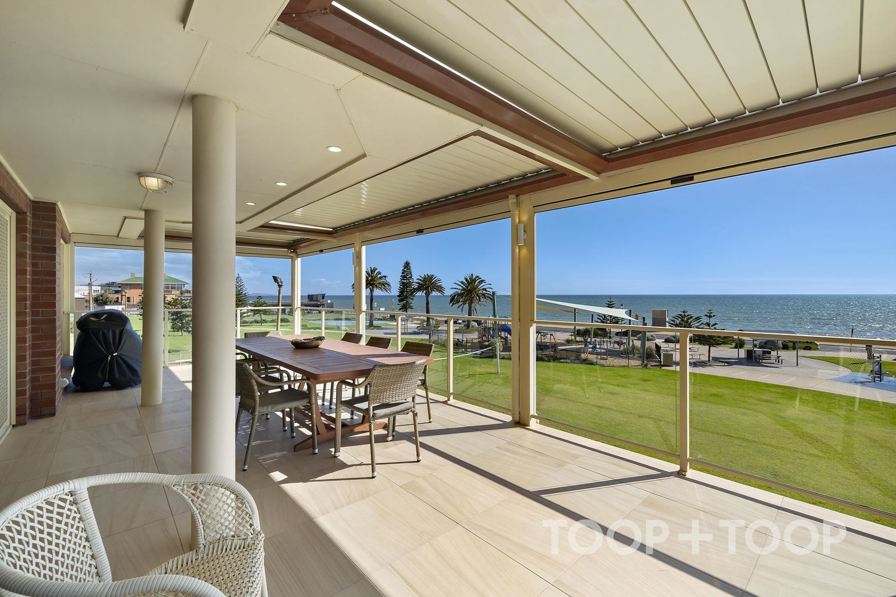
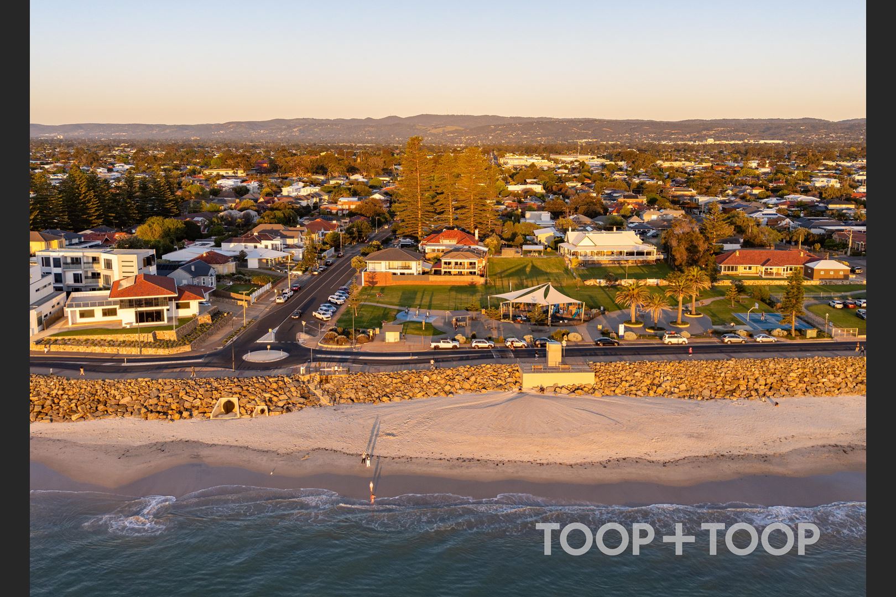
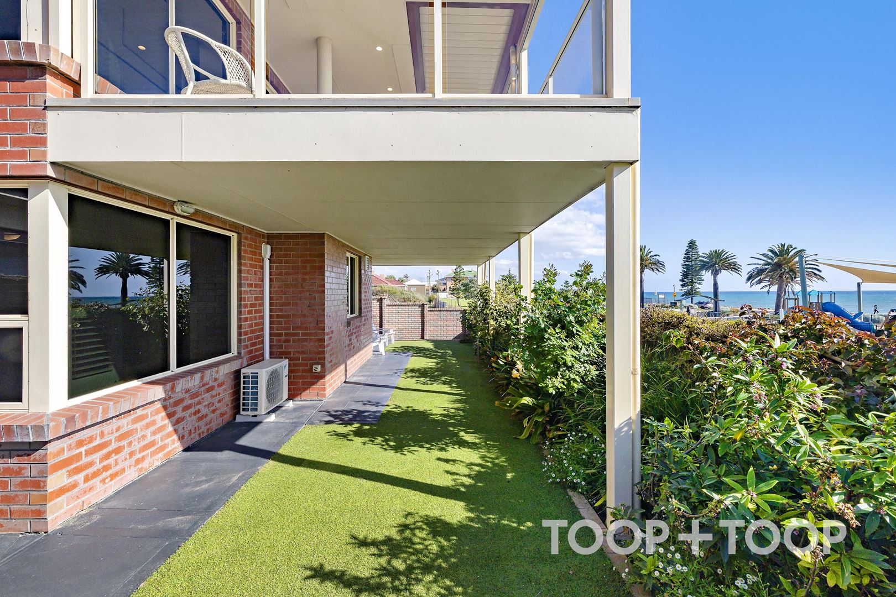
Privately positioned back from Whyte Street, this exclusive esplanade-style opportunity captures the magic of coastal living without compromising privacy, space or practicality. Set across 486sqm and overlooking the playground and lawns of John Miller Reserve, the four-bedroom home enjoys uninterrupted views across the reserve to the beach, placing the sea and its ever-changing horizon at the heart of daily life.
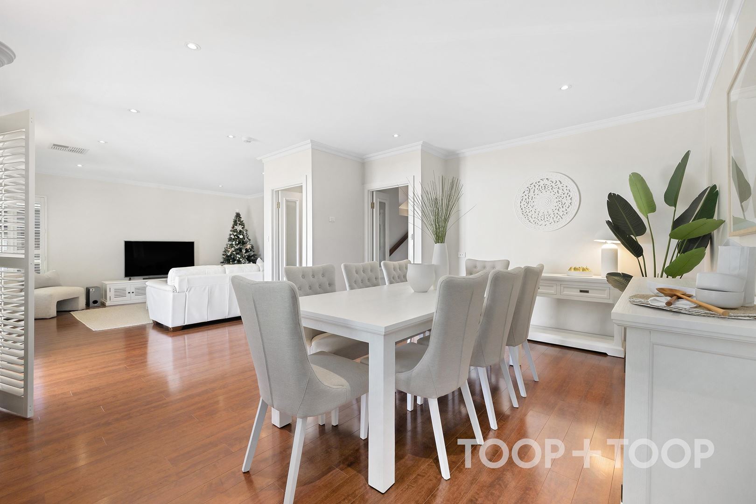
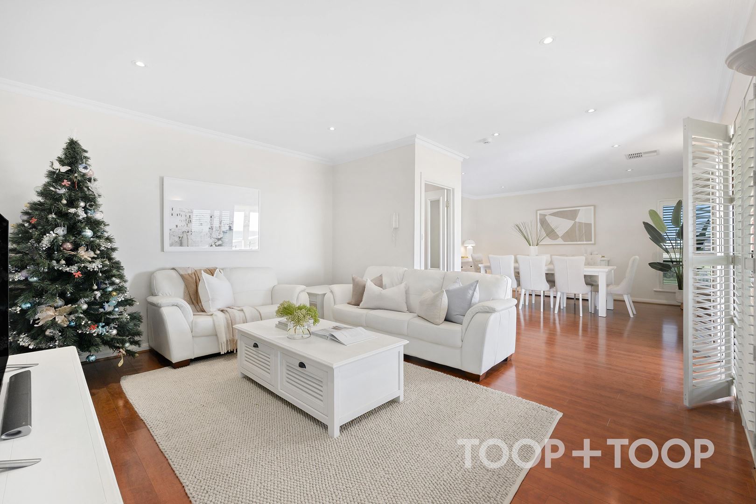
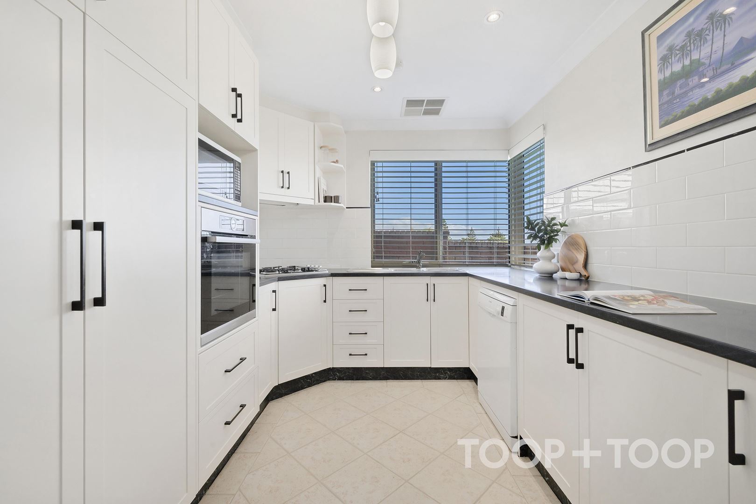
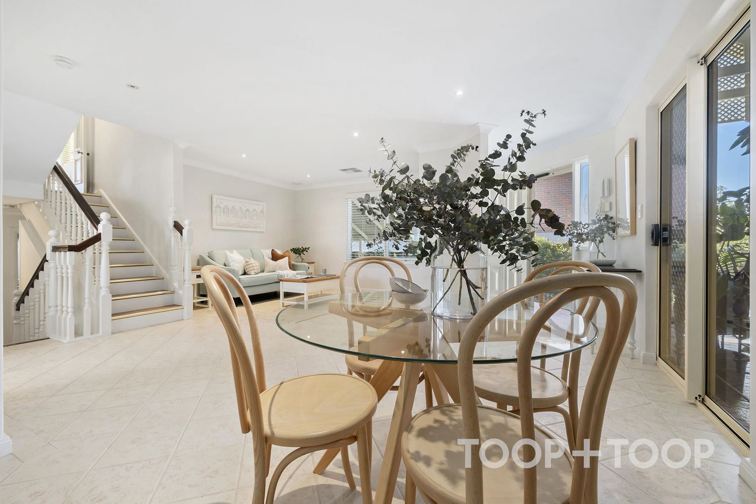
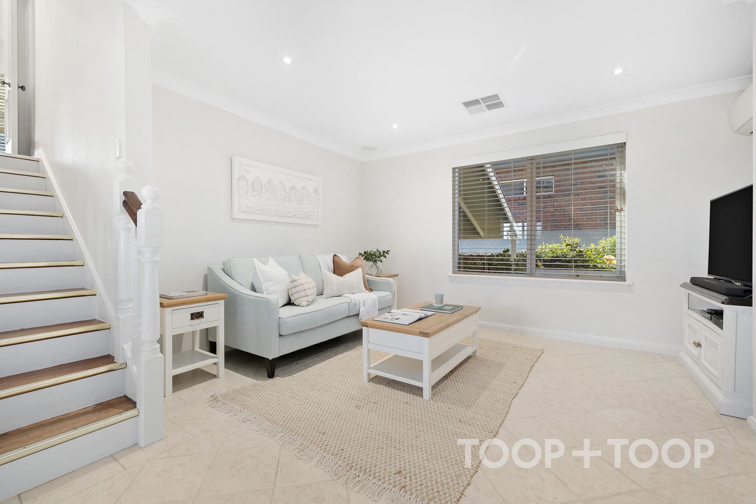
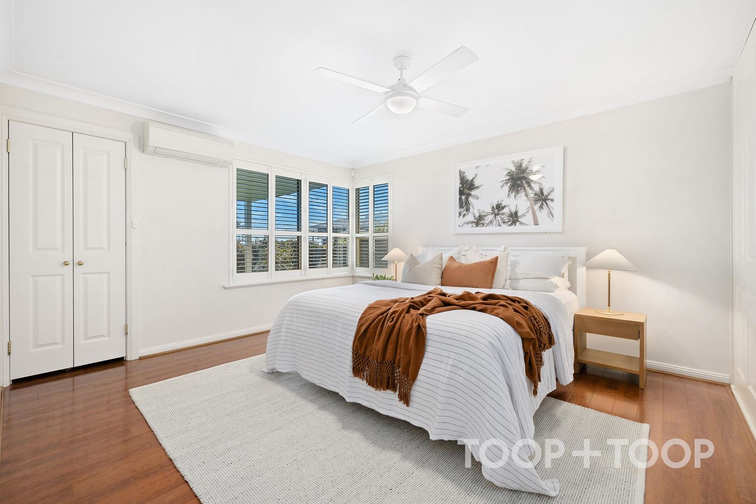
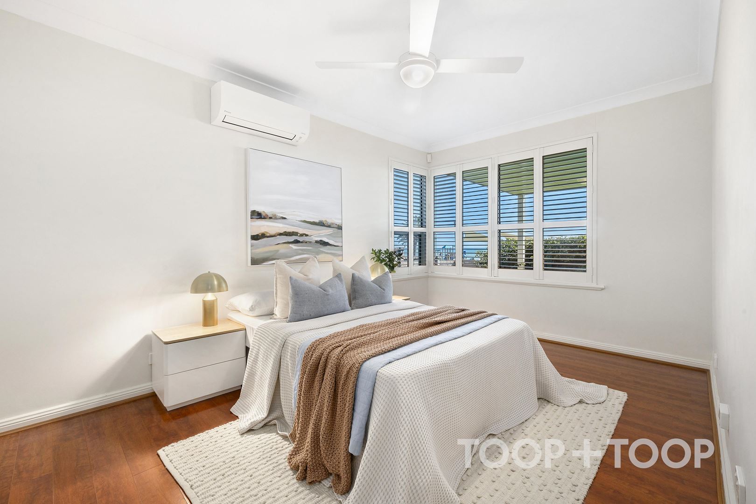
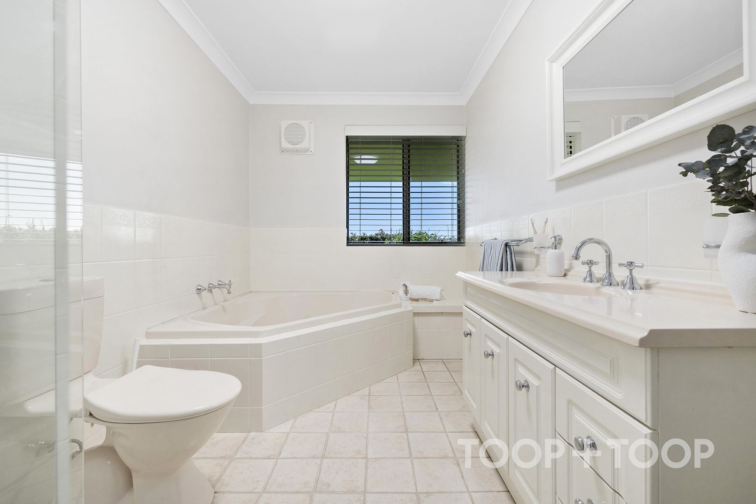
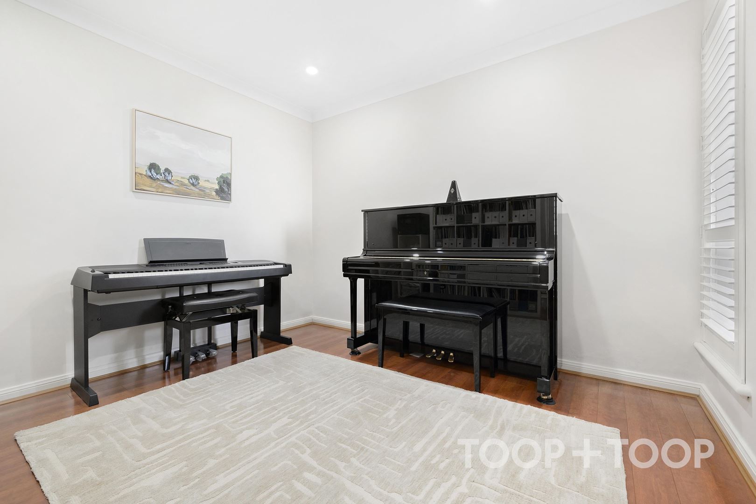
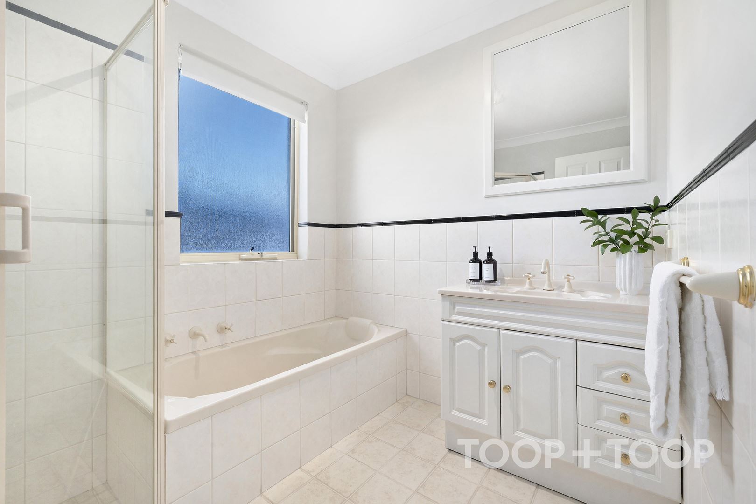
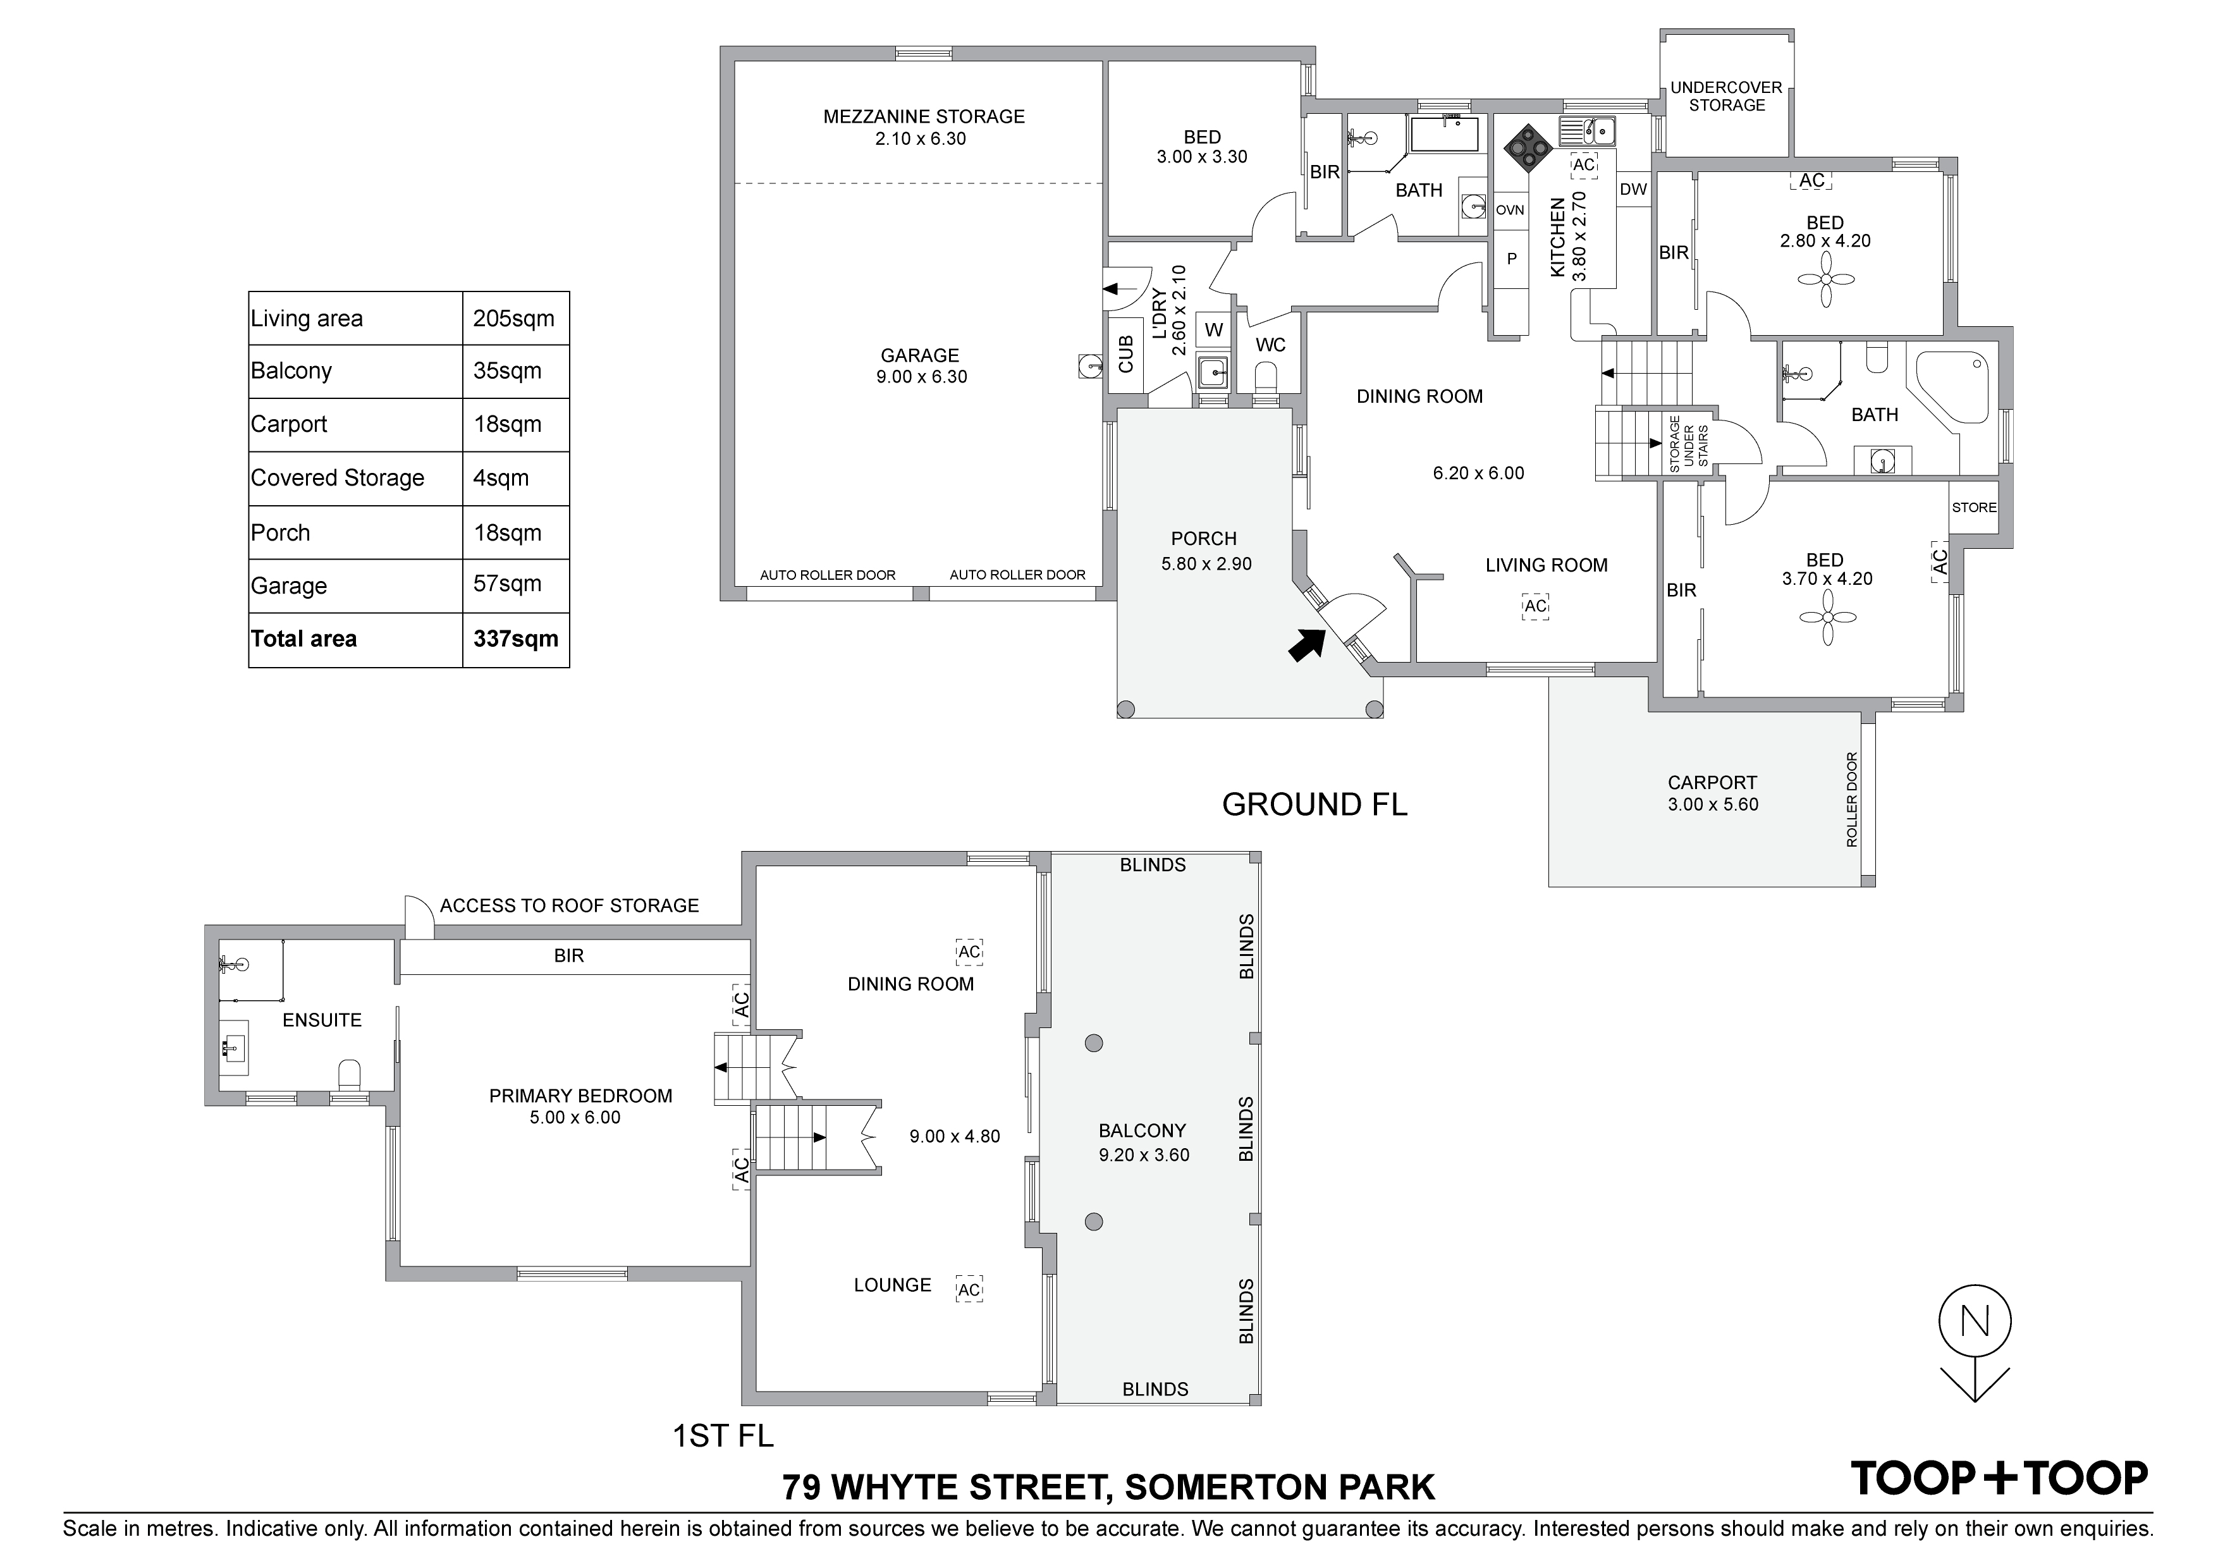
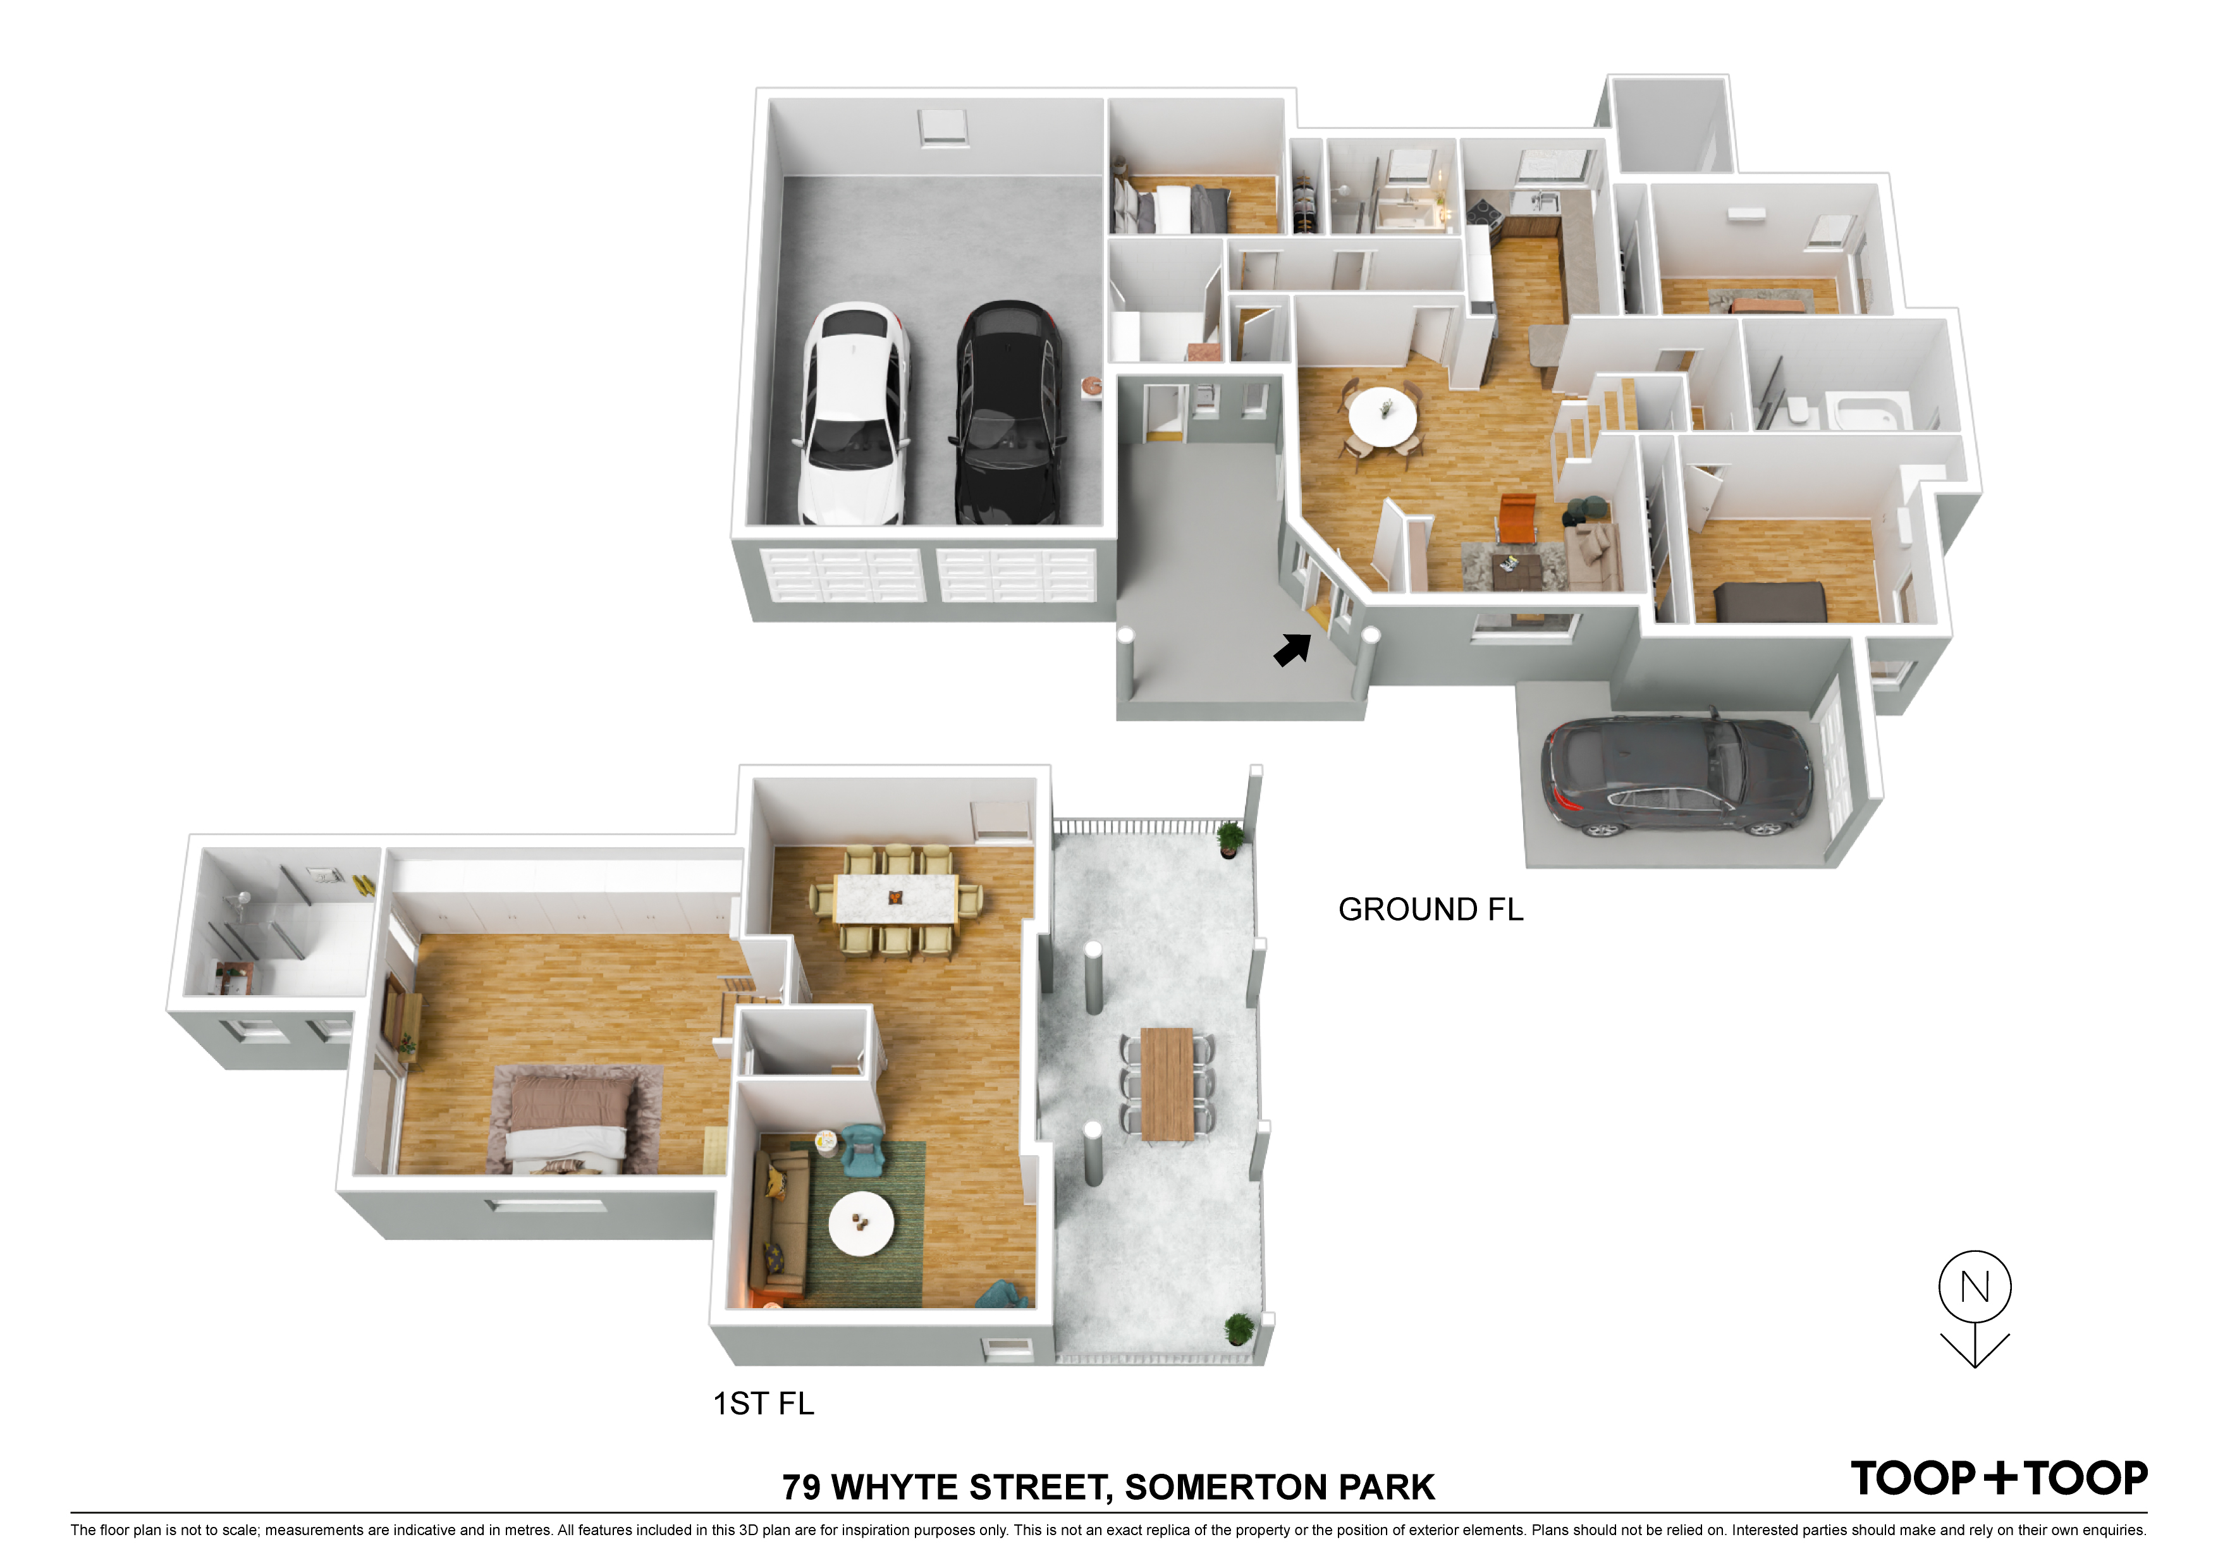
Designed to maximise both the outlook and the home’s sense of privacy, the multi-level layout creates distinct living and sleeping zones for every generation. On the lower level, a generous living and dining area connects with the kitchen, while three bedrooms, family bathroom with spa, laundry and excellent storage support effortless everyday living. An adjoining pergola extends the entertaining experience outdoors, offering a protected setting for alfresco gatherings.
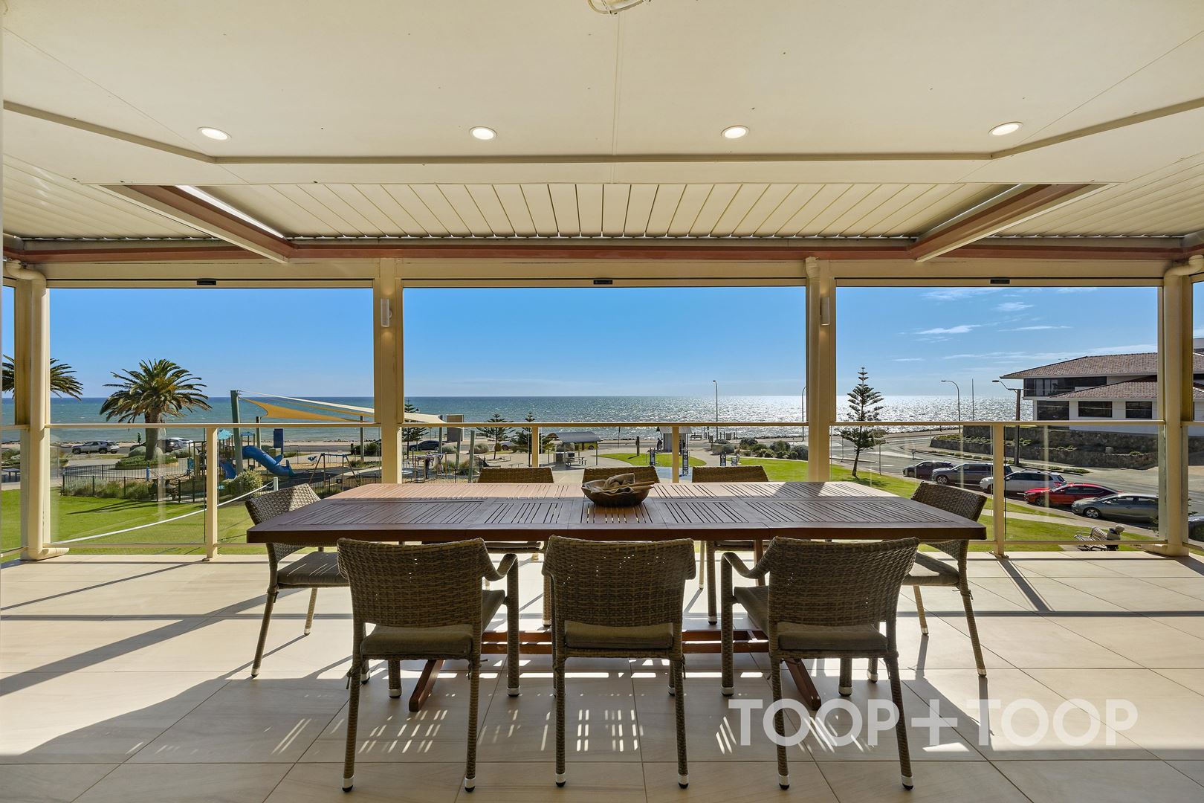
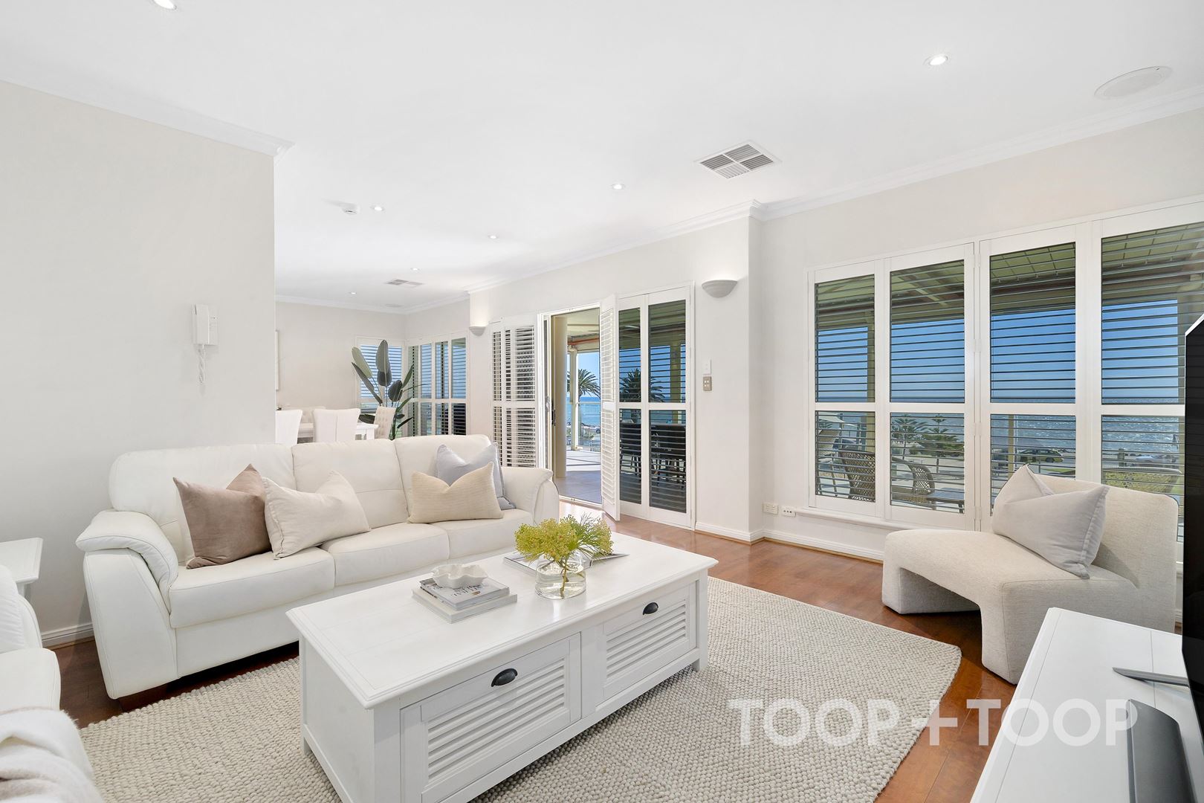
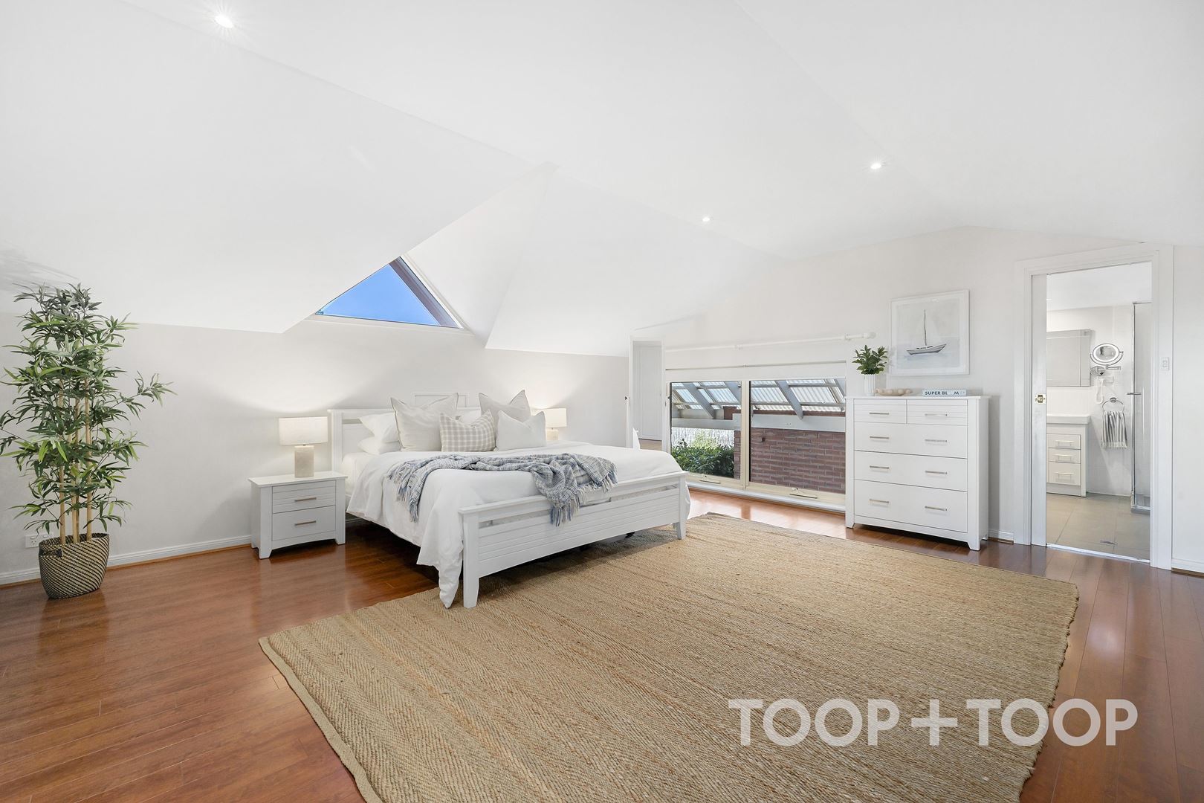
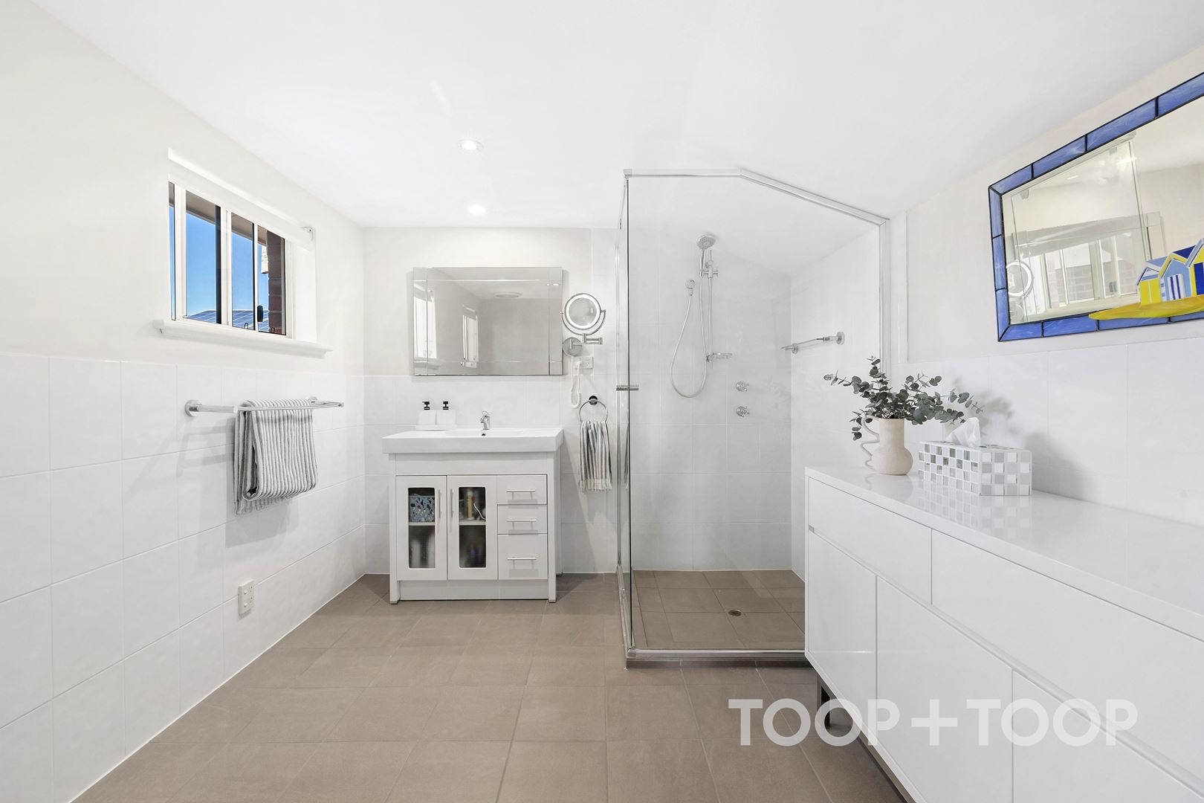
Upstairs, the private main bedroom is accompanied by an ensuite and roof storage. Separate lounge and dining rooms open to the large extended balcony, where uninterrupted coastal views provide an unforgettable backdrop. From relaxed morning coffee to drinks at dusk, this is a home shaped around the view, with sunsets on order every night of the week.
A pedestrian gate creates a direct connection to John Miller Reserve, making spontaneous park visits, beach walks and time outdoors wonderfully easy. Yet the home remains discreetly removed from Whyte Street, delivering the rare combination of esplanade atmosphere and private positioning.
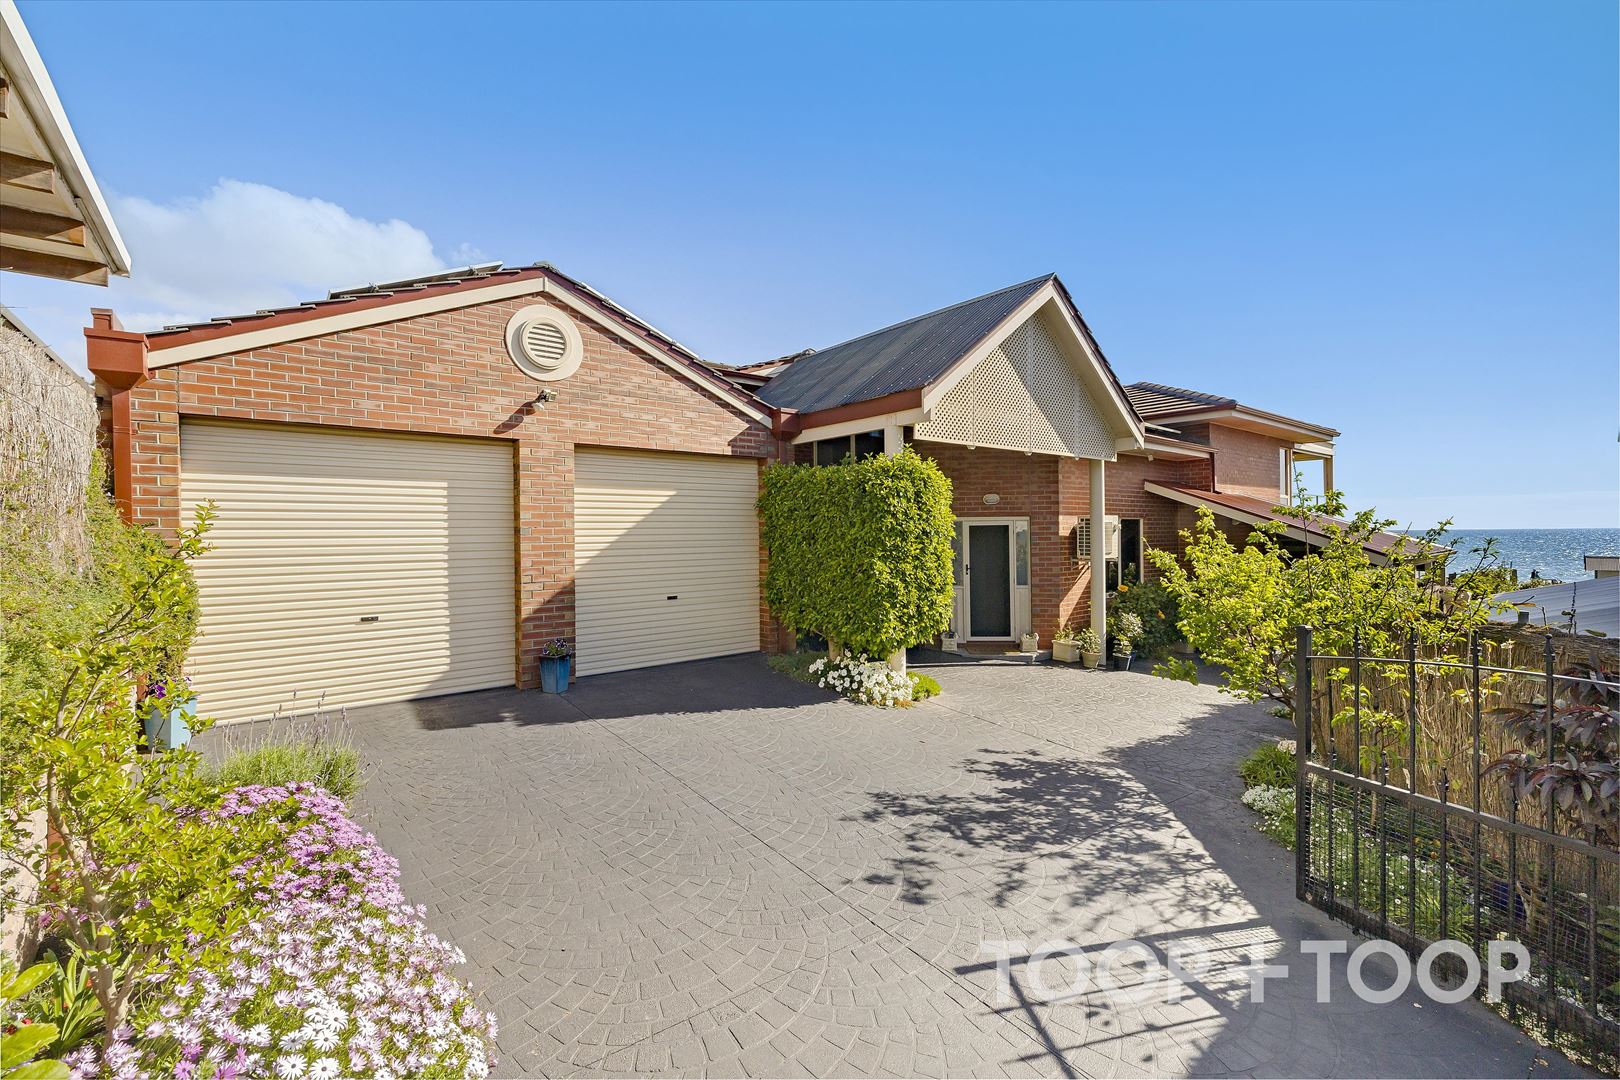
Vehicle accommodation is equally exceptional. An oversized garage includes valuable mezzanine storage, while a separate boat or caravan port provides further flexibility for families with adventure in mind. Sophisticated, versatile and designed for entertaining both indoors and alfresco, 79 Whyte Street offers a remarkable coastal lifestyle with room for everyone.
Features to love;
+ Large extended balcony with uninterrupted reserve-to-beach views
+ Pedestrian gate providing direct park access
+ Energy conscience with 6kw solar system and 10Kw battery
+ 486sqm allotment overlooking John Miller Reserve
+ Four bedrooms with separate multi-generational zones
+ Two family bathrooms, one with spa bath
+ Oversized double garage, with mezzanine storage
+ Carport for additional convenience or protected lower-level entertaining
+ Gated entry to the front (main entry) of the home
+ A lock up and leave lifestyle of convenience
Nearby Schools
+ Zoned for Paringa Park Primary & Brighton Secondary Schools
+ Sacred Heart College
+ St Peters Woodlands Grammar School
+ St Mary’s Memorial School
+ McAuley Community School
+ Immanuel College
Location and Lifestyle
+ Close to Jetty Road Glenelg
+ Steps from Somerton Park Beach
+ Convenient distance to supermarkets: Glenelg South Foodland, Coles Glenelg + Woolworths Glenelg
+ Local cafes & shops: The Organik Store & Café, Mediterranean Café, Sabai Café, Polk, Oliveti, Good Slice Pizza, Broadway Hotel + Seafaring Fools
Discover more ways to interact with this home via www.79whyte.toop.com.au
Disclaimer: TOOP+TOOP has taken all reasonable care to ensure this property information is accurate at the time of publication. Information has been obtained from sources we believe to be reliable, including the vendor, relevant authorities and third-party suppliers. However, we cannot guarantee its accuracy or completeness and, to the extent permitted by law, accept no liability for any errors or omissions. This includes, but is not limited to, land size, floor plans, building area, building age, condition, zoning, council rates and rental figures. Details may change after publication. Measurements, floor plans and images are a guide only, and some images may be digitally styled or virtually furnished. Interested parties should make their own enquiries, including with relevant authorities, and obtain independent legal and financial advice before proceeding. RLA 301309, RLA 301302, RLA 317292
For Sale
Contact Agents
Property Information
Built 1999
Land Size 486 sqm approx.
Council Rates $5,088.95pa approx
ES Levy $677.95pa approx
Water Rates 491.98pq approx
CONTACT AGENTS


Neighbourhood Map
Schools in the Neighbourhood
| School | Distance | Type |
|---|---|---|