Copied to clipboard
5B The Parkway
Hampstead Gardens
3
Beds
2
Baths
1
Car
Light, Lifestyle & Reserve-Side Living
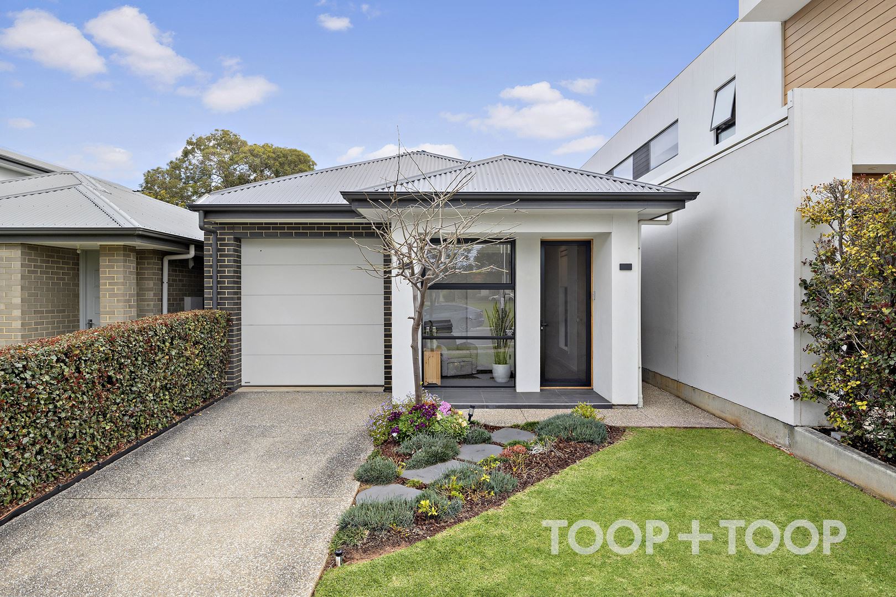
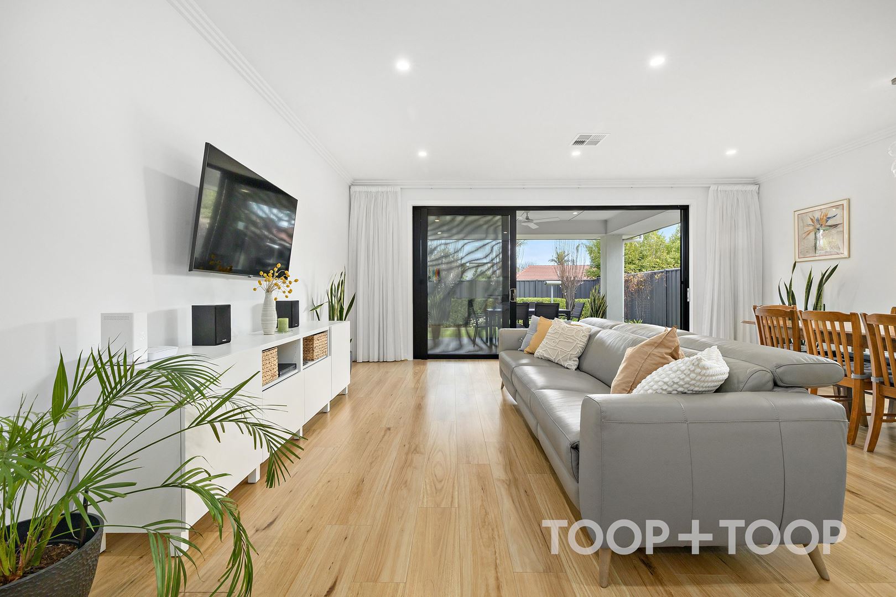
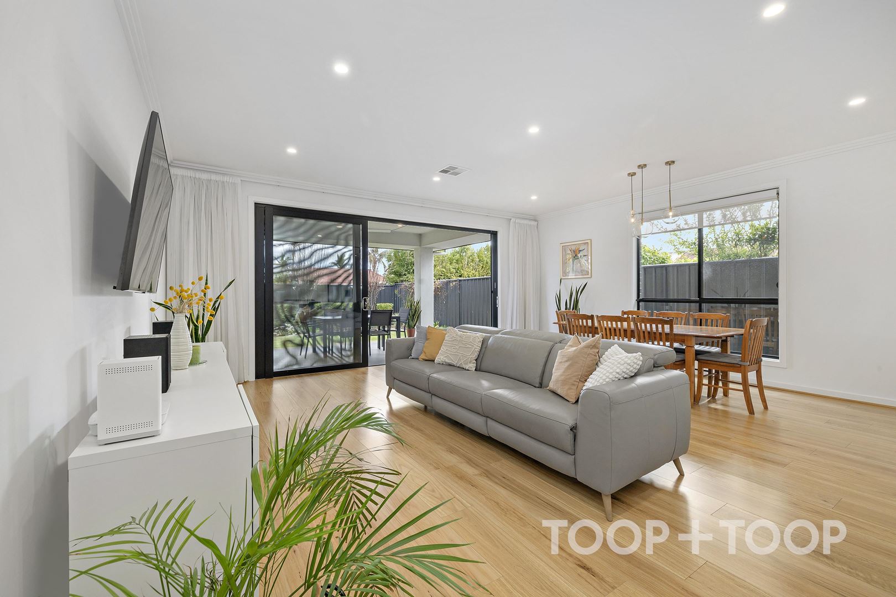
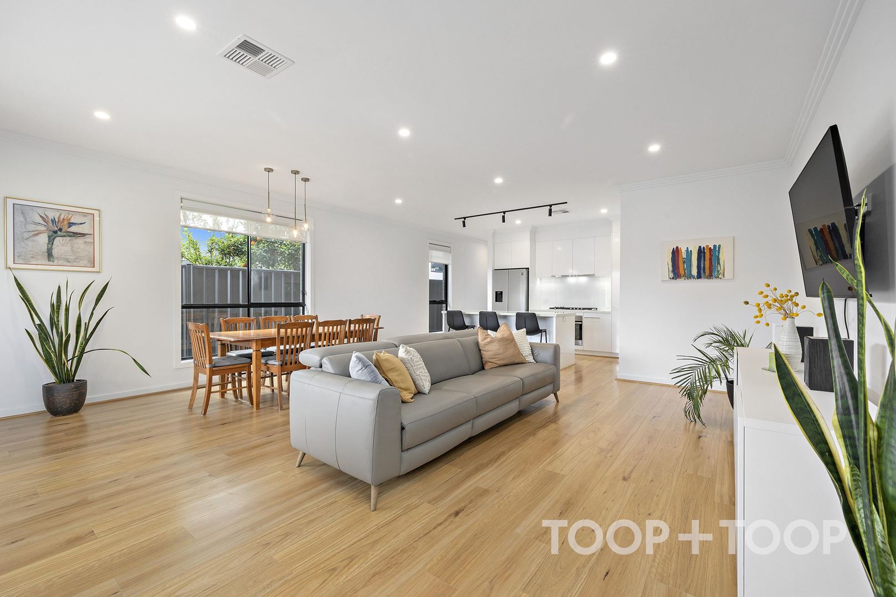
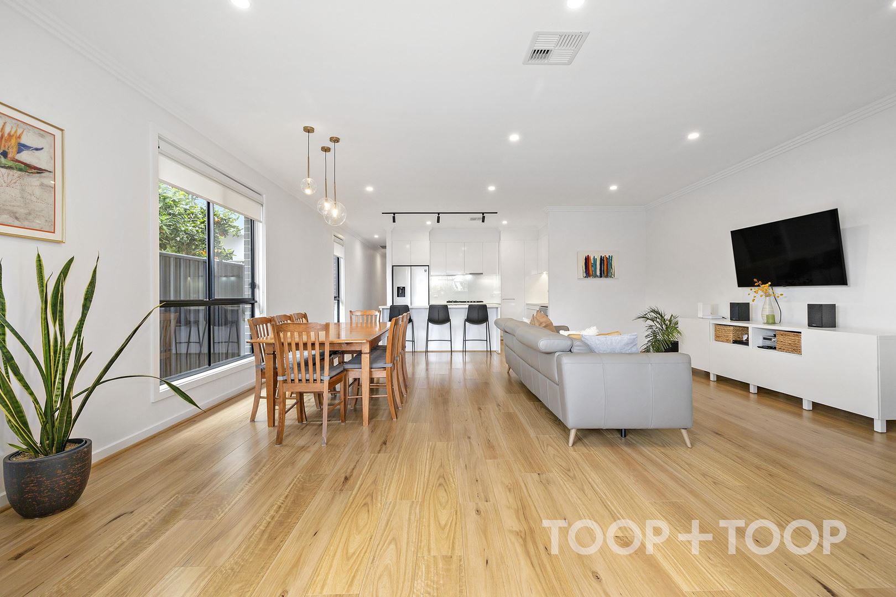
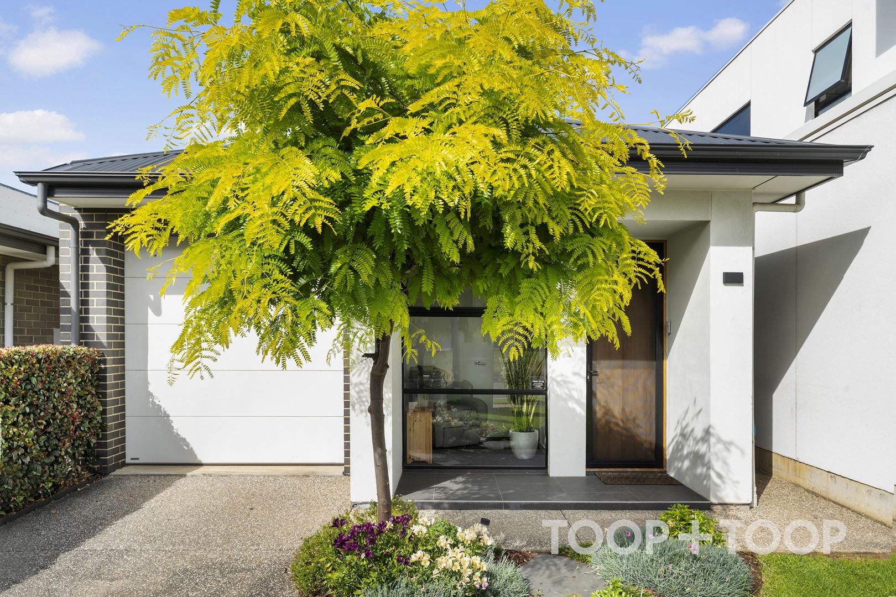
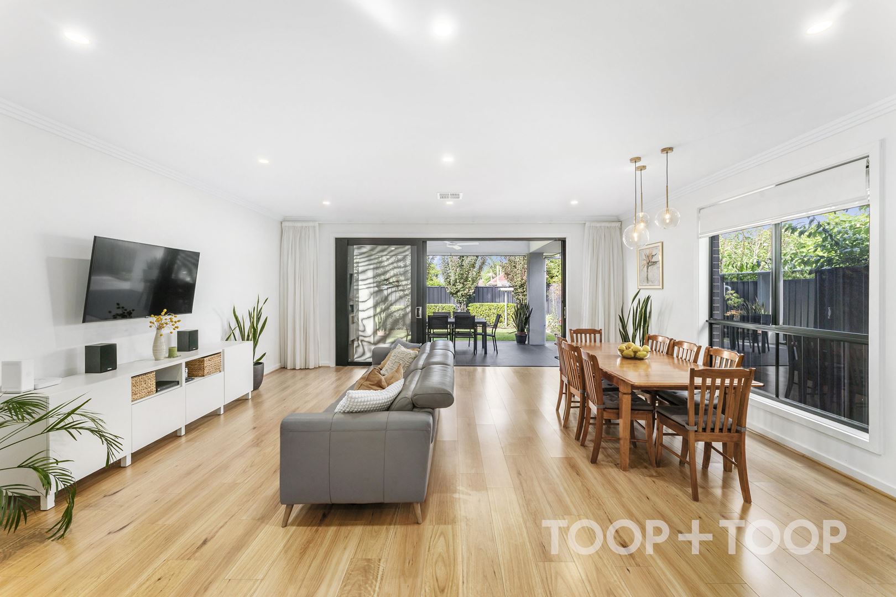
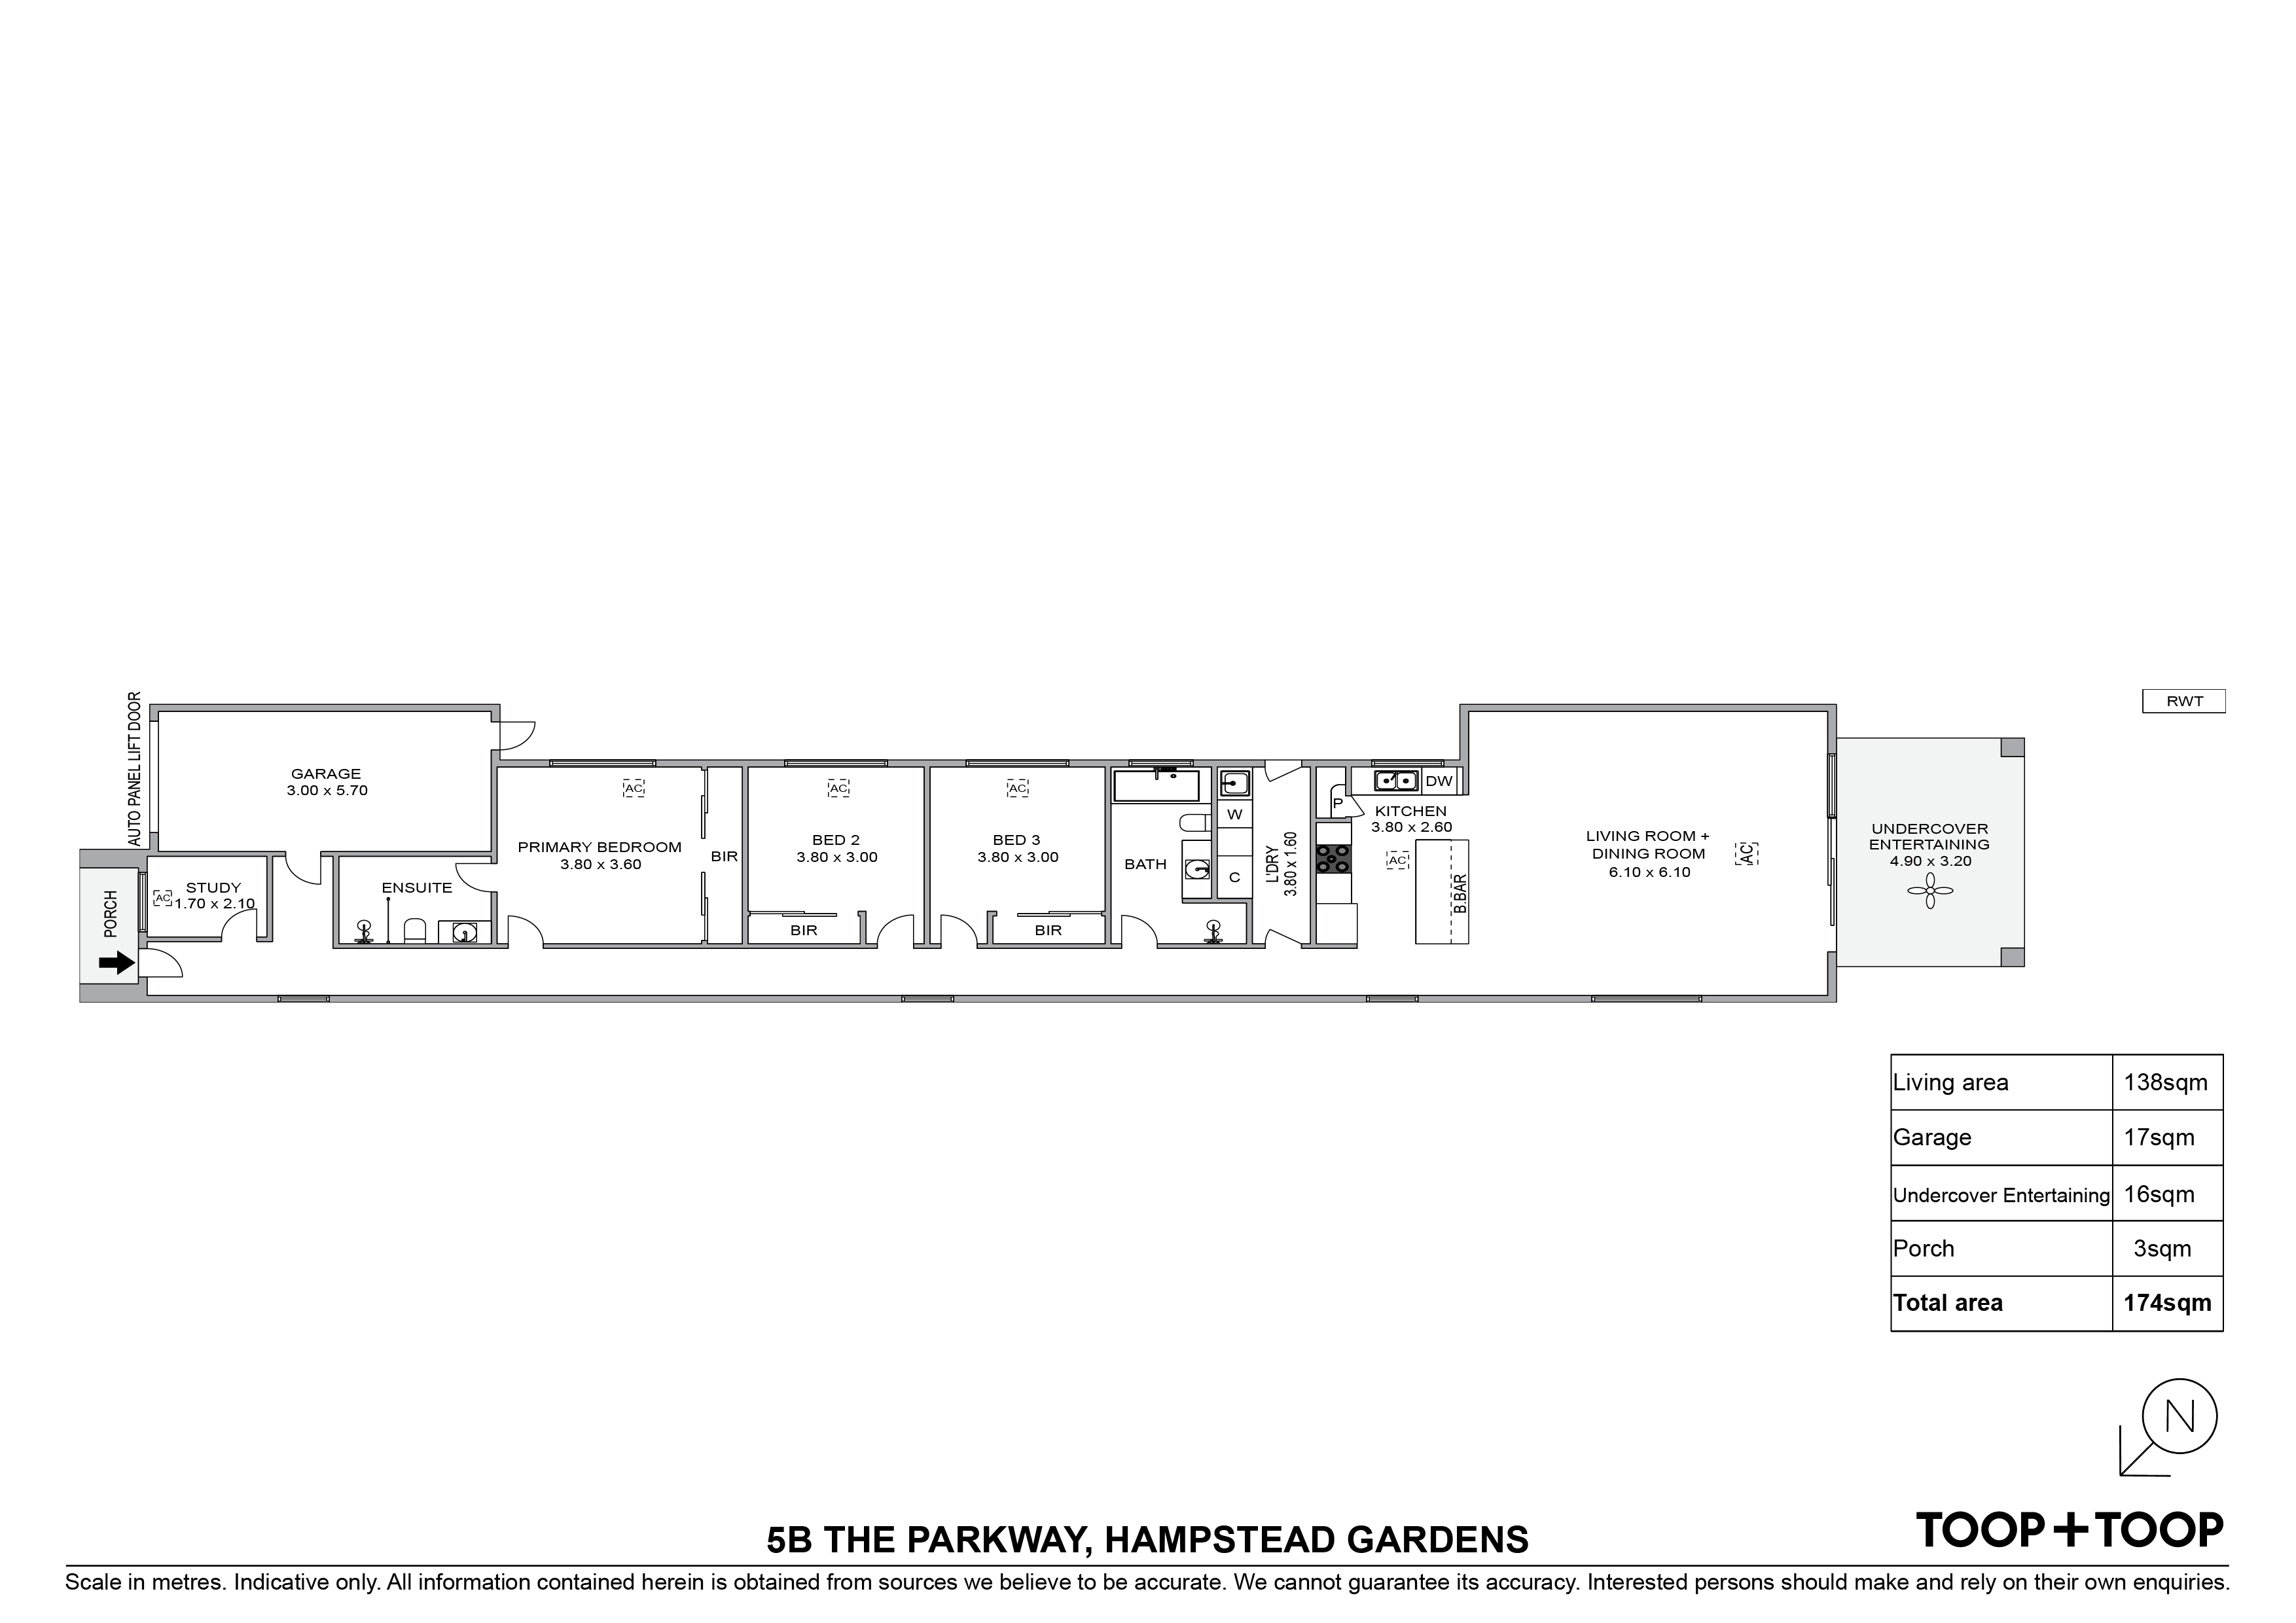
Set on approximately 345m², the home has been thoughtfully designed to maximise natural light, functionality and connection to the outdoors. Light-coloured laminate flooring creates a bright, clean aesthetic throughout, while generous windows bring leafy outlooks and natural light into the living spaces.
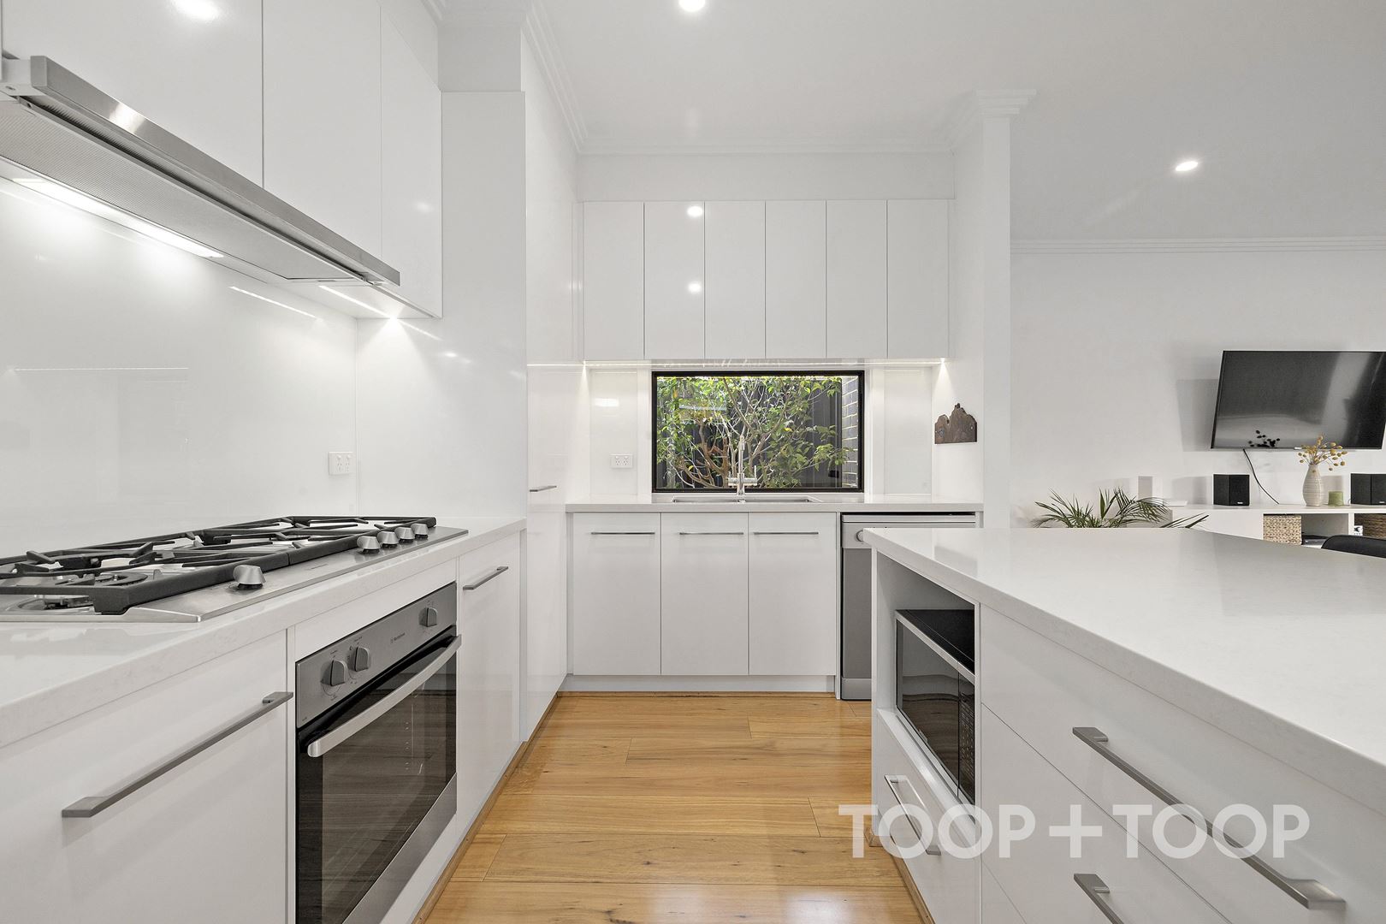
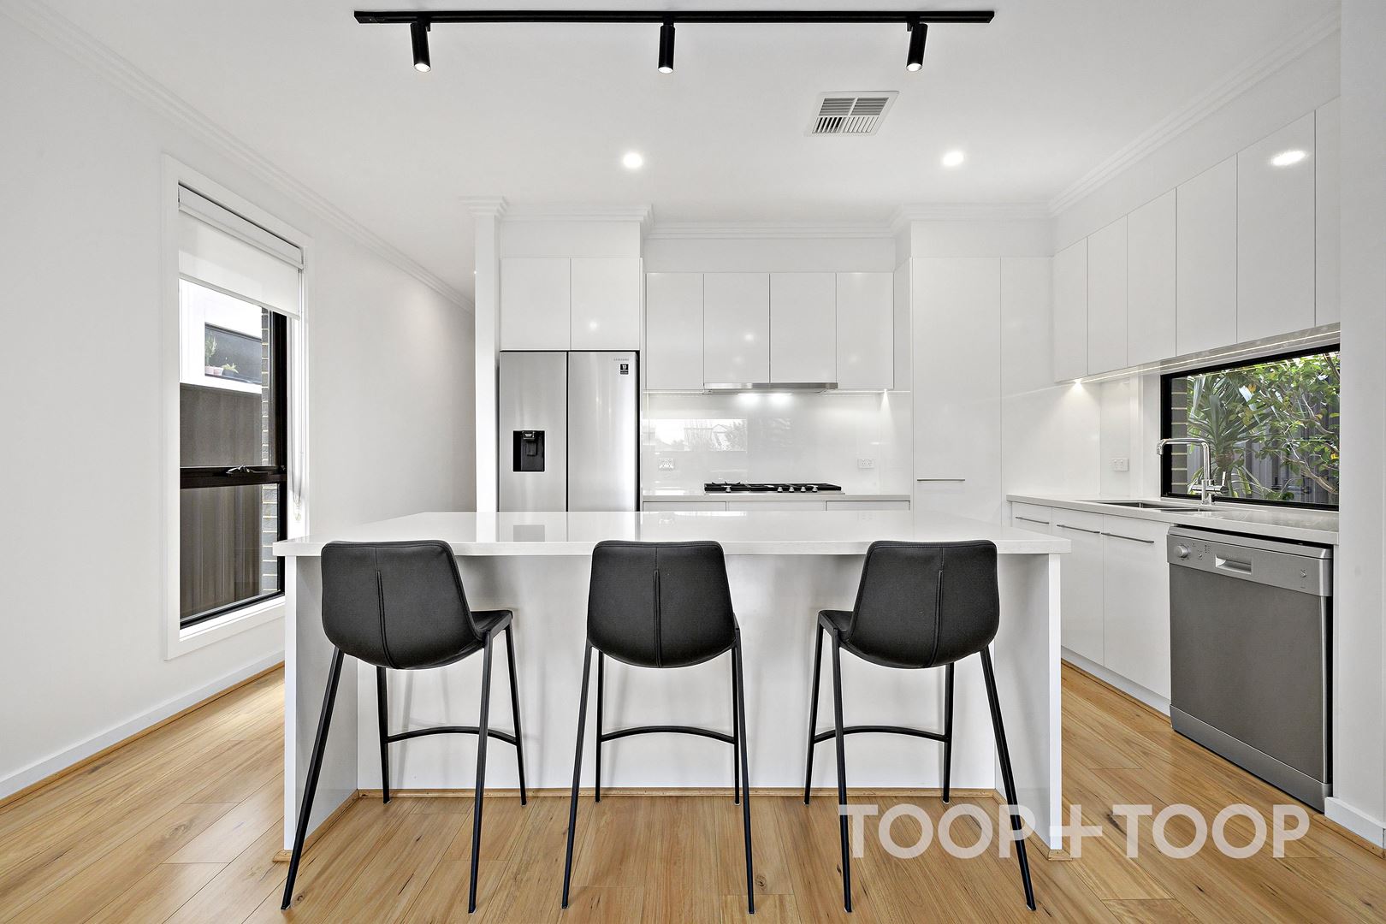
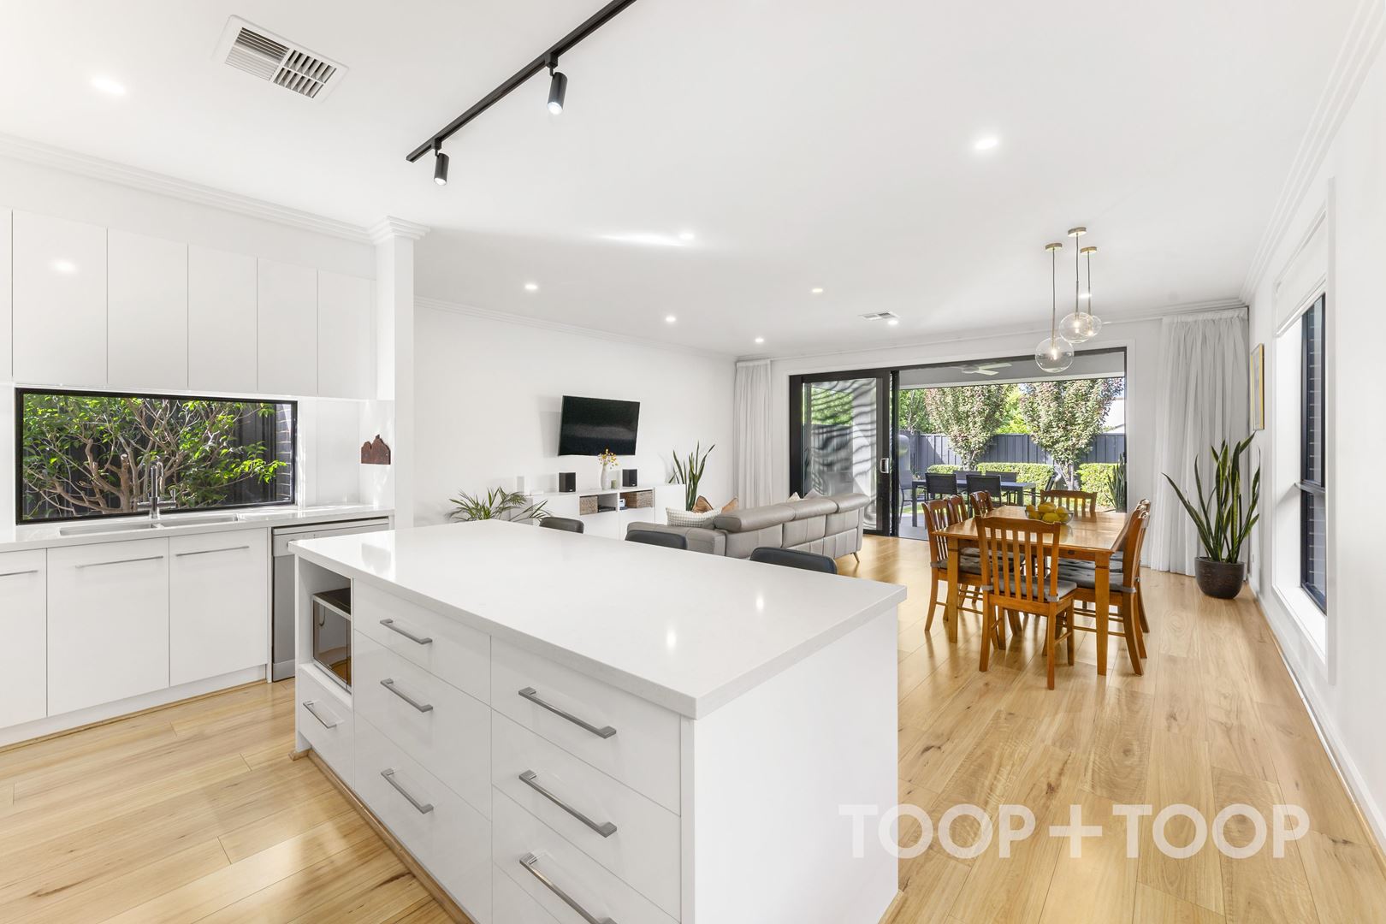
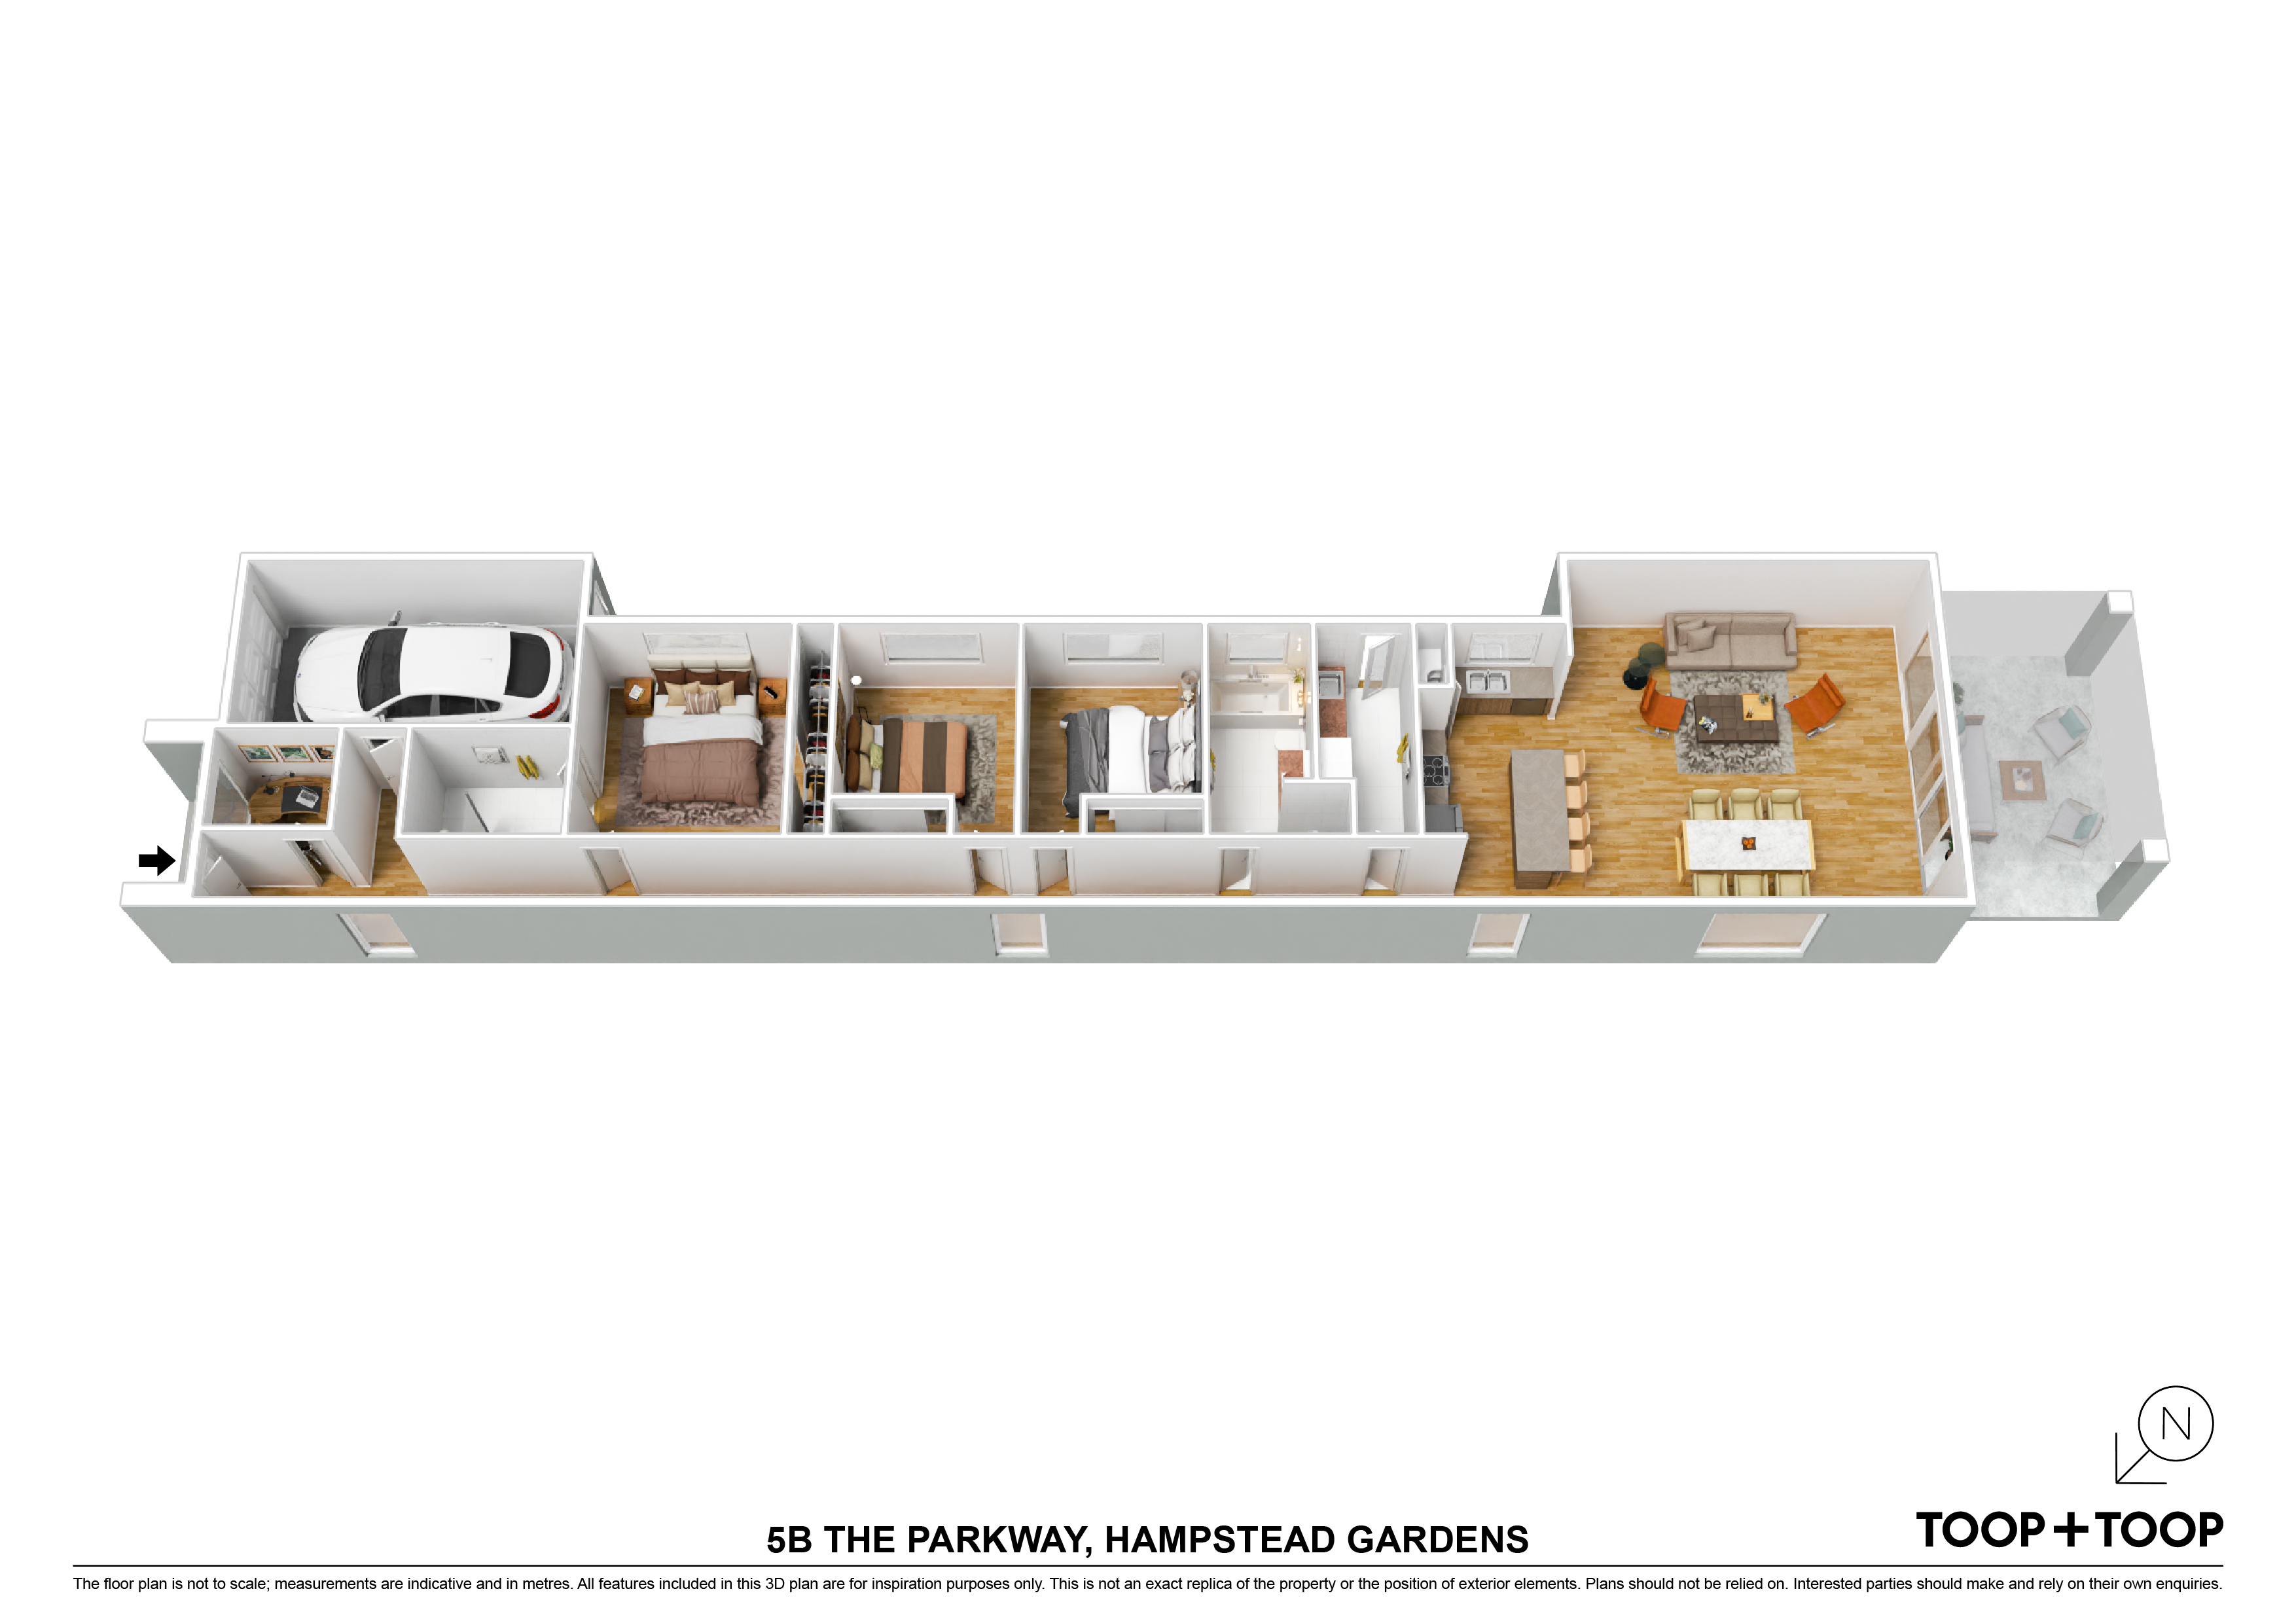
At the heart of the home, the open-plan kitchen, dining and living area creates an inviting space for everyday life and entertaining. The impressive 2.3 metre island takes centre stage, complemented by overhead track lighting, a large Westinghouse gas cooktop and gas oven. A large window positioned behind the sink frames a peaceful outlook of greenery, bringing the outdoors beautifully into the kitchen.
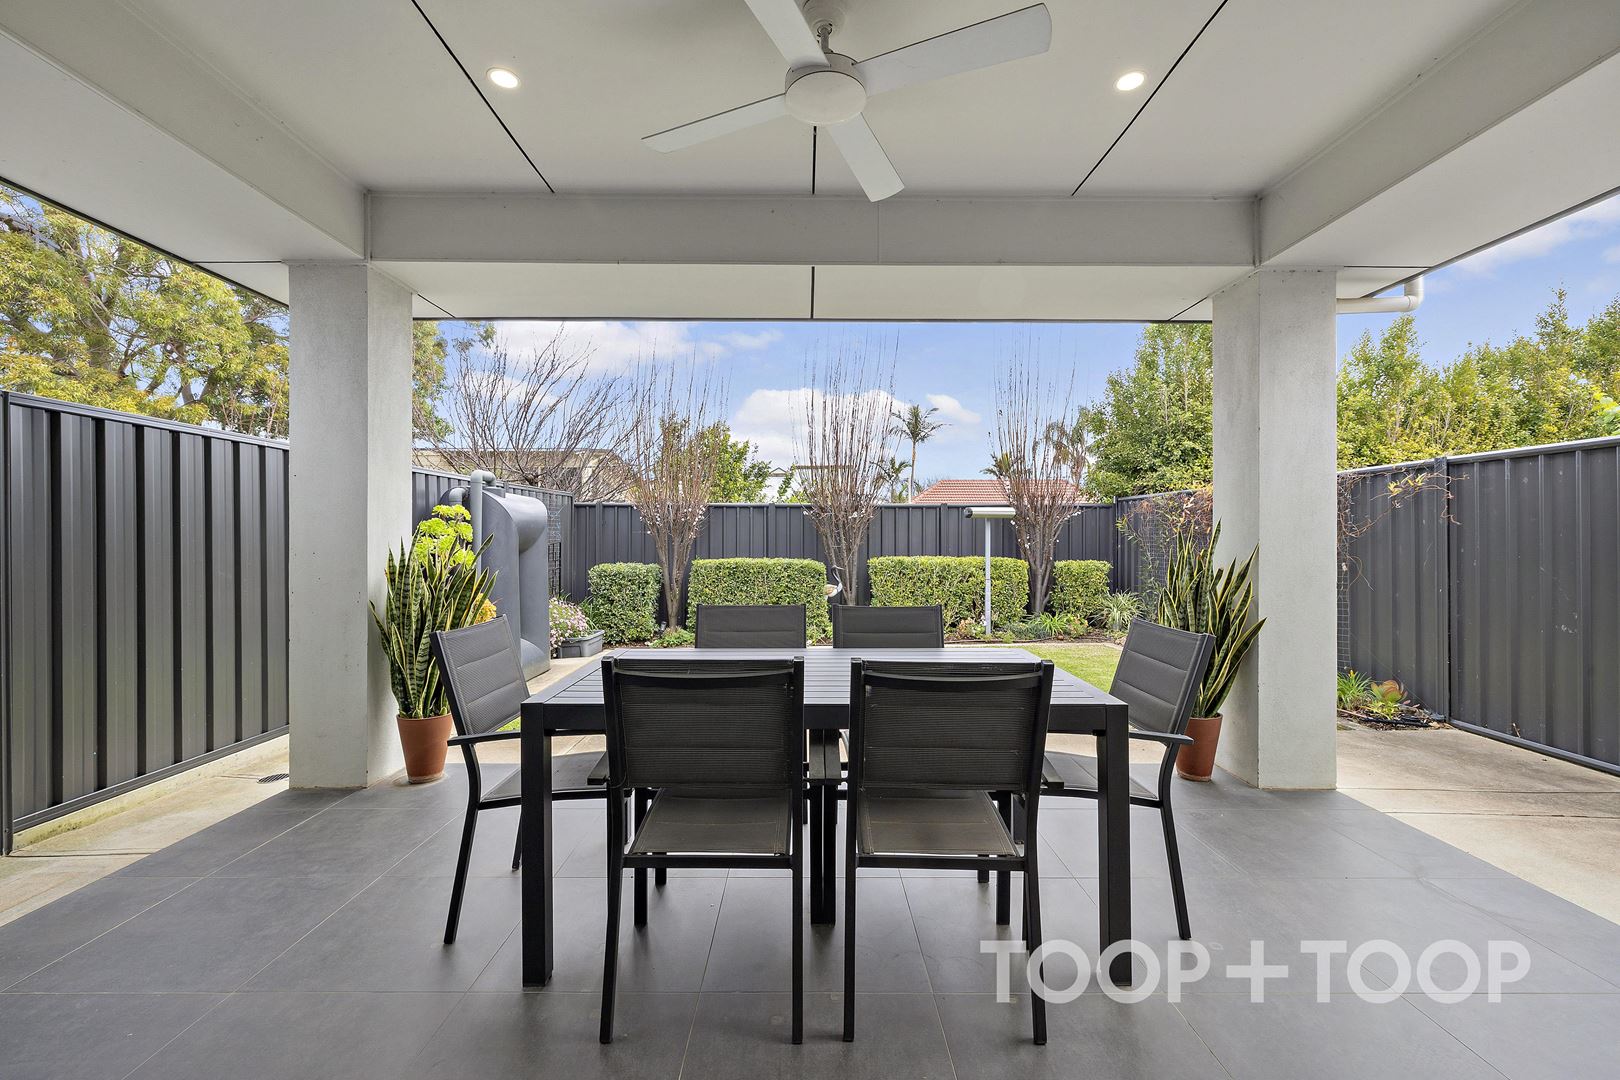
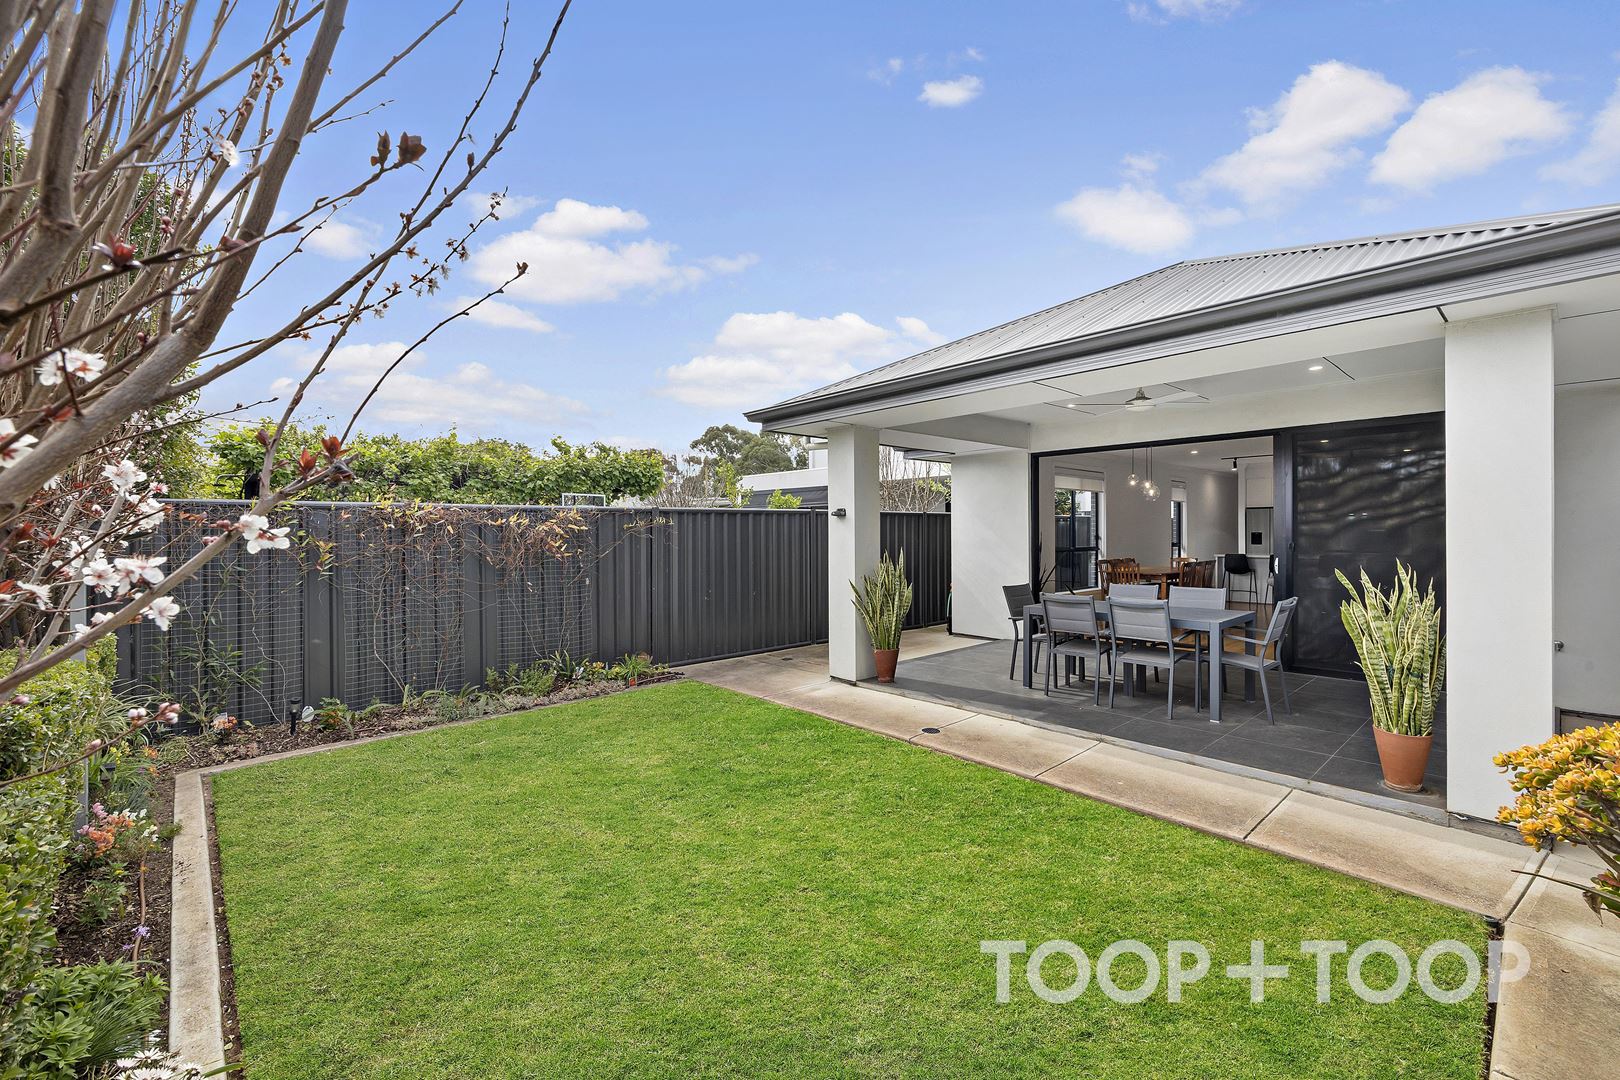
The living area extends seamlessly outdoors to a covered alfresco, complete with ceiling fan for year-round entertaining. Beyond, the manicured garden provides a tranquil green outlook while remaining wonderfully low maintenance.
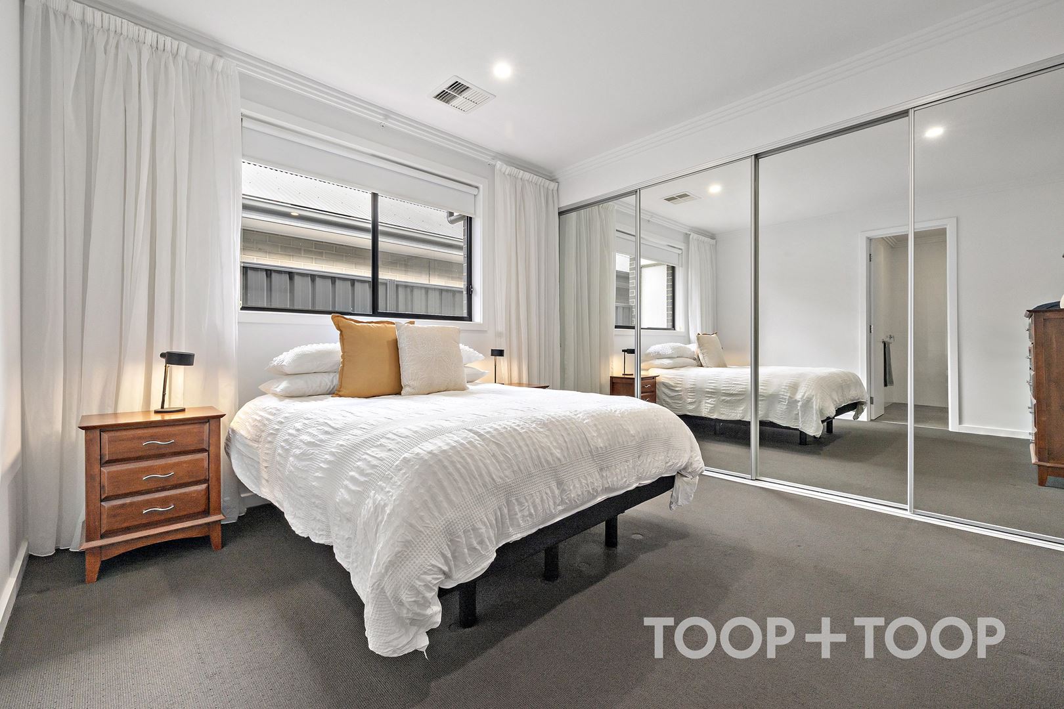
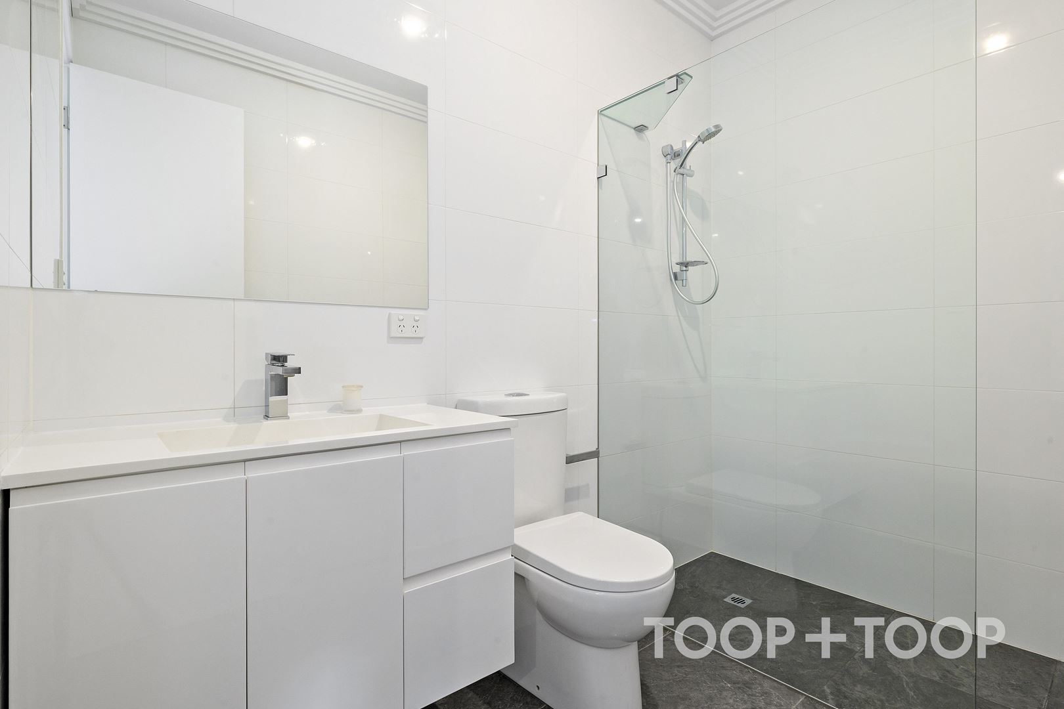
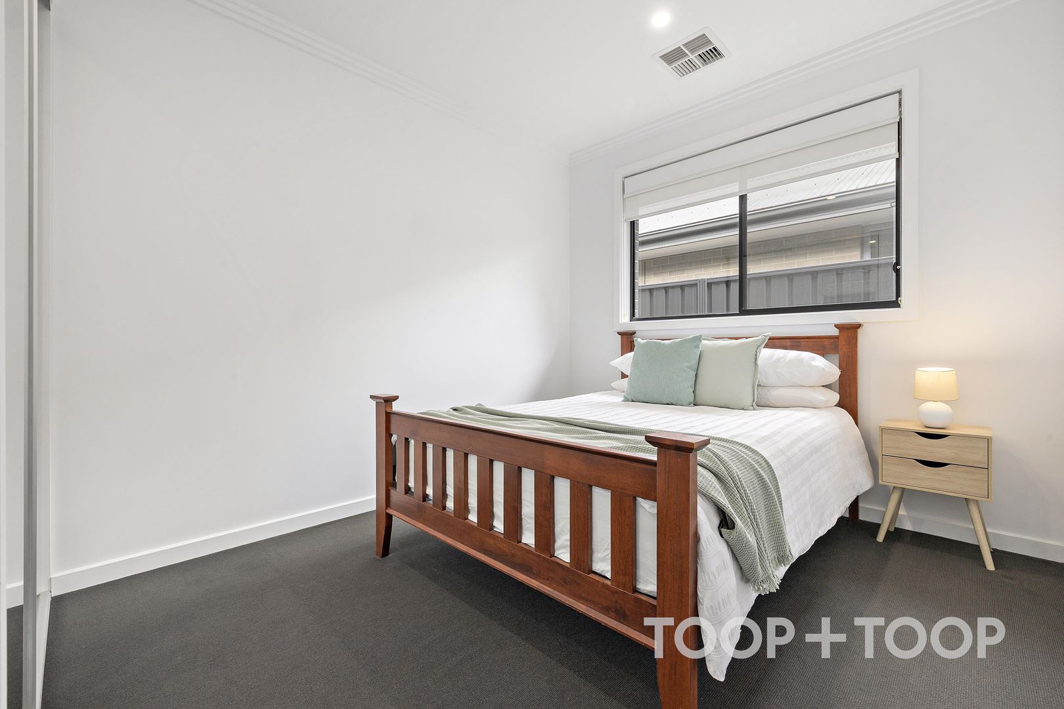
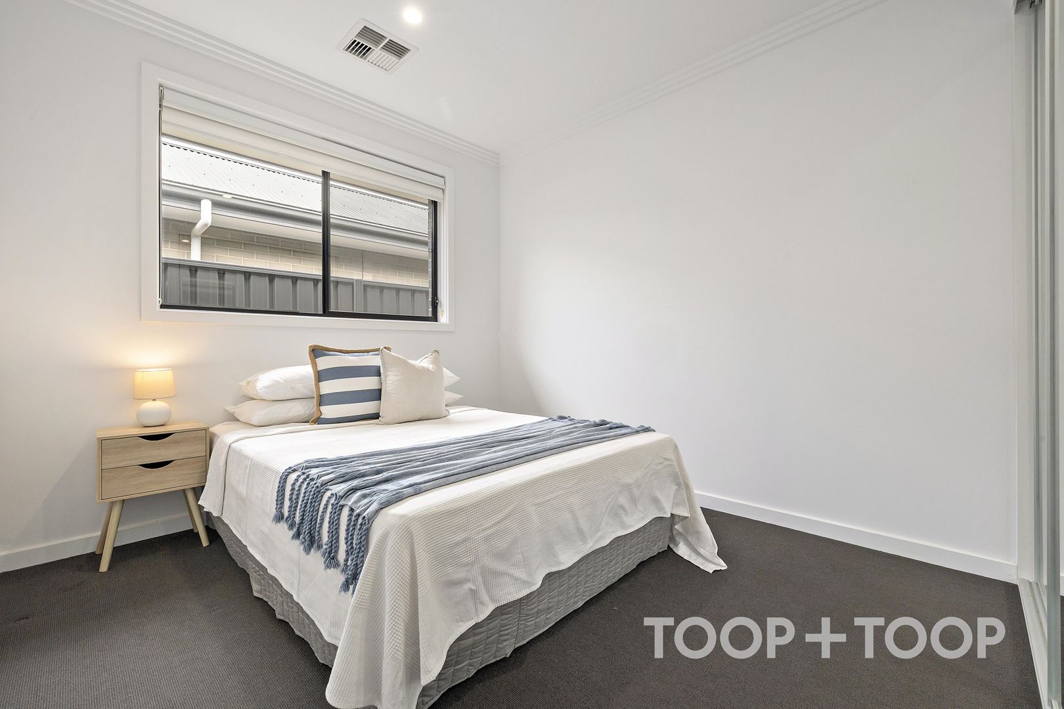
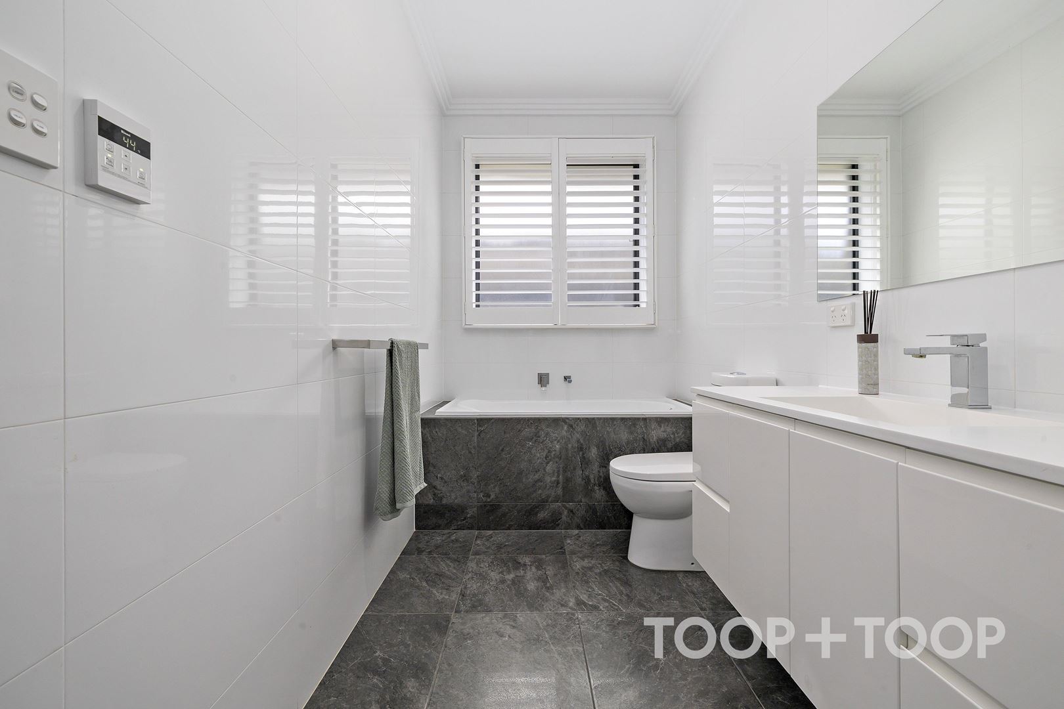
Accommodation is equally well considered. The spacious primary bedroom enjoys excellent built-in storage and a private ensuite with shower, vanity and toilet, while the family bathroom is centrally positioned and features a generous soaker bath, separate shower and large vanity. Bedrooms 2 & 3 enjoy generous built-in robes and abundant natural light.
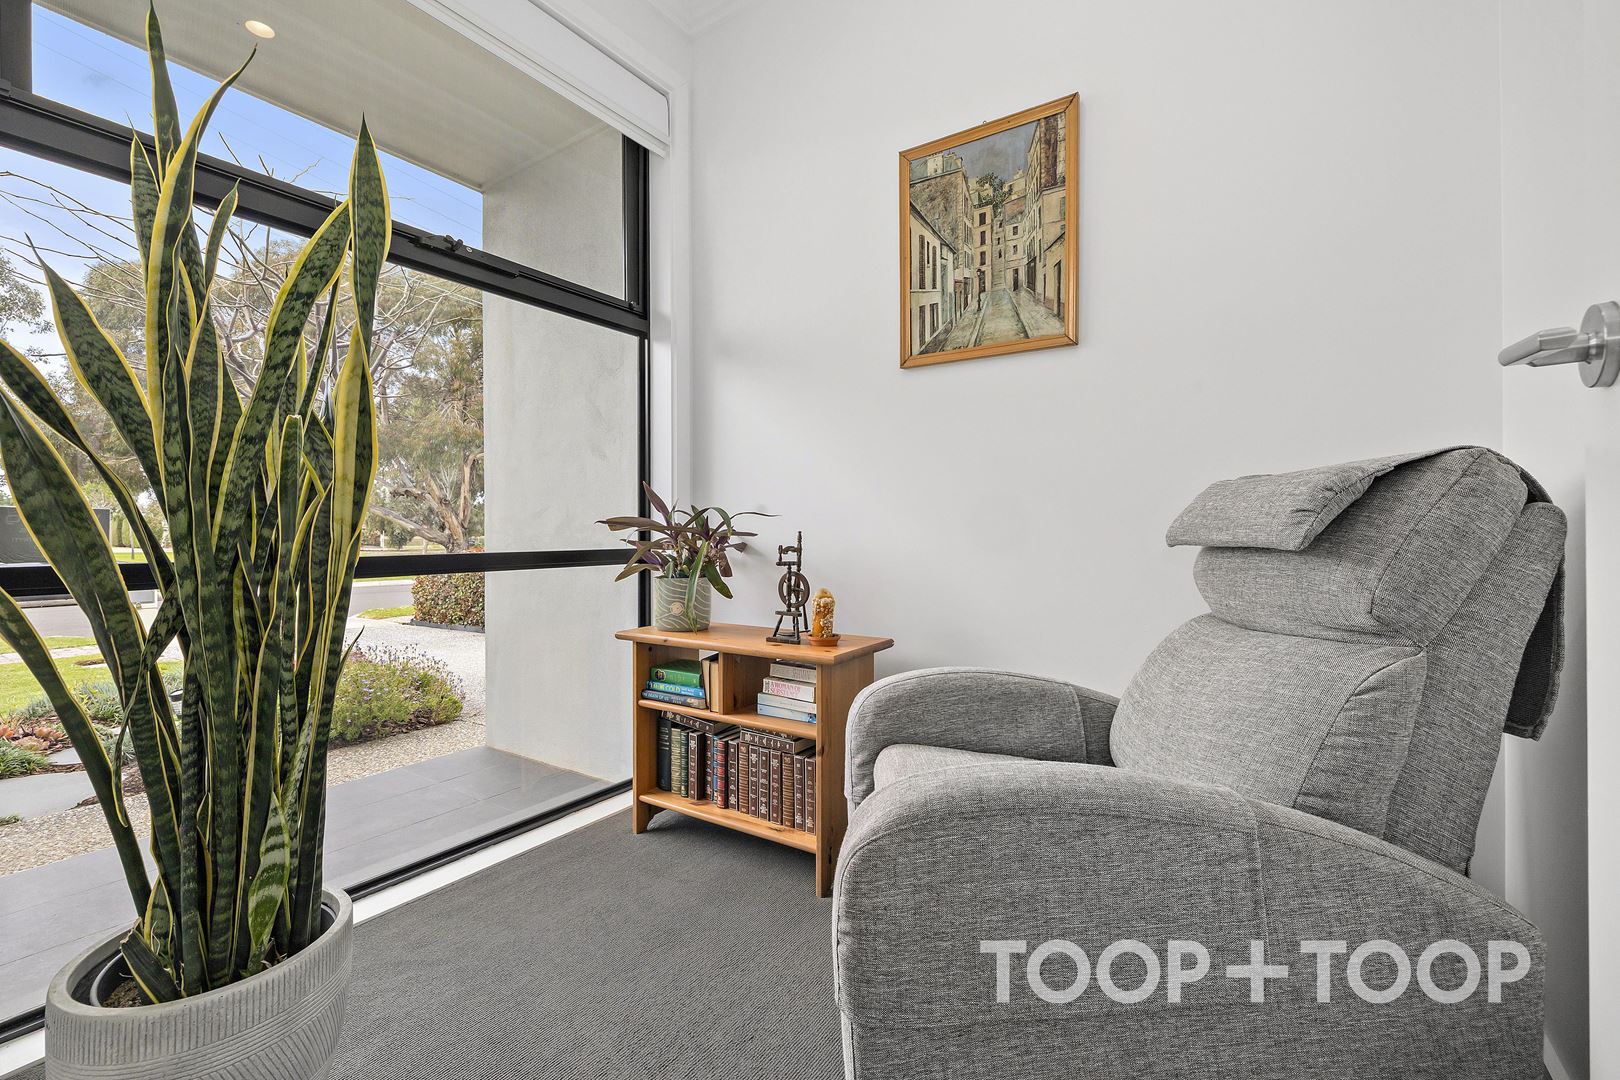
A dedicated study provides flexibility for those working from home, while the large laundry offers exceptional storage and convenient external access.
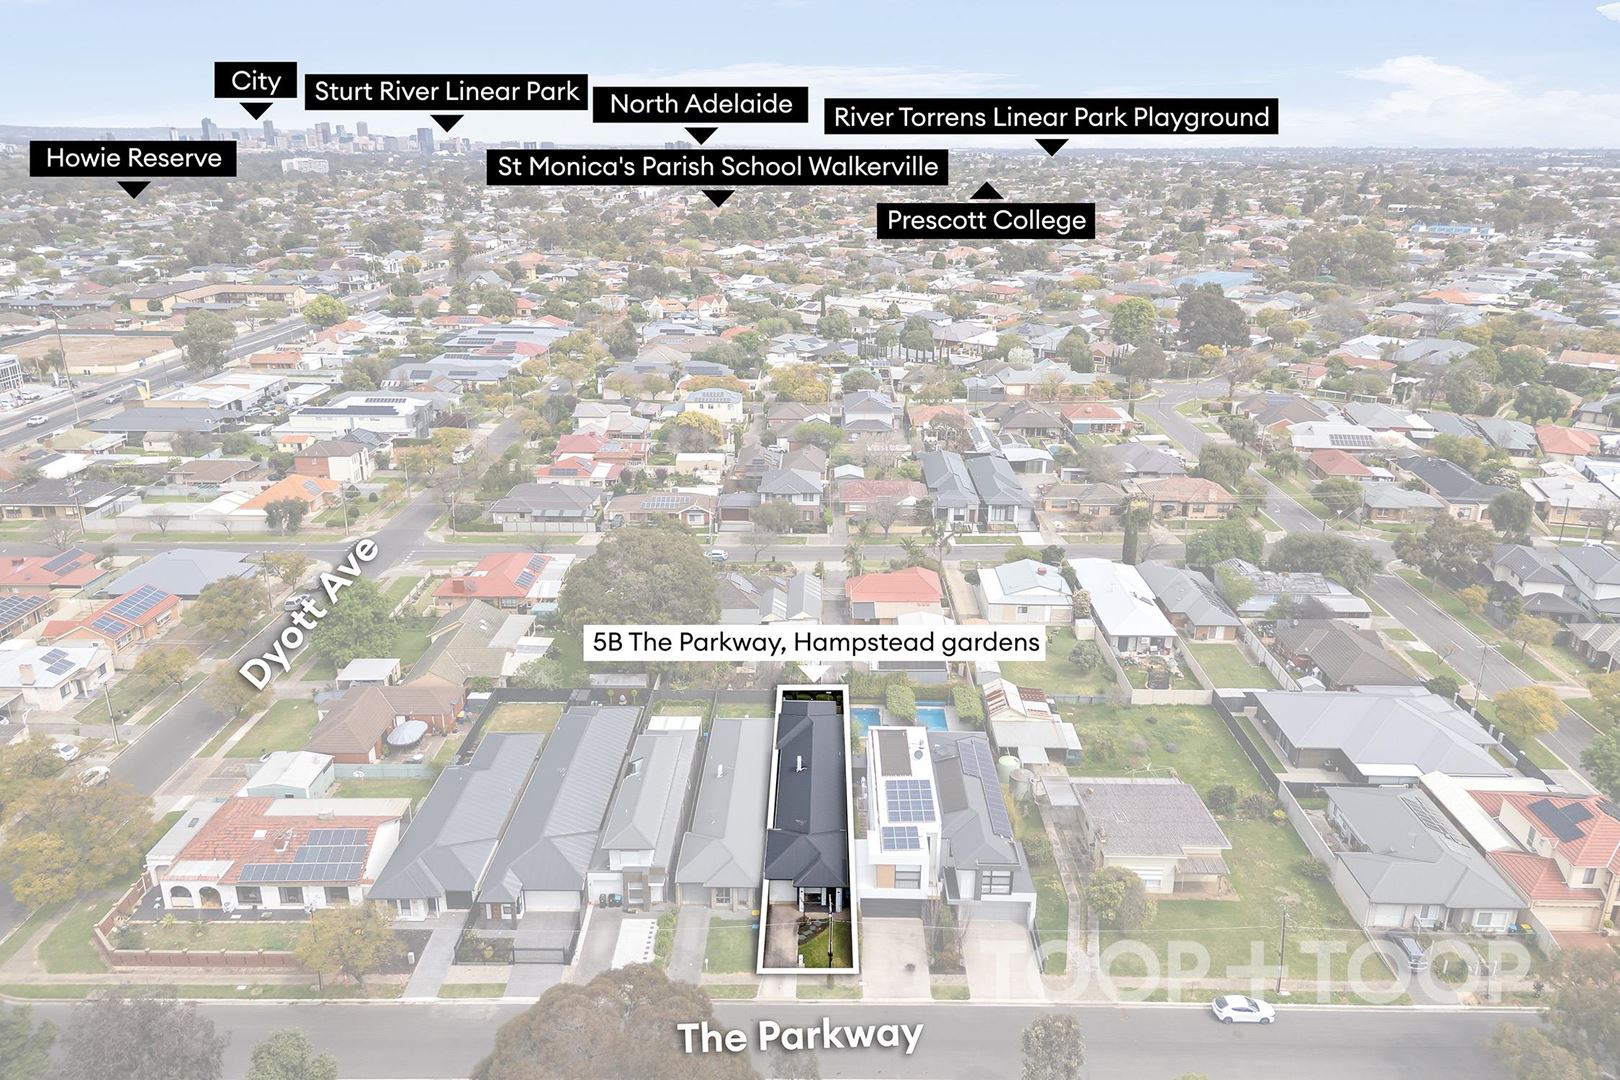
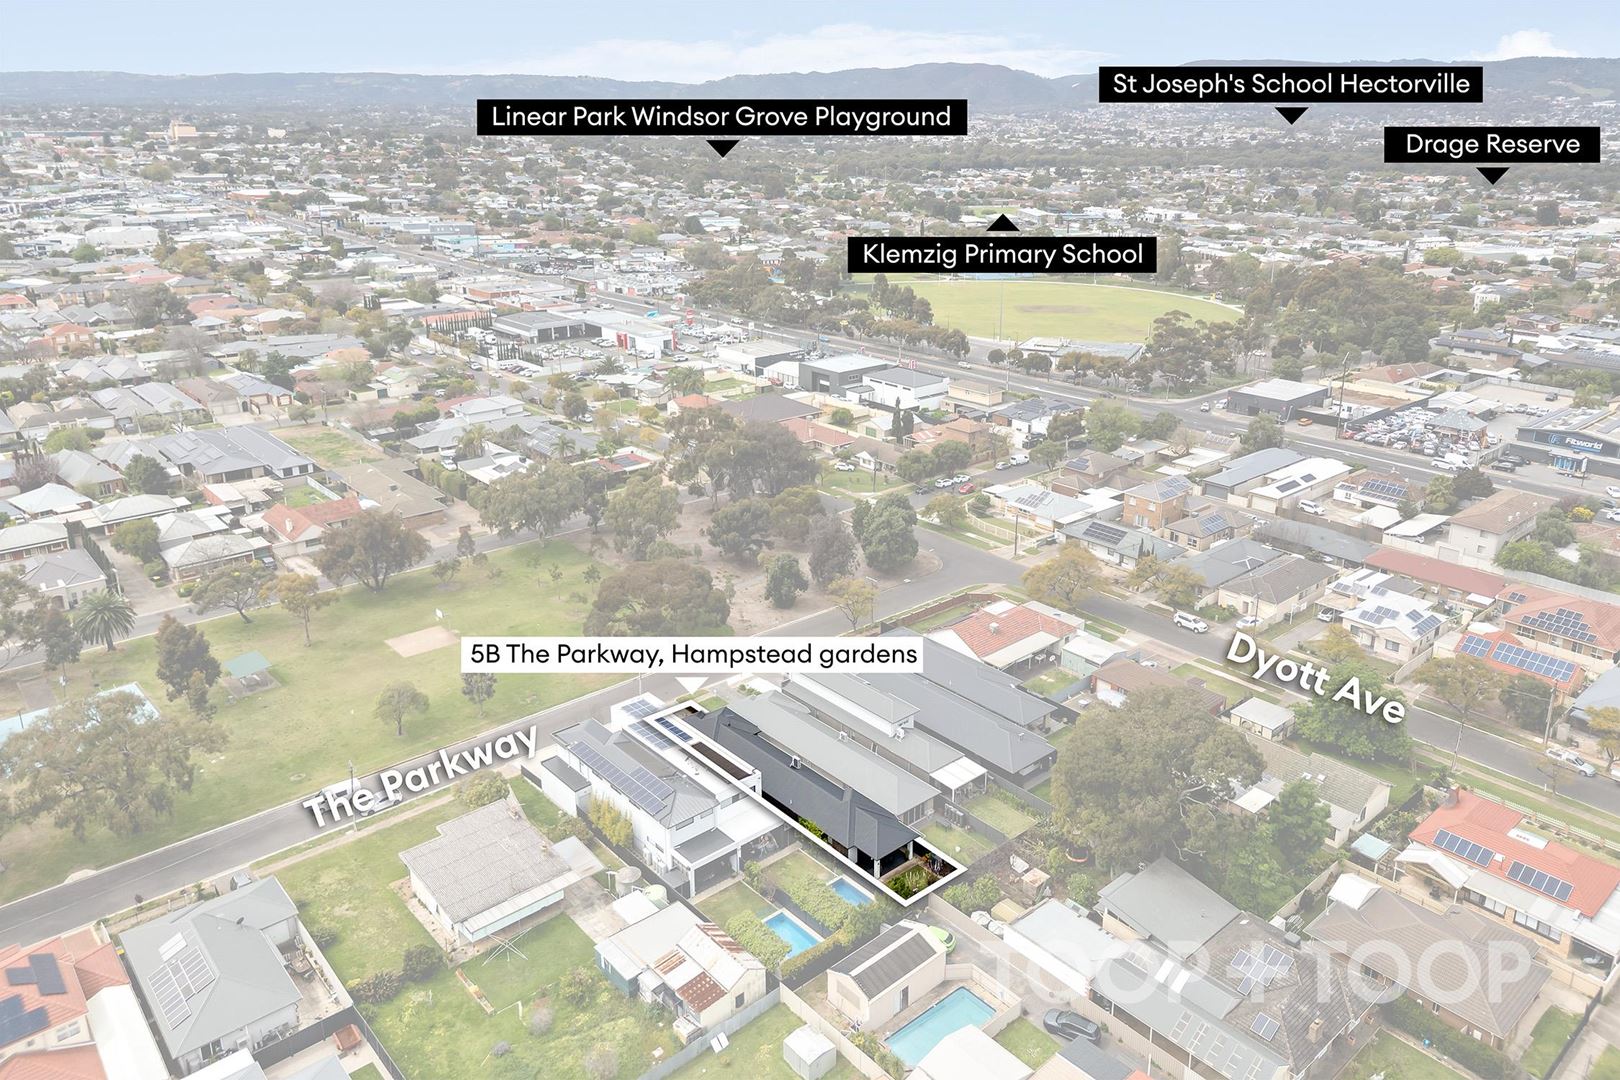
Yet what truly sets this home apart is its enviable position. Step directly from your front yard onto Parkway Reserve, where open green space, a playground and basketball court create an extension of the home and an enviable lifestyle for families. Tucked away from the main roads while remaining exceptionally connected, this is a location that makes everyday living easy.
With excellent public and private schooling options nearby, convenient access to local amenities and a peaceful reserve-side setting, this is a home equally suited to families, first-home buyers, downsizers or those simply looking for a beautifully presented, low-maintenance lifestyle.
Features:
-Built in 2018 and beautifully maintained throughout
-Stylish three-bedroom residence with dedicated study
-Spacious primary bedroom with excellent built-in storage
-Bedrooms 2 & 3 both have generous built-in robes
-Private ensuite with shower, vanity and toilet
-Family bathroom with generous soaker bath, separate shower and large vanity
-Generous windows capturing natural light and leafy outlooks
-Open-plan kitchen, dining and living area
-Impressive 2.3m kitchen island with ample storage
-Westinghouse gas cooktop and gas oven
-Large kitchen window overlooking greenery
-Large aluminium sliding doors
-Covered alfresco entertaining area with ceiling fan
-Manicured, low-maintenance garden
-Large laundry with excellent storage
-Convenient external laundry access
-Alarm system with intercom
Location:
-Direct access from the front yard to The Parkway Reserve
-Playground and basketball court across from the property
-Convenient access to local amenities and everyday essentials
-Close and easy access to the O-Bahn interchange and public Transport
Close Proximity to Public and Private Schooling such as:
-St Martins Primary, St Monica's Primary, Hampstead Gardens Primary, Vale Park Primary, St Andrews School
-Roma Mitchell Secondary College
-Black Friars Priory School
-Our Lady of the Sacred Heart College
-Wilderness School
Disclaimer: TOOP+TOOP has taken all reasonable care to ensure this property information is accurate at the time of publication. Information has been obtained from sources we believe to be reliable, including the vendor, relevant authorities and third-party suppliers. However, we cannot guarantee its accuracy or completeness and, to the extent permitted by law, accept no liability for any errors or omissions. This includes, but is not limited to, land size, floor plans, building area, building age, condition, zoning, council rates and rental figures. Details may change after publication. Measurements, floor plans and images are a guide only, and some images may be digitally styled or virtually furnished. Interested parties should make their own enquiries, including with relevant authorities, and obtain independent legal and financial advice before proceeding. RLA 301309, RLA 301302, RLA 317292
FEATURES
Auction
$945,000 - $1,035,000
Auction Time
Property Information
Land Size 345 sqm approx.
Council Rates $1737.35pa
ES Levy $119.70pa
Water Rates $239.96pq
CONTACT AGENTS


Neighbourhood Map
Schools in the Neighbourhood
| School | Distance | Type |
|---|---|---|