Copied to clipboard
46 Kennington Road
Hope Valley
3
Beds
1
Bath
3
Cars
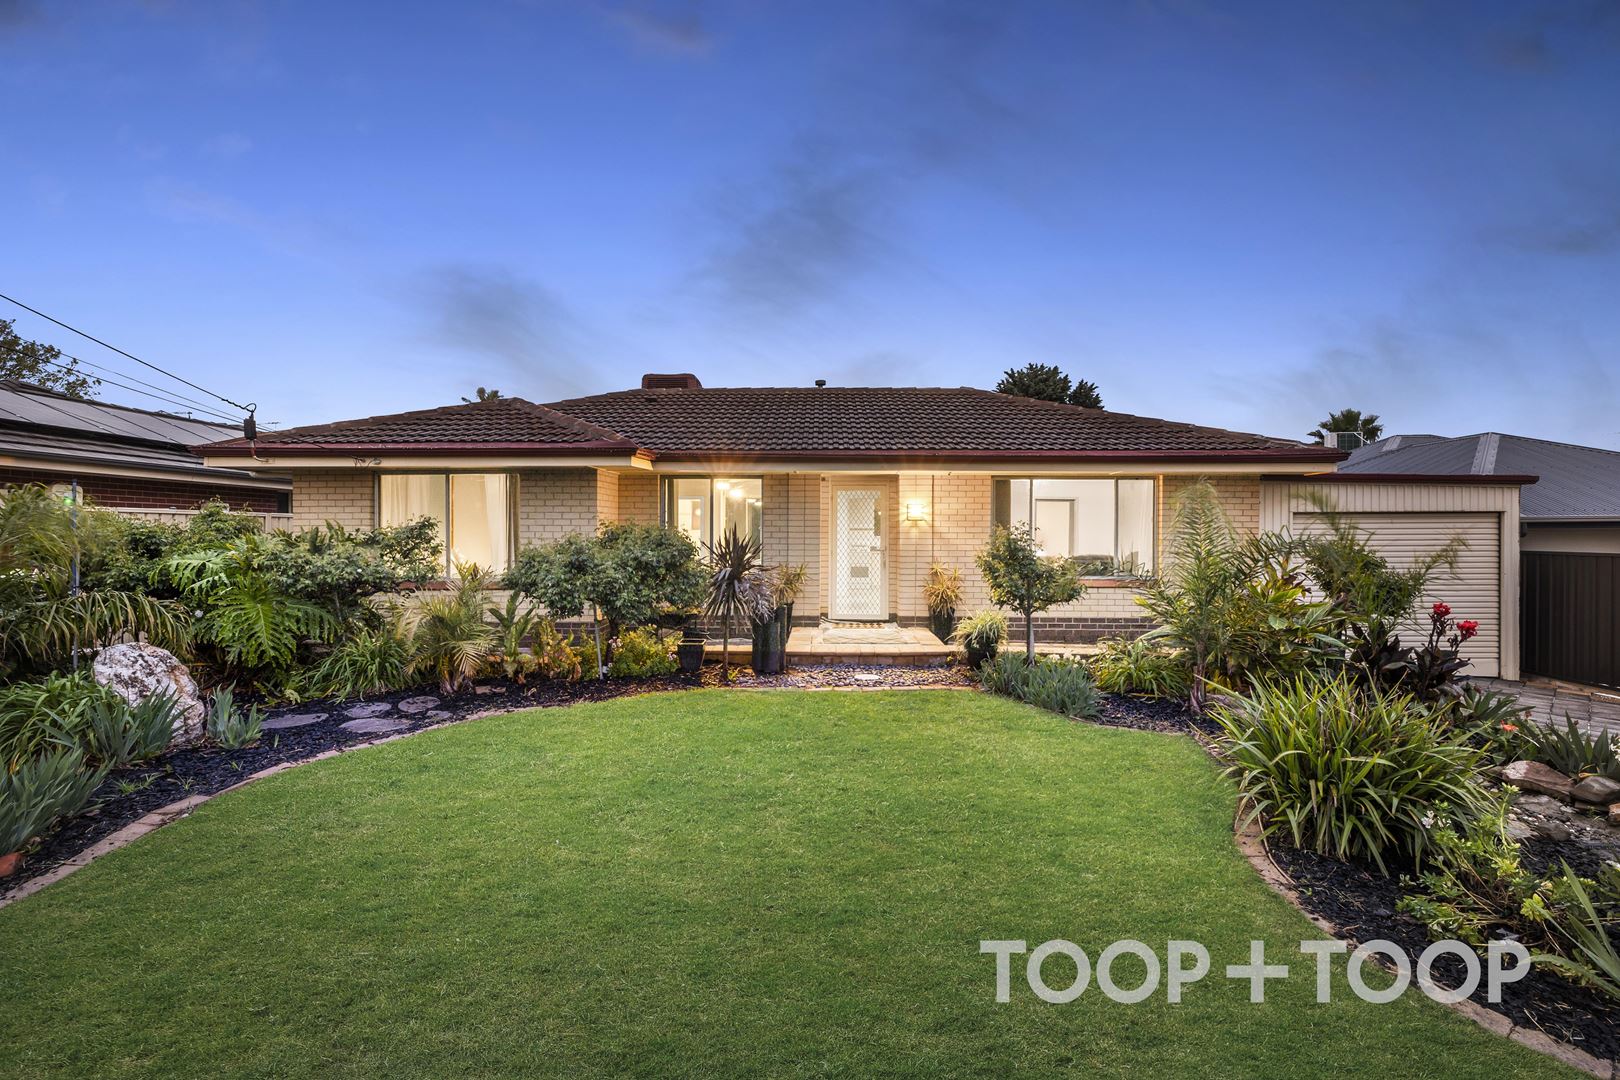
Enjoy the Spacious Outdoor Luxury and Versatile Living!
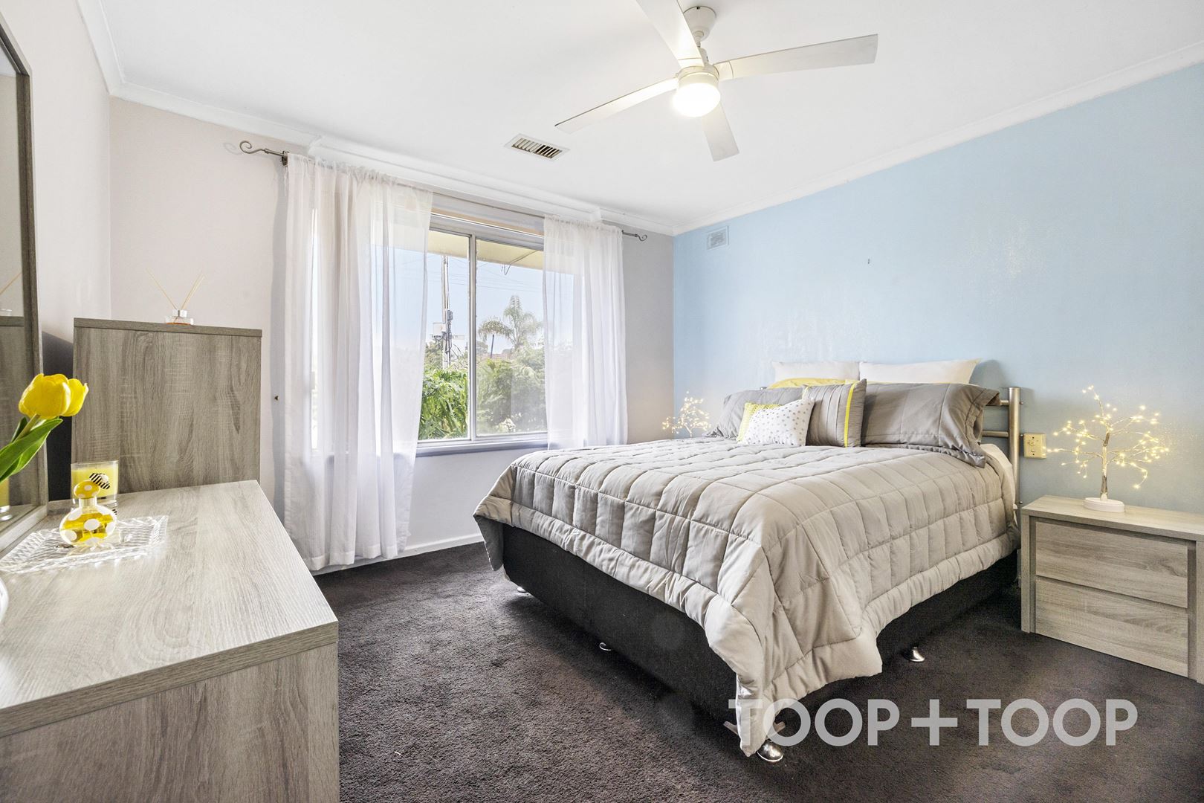
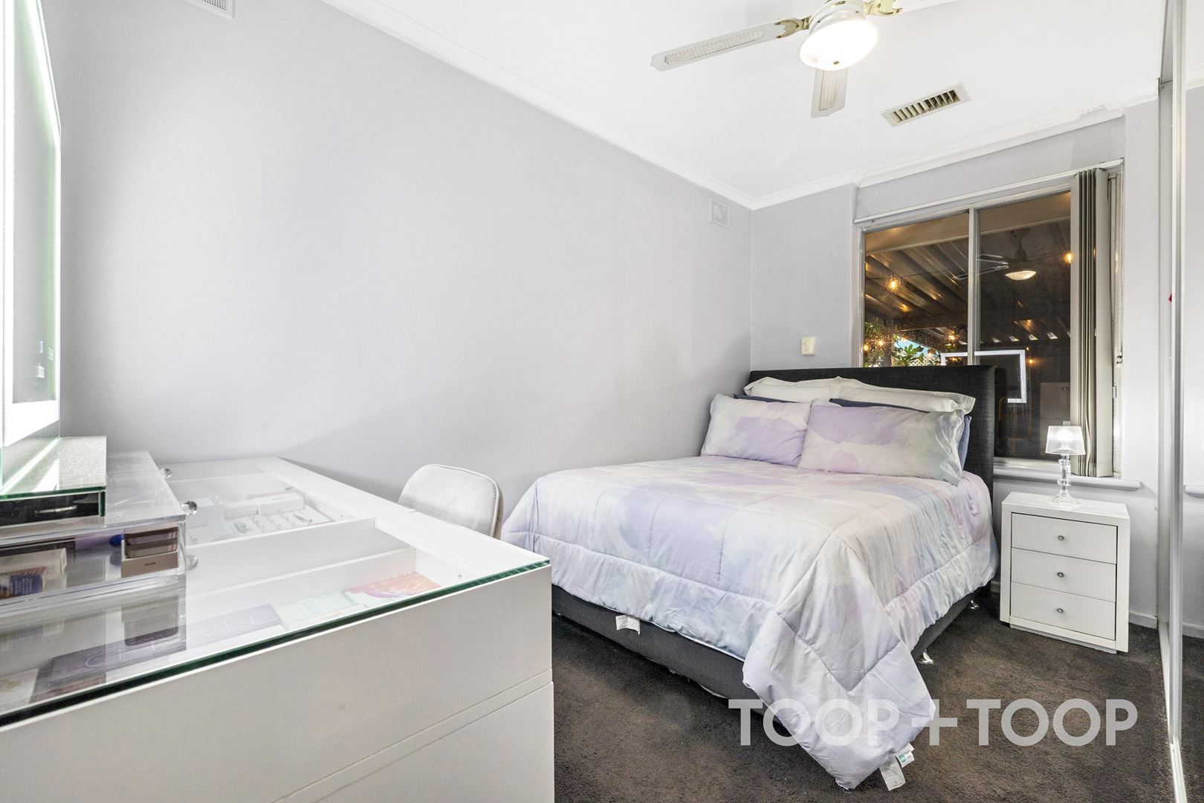
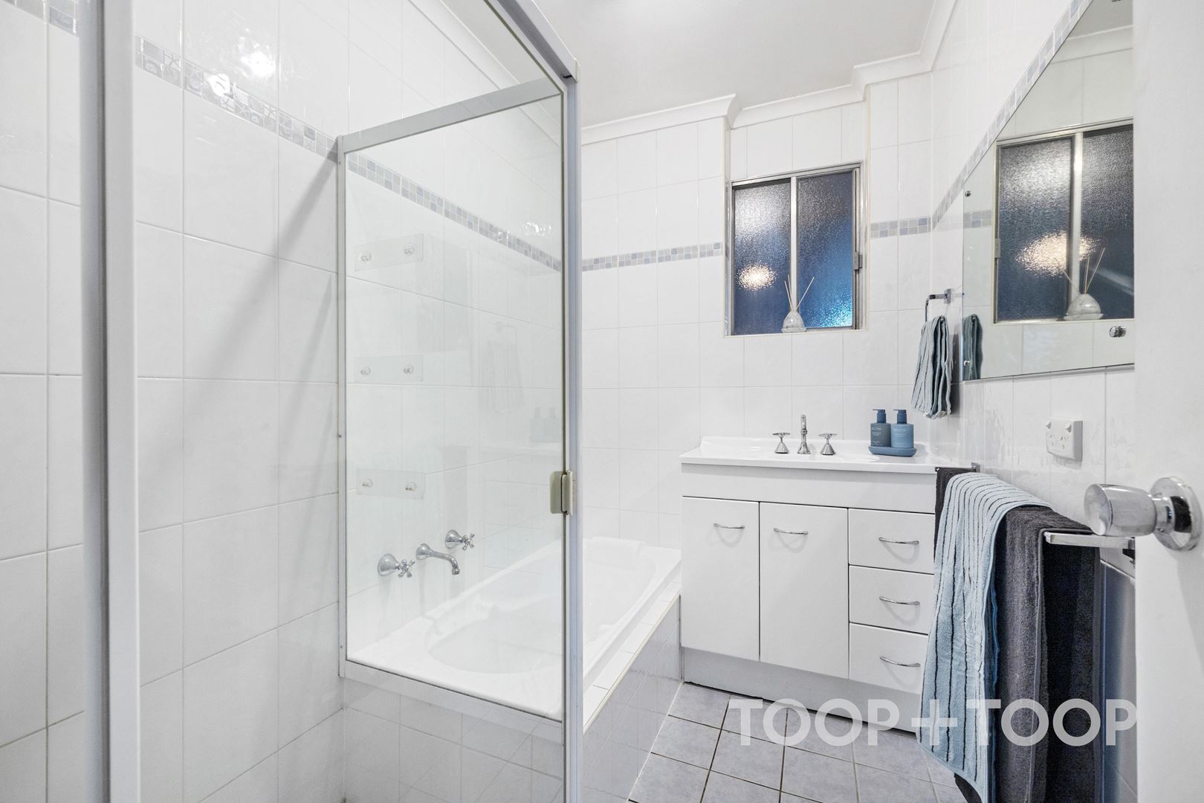
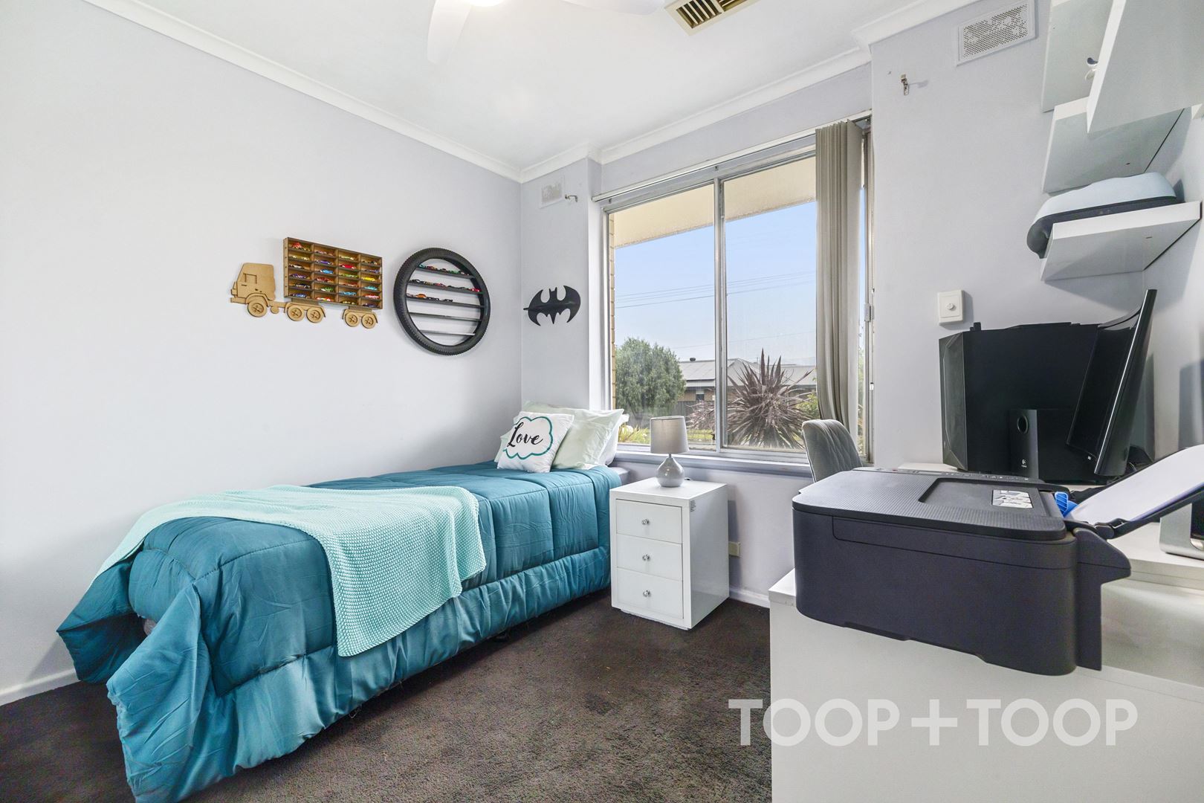
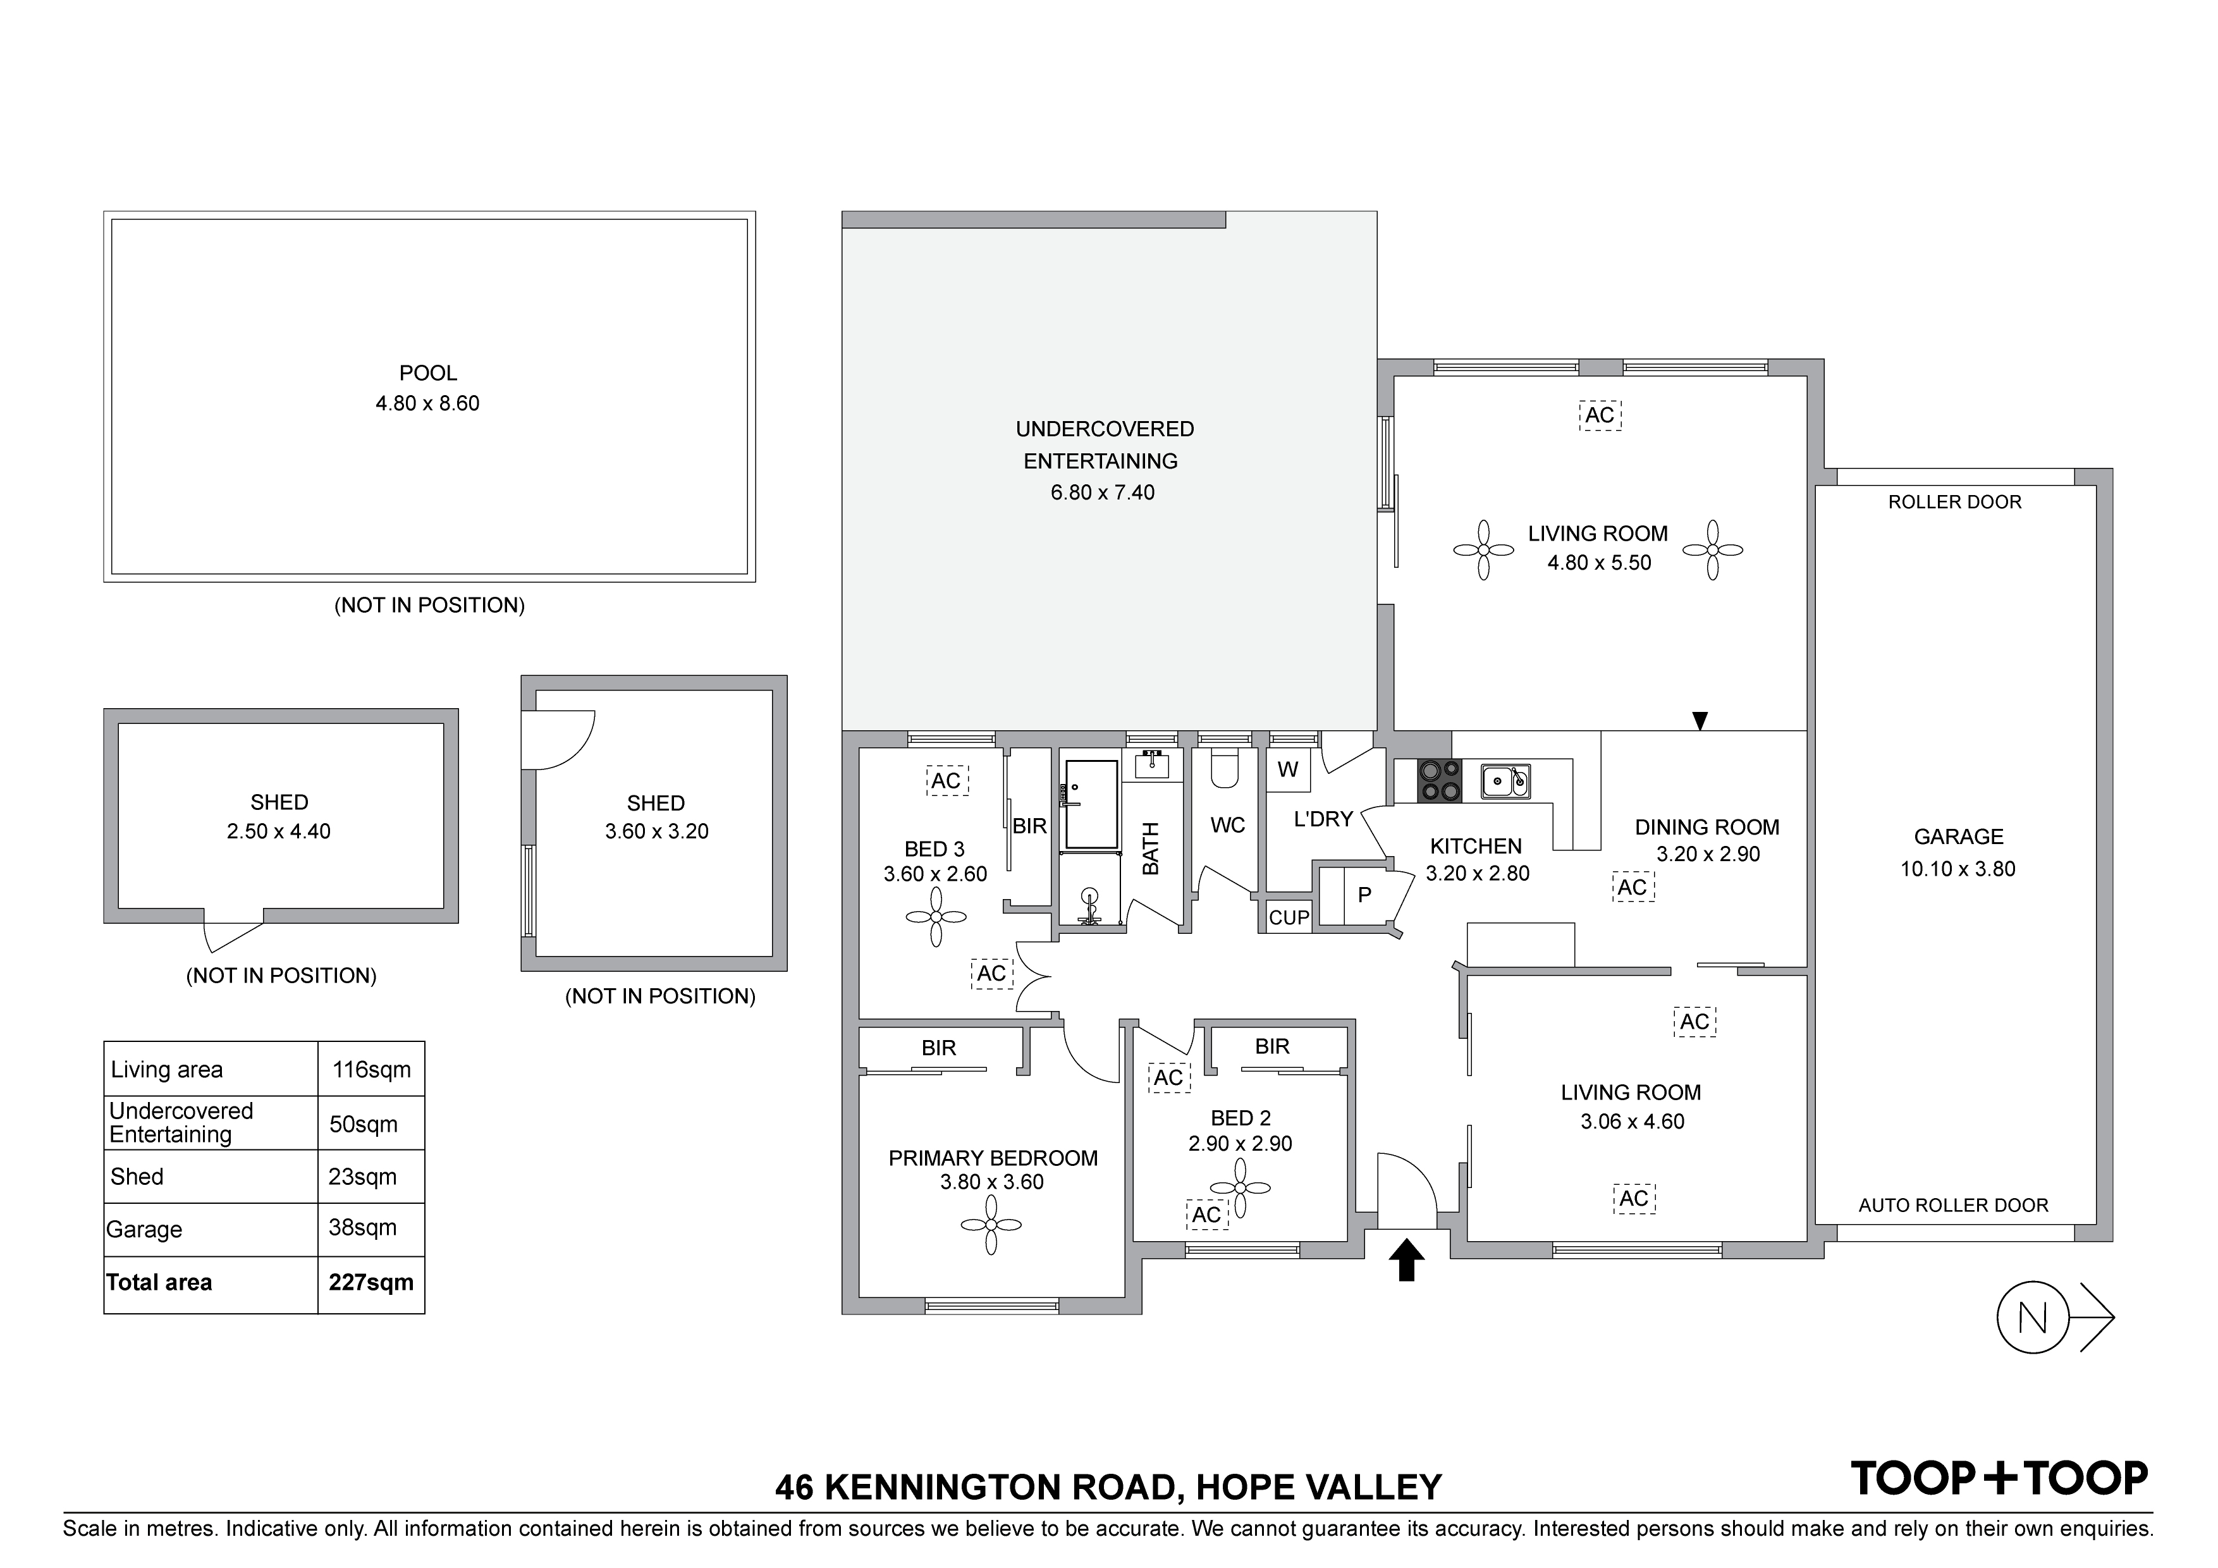
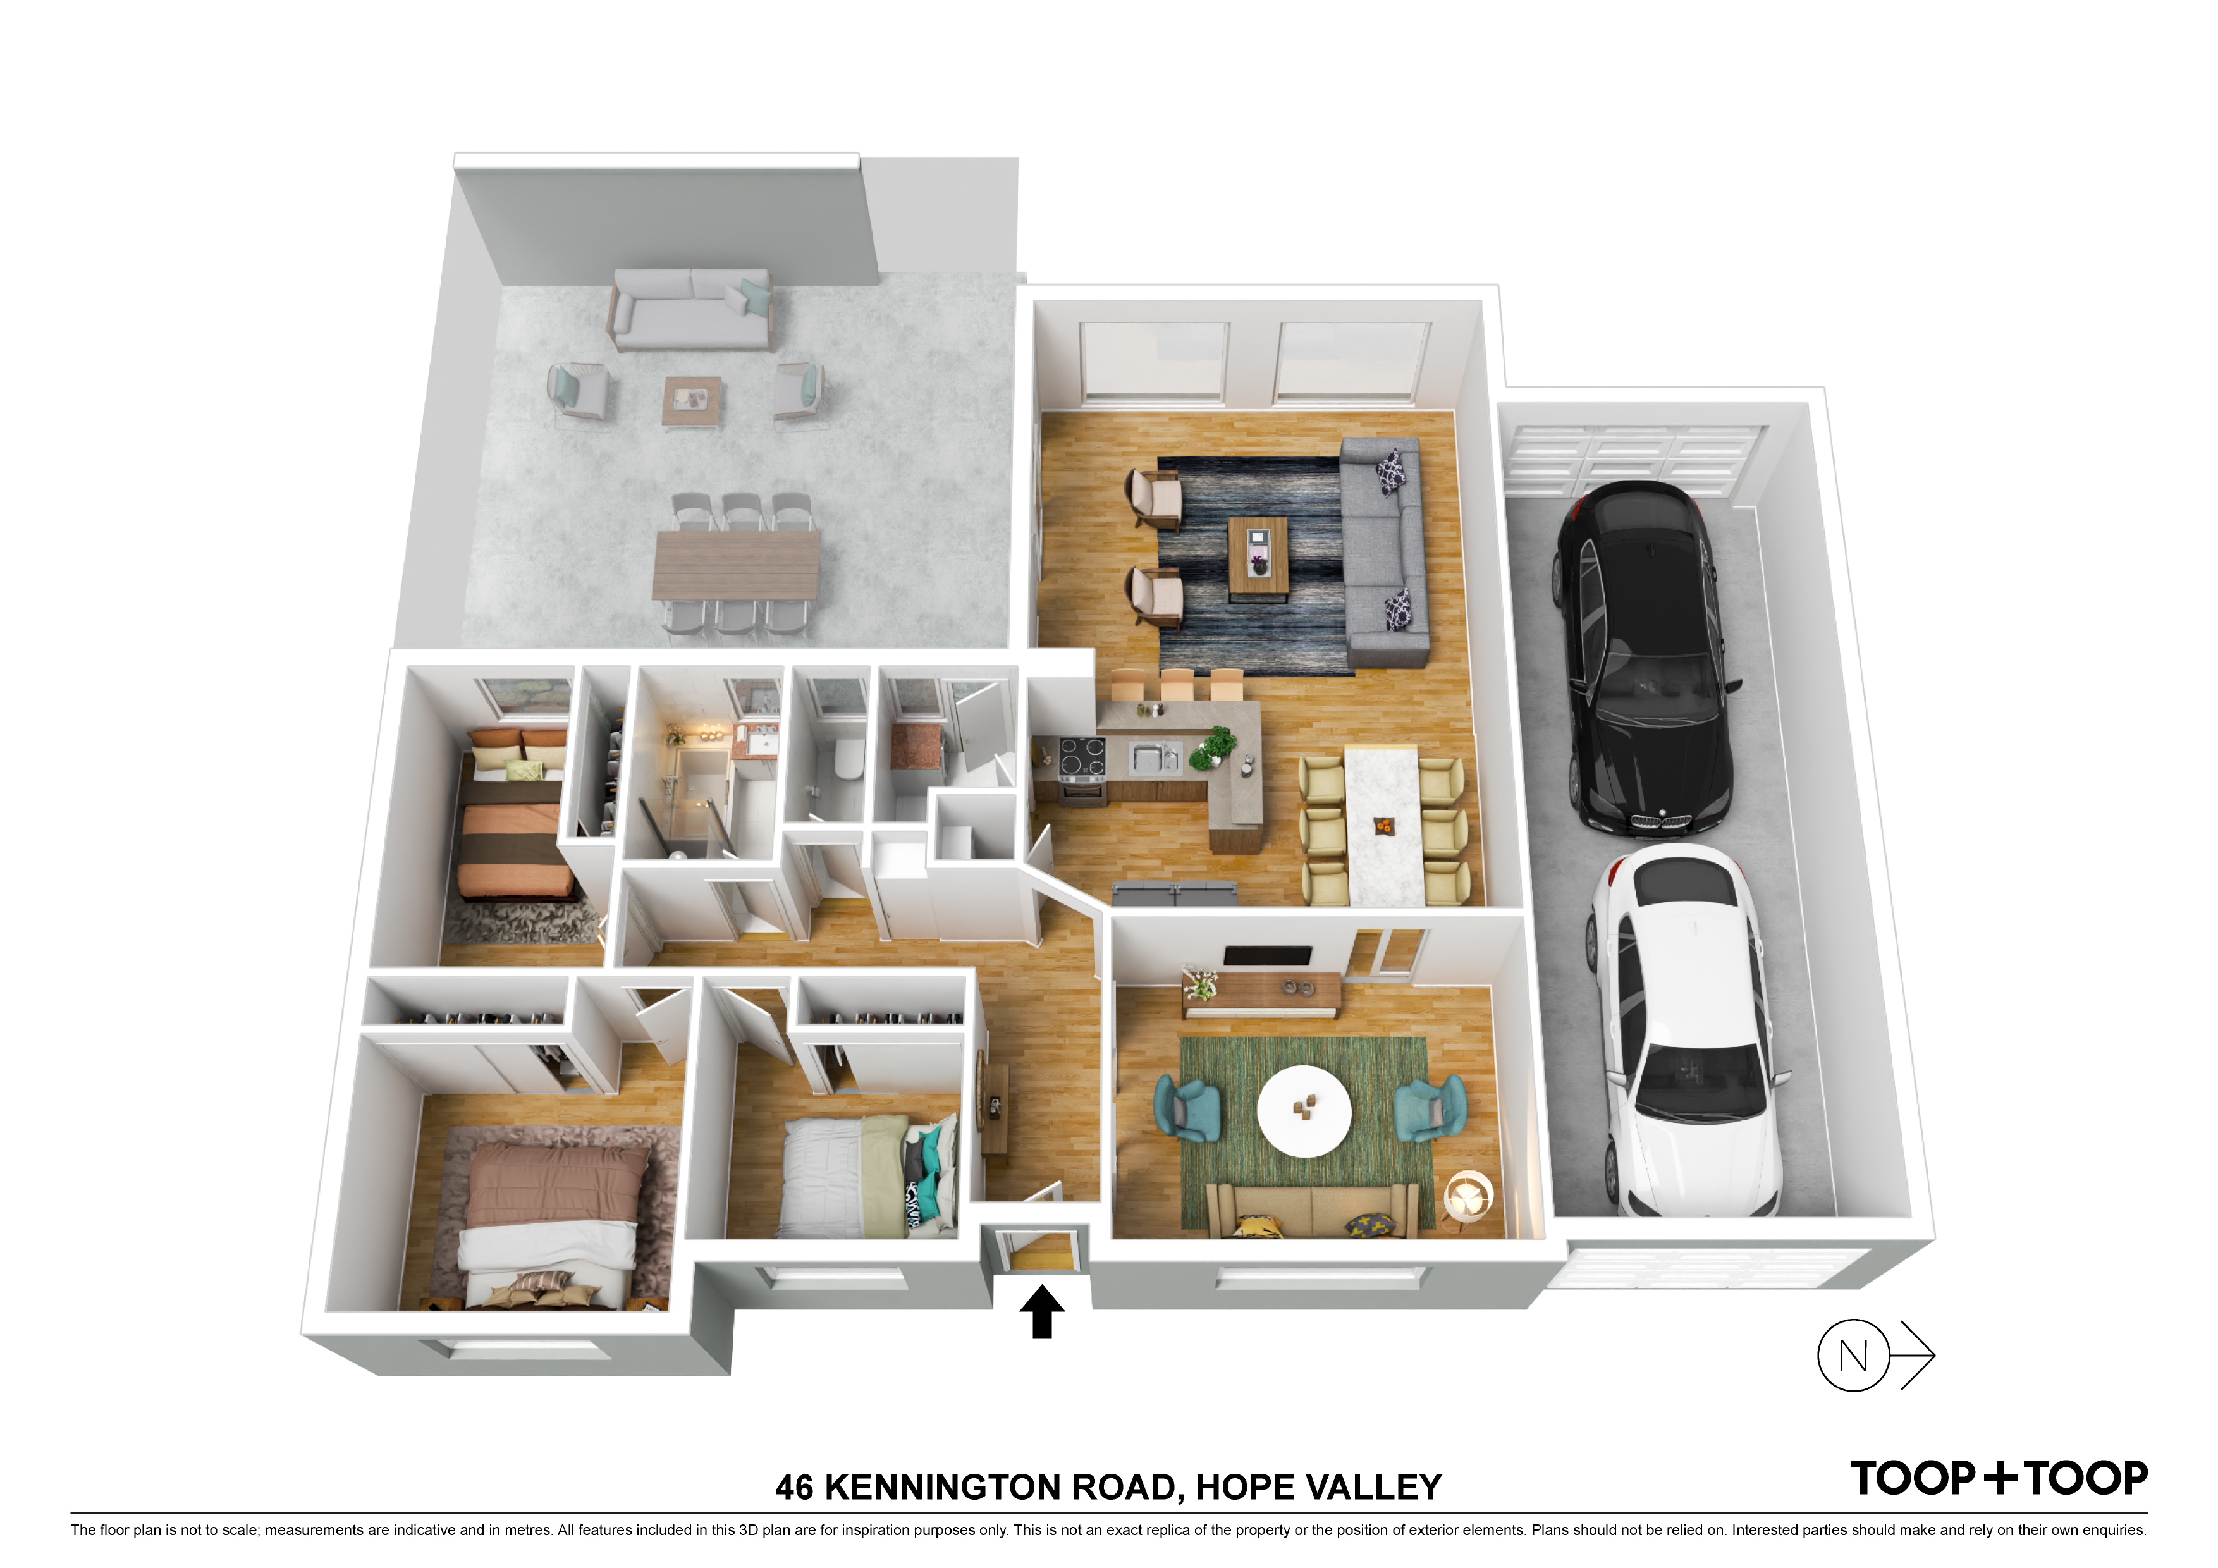
Three bedrooms form a peaceful accommodation wing, each appointed with built-in robes. The primary bedroom enjoys generous proportions, while bedrooms two and three sit conveniently near the central bathroom, separate WC and dedicated laundry.
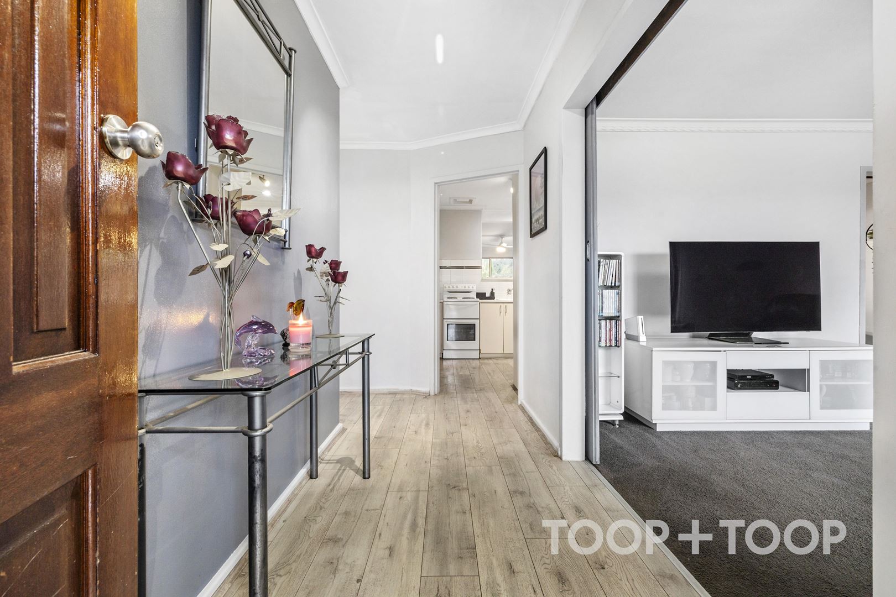
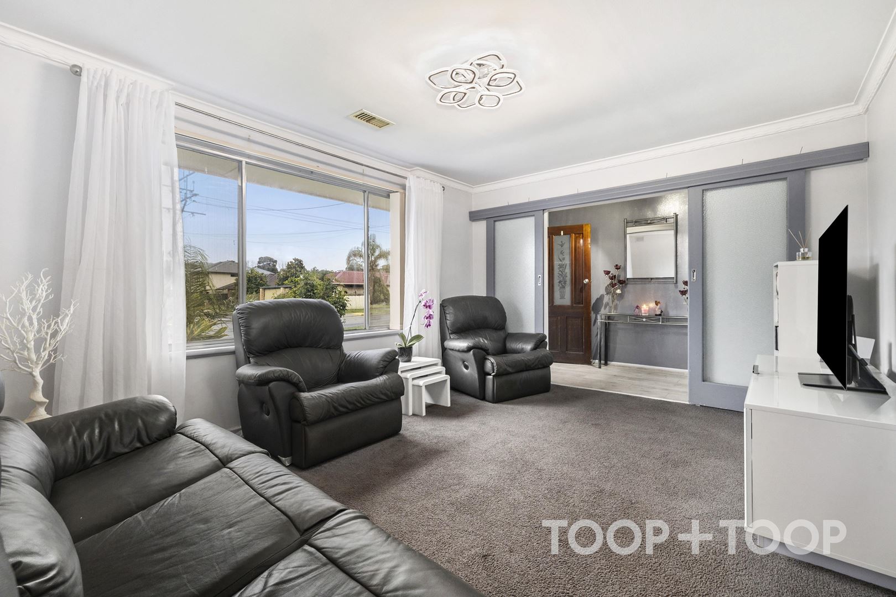
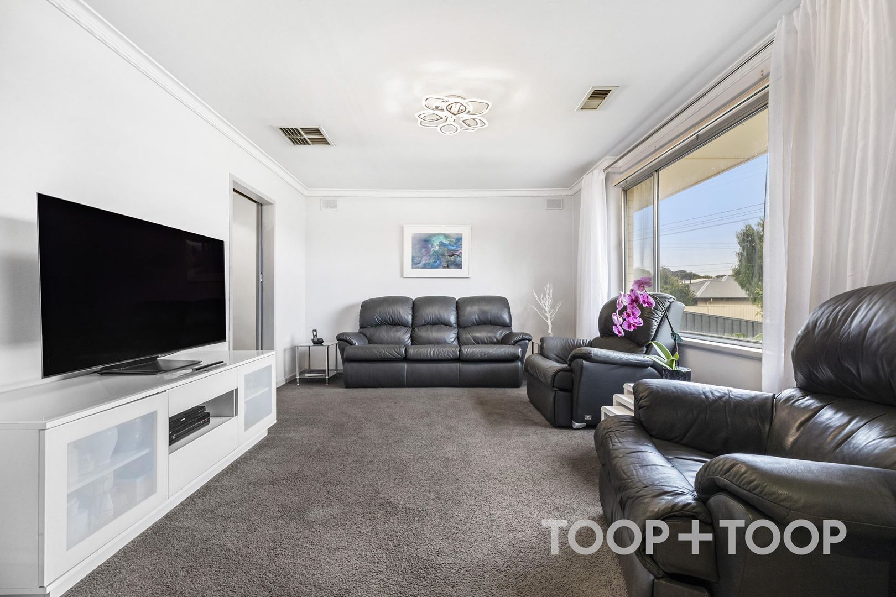
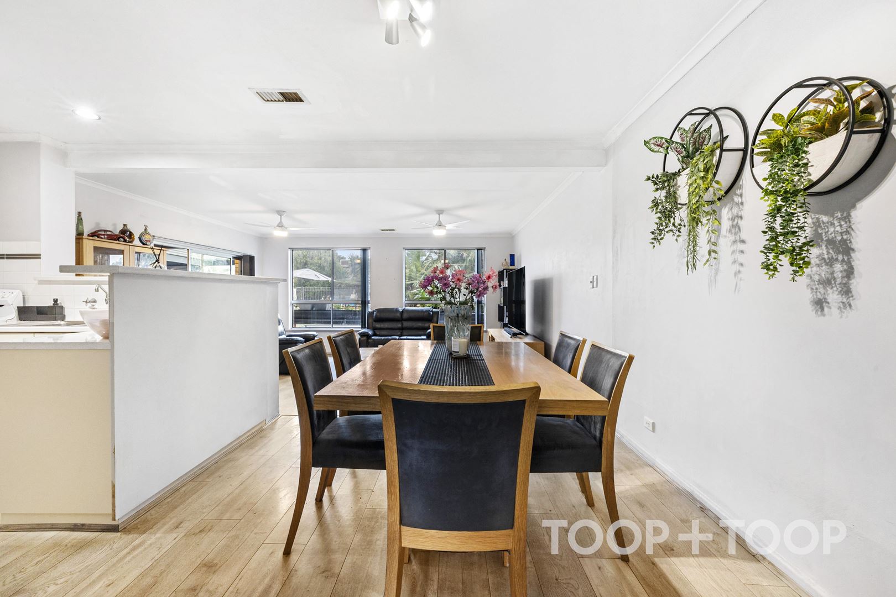
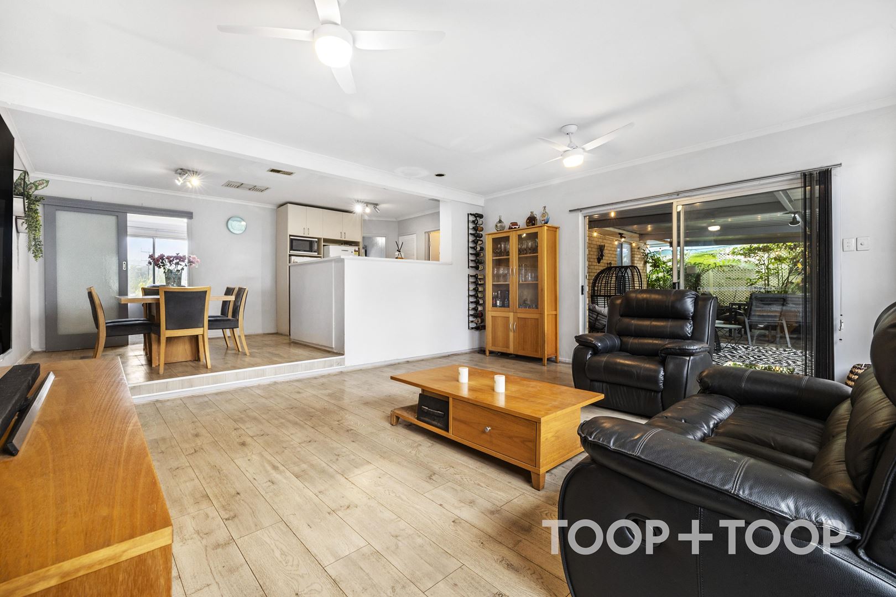
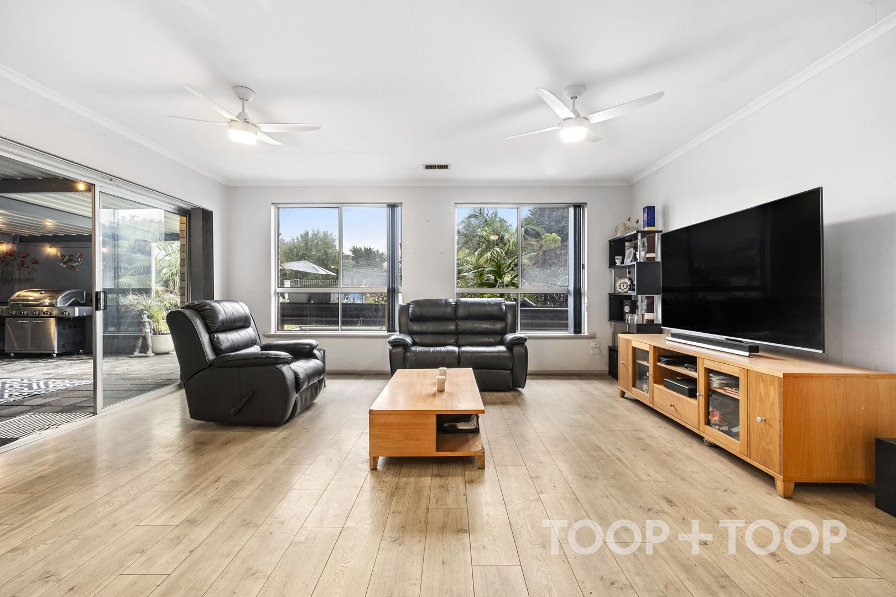
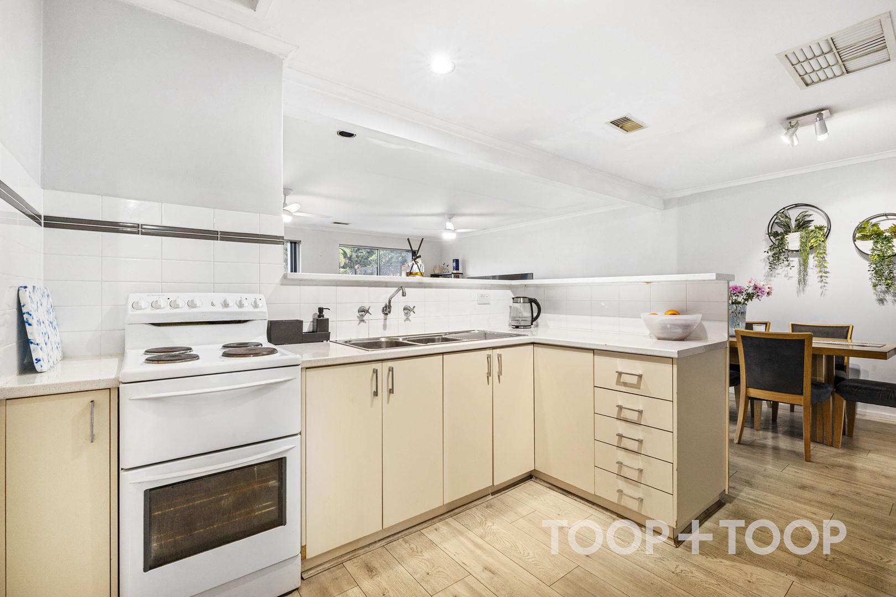
Multiple living zones allow everyday life to unfold with ease. The carpeted front living room is filled with natural light from a broad picture window, providing a comfortable retreat away from the home’s social centre. Beyond, the kitchen and dining area connect with a spacious second living room, where timber-look flooring and a crisp neutral palette create a warm, practical setting. The kitchen includes ample cabinetry, pantry storage and a functional layout that keeps preparation connected to conversation.
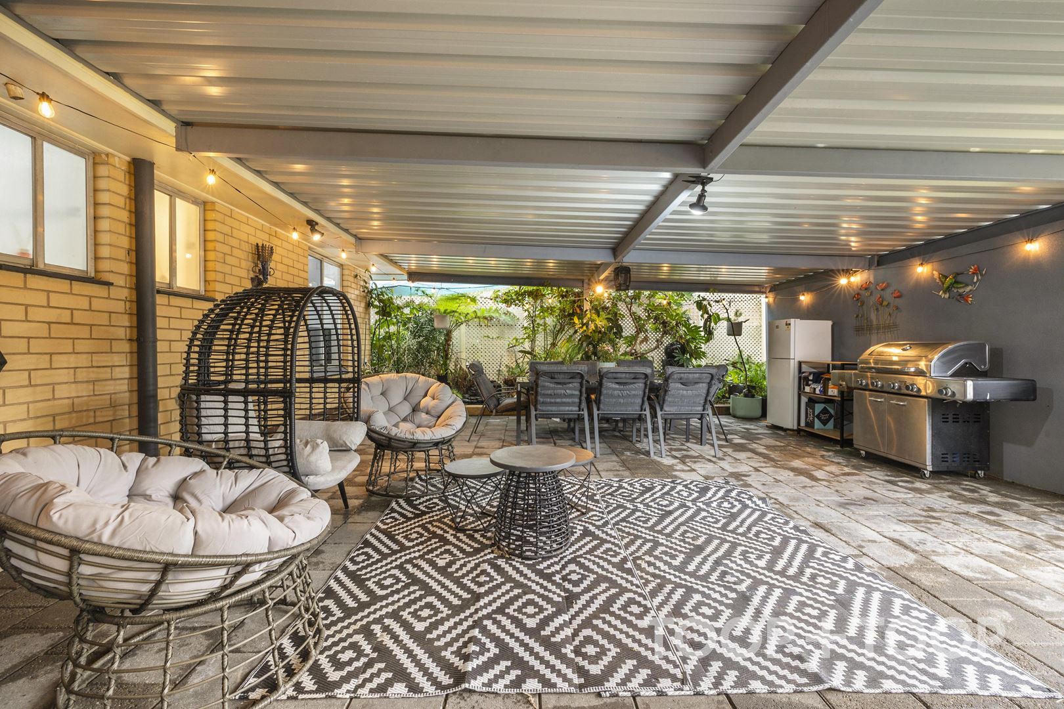
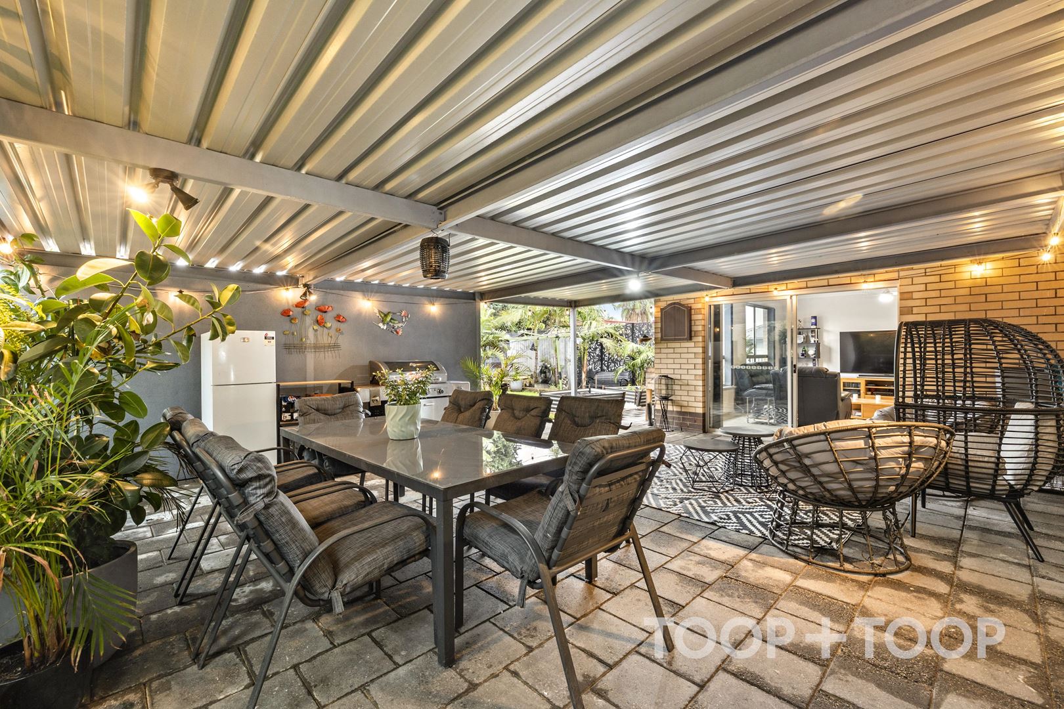
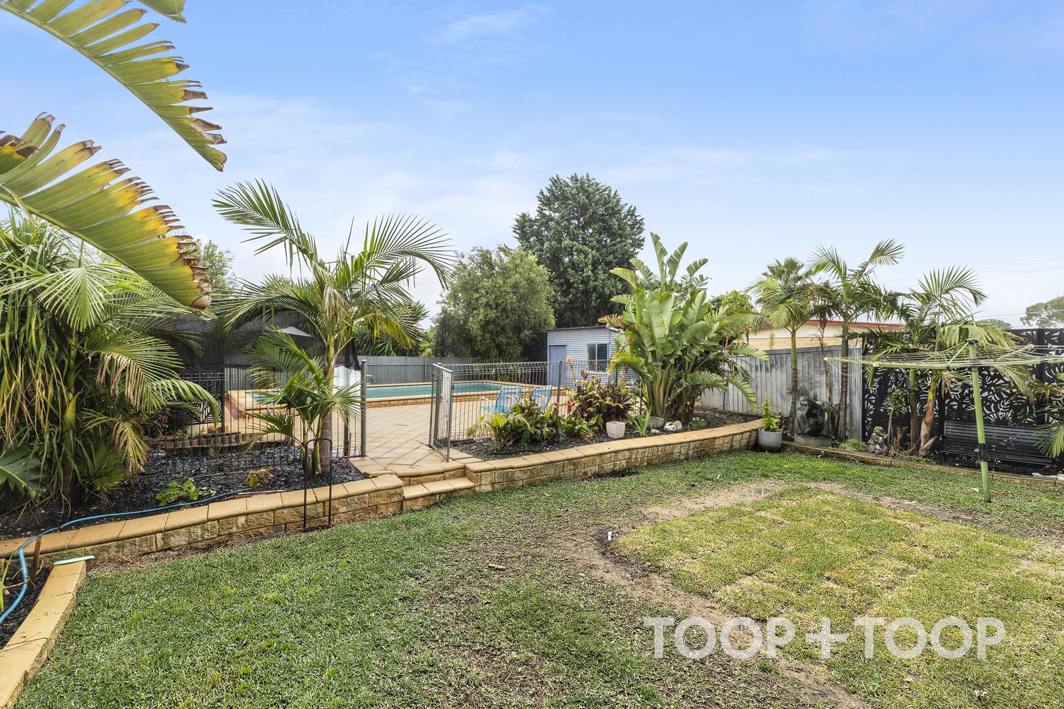
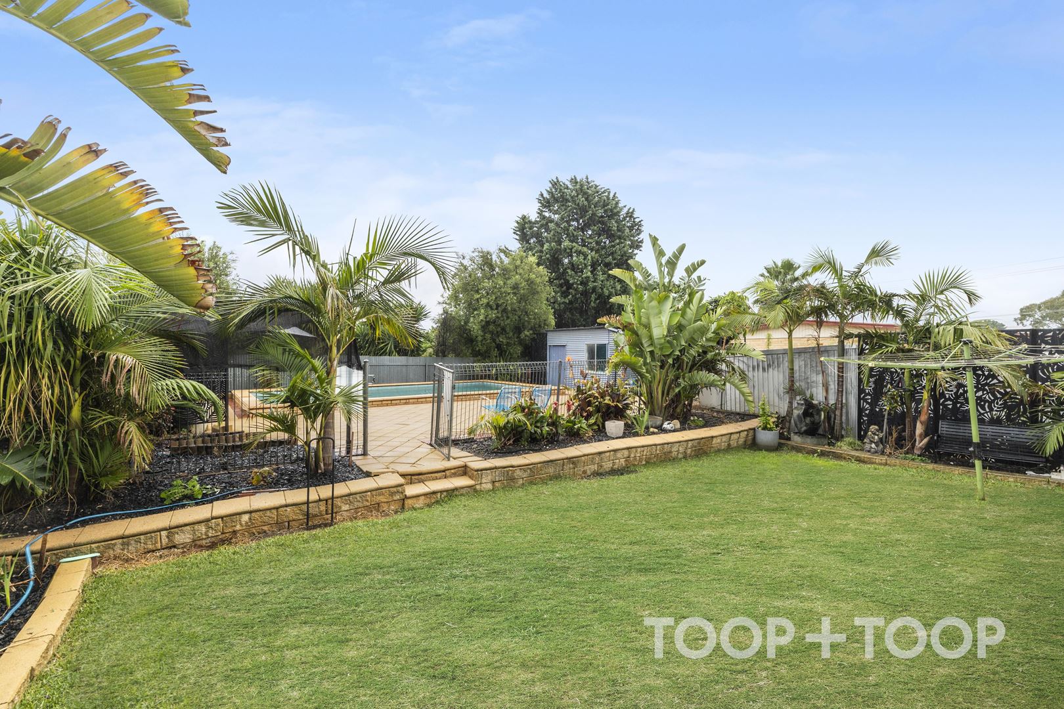
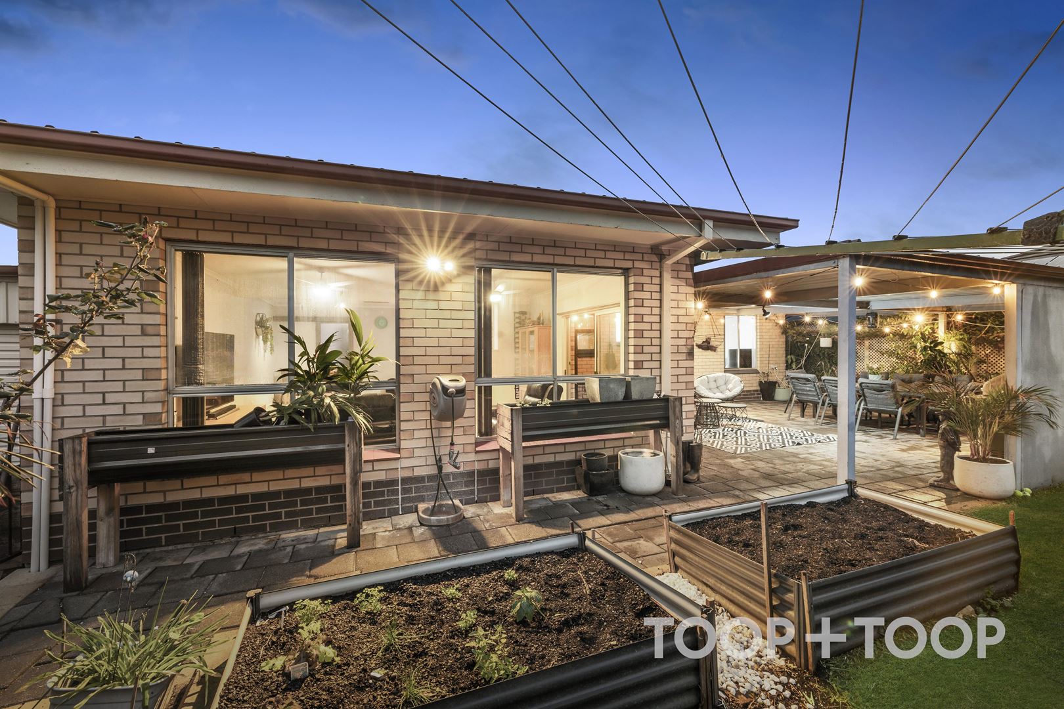
The home’s true sense of escape is found outdoors. The expansive undercover entertaining area provides a sheltered setting for long lunches, weekend barbecues and evening conversations. Paved underfoot and illuminated overhead, it flows naturally from the interior and looks towards a lawn framed by tropical-inspired greenery.
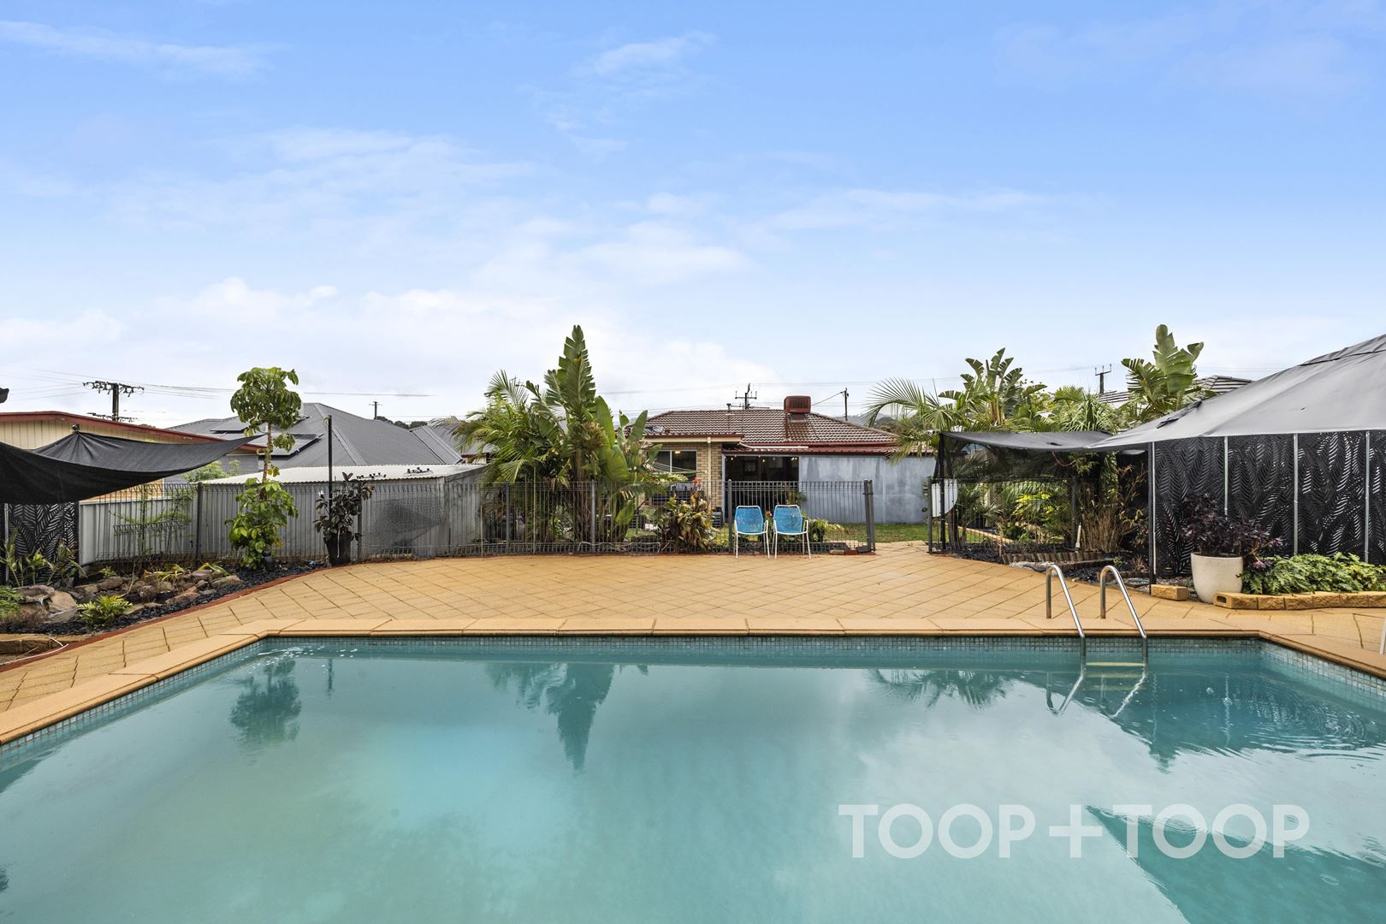
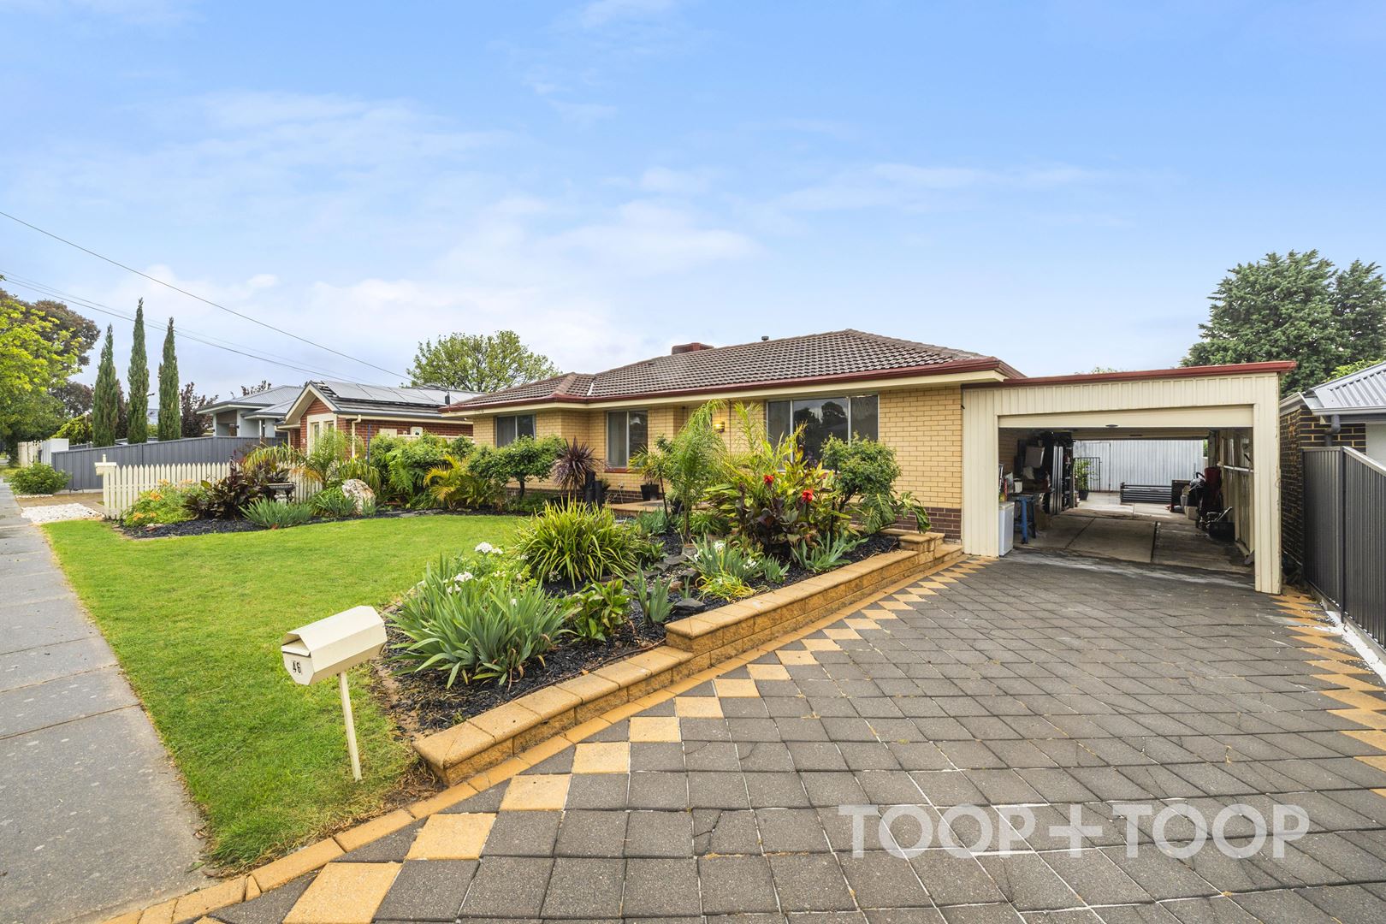
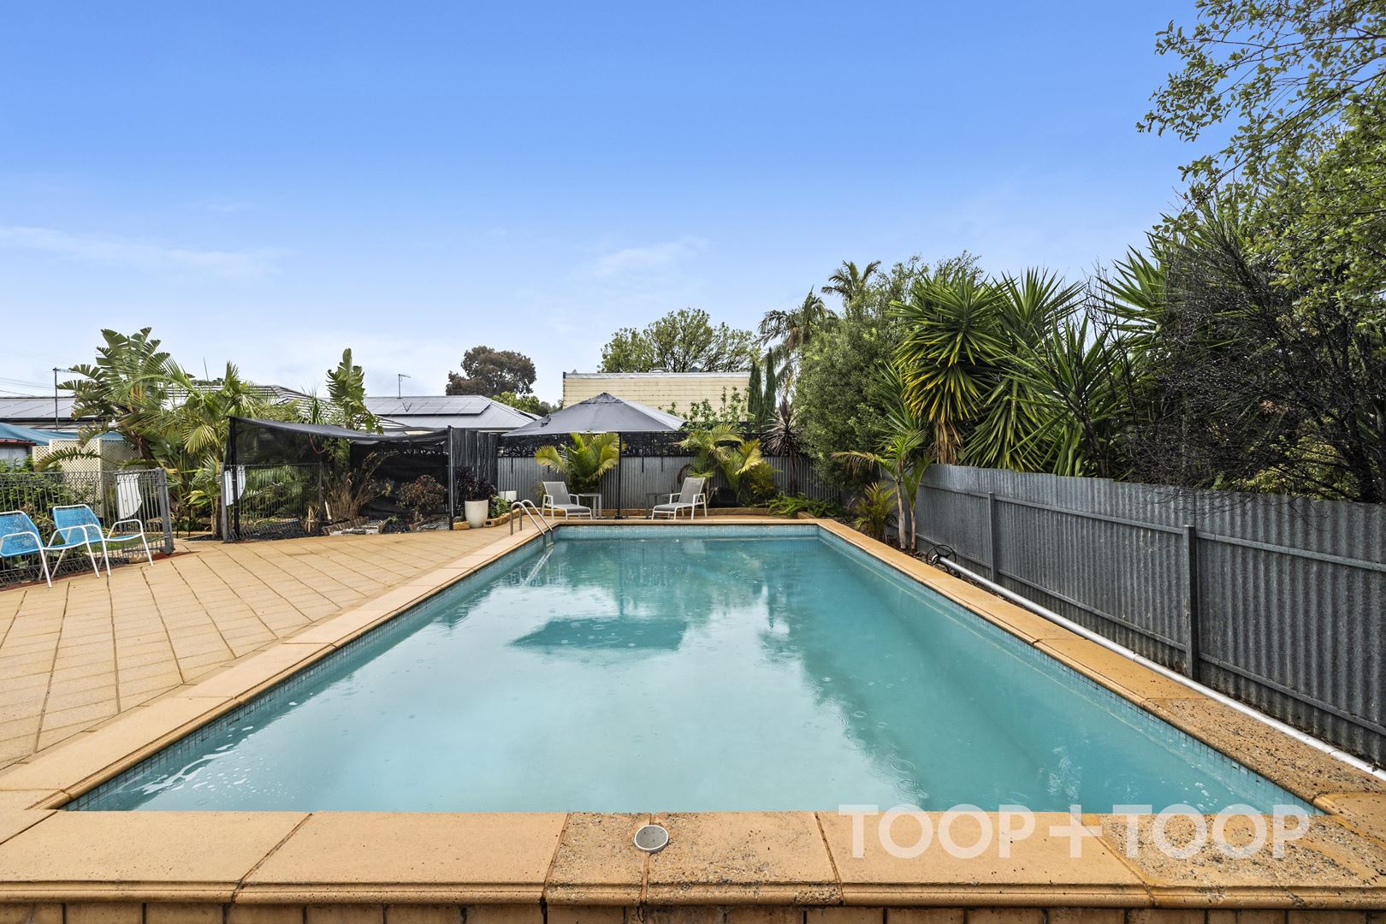
Beyond the garden, the substantial heated swimming pool promises memorable summers, with surrounding paving providing space to unwind poolside. Two separate sheds add exceptional storage and workshop versatility, while the 10.10m-long garage features roller-door access at both ends for practical movement through to the rear.
With air conditioning, ceiling fans and multiple indoor and outdoor zones, this inviting Hope Valley home balances comfort, recreation and functionality with genuine ease.
Designed for gathering, relaxing and making the most of every season, this Hope Valley home delivers space where it matters and an outdoor lifestyle that is ready to be enjoyed.
Disclaimer: TOOP+TOOP has taken all reasonable care to ensure this property information is accurate at the time of publication. Information has been obtained from sources we believe to be reliable, including the vendor, relevant authorities and third-party suppliers. However, we cannot guarantee its accuracy or completeness and, to the extent permitted by law, accept no liability for any errors or omissions. This includes, but is not limited to, land size, floor plans, building area, building age, condition, zoning, council rates and rental figures. Details may change after publication. Measurements, floor plans and images are a guide only, and some images may be digitally styled or virtually furnished. Interested parties should make their own enquiries, including with relevant authorities, and obtain independent legal and financial advice before proceeding. RLA 301309, RLA 301302, RLA 317292
FEATURES
Auction
Contact Agent
Auction Time
Property Information
Built 1971
Land Size 807 sqm approx.
Council Rates $1747.05pa
ES Levy $94.85pa
Water Rates $191.85pq
CONTACT AGENT

Neighbourhood Map
Schools in the Neighbourhood
| School | Distance | Type |
|---|---|---|