308 Sawpit Gully Road
Keyneton
4
Beds
2
Baths
1
Car
Barossa Estate Living
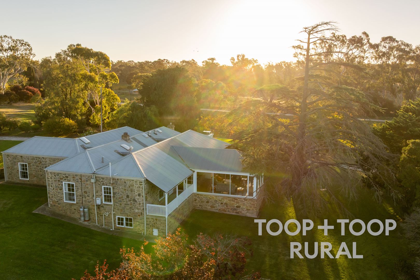
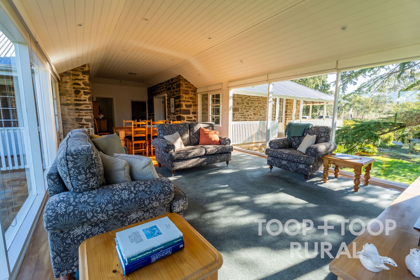
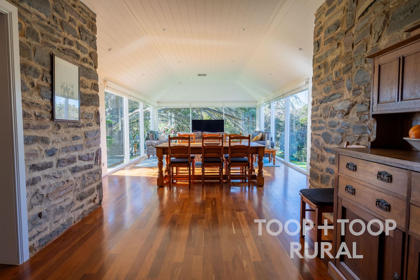
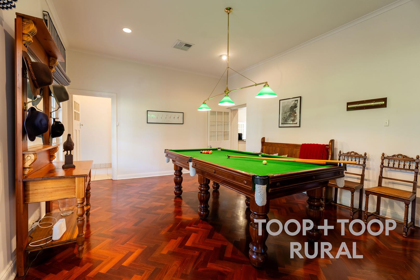
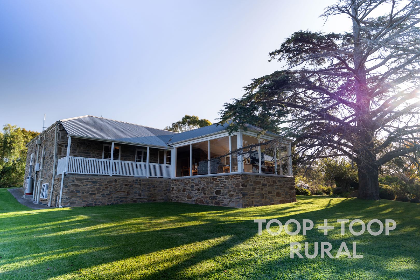
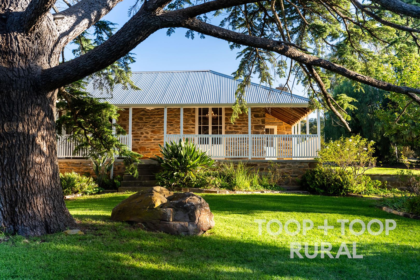
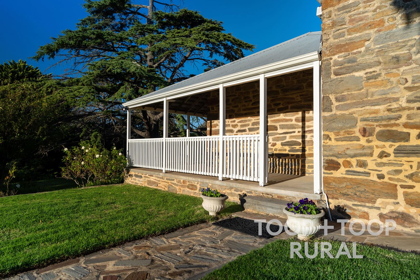
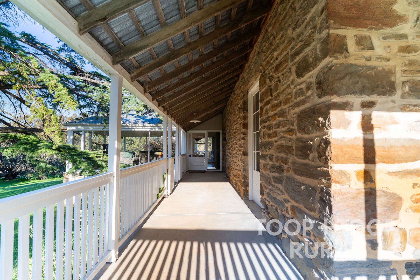
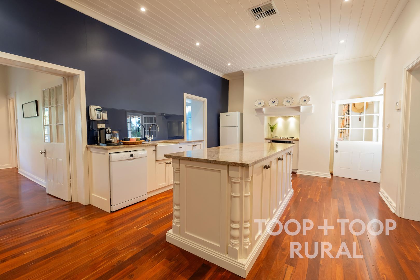
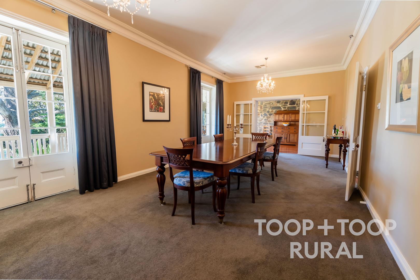
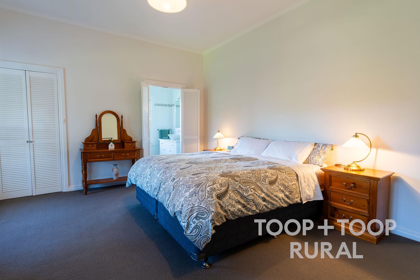
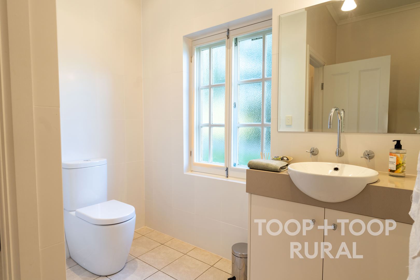
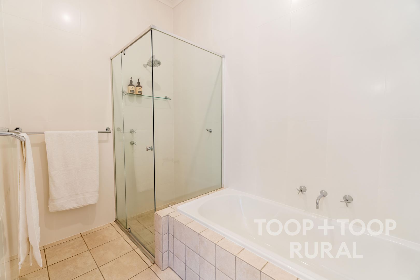
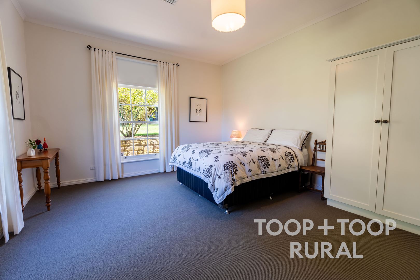
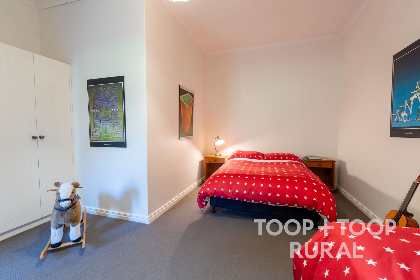
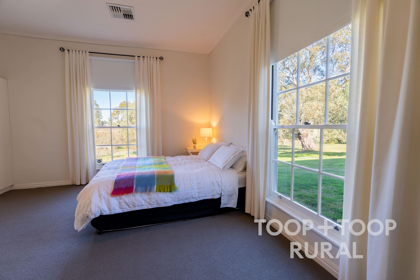
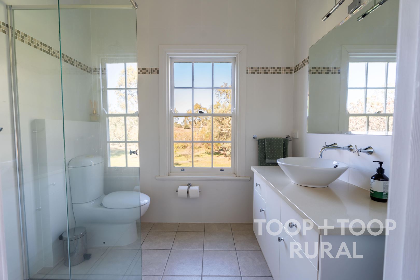
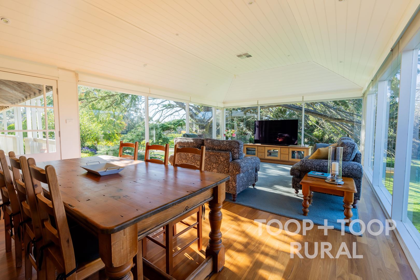
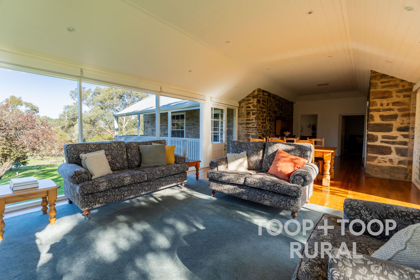
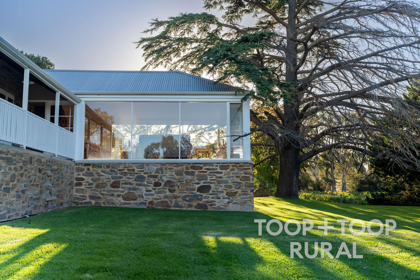
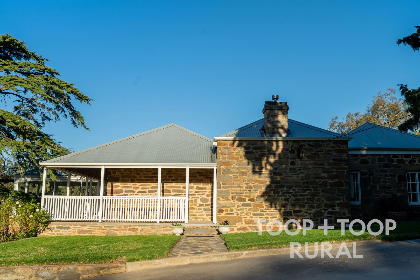
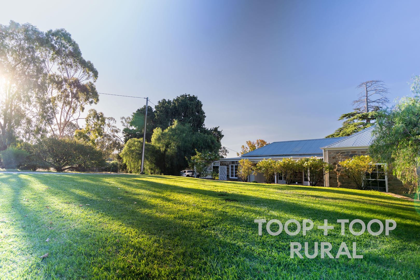
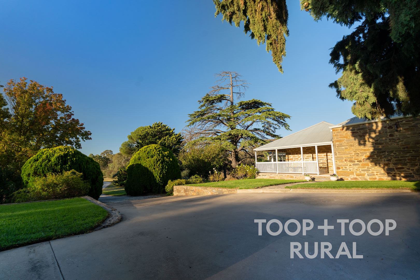
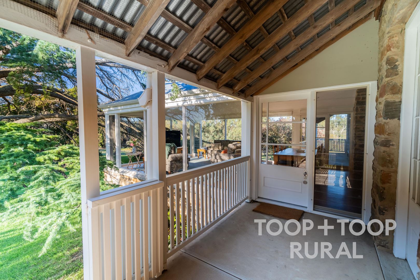
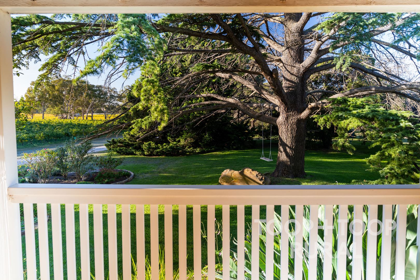
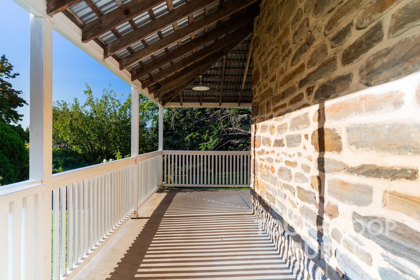
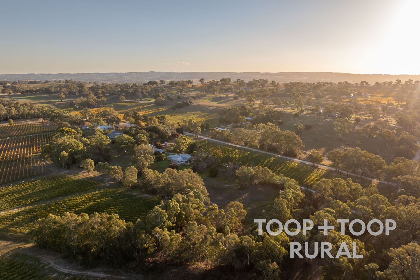
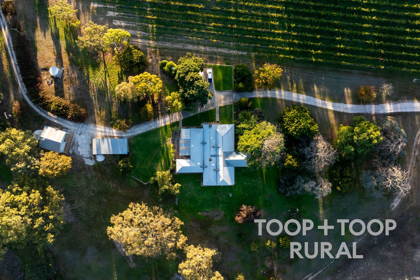
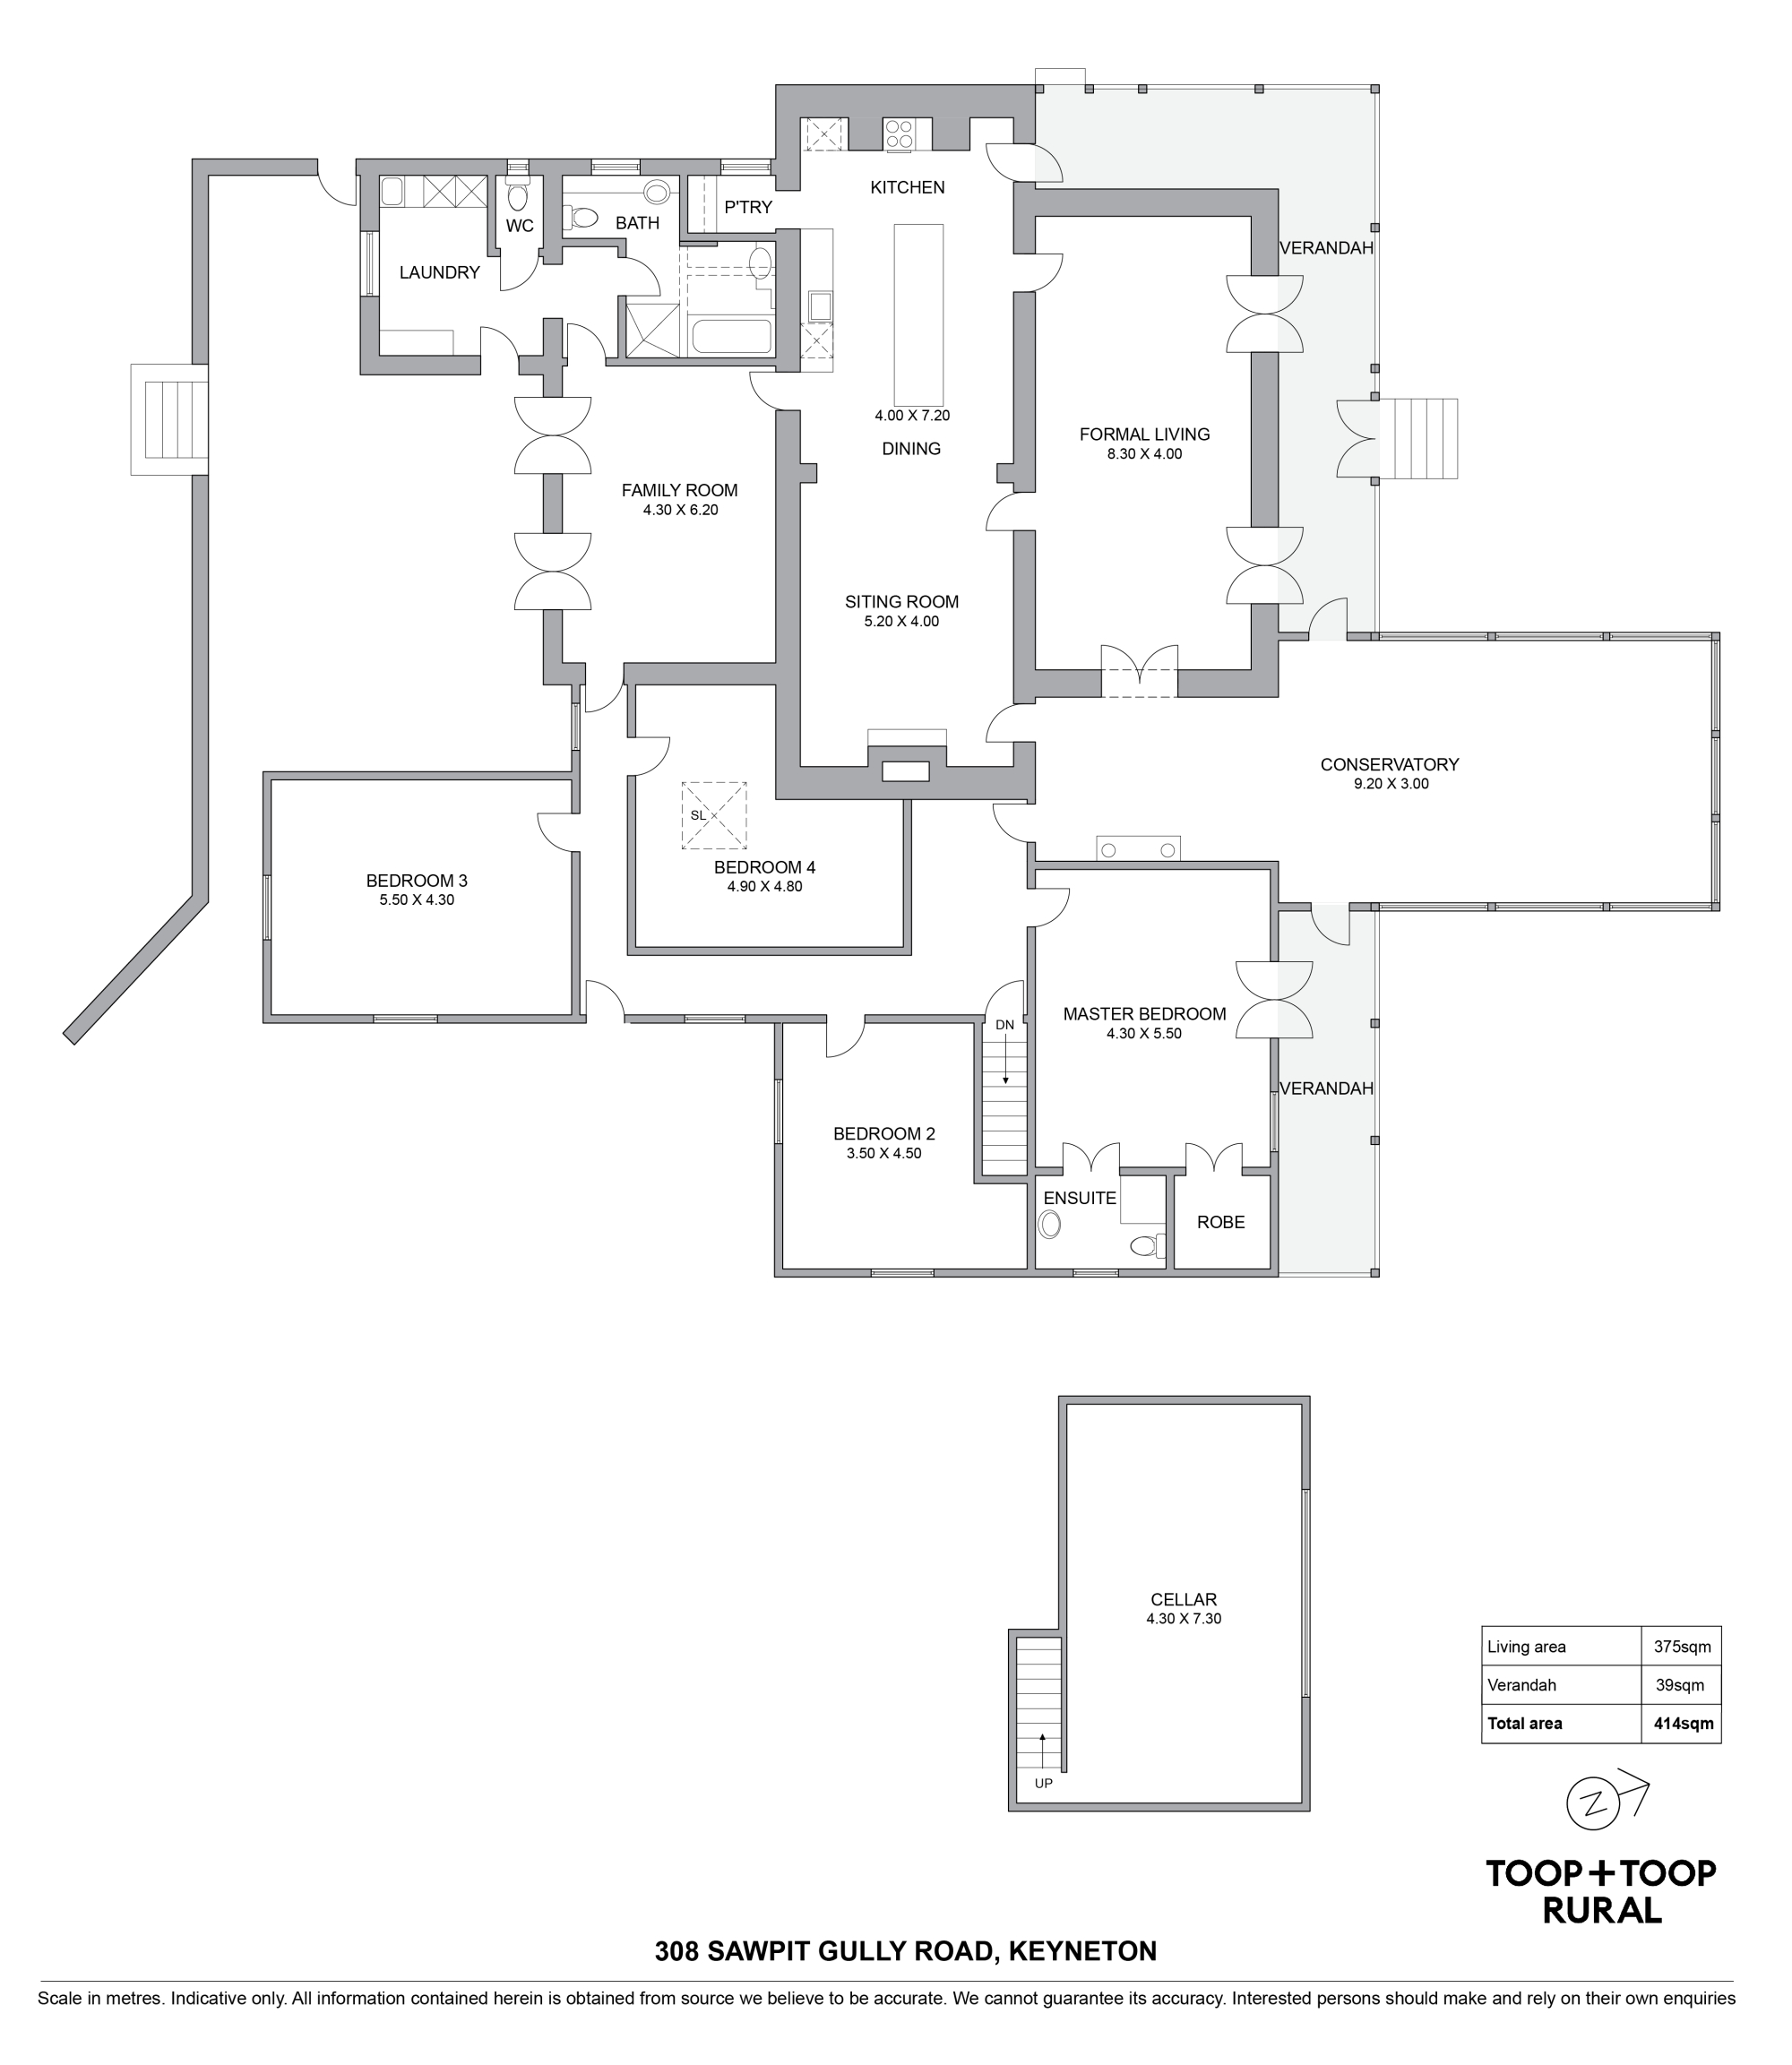
At its heart sits a beautifully preserved stone homestead, rich in character and thoughtfully updated for modern comfort. Wide veranda's, warm timber floors and light-filled interiors create a welcoming atmosphere, while multiple living zones provide flexibility for family living or entertaining.
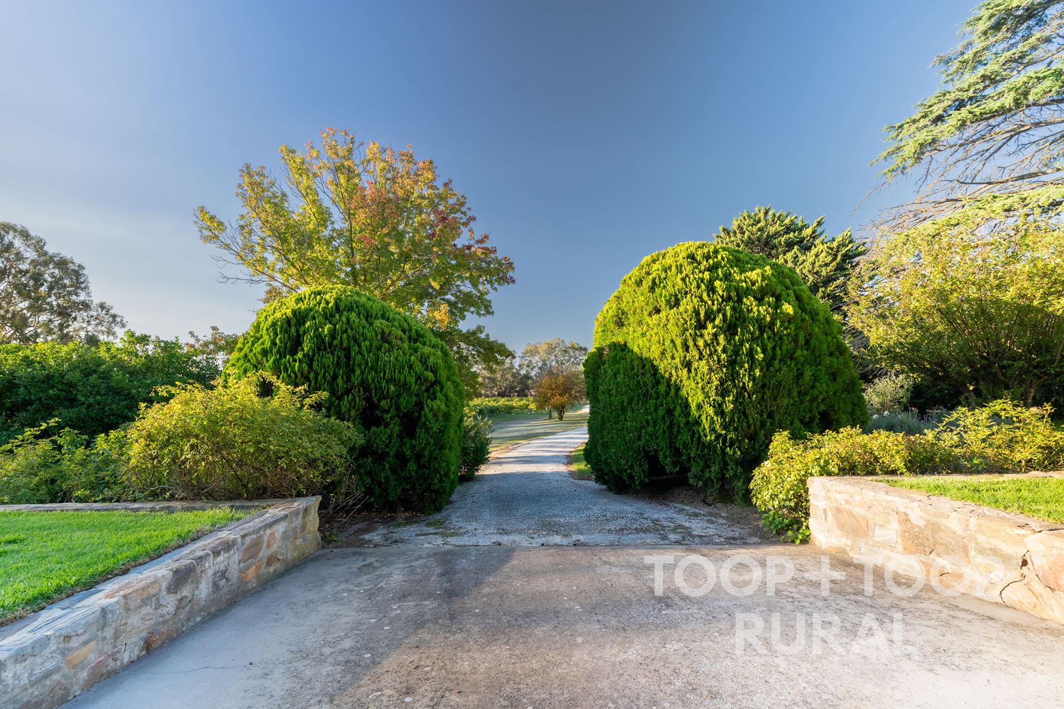
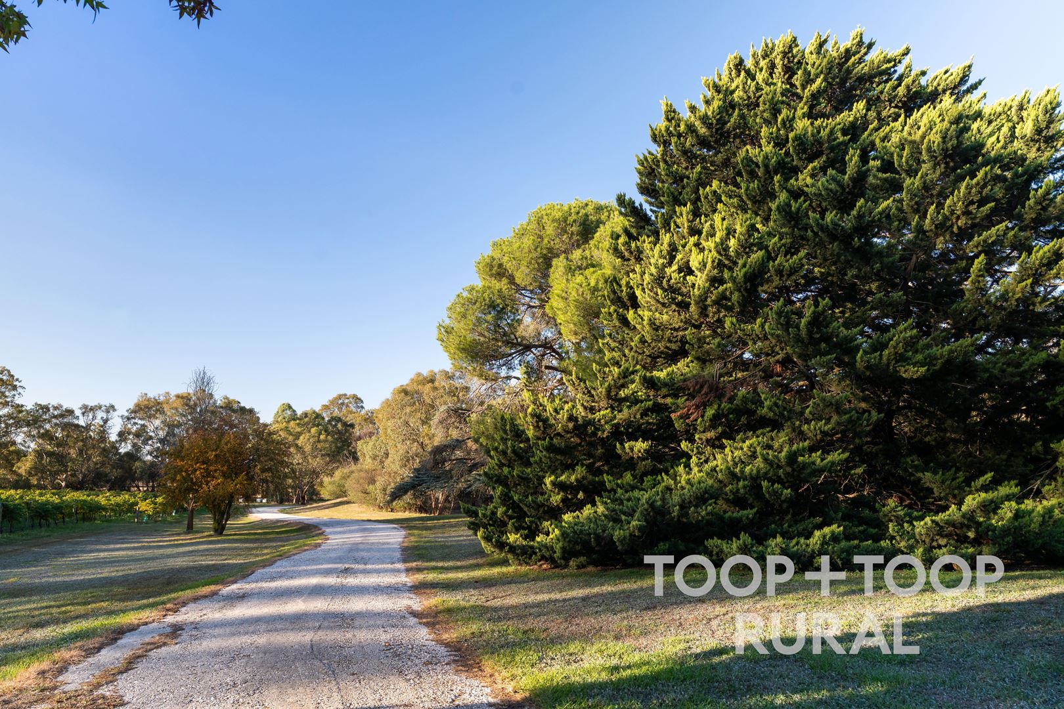
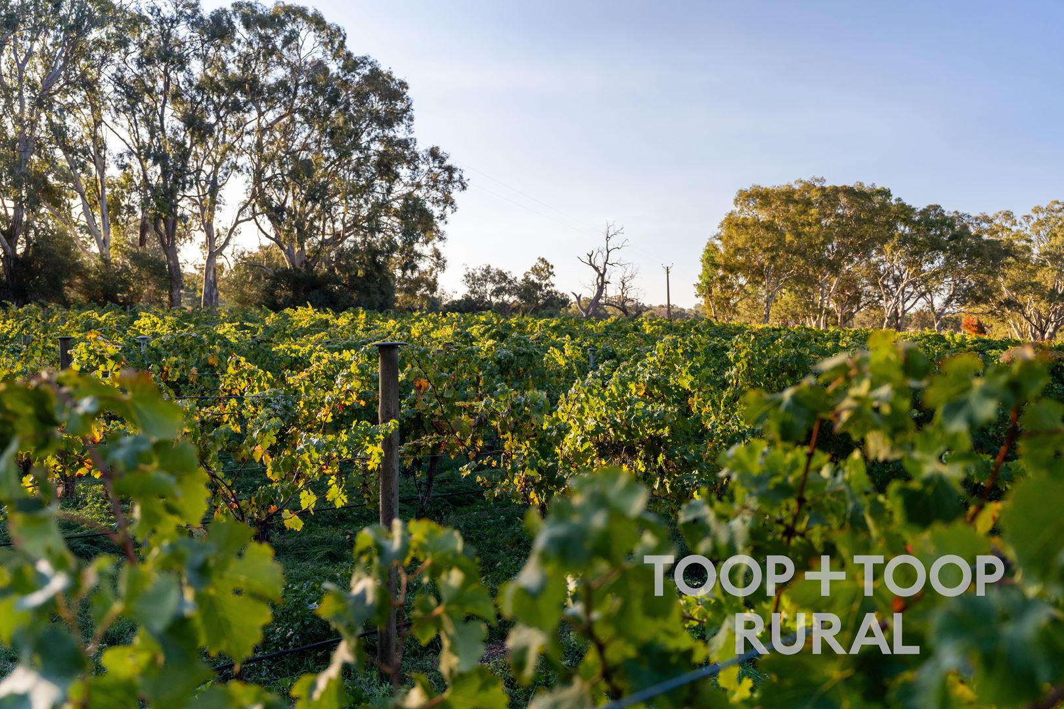
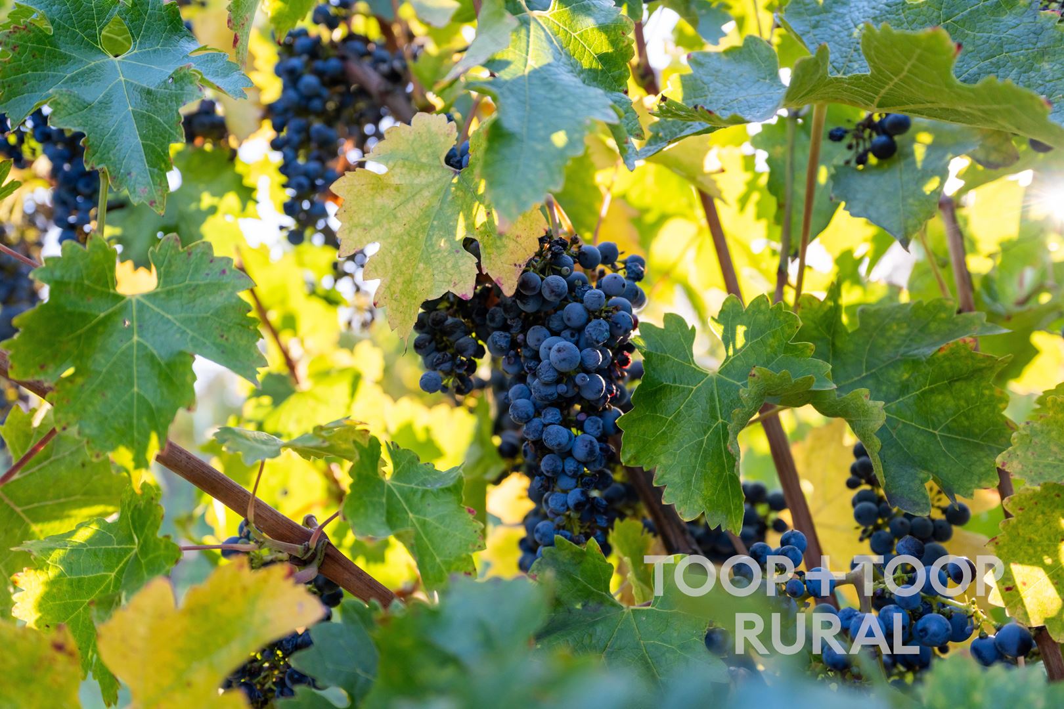
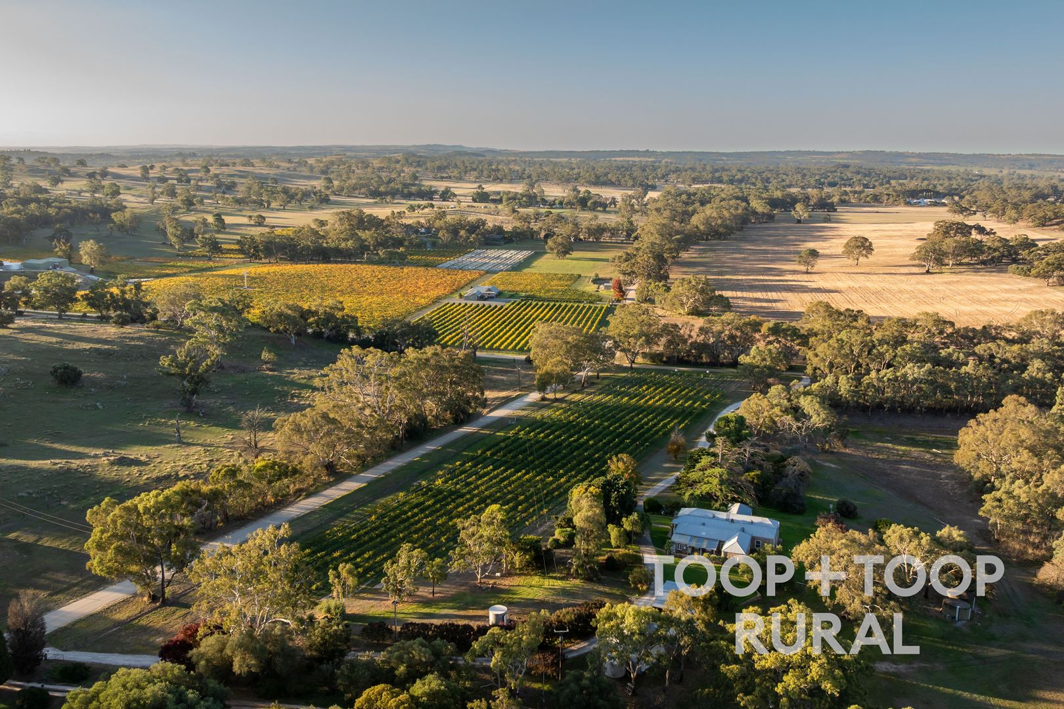
Beyond the home, the property unfolds into a productive and visually stunning rural holding, including established vineyard plantings that offer both lifestyle enjoyment and income potential. This is a practical rural holding complemented by established gardens and surrounds.
Located just minutes from Angaston and within easy reach of the broader Barossa region, this is an opportunity to secure a truly special holding, combining history, productivity, and lifestyle in one premium location.
THE PROPERTY
LOCATION AND TITLES
308 Sawpit Gully Road, Keyneton
CT 5524/743
LAND SIZE
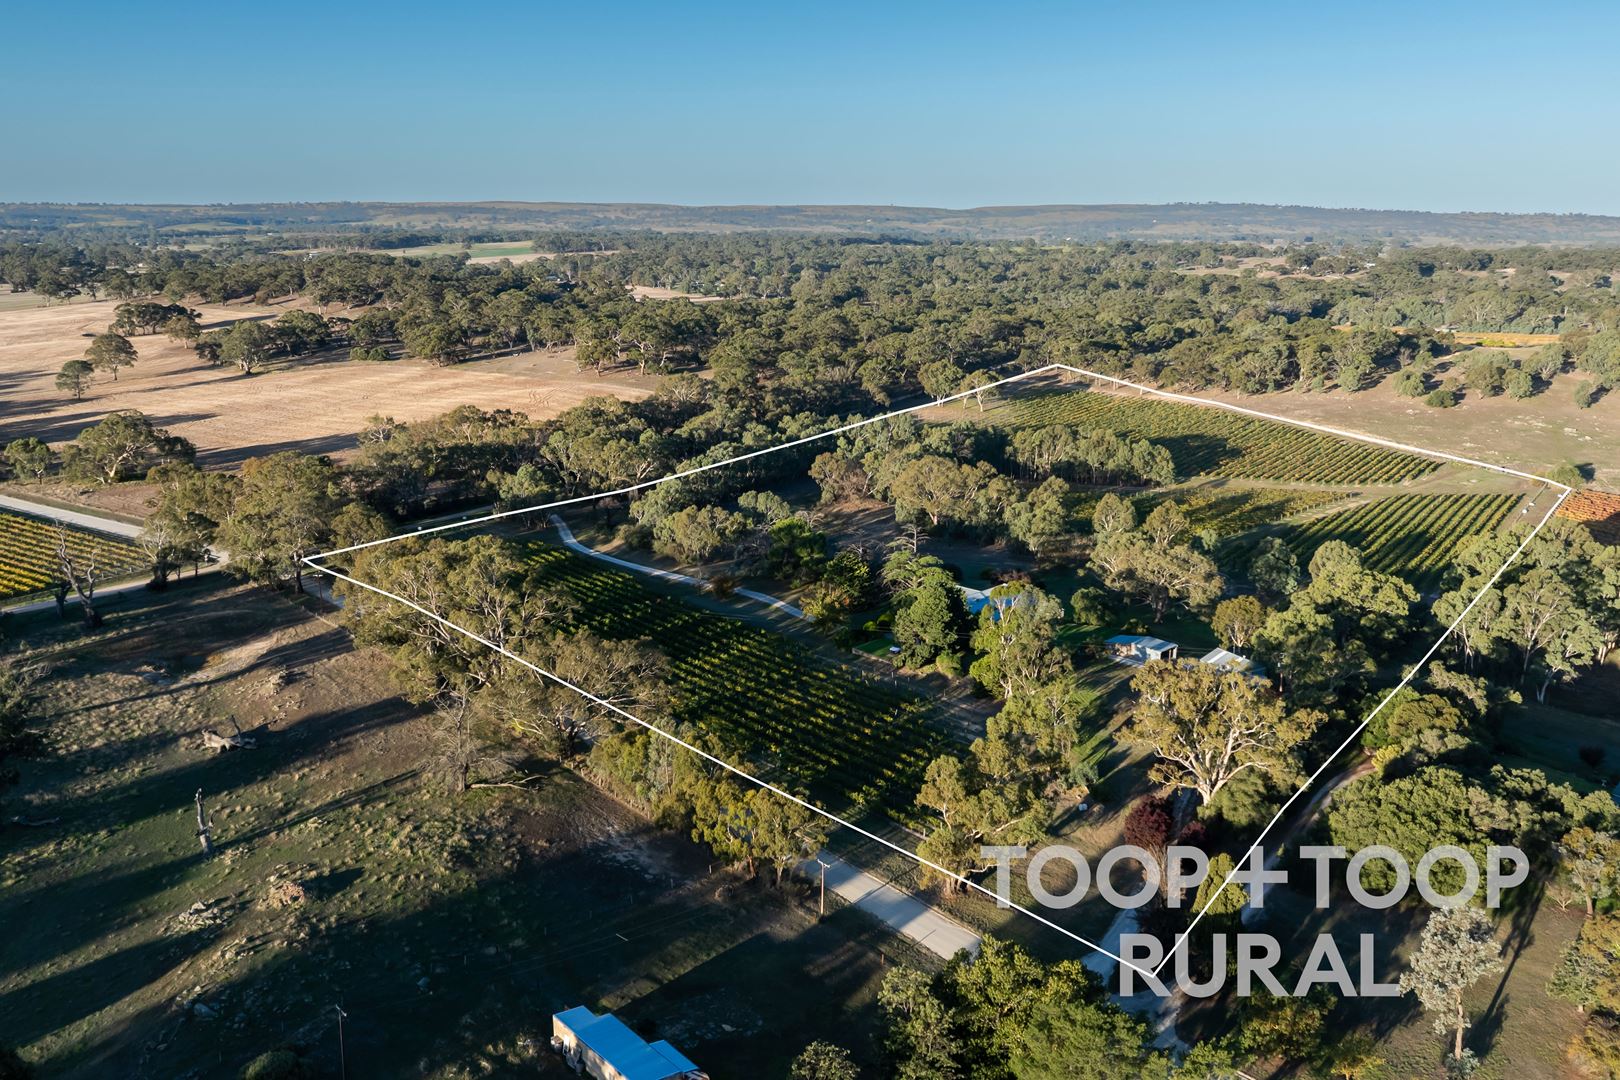
Total Land Area: 9.712 Ha / 24 acres
HOMESTEAD
• Character stone homestead circa 1860s
• Four bedrooms, multiple living zones
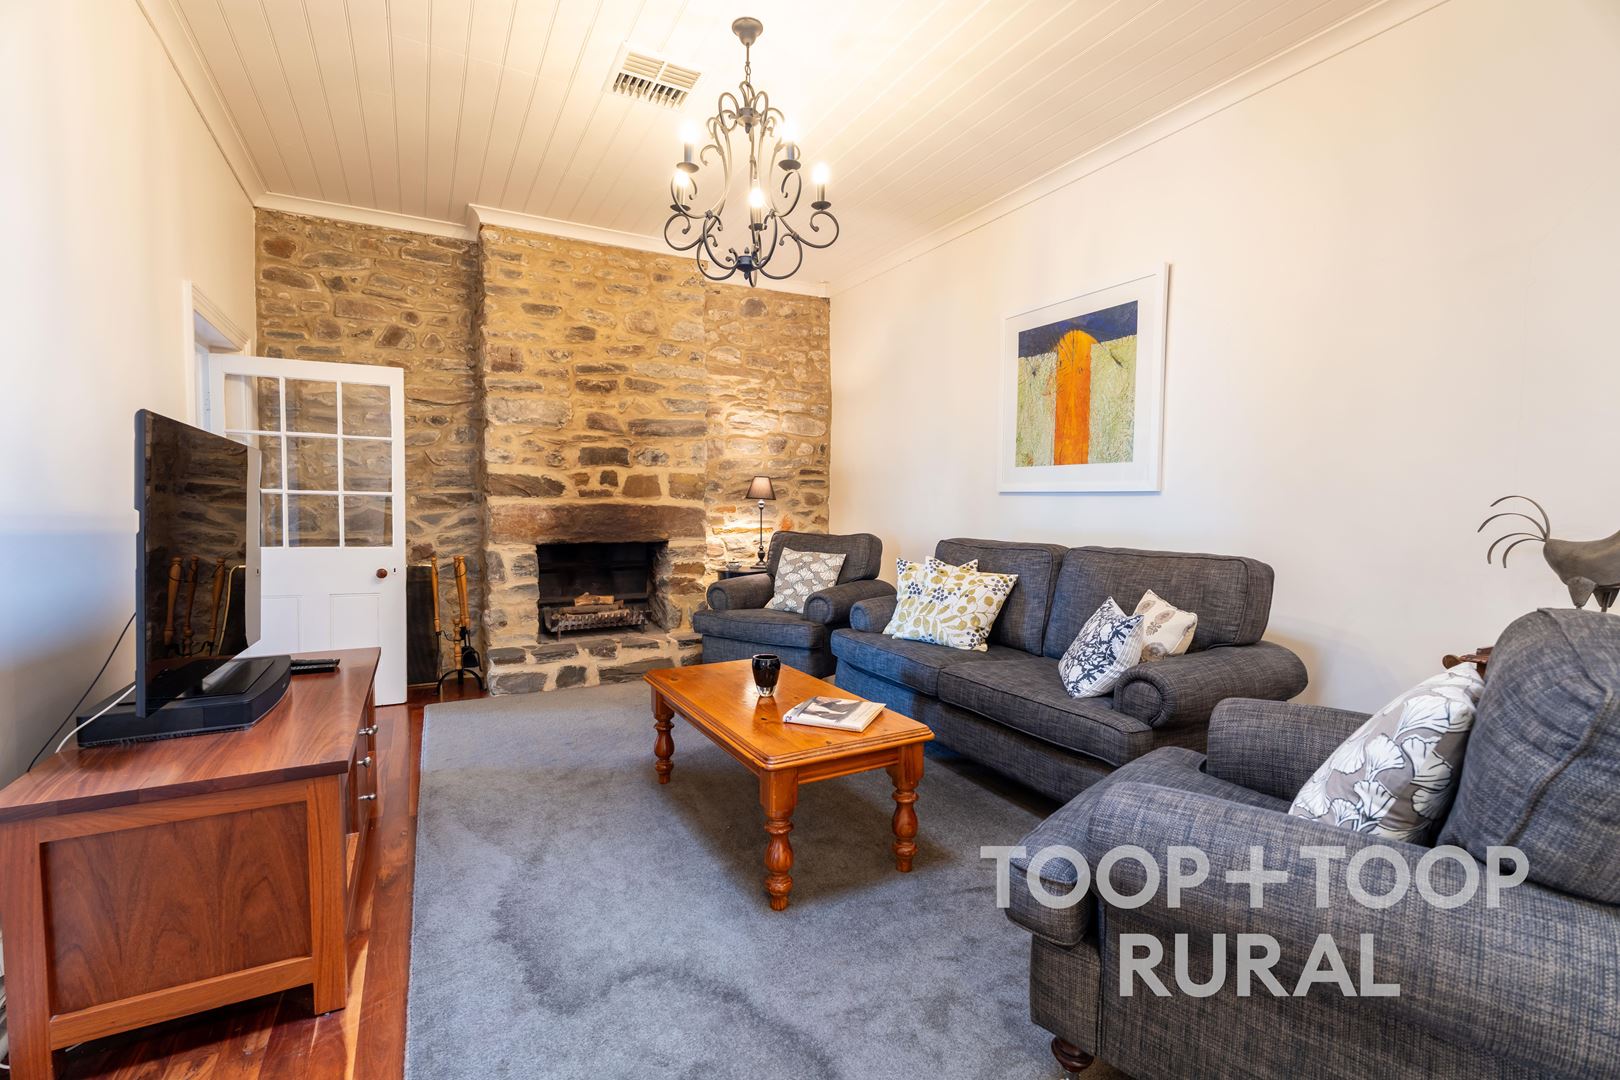
• High ceilings, timber floors and stone feature walls
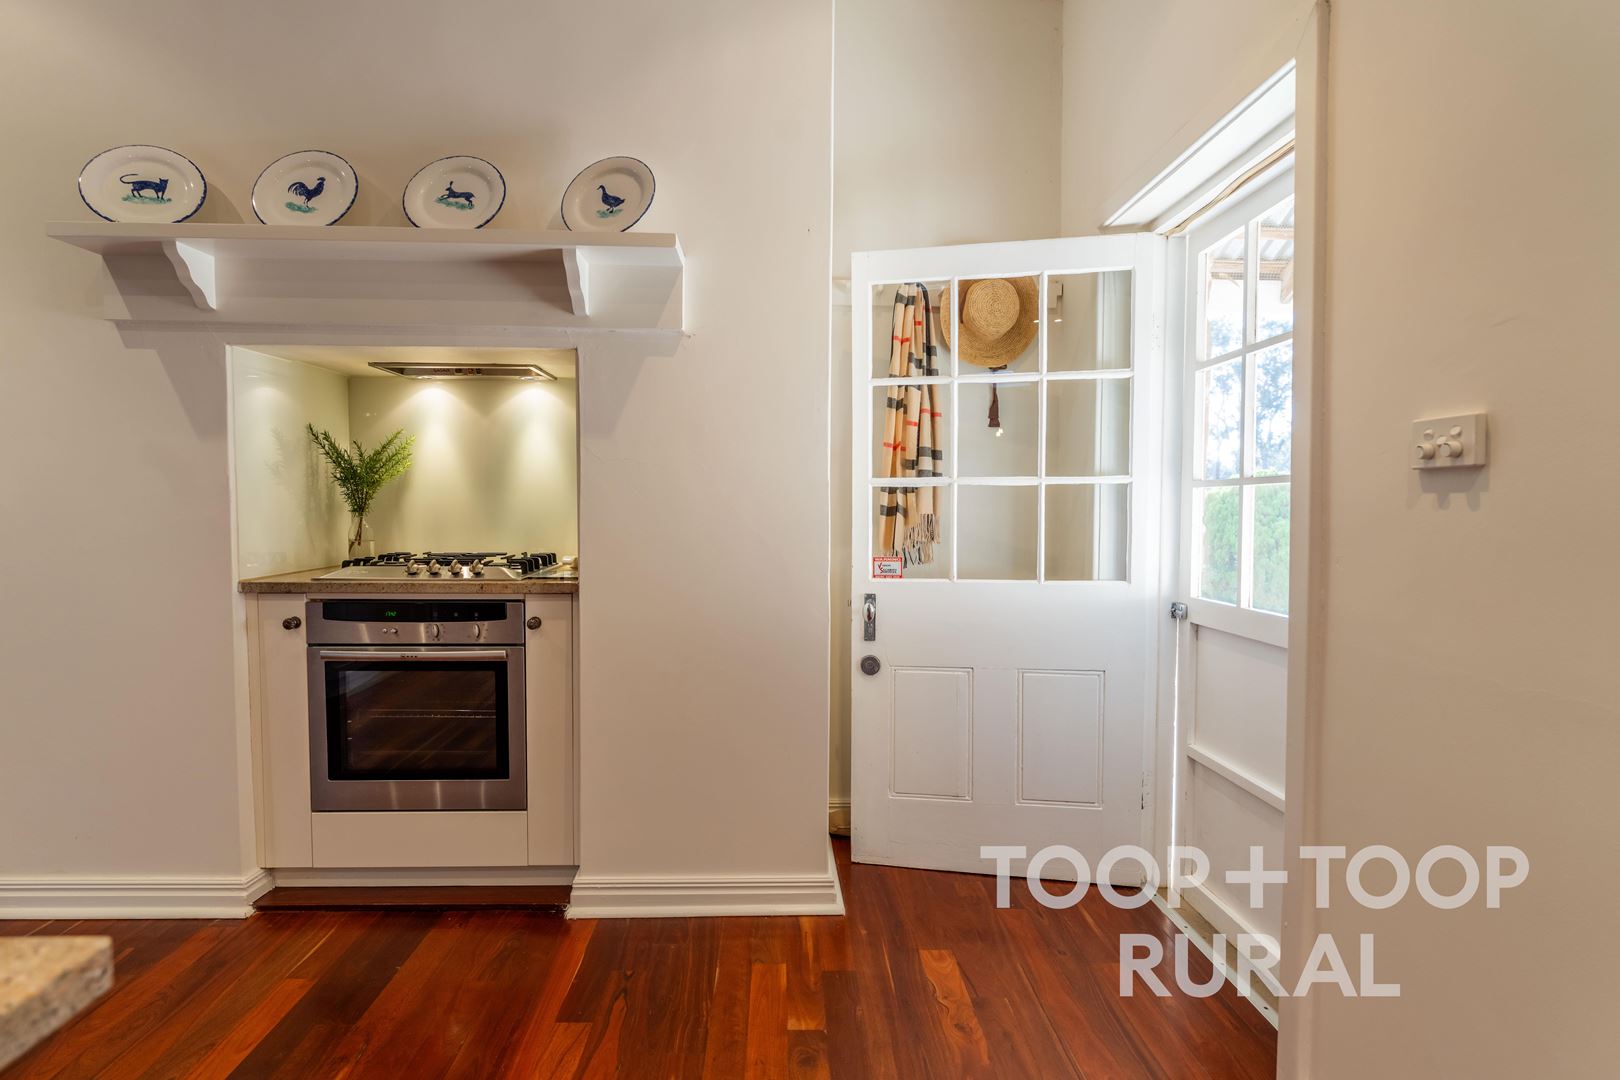
• Country-style kitchen with island bench
• Cosy lounge with fireplace
• Enclosed sunroom for year-round living
FEATURES
• Established 10.88 acre vineyard (Cabernet Sauvignon: 2.22 acres / Chardonnay: 2.66 acres / Shiraz: 6 acres)
• Approx. 60,000L rainwater storage
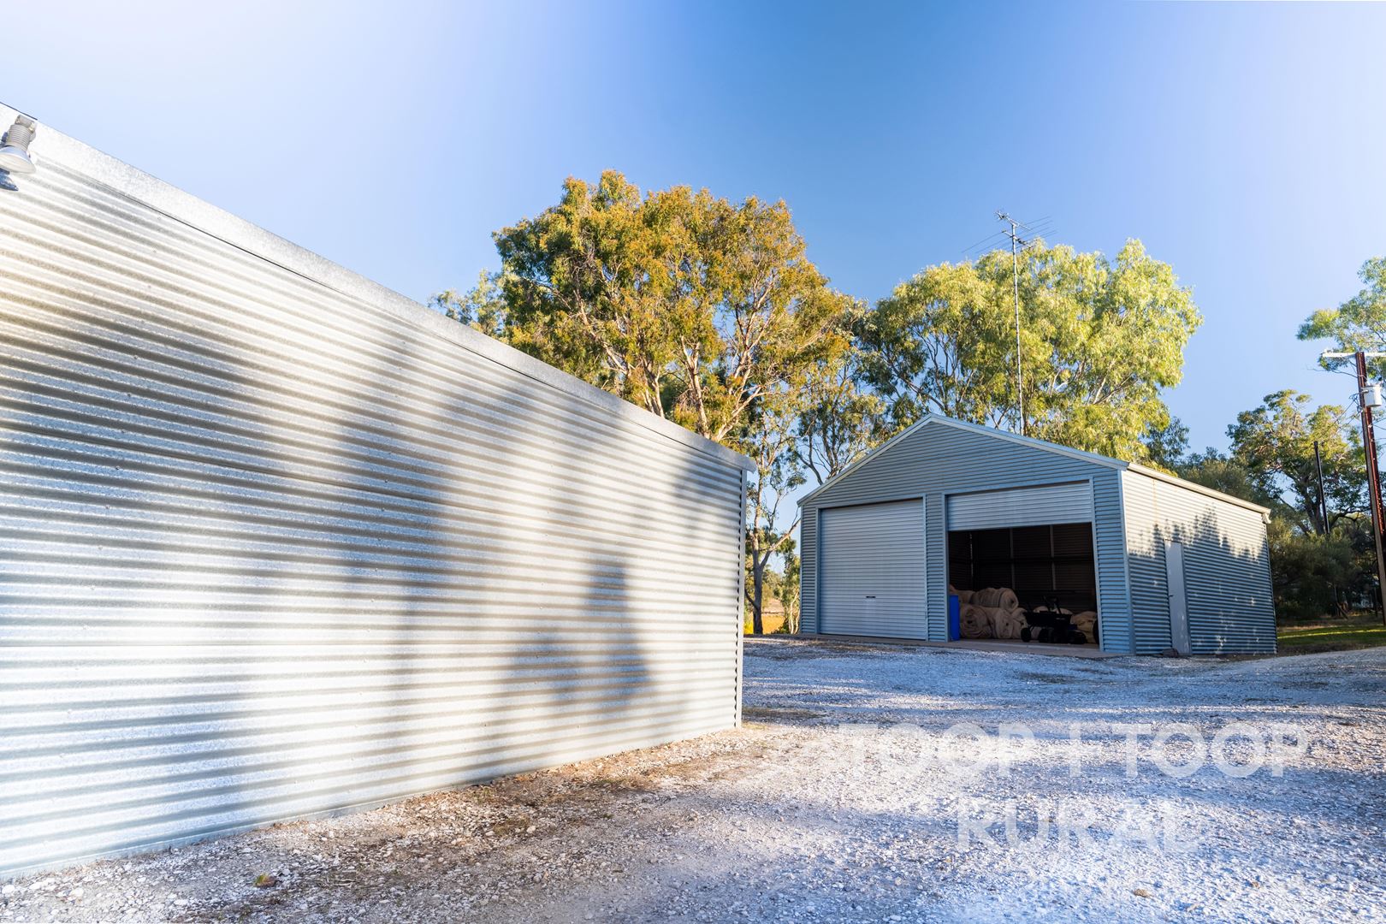
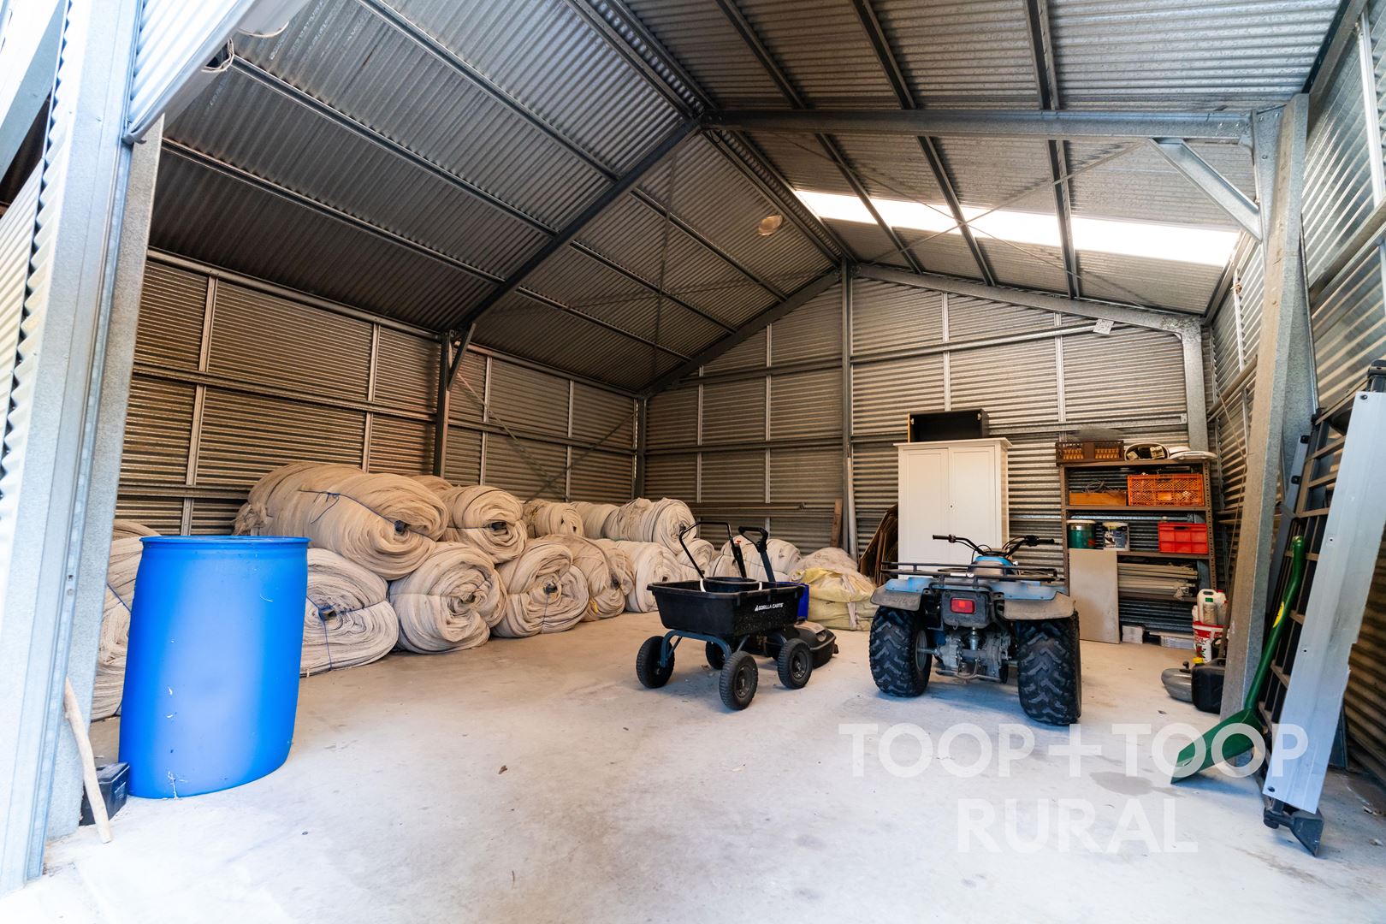
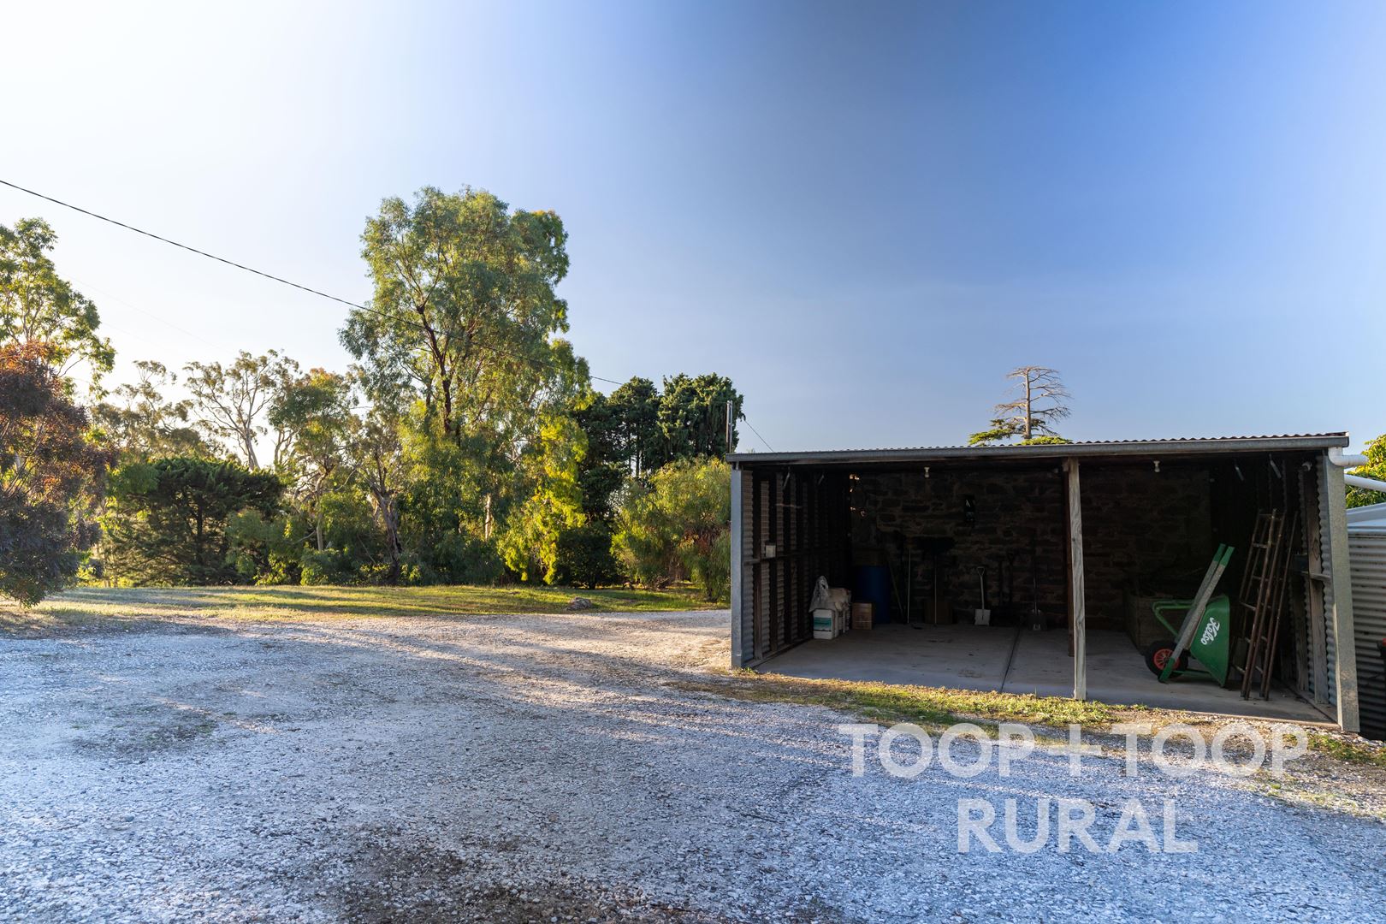
• Shed (12m x 5m) and Shed / Carport
• Landscaped gardens and established trees
• Only minutes to Angaston township
Disclaimer: TOOP+TOOP has taken all reasonable care to ensure this property information is accurate at the time of publication. Information has been obtained from sources we believe to be reliable, including the vendor, relevant authorities and third-party suppliers. However, we cannot guarantee its accuracy or completeness and, to the extent permitted by law, accept no liability for any errors or omissions. This includes, but is not limited to, land size, floor plans, building area, building age, condition, zoning, council rates and rental figures. Details may change after publication. Measurements, floor plans and images are a guide only, and some images may be digitally styled or virtually furnished. Interested parties should make their own enquiries, including with relevant authorities, and obtain independent legal and financial advice before proceeding. RLA 301309, RLA 301302, RLA 317292
Sold on Jul 3
Property Information
Land Size 9.71 hectares approx.
CONTACT AGENT

Neighbourhood Map