Copied to clipboard
304 Carrington Street
Adelaide
4
Beds
1
Bath
Bluestone Grace, City Living
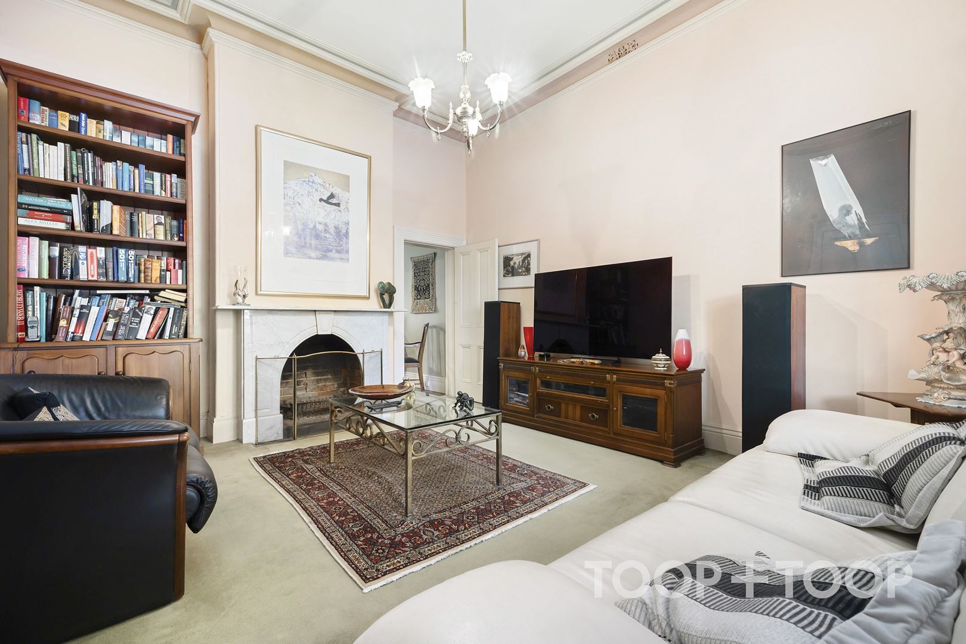
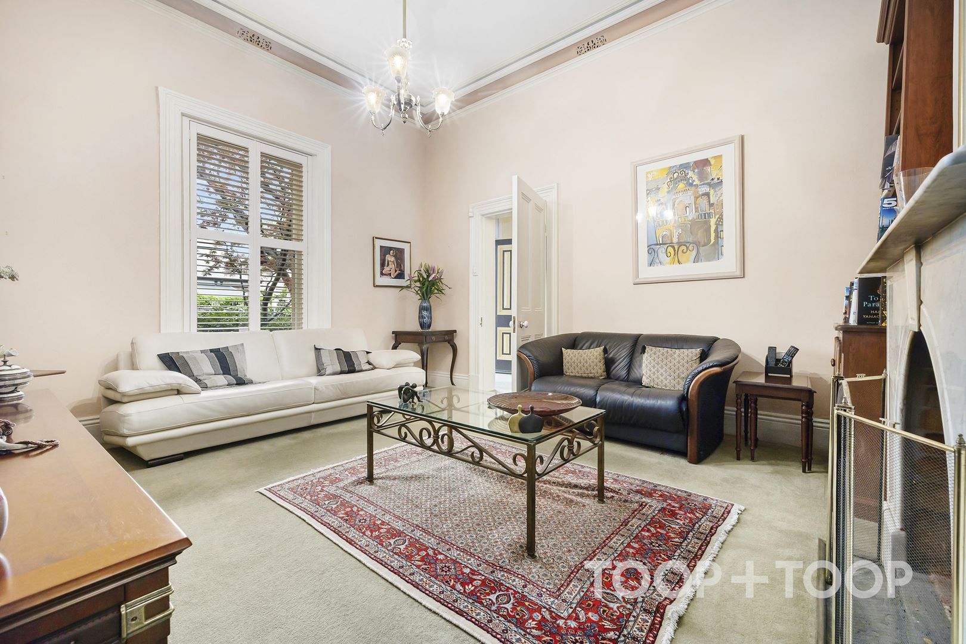
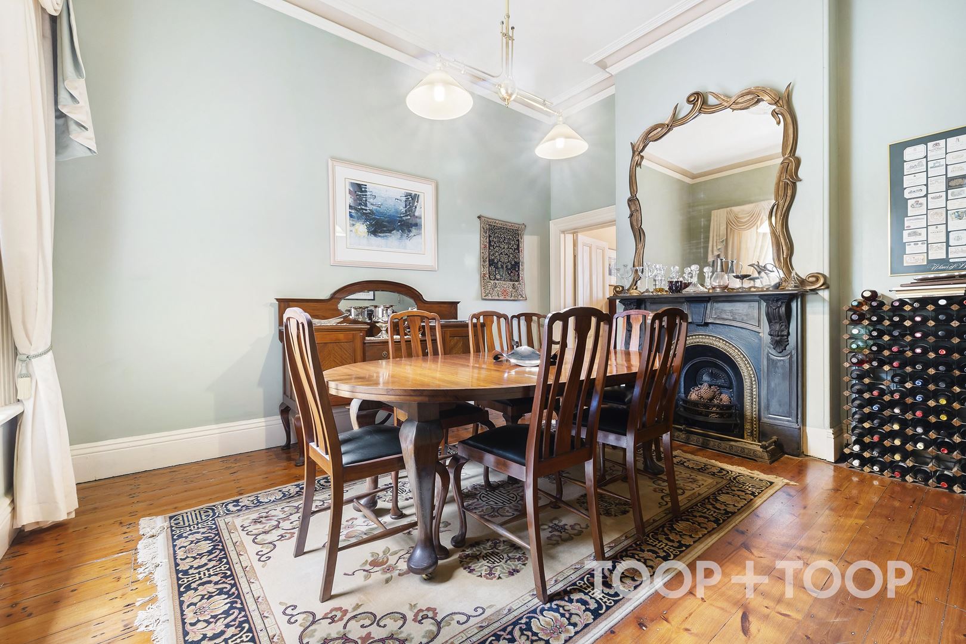
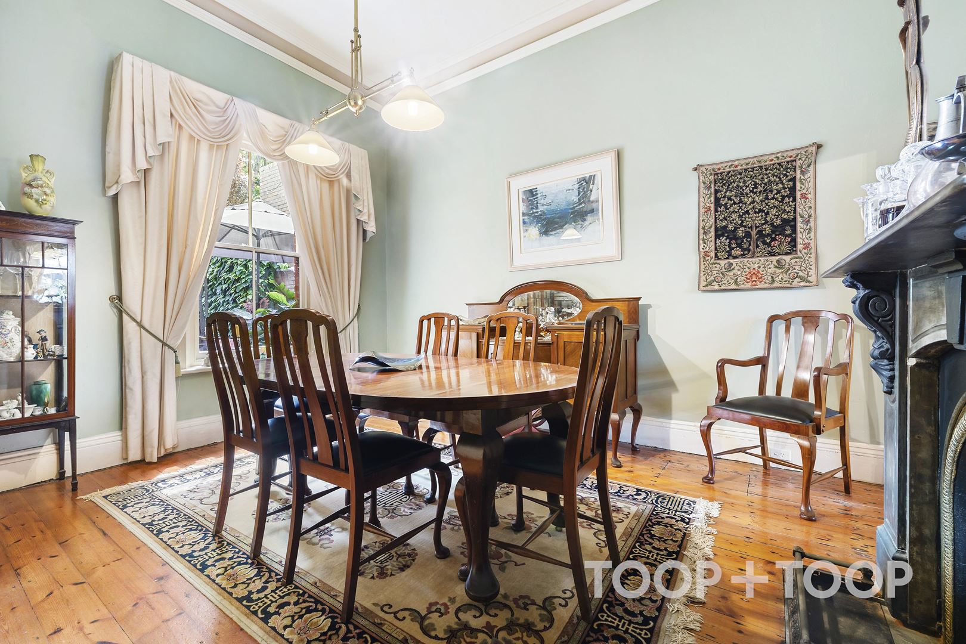
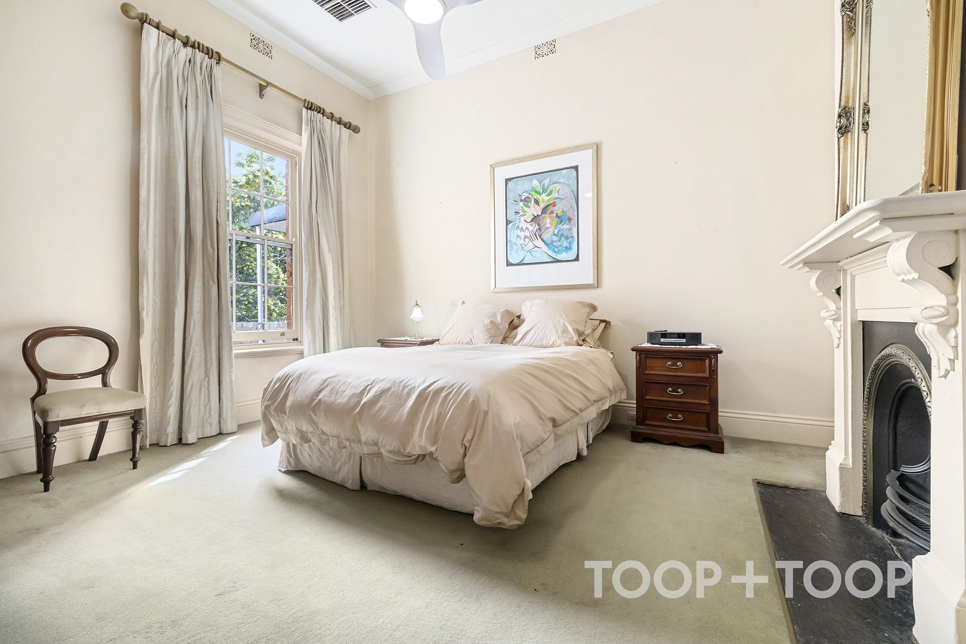
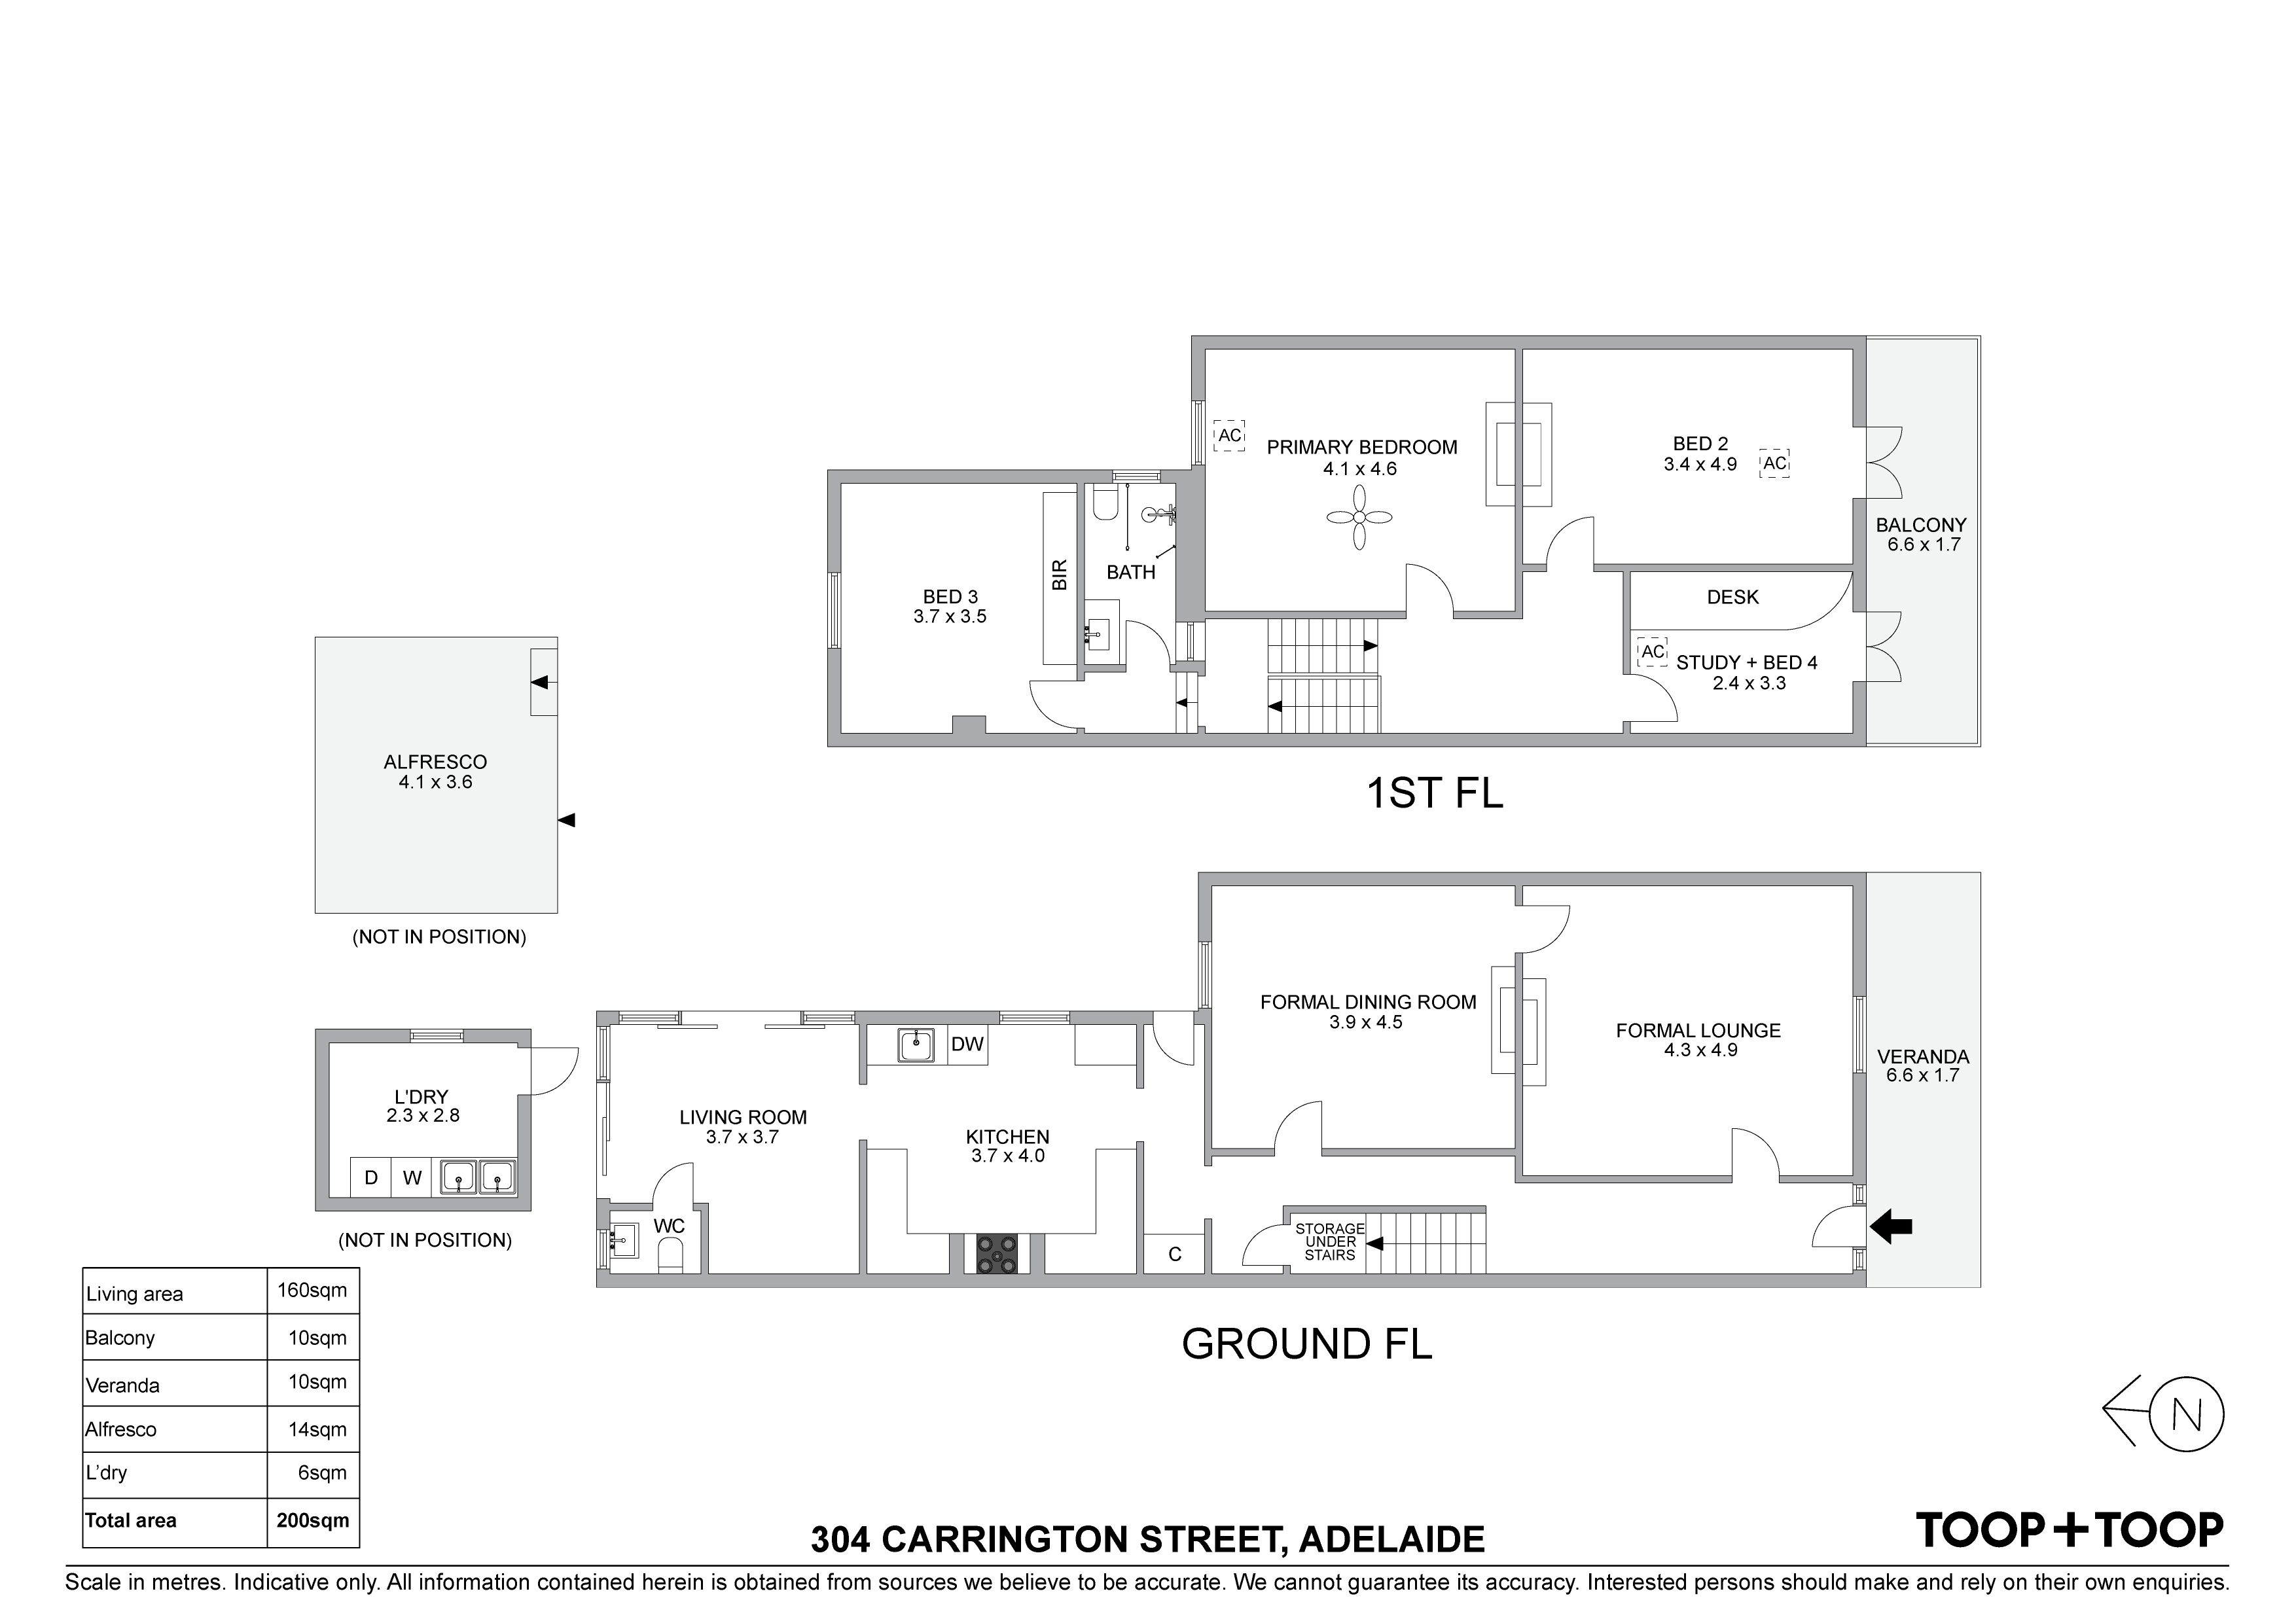
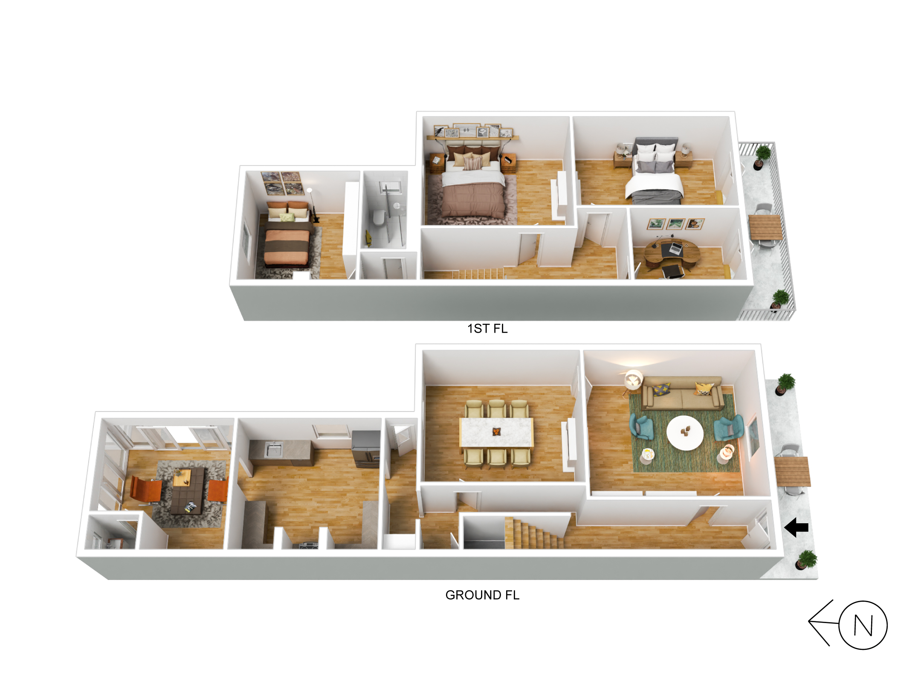
High ceilings, decorative cornices and Baltic timber floors establish the home’s refined character. Marble fireplaces provide further distinction, with stunning open fireplaces anchoring both the stately formal lounge and formal dining room. Together, these beautifully proportioned spaces preserve the grace of the era and provide an elegant setting for everyday living and entertaining.
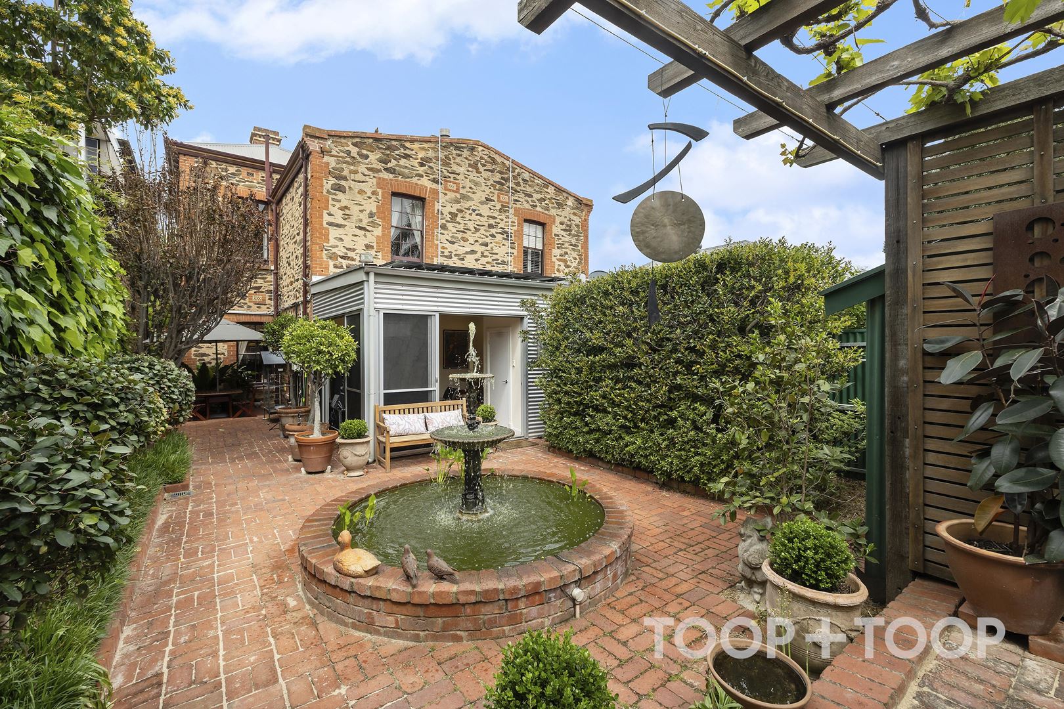
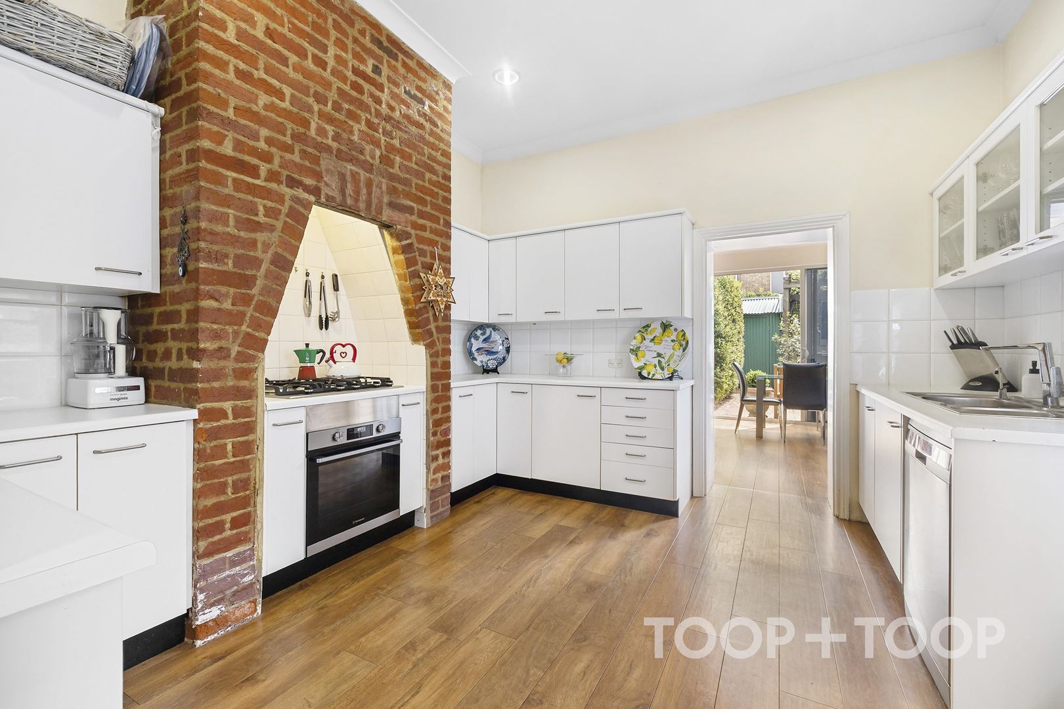
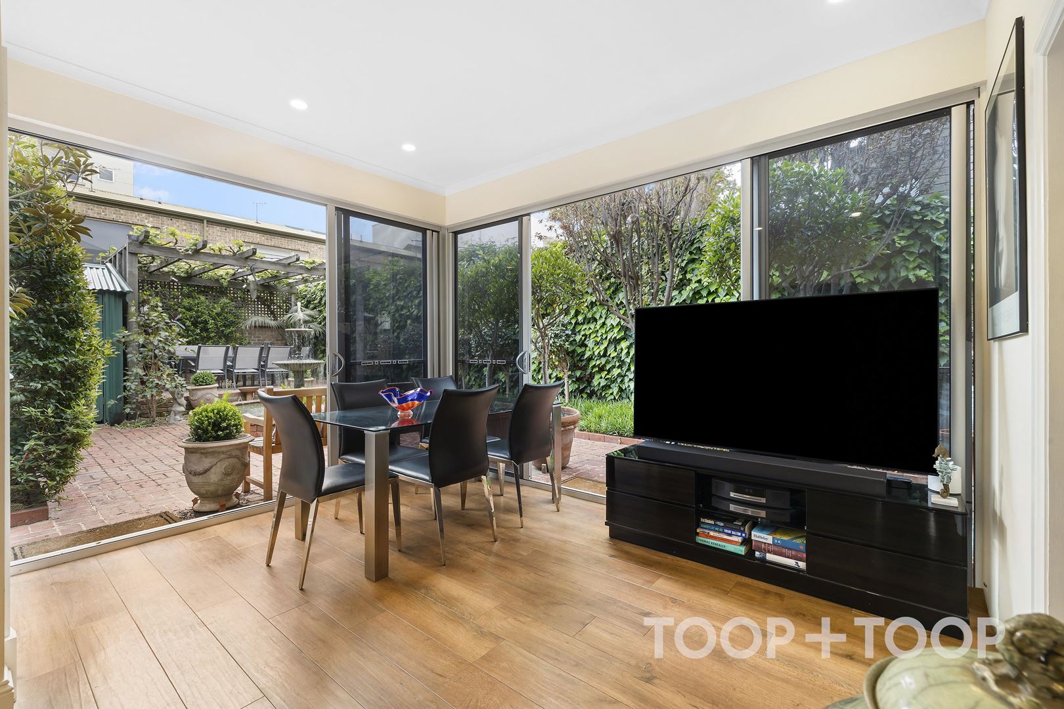
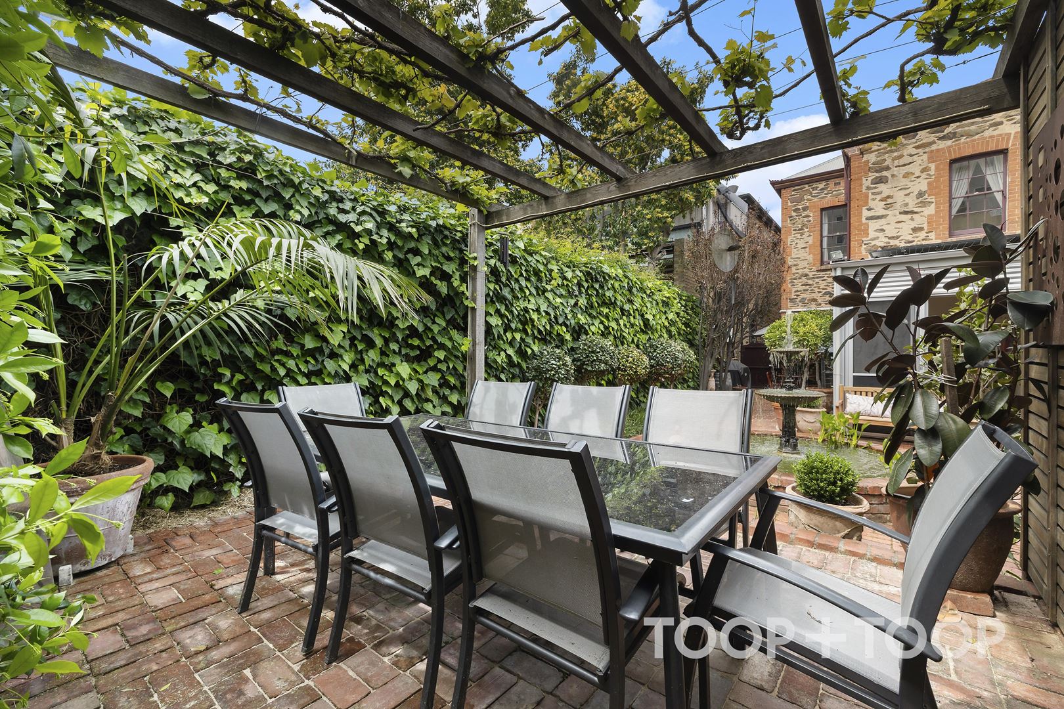
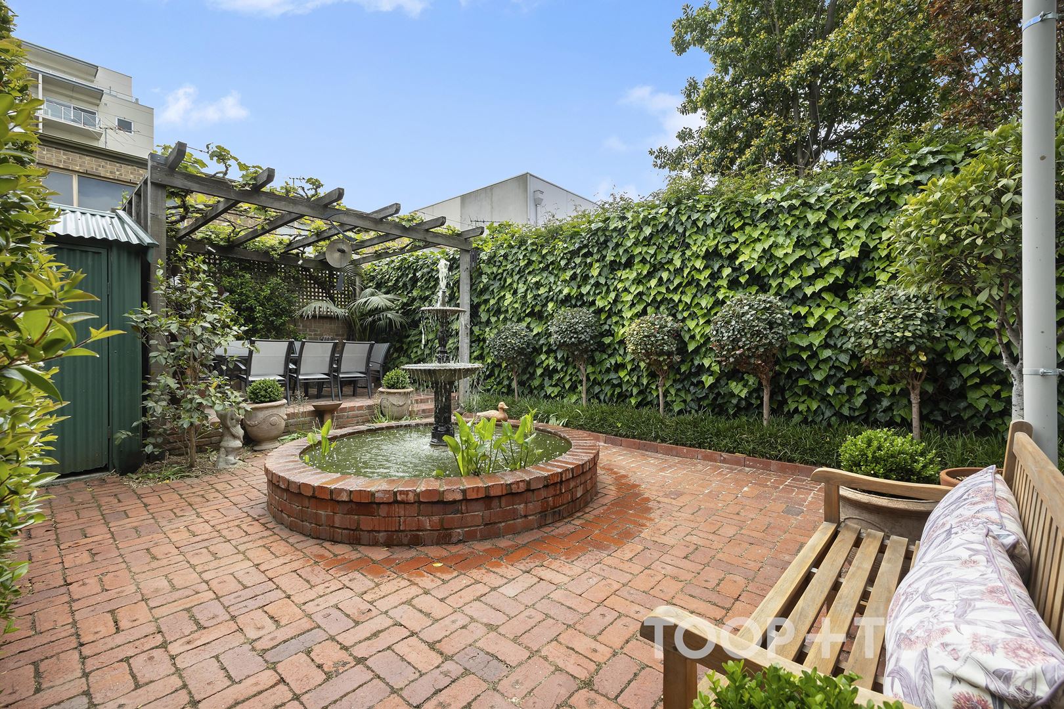
At the centre of the home, a functional kitchen adjoins a bright sunroom. From here, soothing views extend across the large, charming courtyard, where a water feature with fountain creates a welcoming focal point. A raised pergola area offers space for a large outdoor table, and another outdoor dining area nearer the home provide two options for relaxed gatherings and alfresco dining.
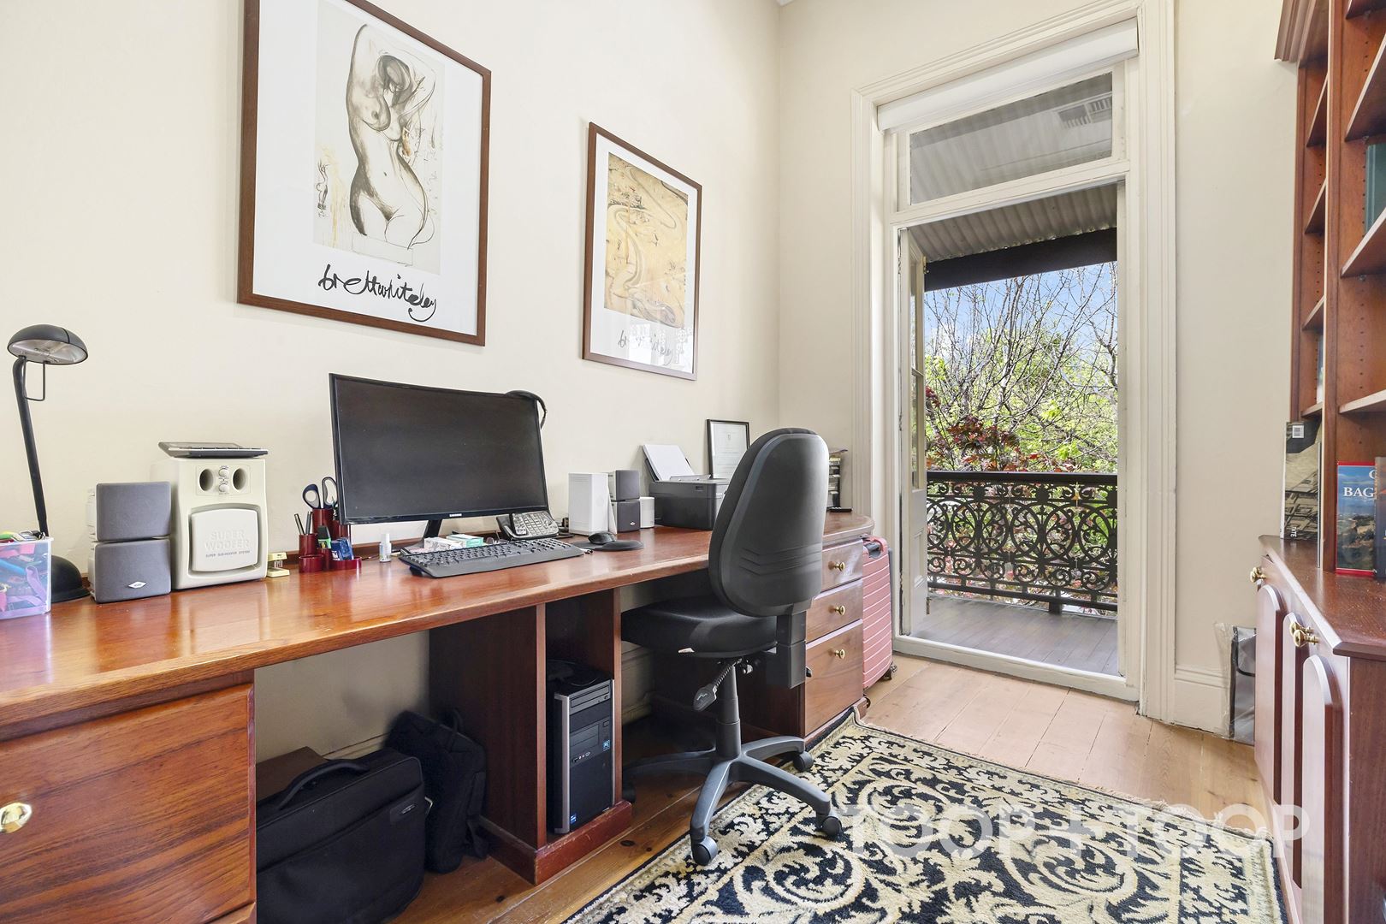
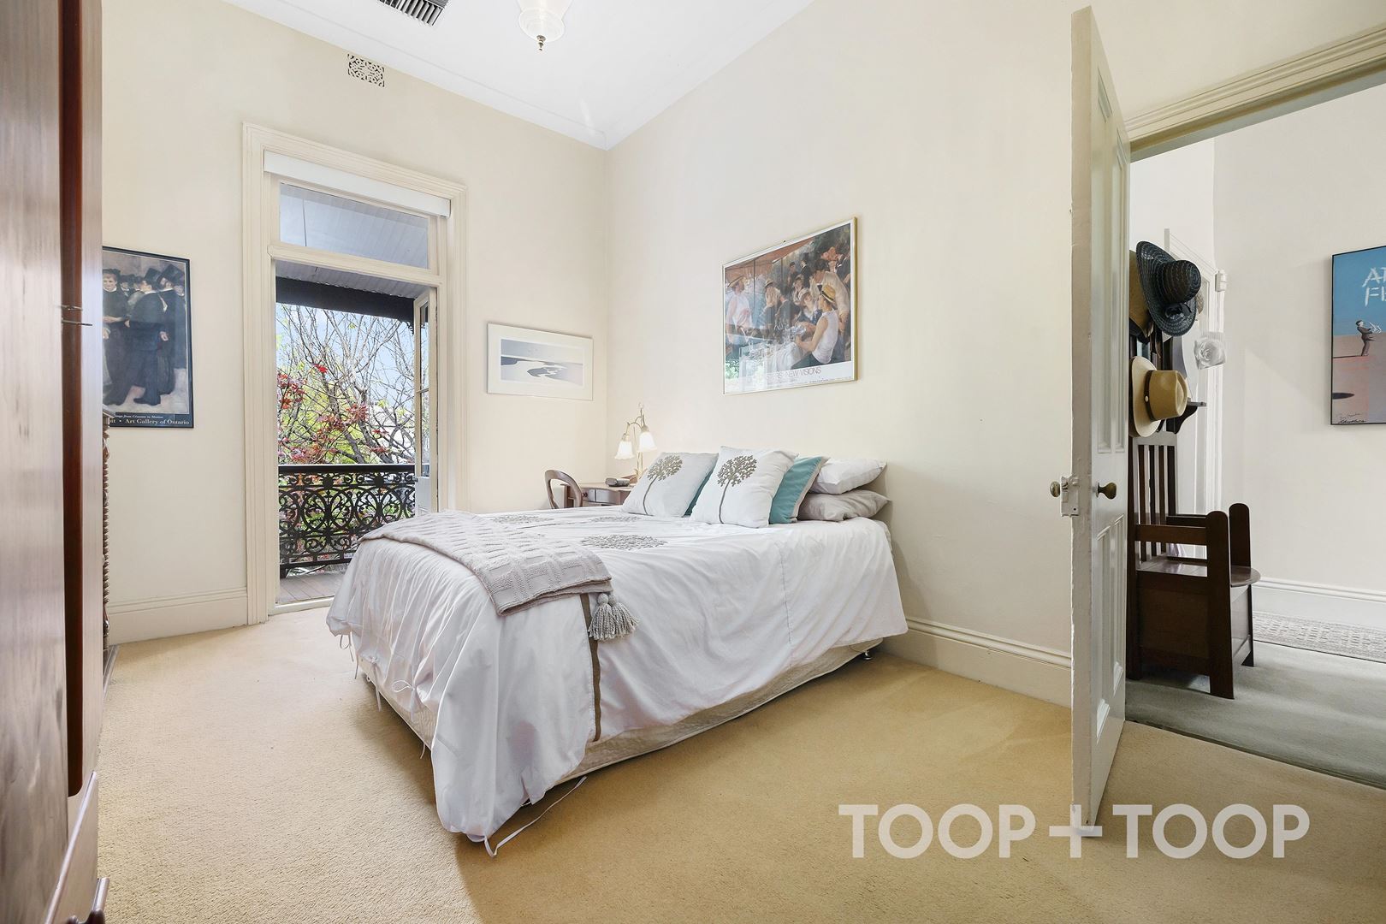
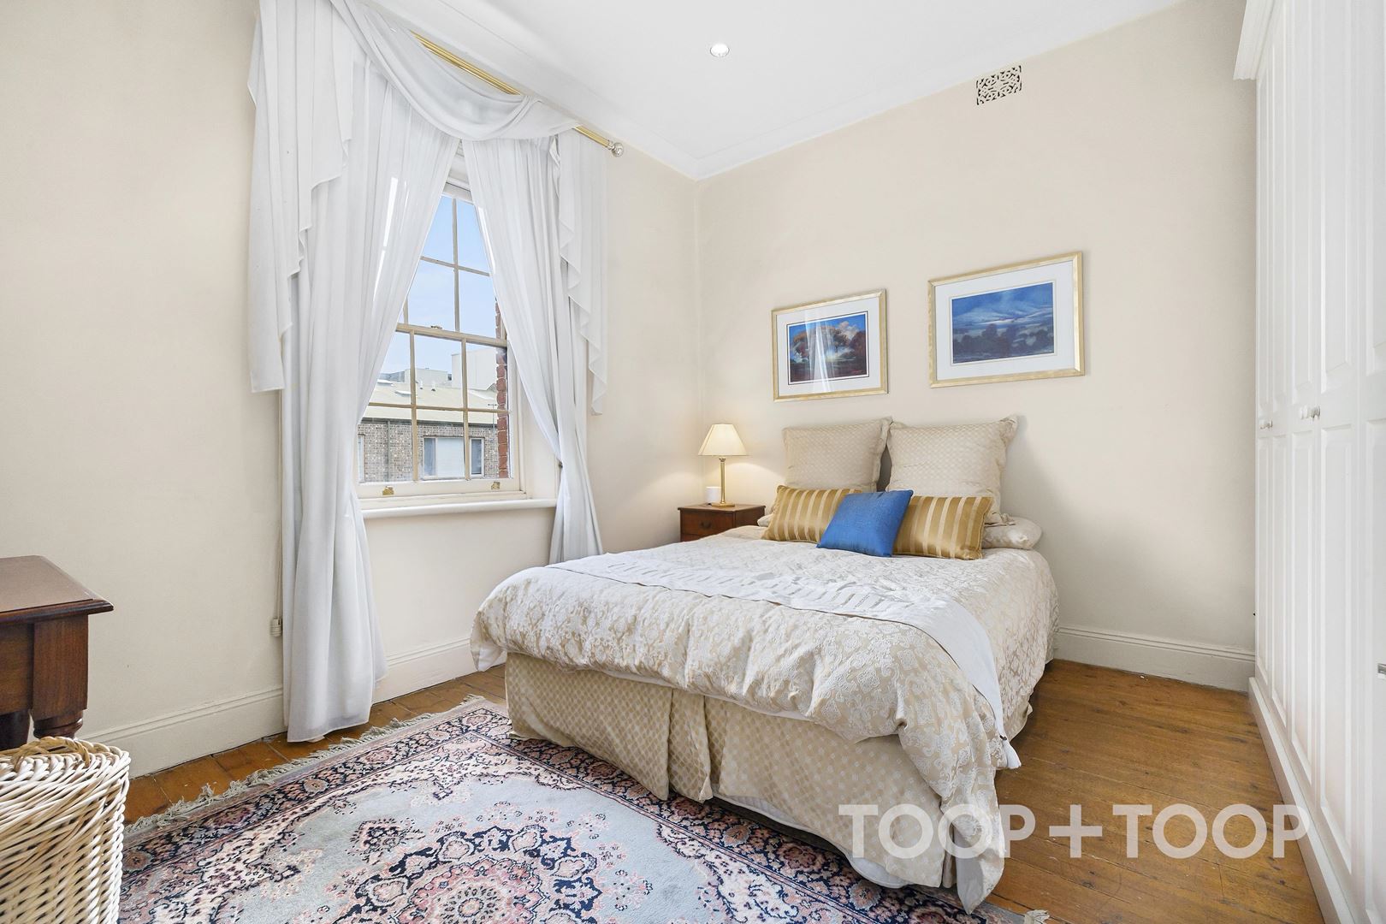
Accommodation comprises three spacious bedrooms and a dedicated study, with the flexibility to use the study as a fourth bedroom if required.
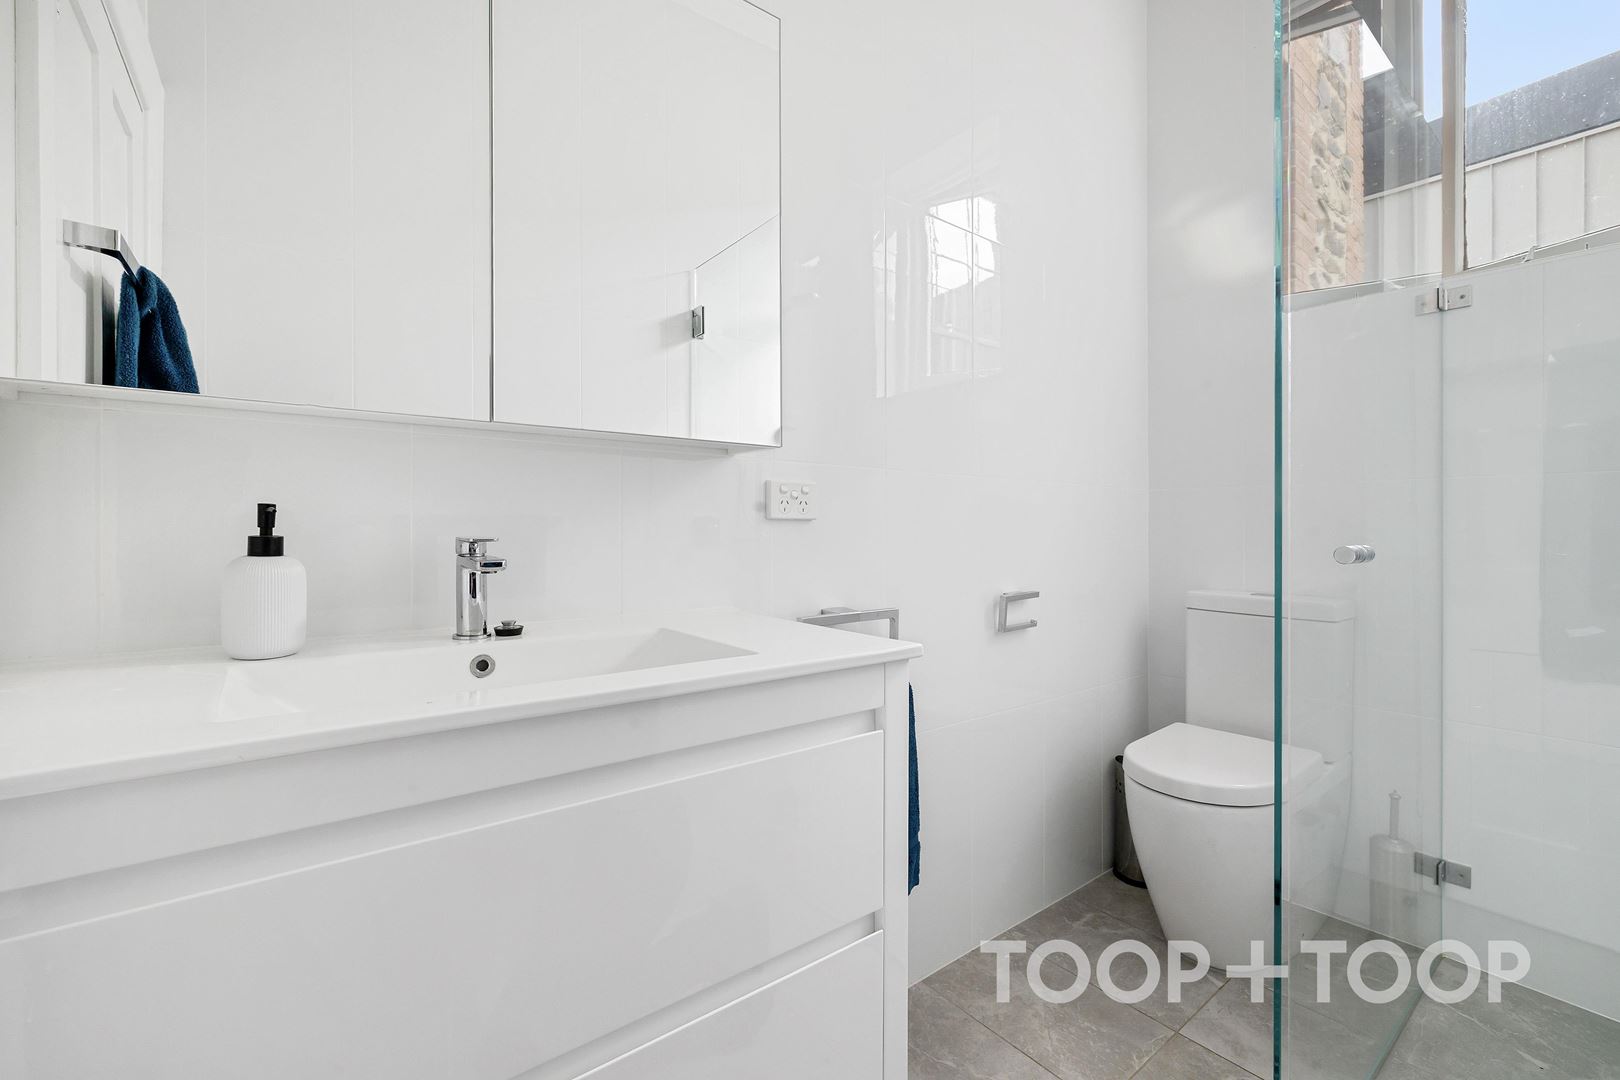
A freshly renovated bathroom (April 2026) complements the home’s preserved period features.
The location places the best of central Adelaide within convenient reach.
Cafés, shopping, public transport and city facilities are all close by, while the beautiful East and South Parklands offer easy access to generous green space.
The property also holds two car park permits.
Features We Love
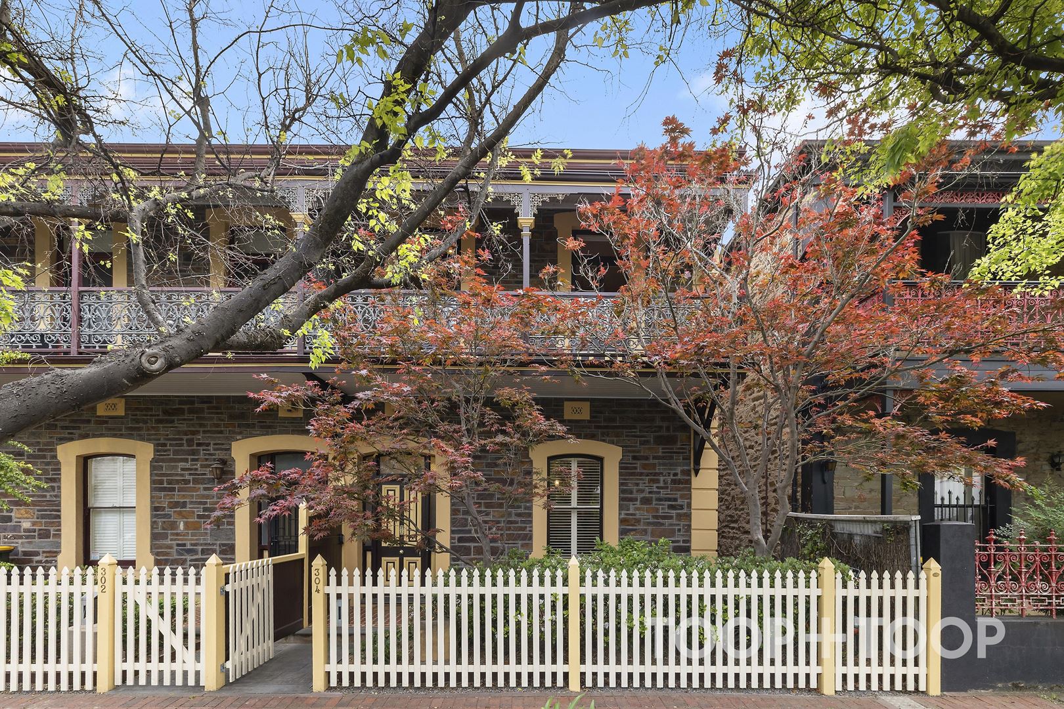
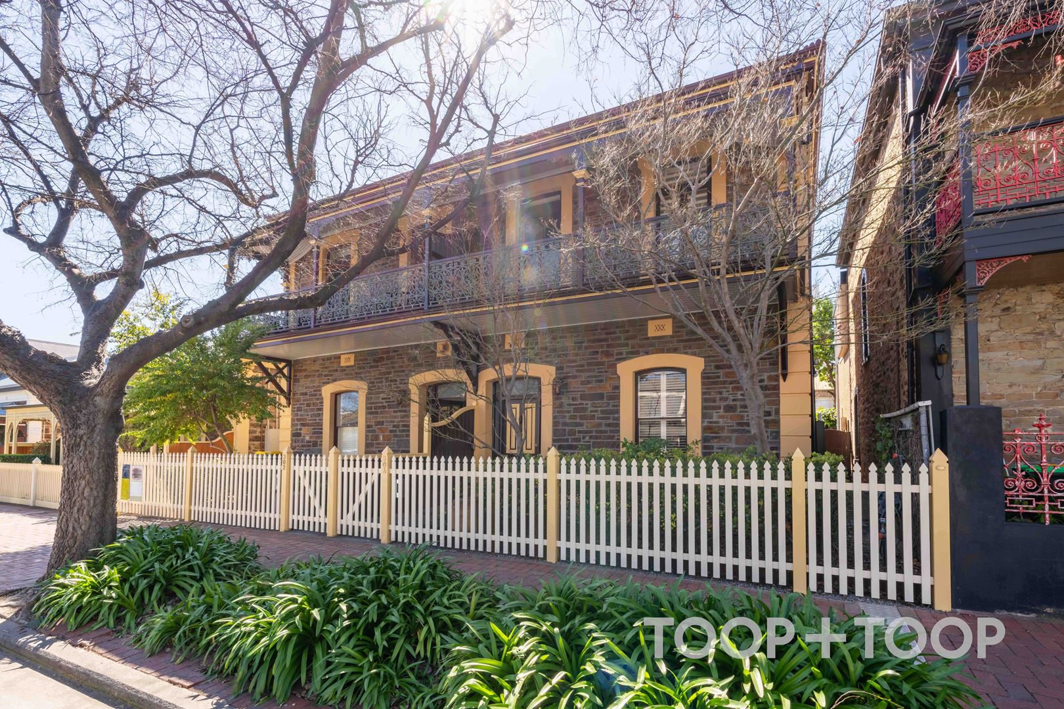
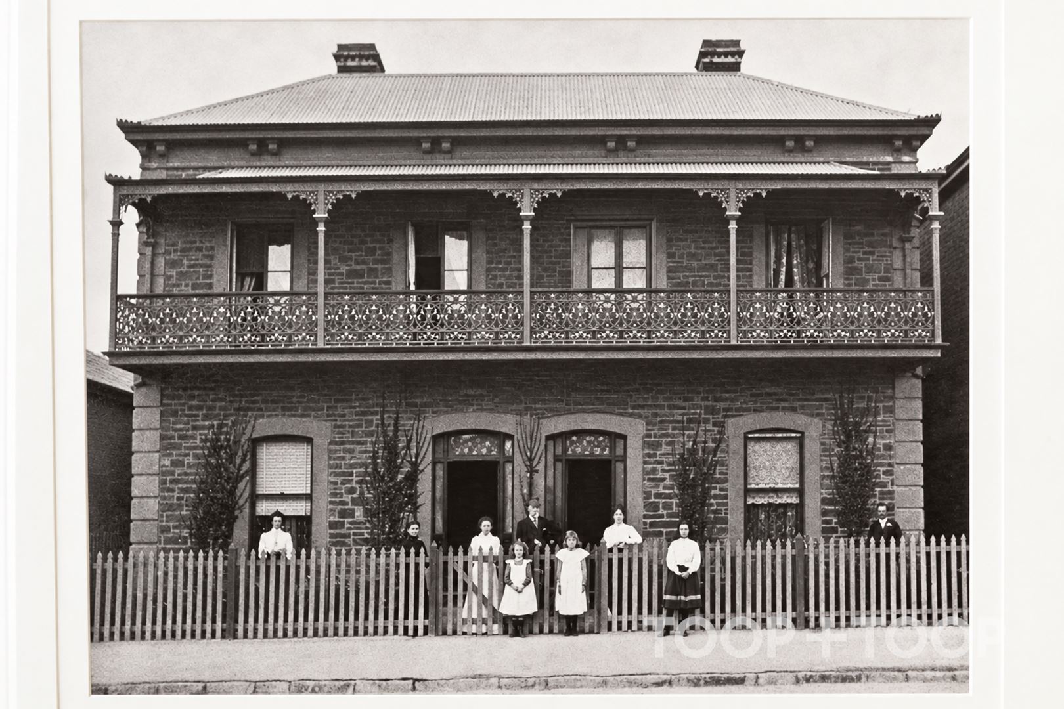
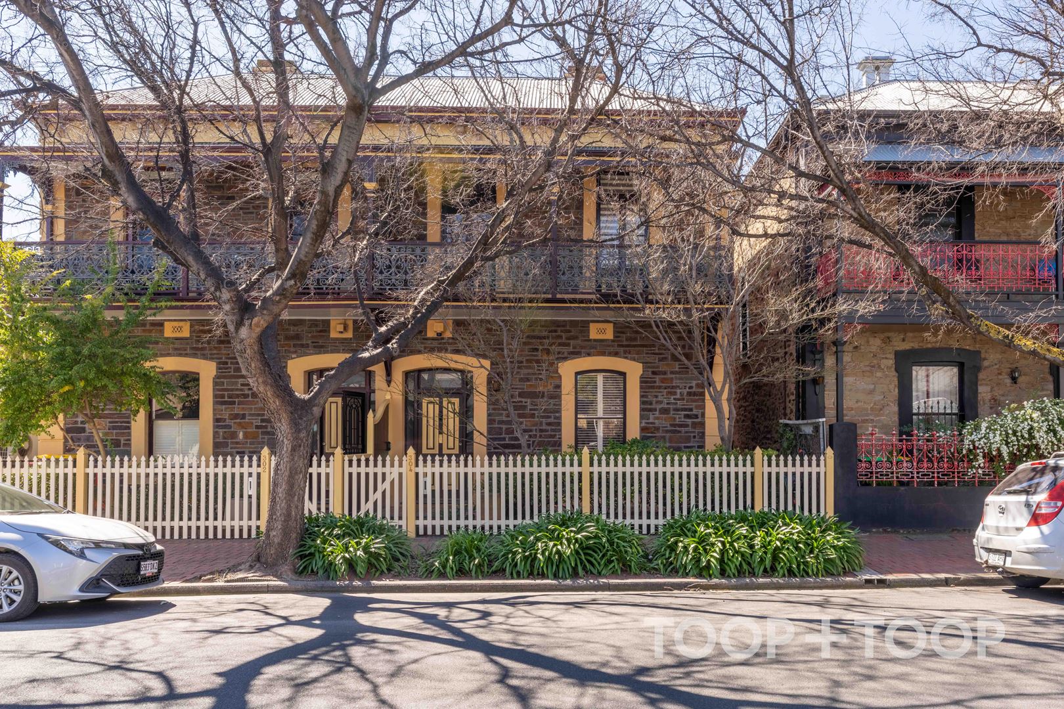
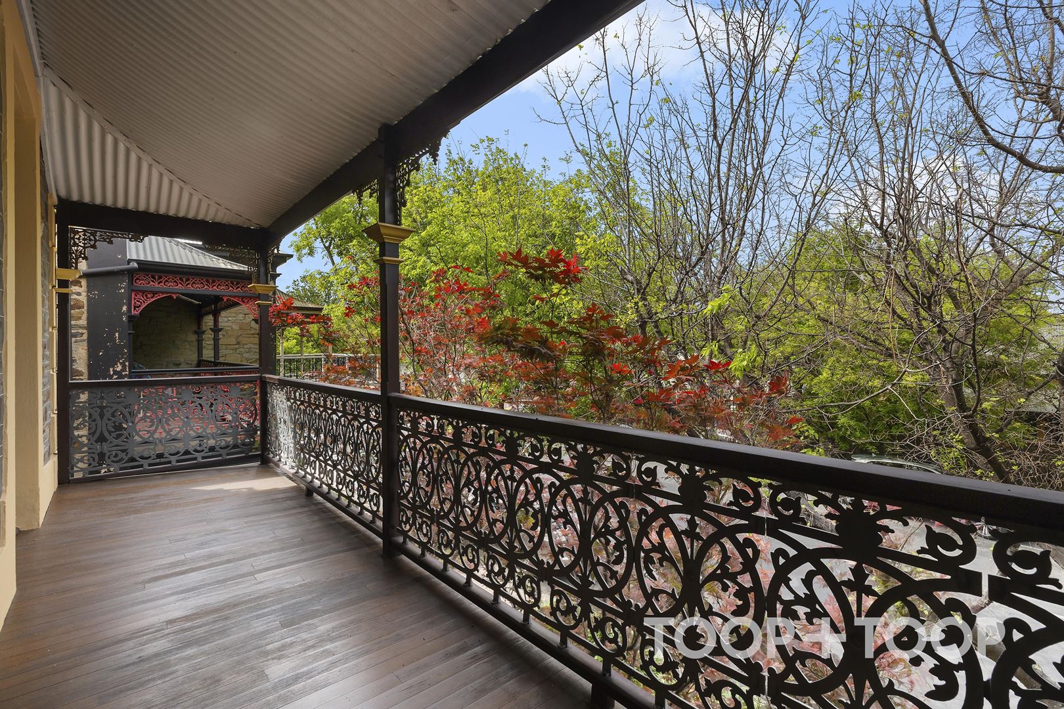
+Bluestone-fronted character townhouse built in 1880
+Faithfully renovated and improved over time
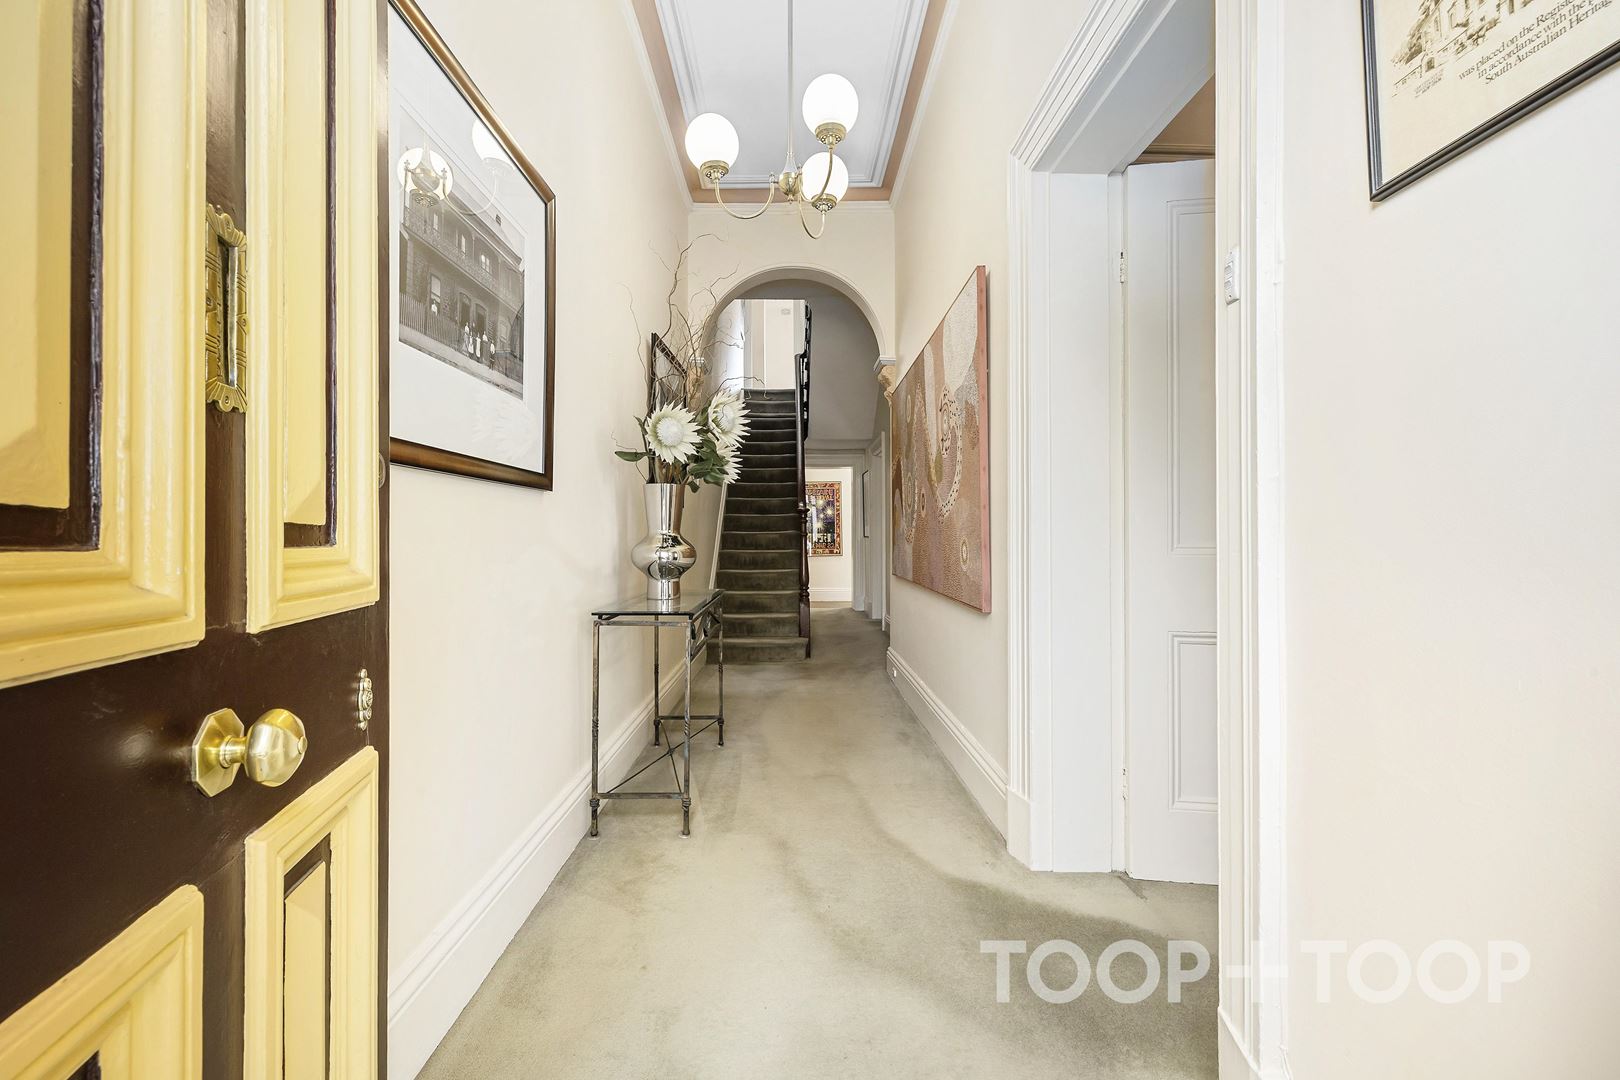
+High ceilings and decorative cornices
+Baltic timber floors
+Formal lounge and dining rooms with marble open fireplaces
+Central kitchen adjoining a bright sunroom
+Large courtyard with a fountain water feature
+Raised pergola area with room for a large outdoor table
+Three spacious bedrooms plus a study or fourth bedroom
+Freshly renovated bathroom (April 2026)
+ 5.3KW solar array to reduce power bills
+Central CBD position near cafés, shopping and public transport
+ Close to the East and South Parklands
+Two car park permits for the location
Peter and Glenn McMillan look forward to helping you with your enquiries
Council Rates: $3,697.10 p.a.
SA Water: $332.61 p.q.
Land Size: 261 Square metres
Disclaimer: TOOP+TOOP has taken all reasonable care to ensure this property information is accurate at the time of publication. Information has been obtained from sources we believe to be reliable, including the vendor, relevant authorities and third-party suppliers. However, we cannot guarantee its accuracy or completeness and, to the extent permitted by law, accept no liability for any errors or omissions. This includes, but is not limited to, land size, floor plans, building area, building age, condition, zoning, council rates and rental figures. Details may change after publication. Measurements, floor plans and images are a guide only, and some images may be digitally styled or virtually furnished. Interested parties should make their own enquiries, including with relevant authorities, and obtain independent legal and financial advice before proceeding. RLA 301309, RLA 301302, RLA 317292
FEATURES
For Sale
$2,000,000
Property Information
Built 1880
Land Size 261 sqm approx.
Council Rates $3,697.10 p.a. approx
ES Levy $263.80pa approx
Water Rates $332.61 p.q. approx
CONTACT AGENTS


Neighbourhood Map
Schools in the Neighbourhood
| School | Distance | Type |
|---|---|---|