Copied to clipboard
30 Sapphire Crescent
Highbury
3
Beds
2
Baths
4
Cars
Contemporary Comfort with Space to Settle In
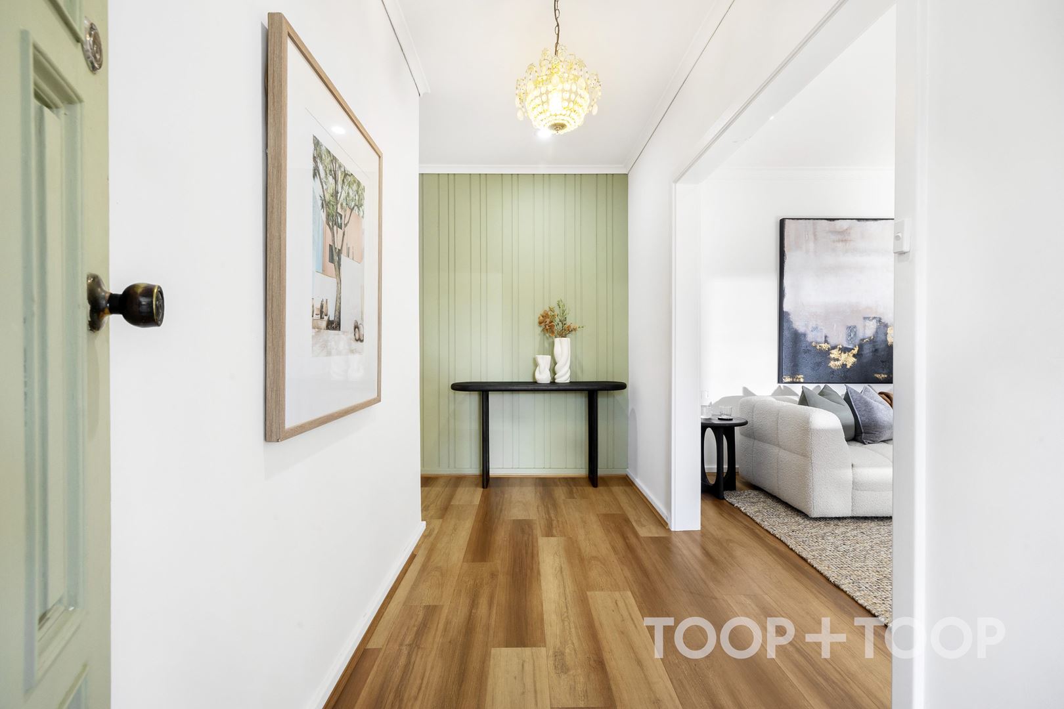
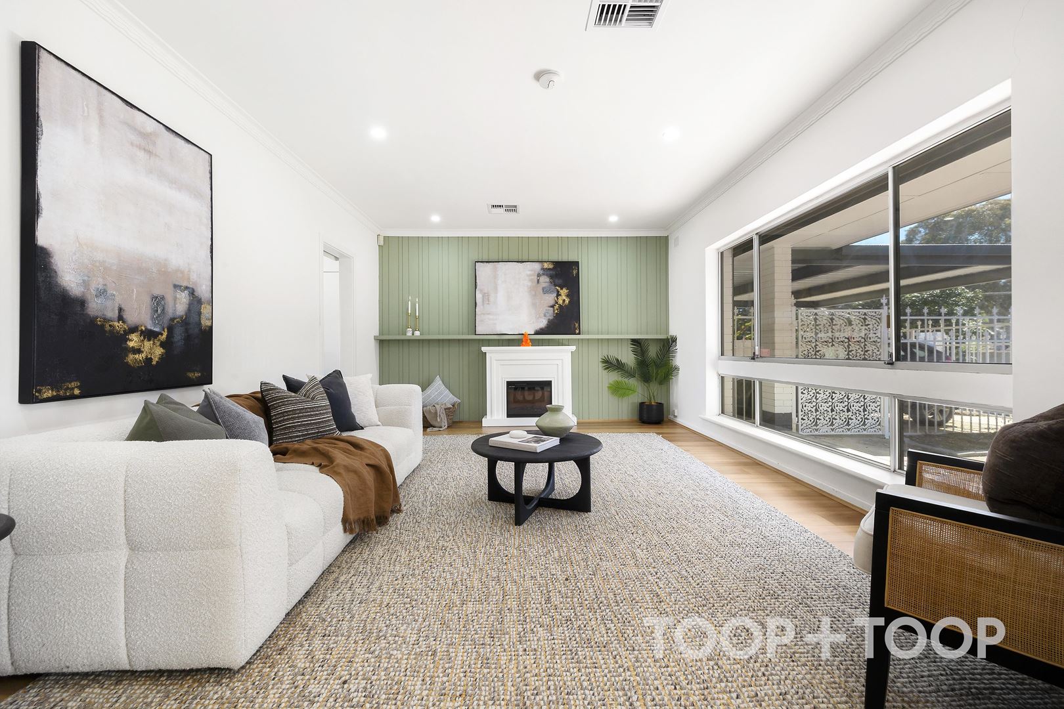
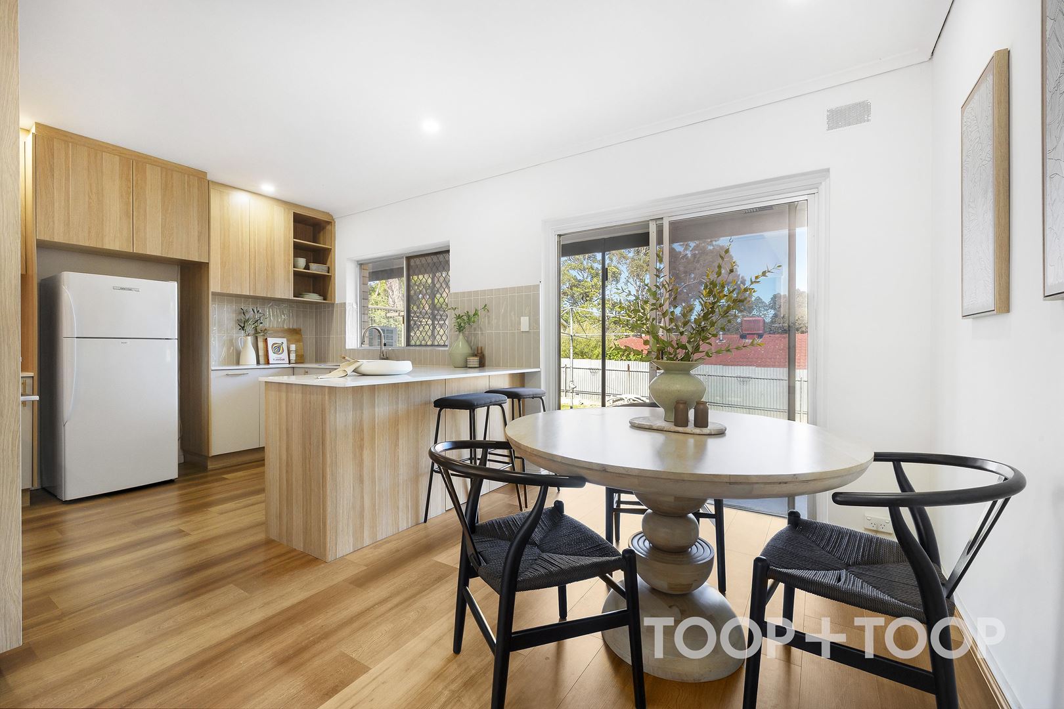
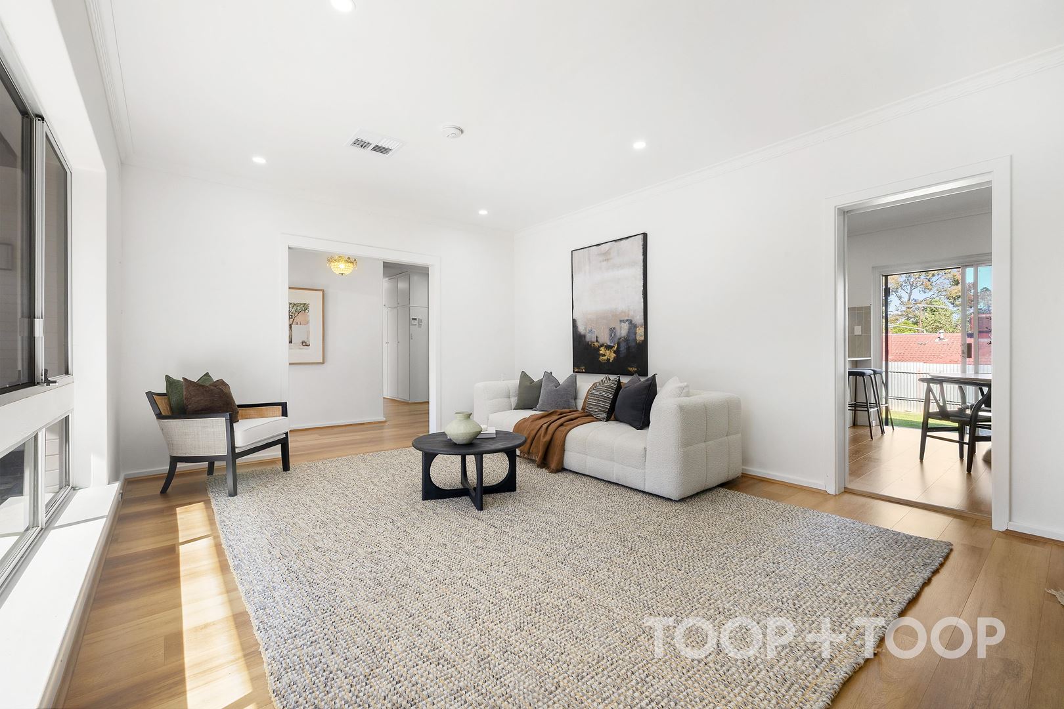
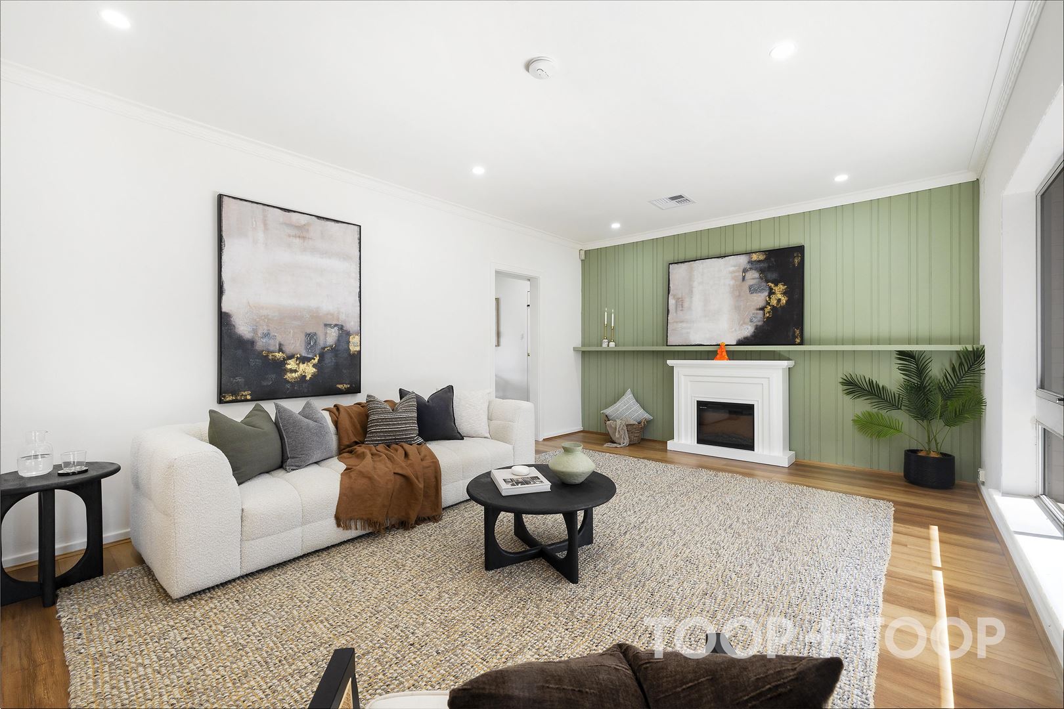
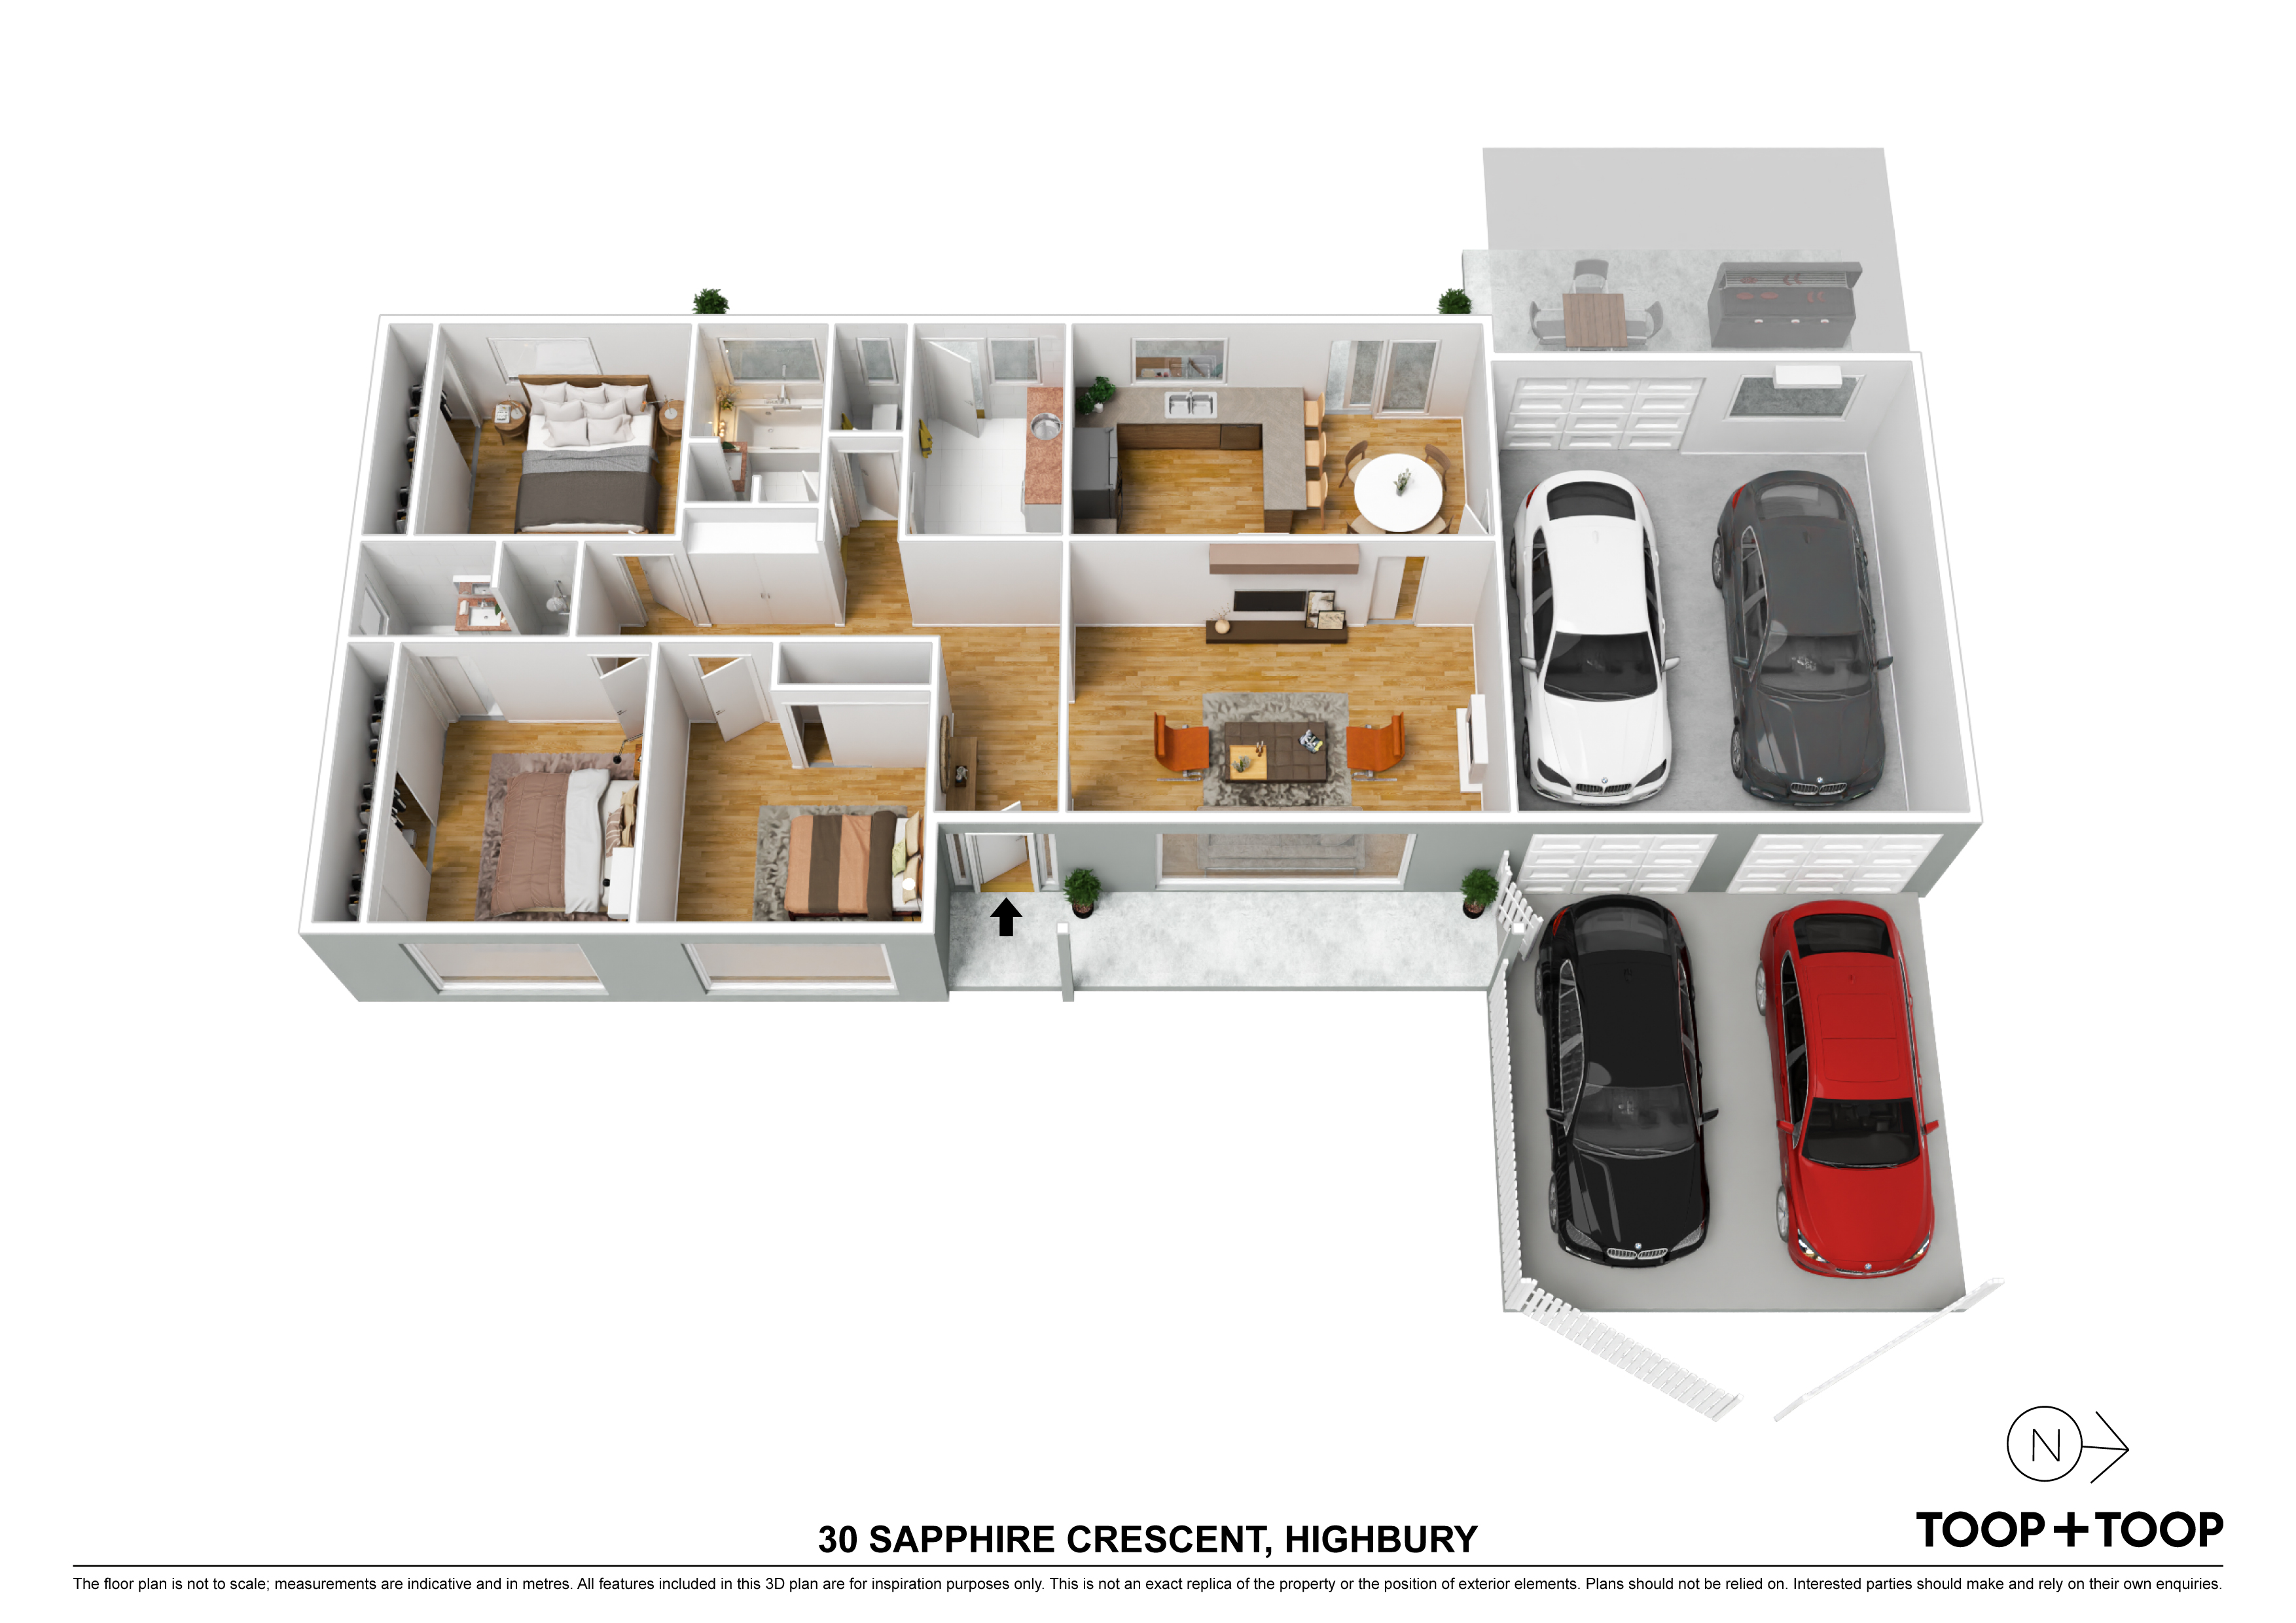
A fresh interior and exterior palette, complemented by warm timber-look flooring and modern finishes, creates a welcoming atmosphere throughout. At the front of the home, the lounge provides a comfortable place to unwind, with a fireplace adding warmth and character. The adjoining dining area connects naturally with the kitchen, forming a central hub for daily living and entertaining.
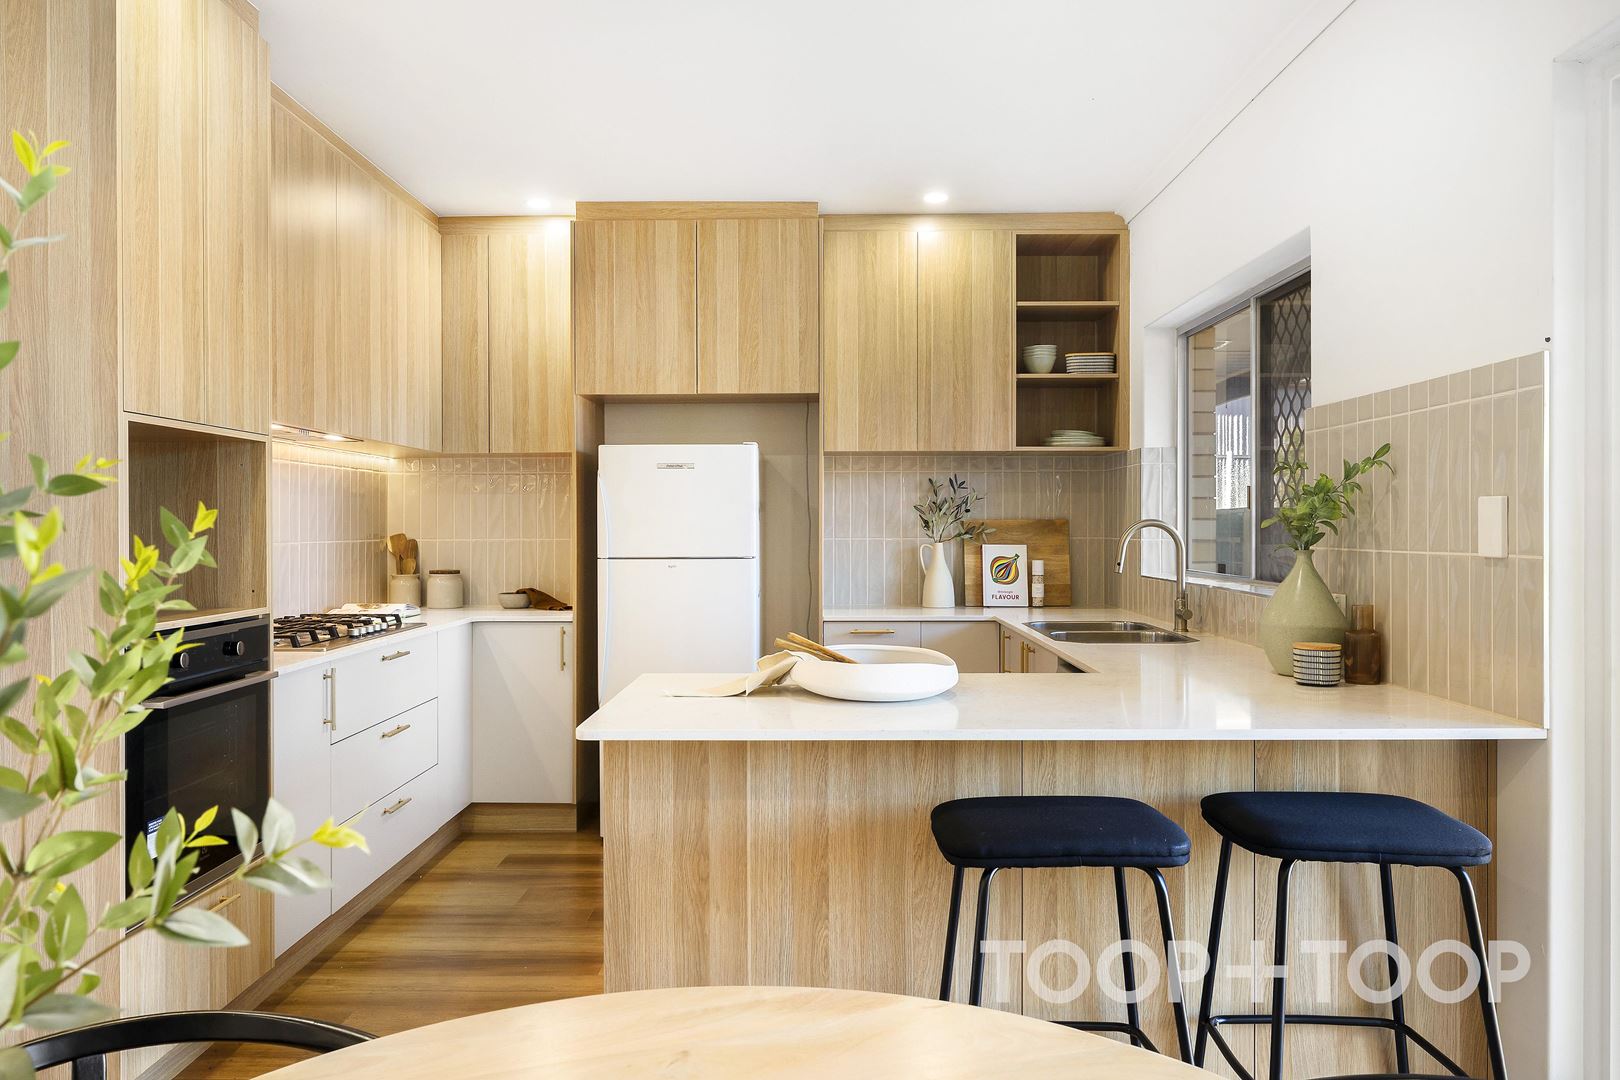
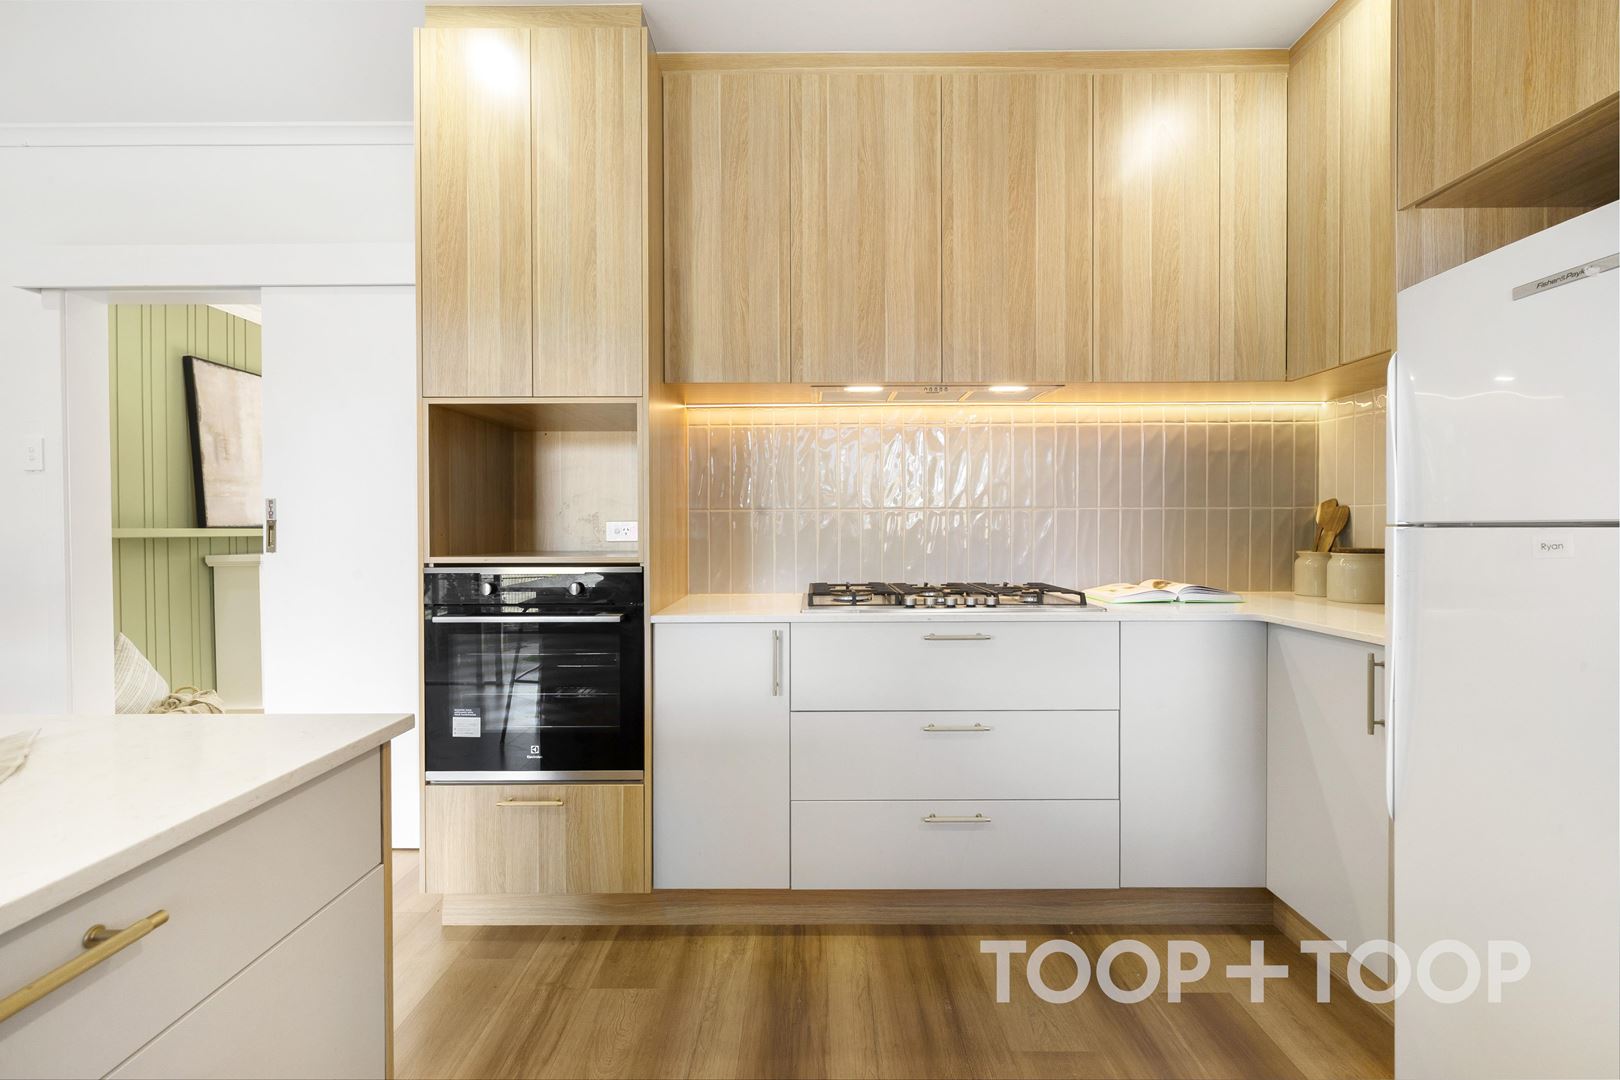
The kitchen brings together timber accents, white cabinetry and stone benchtops, with quality appliances, extensive storage and a 900mm gas cooktop adding both style and functionality. Positioned to overlook the backyard, it maintains a connection to the outdoor setting while keeping everyday living practical and connected.
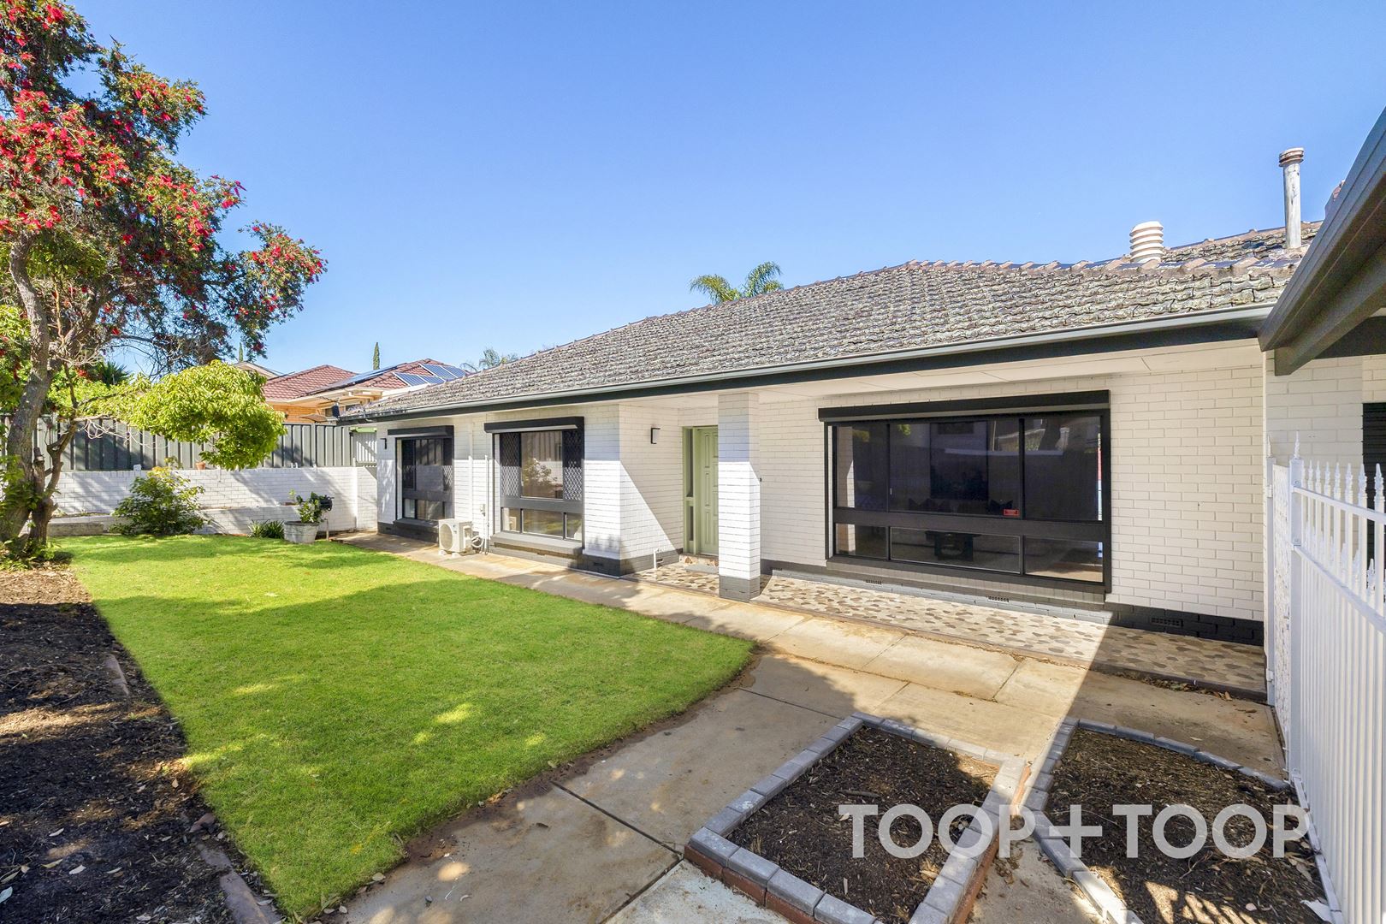
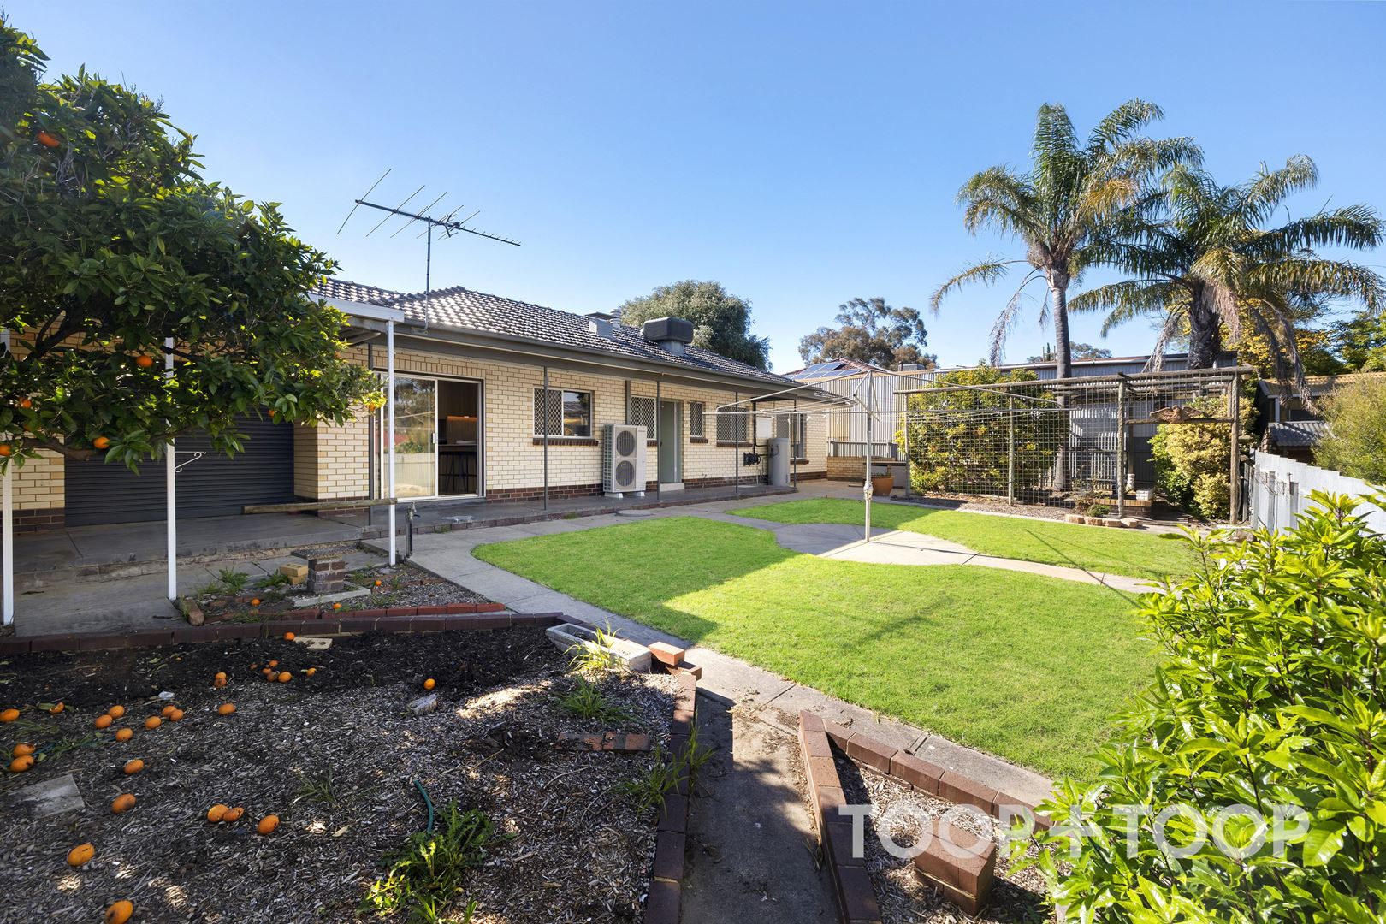
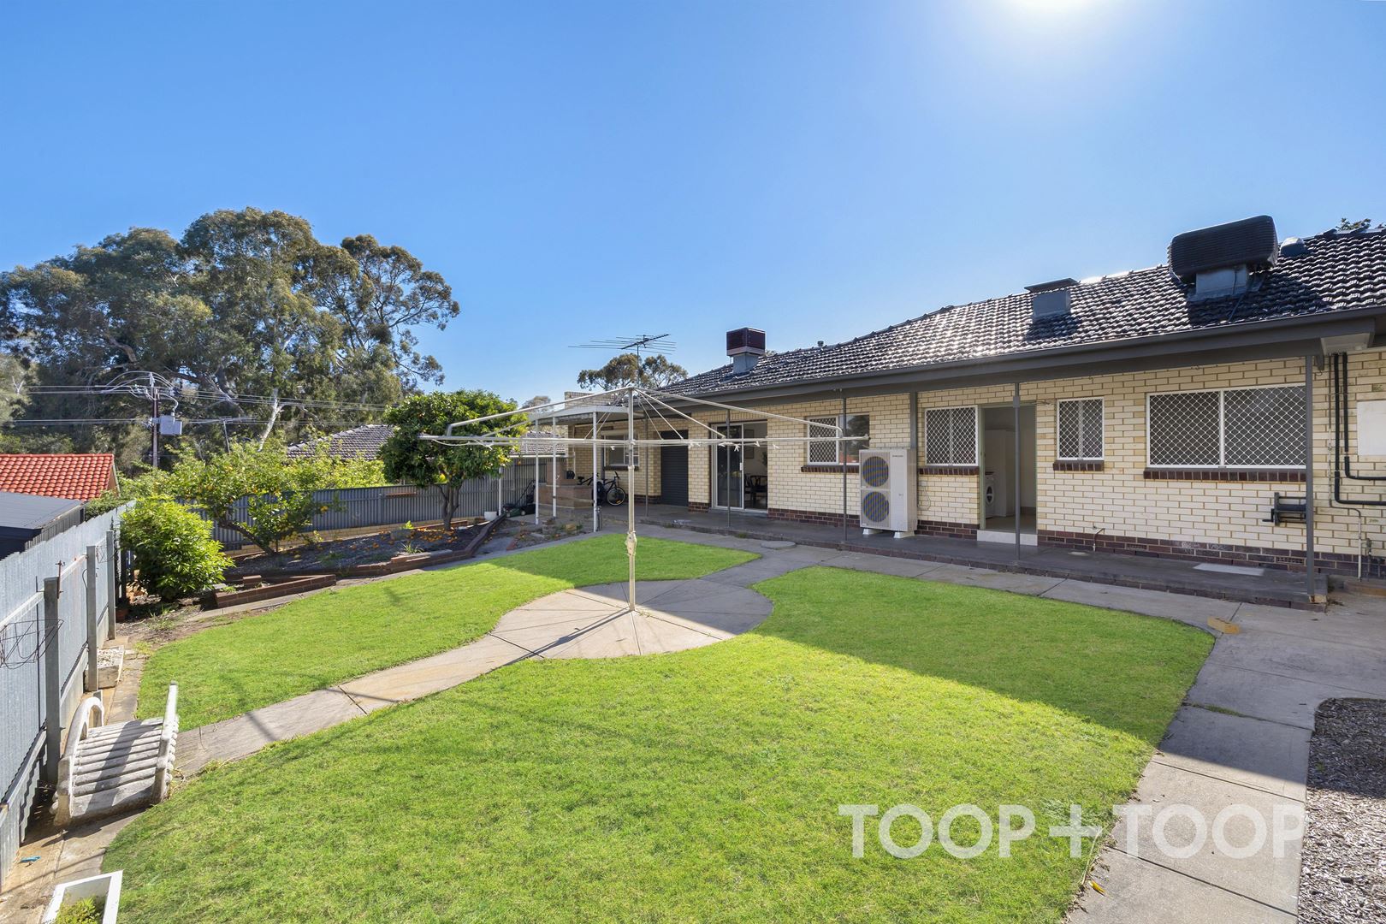
Outside, a covered verandah extends the living space, offering a sheltered spot for weekend meals, morning coffee or relaxed gatherings with family and friends. The adjoining lawn and garden provide room for children and pets to play, with further scope to personalise the space over time.
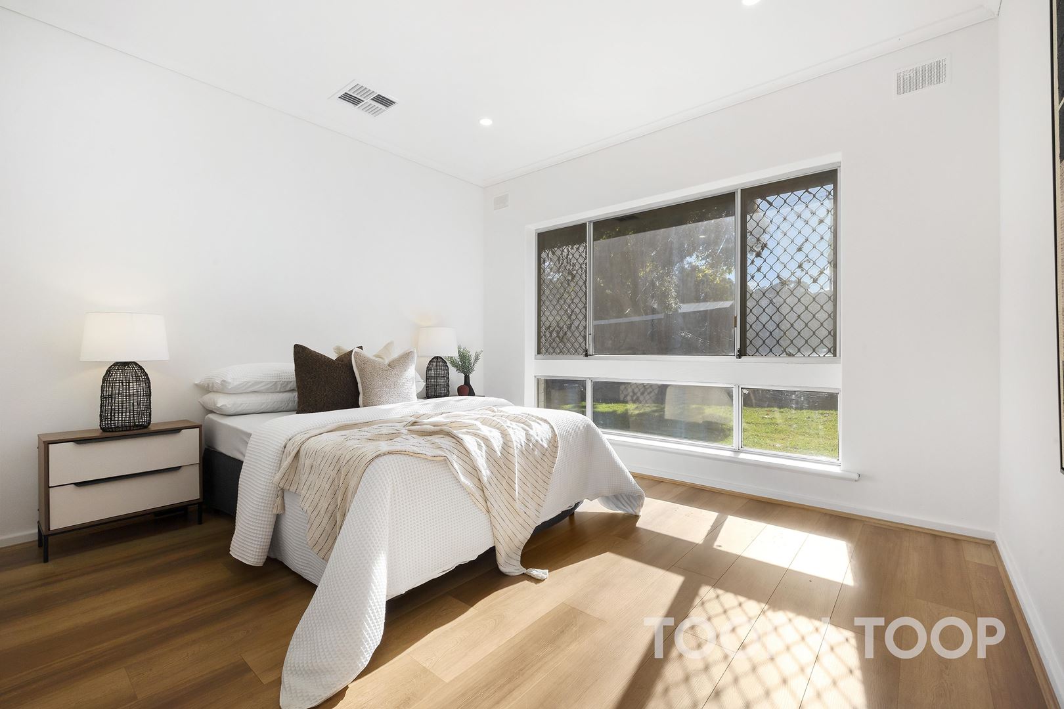
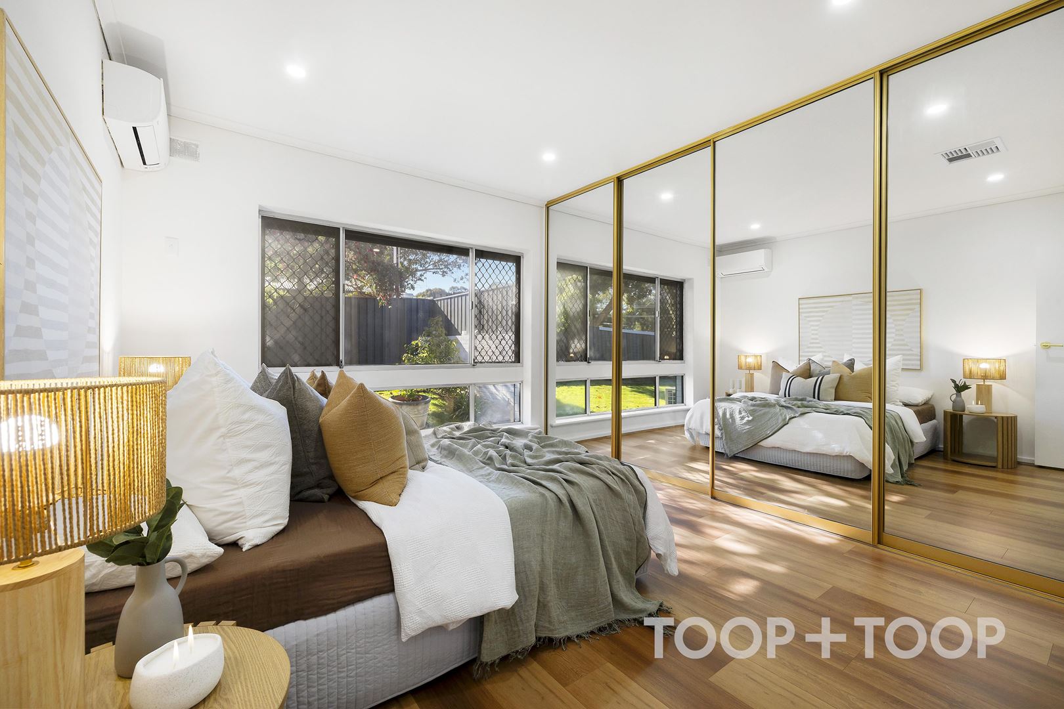
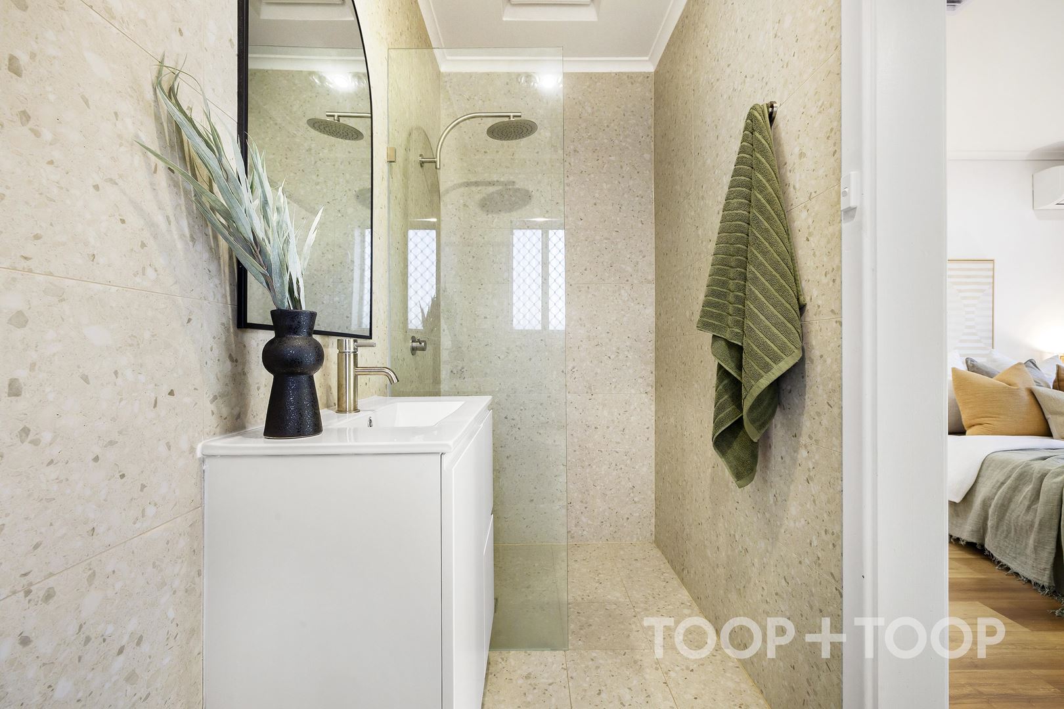
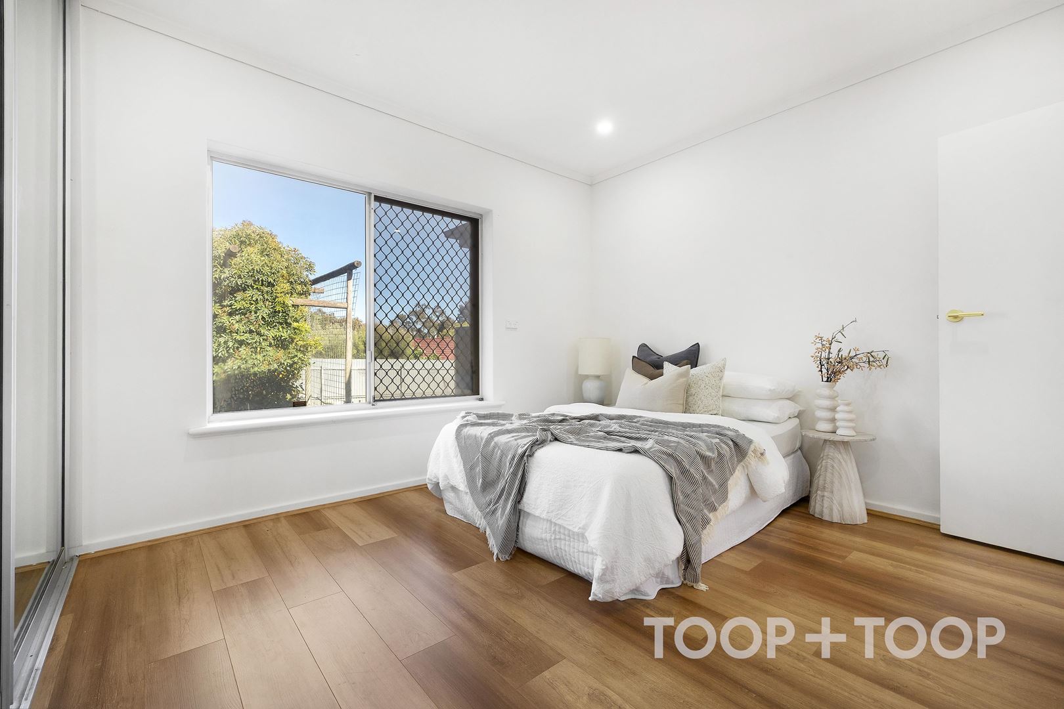
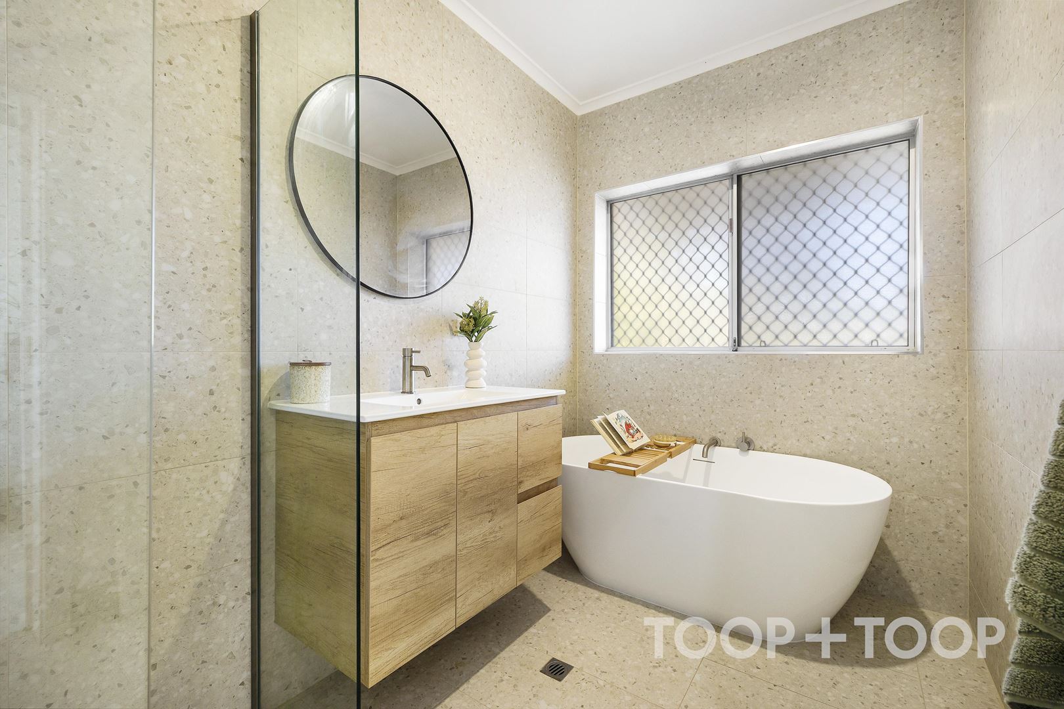
Three well-proportioned bedrooms provide comfortable accommodation, each featuring built-in robes, including mirrored storage. The main bedroom enjoys the added convenience of a private ensuite, while the central bathroom introduces a more considered finish with full-height tiling, stone surfaces, terrazzo detailing and a freestanding bath.
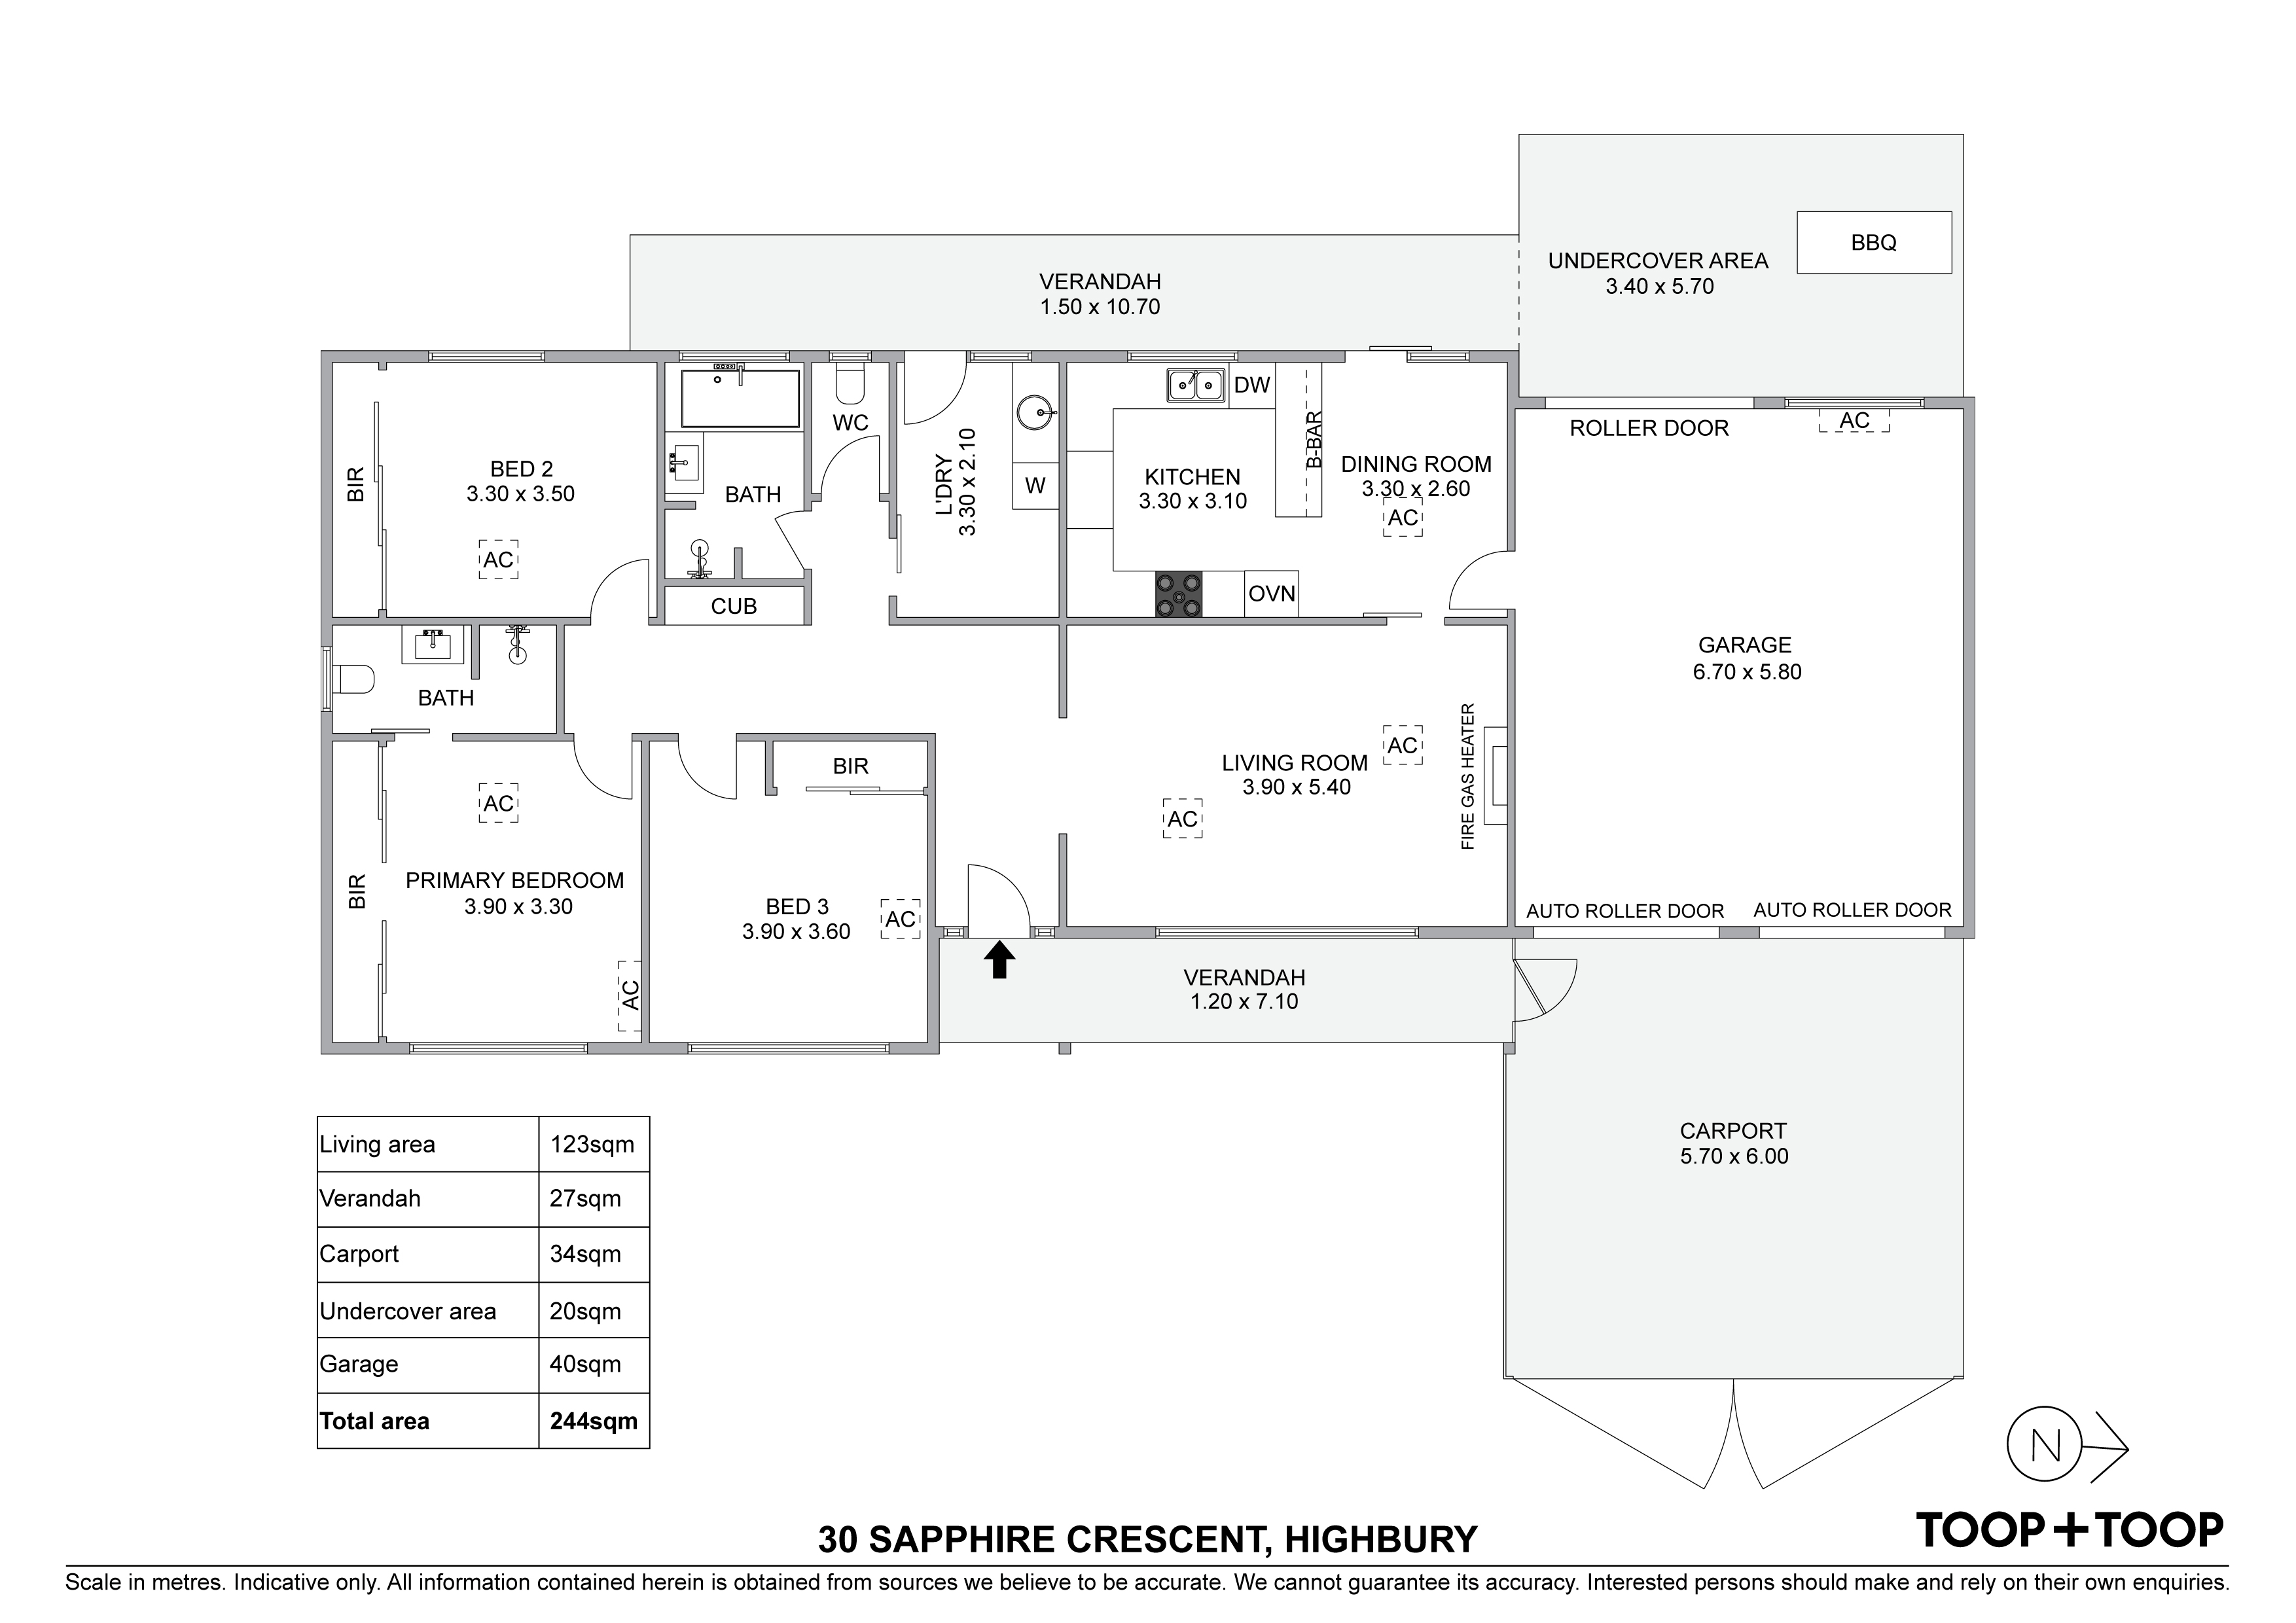
Practicality continues with a spacious laundry offering additional storage, bench space and direct outdoor access, alongside ducted cooling, downlights throughout and excellent vehicle accommodation via a double carport and double garage with rear yard access.
Well positioned for local schools, shopping, parks and public transport, this is a home that balances contemporary updates with everyday convenience, offering a comfortable foundation to enjoy now and make your own into the future.
Property Features:
-Solid brick construction on approximately 639sqm
-Three bedrooms, all with built-in robes
-Two fully tiled bathrooms, including ensuite to the main bedroom
-Updated kitchen with stone benchtops and extensive floor-to-ceiling storage
-900mm gas cooktop, wall oven and dishwasher
-Front lounge with fireplace
-Open dining and kitchen connection
-R/C air conditioning
-Spacious laundry with storage, bench space and external access
-Covered outdoor entertaining verandah
-Established lawn and garden space
-Double carport plus double garage with rear yard access
-NBN connectivity
Location:
-Zoned for Highbury Primary School and Modbury High School
-Convenient to Torrens Valley Christian School, St Paul's College and Kildare College
-Close to local parks, reserves and walking trails
-Easy access to Anstey Hill Recreation Park and Linear Park
-Nearby shopping at Hope Valley and Dernancourt
-Minutes from Westfield Tea Tree Plaza for retail, dining and entertainment
-Public transport connections via Paradise and Modbury O-Bahn interchanges
-Approximately 30 minutes to the Adelaide CBD
Disclaimer: TOOP+TOOP has taken all reasonable care to ensure this property information is accurate at the time of publication. Information has been obtained from sources we believe to be reliable, including the vendor, relevant authorities and third-party suppliers. However, we cannot guarantee its accuracy or completeness and, to the extent permitted by law, accept no liability for any errors or omissions. This includes, but is not limited to, land size, floor plans, building area, building age, condition, zoning, council rates and rental figures. Details may change after publication. Measurements, floor plans and images are a guide only, and some images may be digitally styled or virtually furnished. Interested parties should make their own enquiries, including with relevant authorities, and obtain independent legal and financial advice before proceeding. RLA 301309, RLA 301302, RLA 317292
For Sale
Contact Agents
Property Information
Land Size 639 sqm approx.
Council Rates $2329.40pa
ES Levy $164.00pa
Water Rates $218.46pq
CONTACT AGENTS


Neighbourhood Map
Schools in the Neighbourhood
| School | Distance | Type |
|---|---|---|