3 Richmond Walk
Lightsview
3
Beds
1
Bath
2
Cars
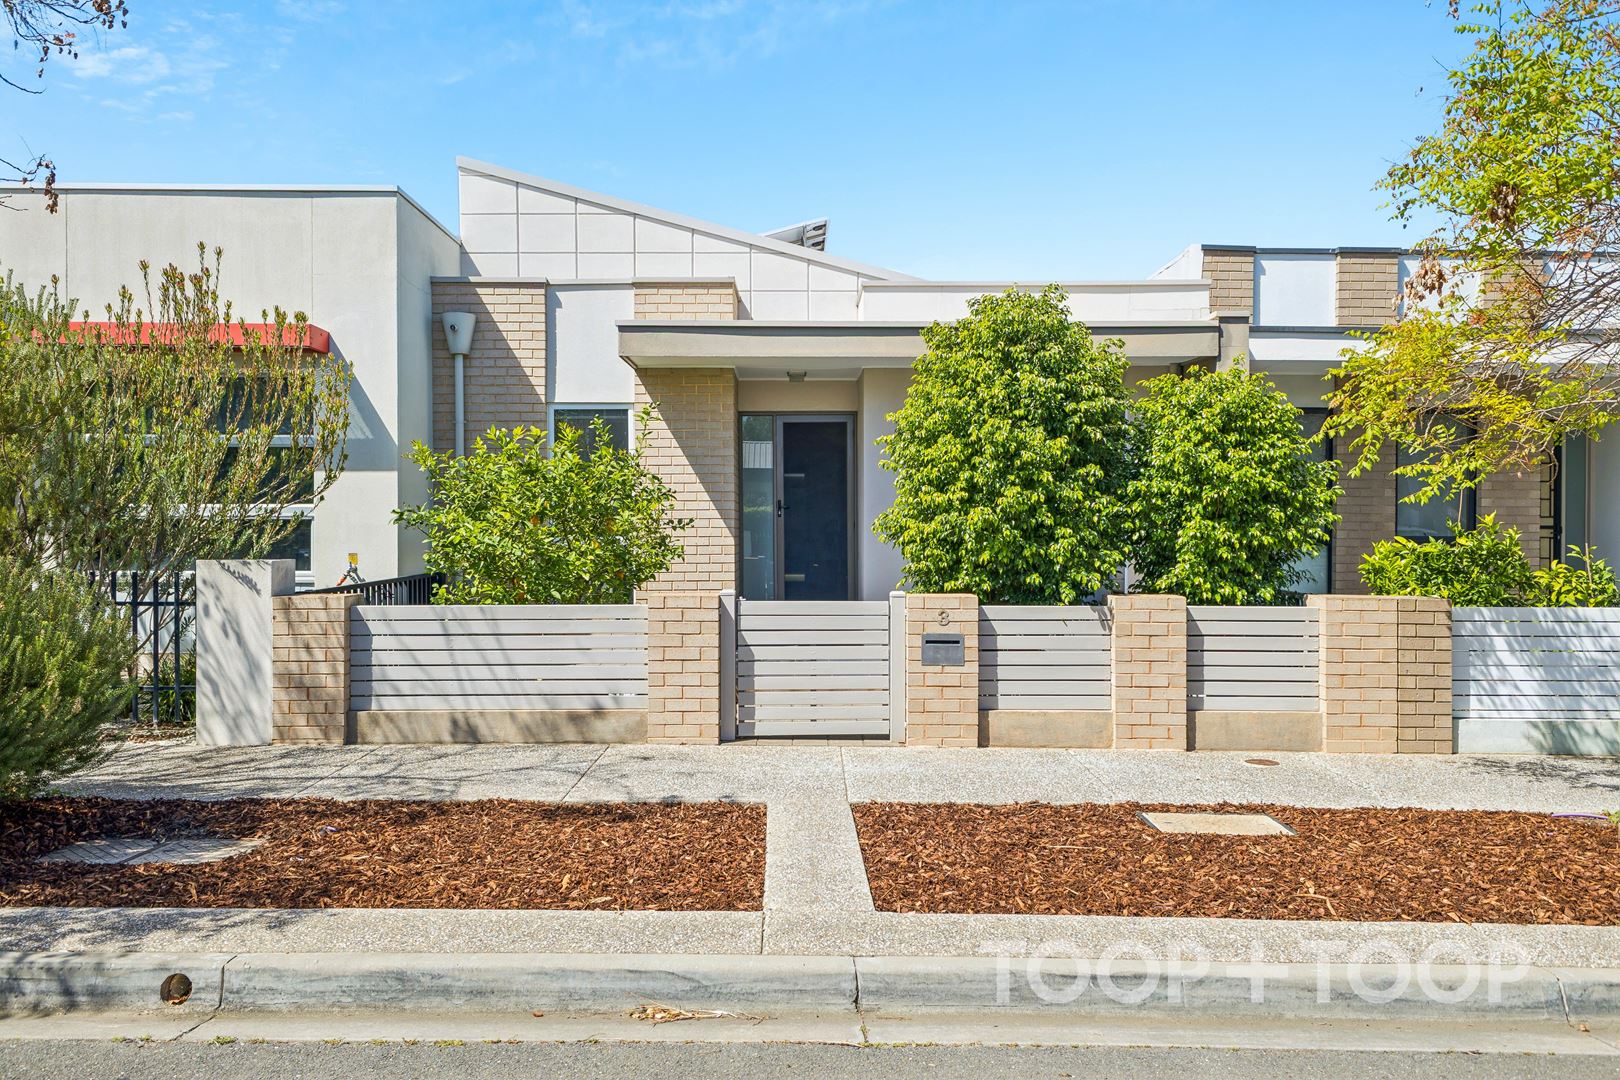
Modern, Low-Maintenance Living in Vibrant Lightsview
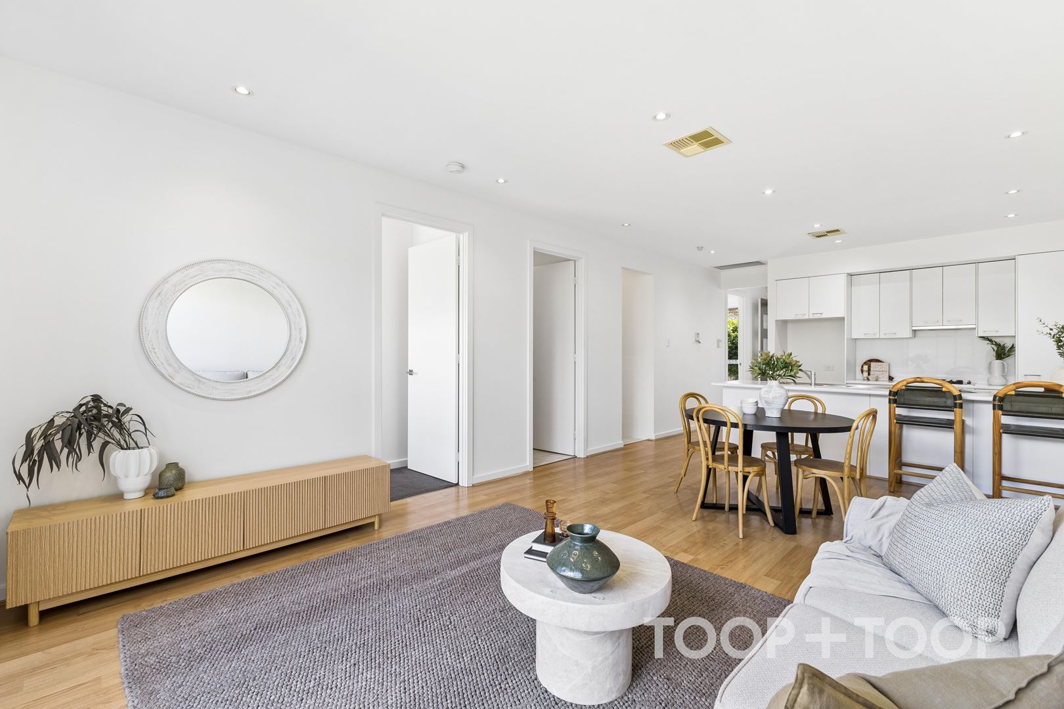
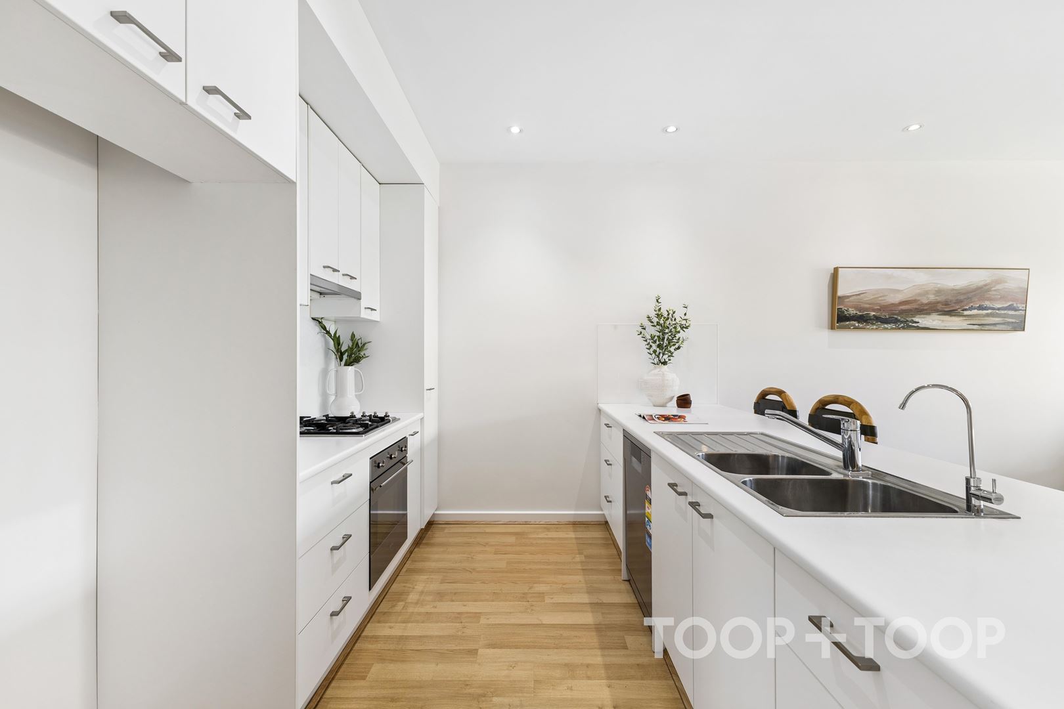
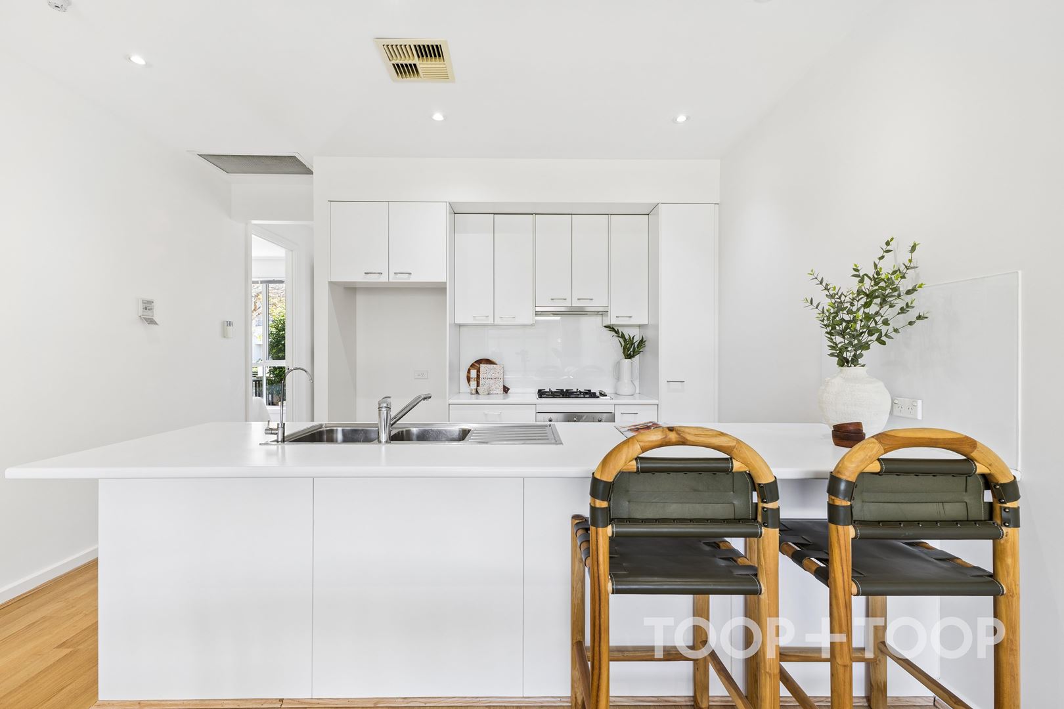
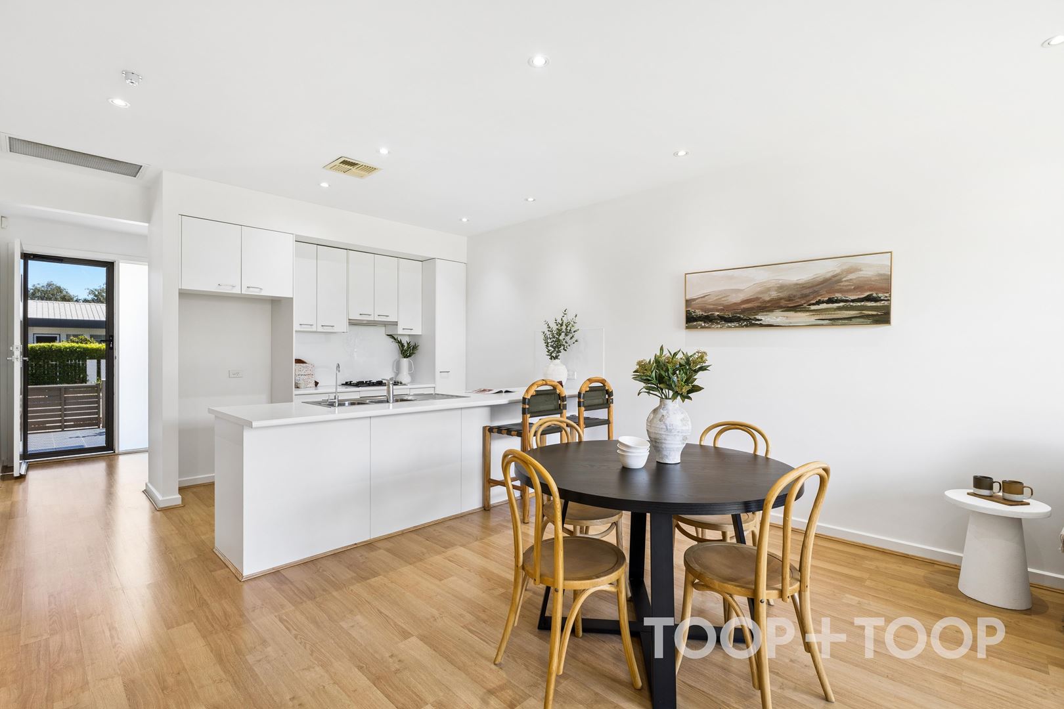
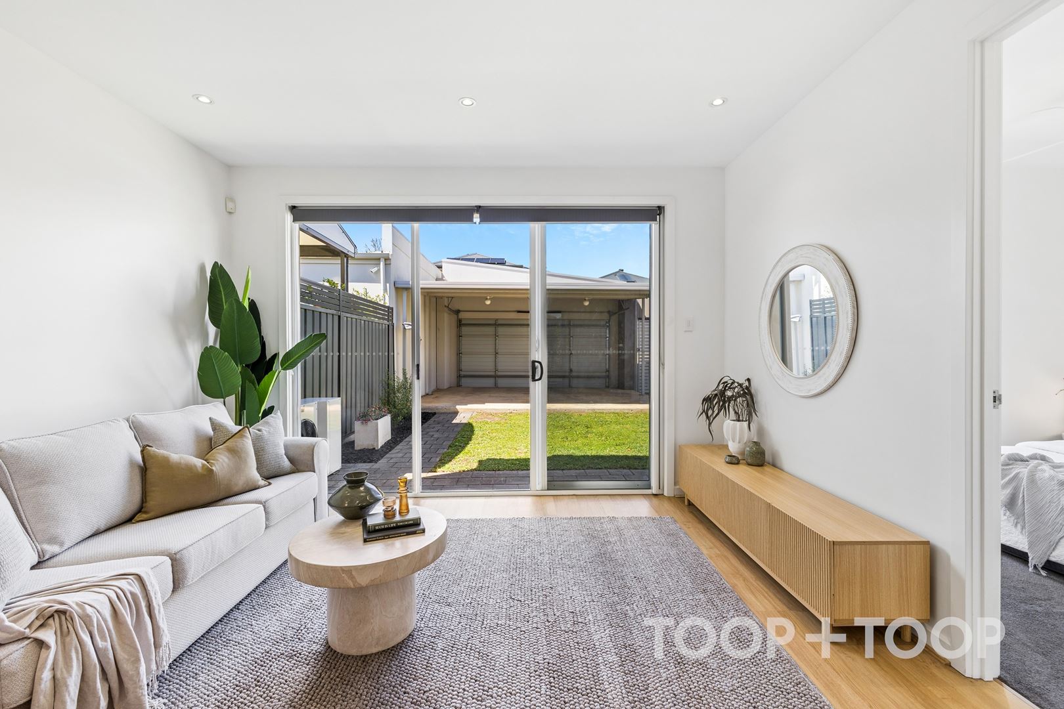
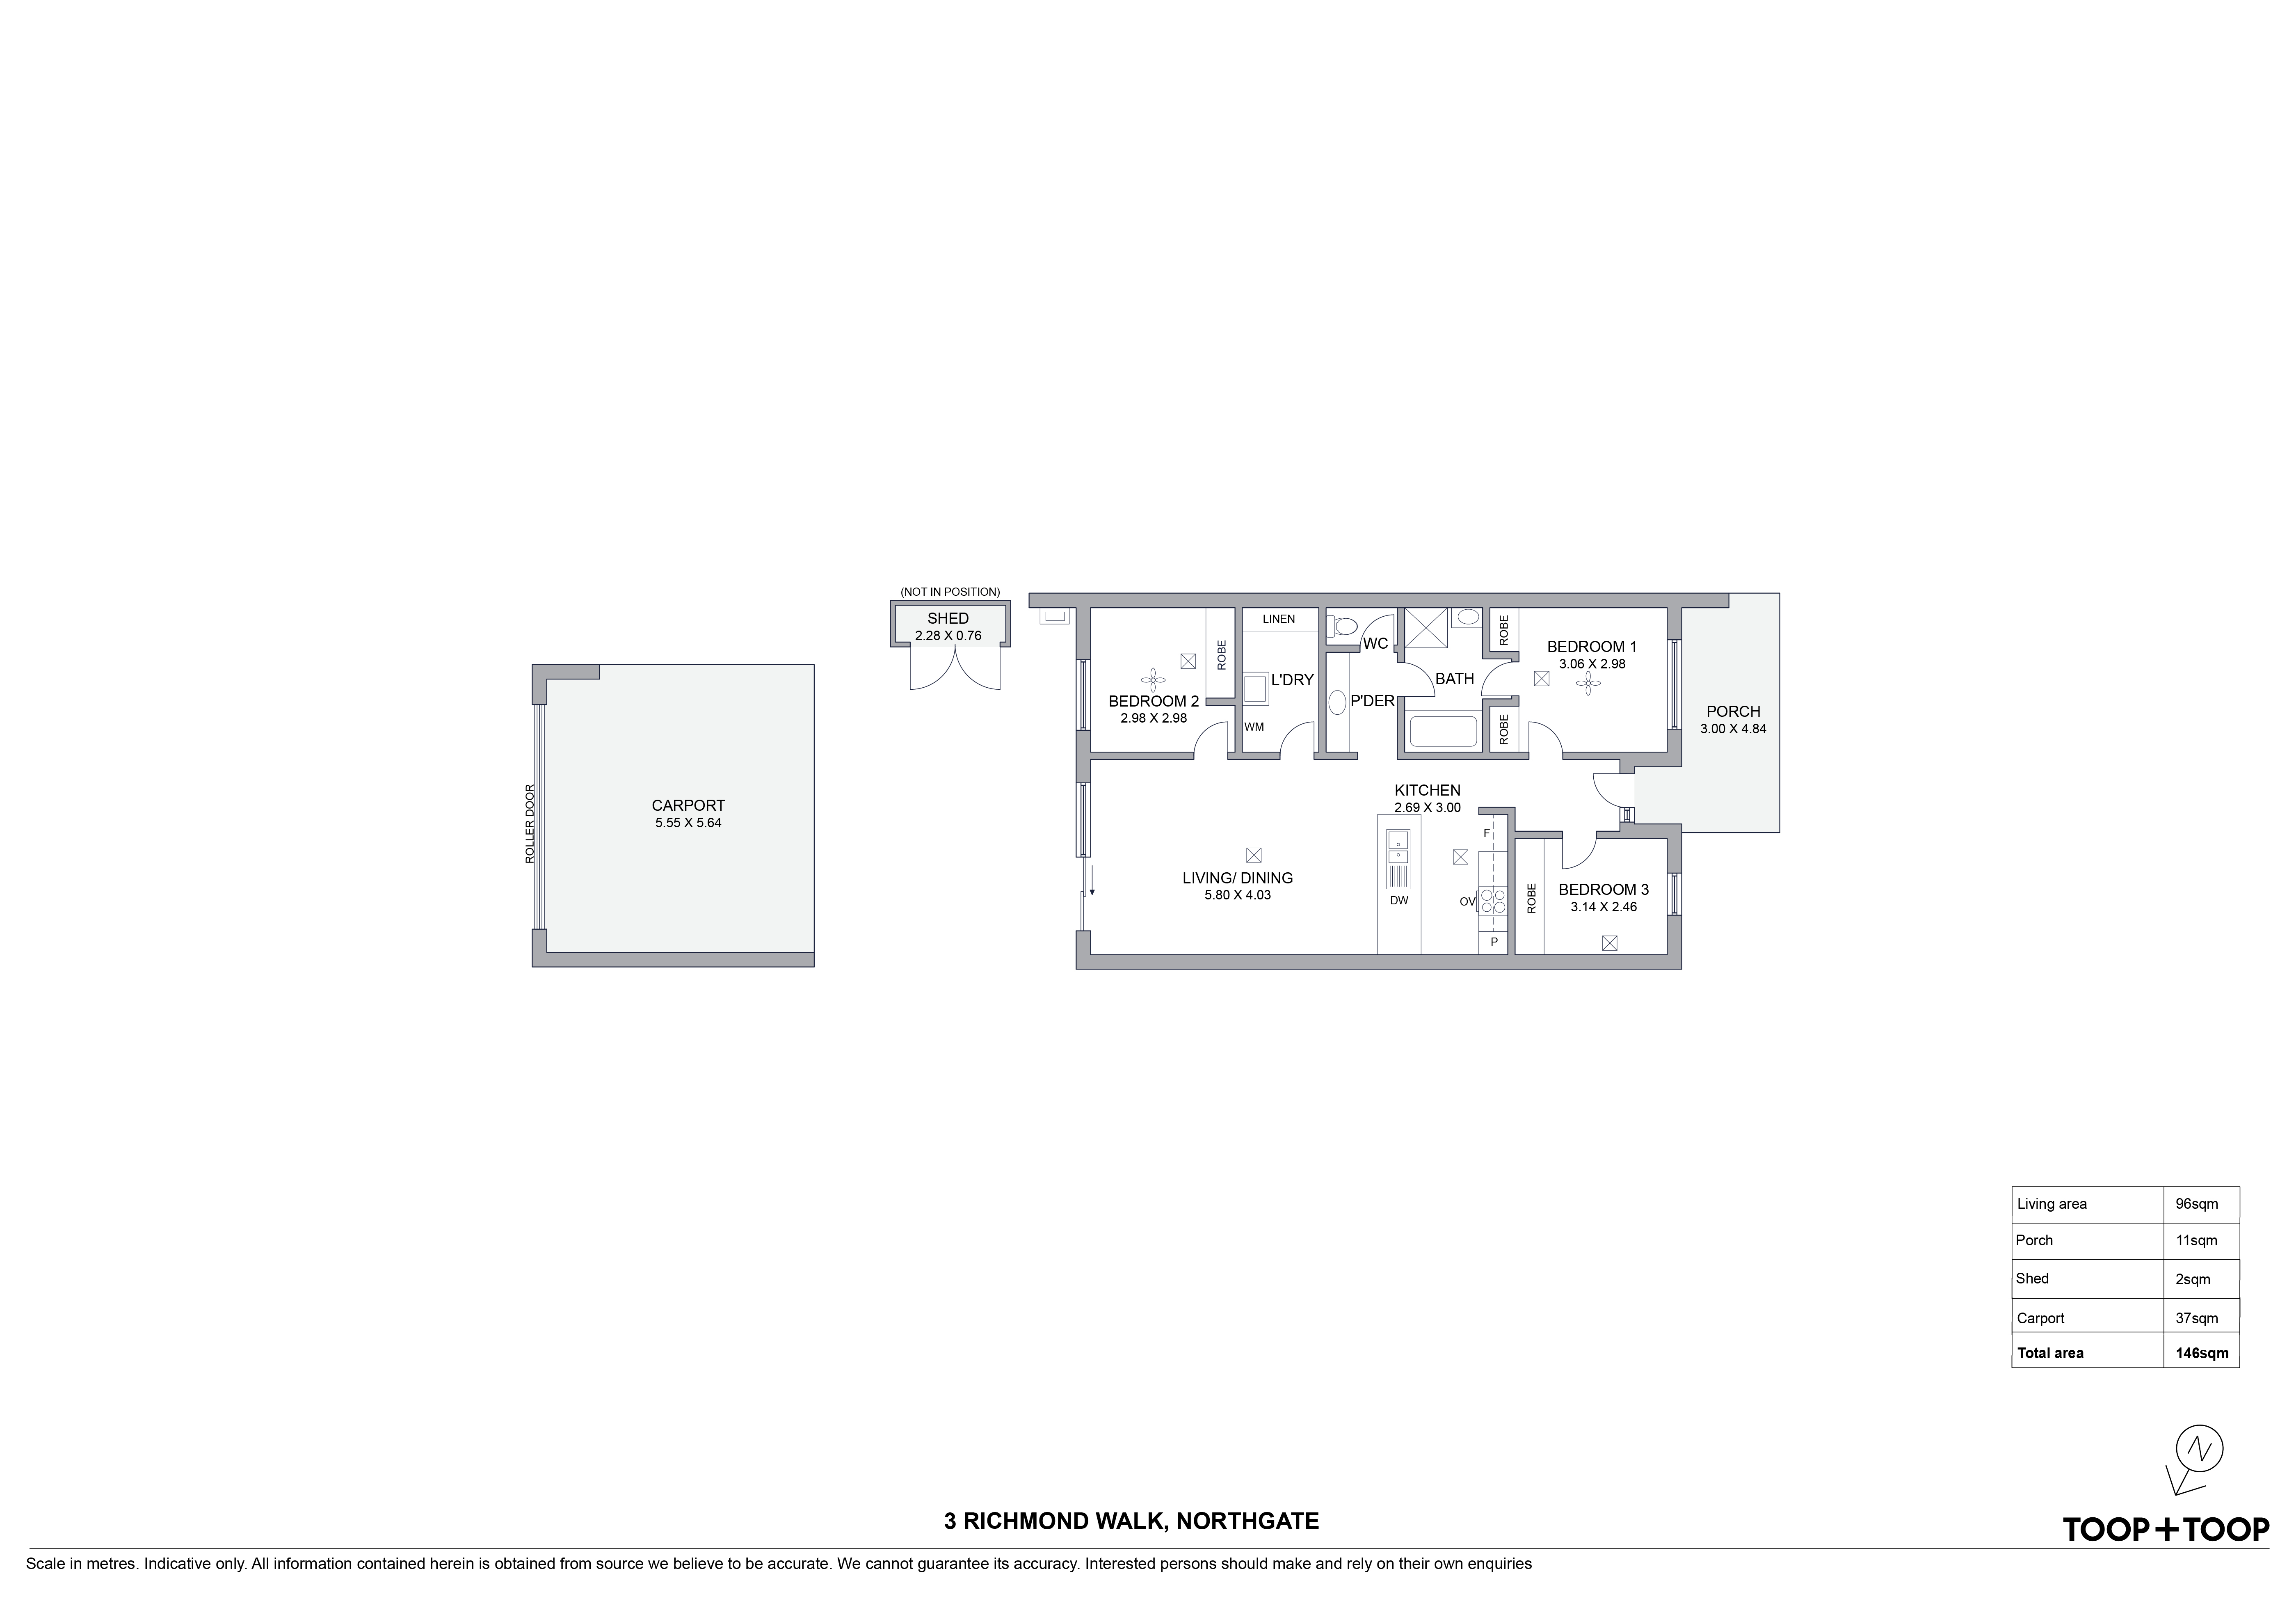
Built in 2012 and offering approximately 206m², the home features a light-filled open-plan kitchen, living and dining area with high ceilings and timber floating floors. The modern kitchen includes a gas cooktop, dishwasher, Pura tap and plenty of cupboard storage.
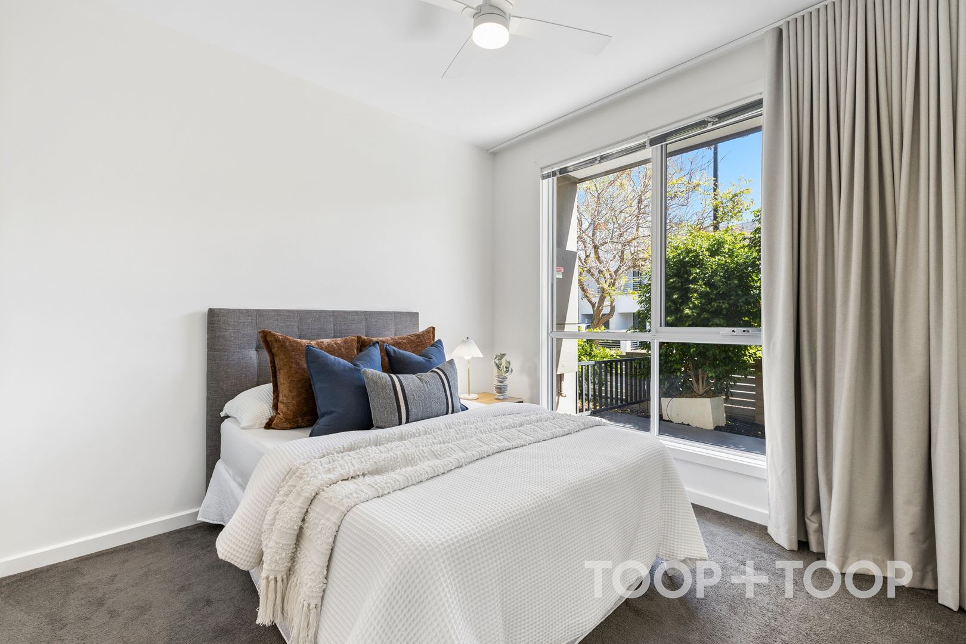
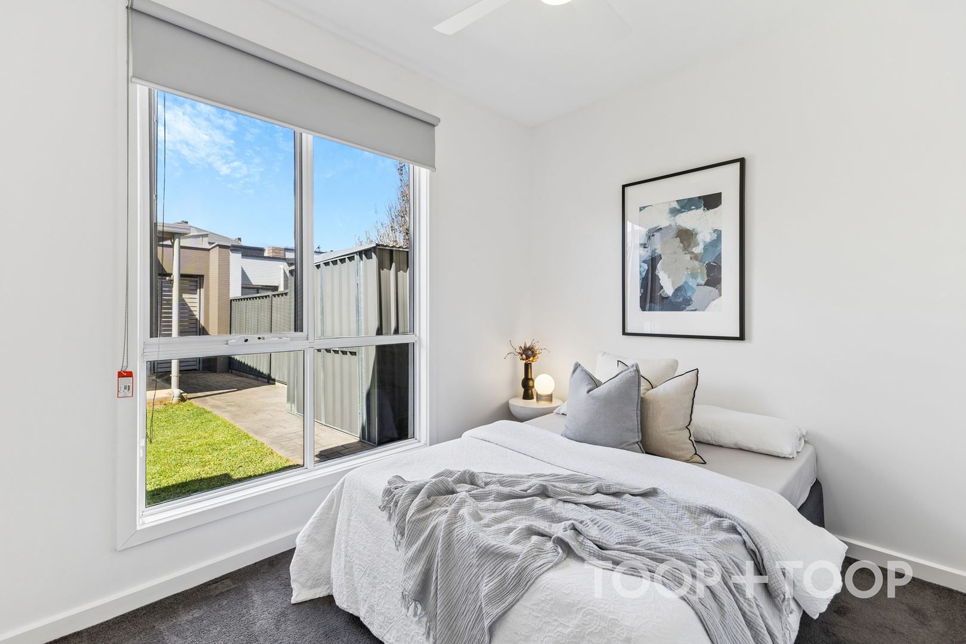
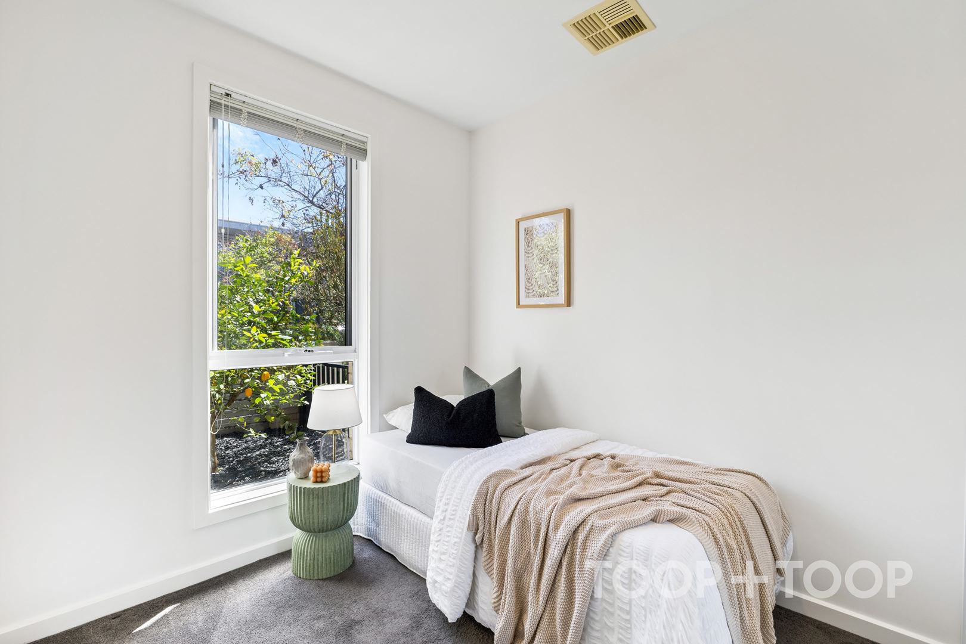
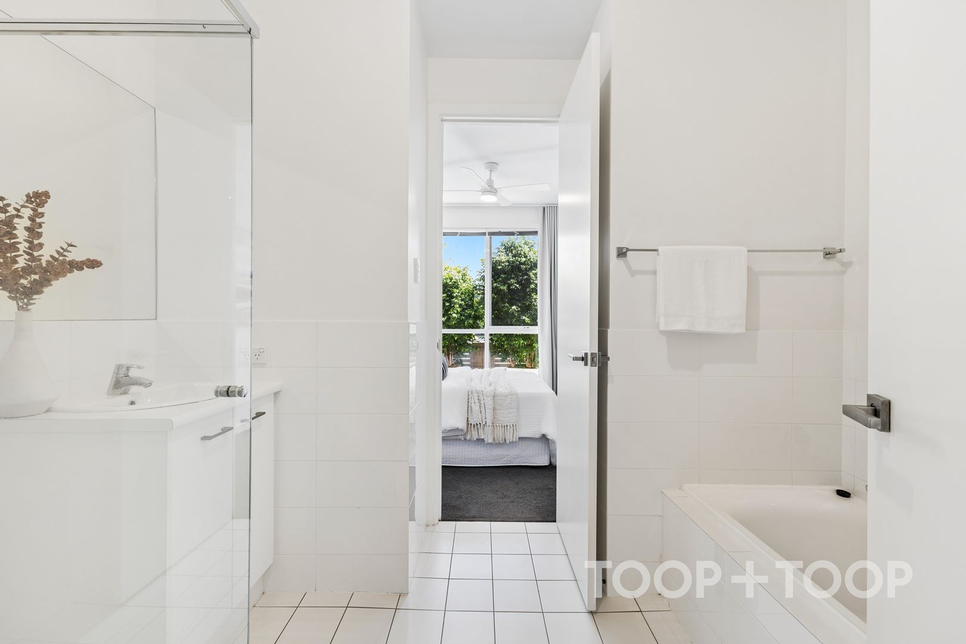
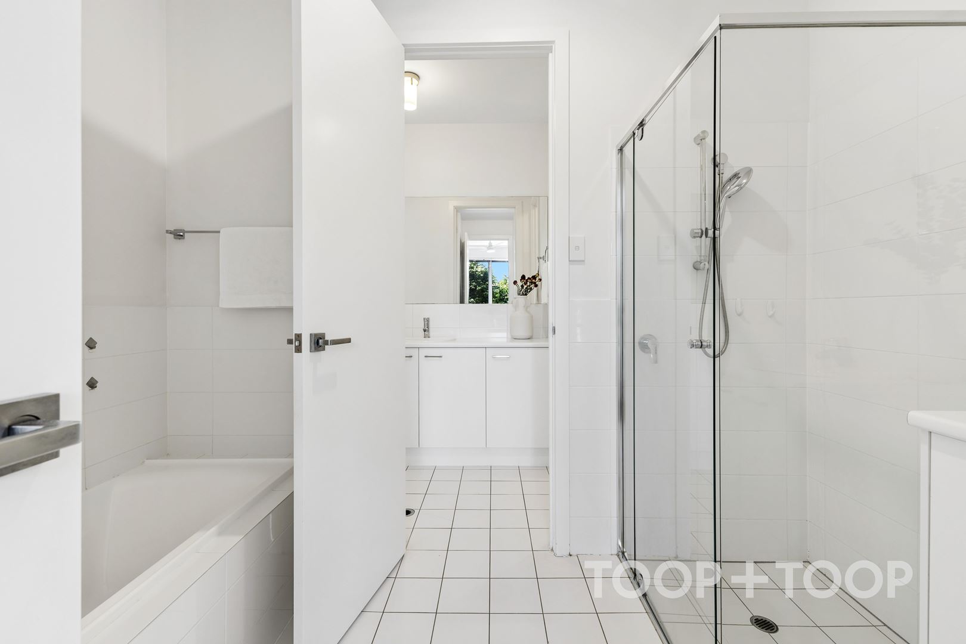
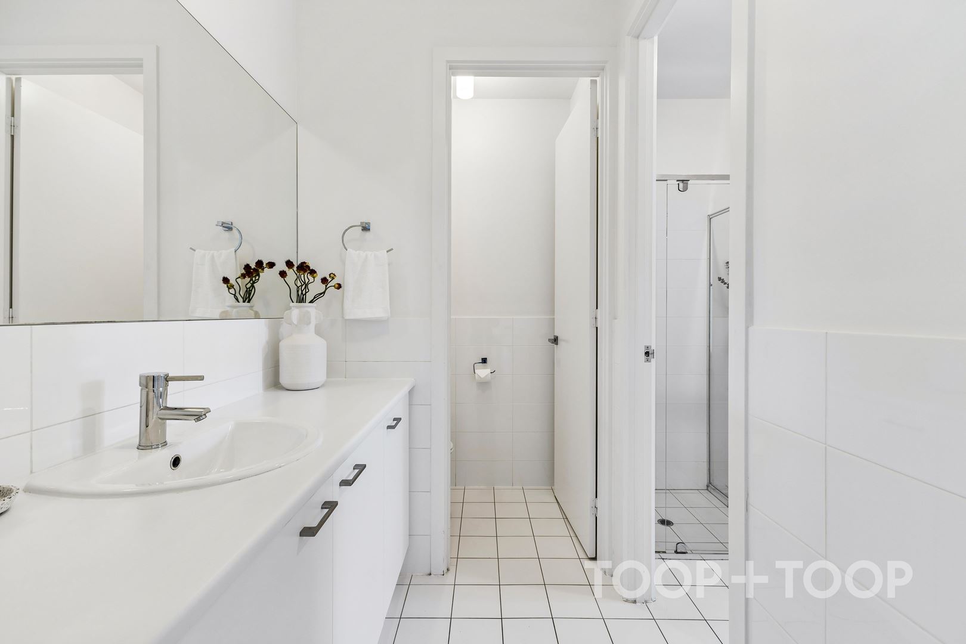
All three bedrooms feature built-in robes, with ceiling fans to bedrooms one and two. The main bedroom enjoys convenient direct access to the two-way bathroom, creating an ensuite-style feel. Reverse-cycle ducted air-conditioning ensures year-round comfort, while the 8-panel, 2kW solar system is an added bonus.
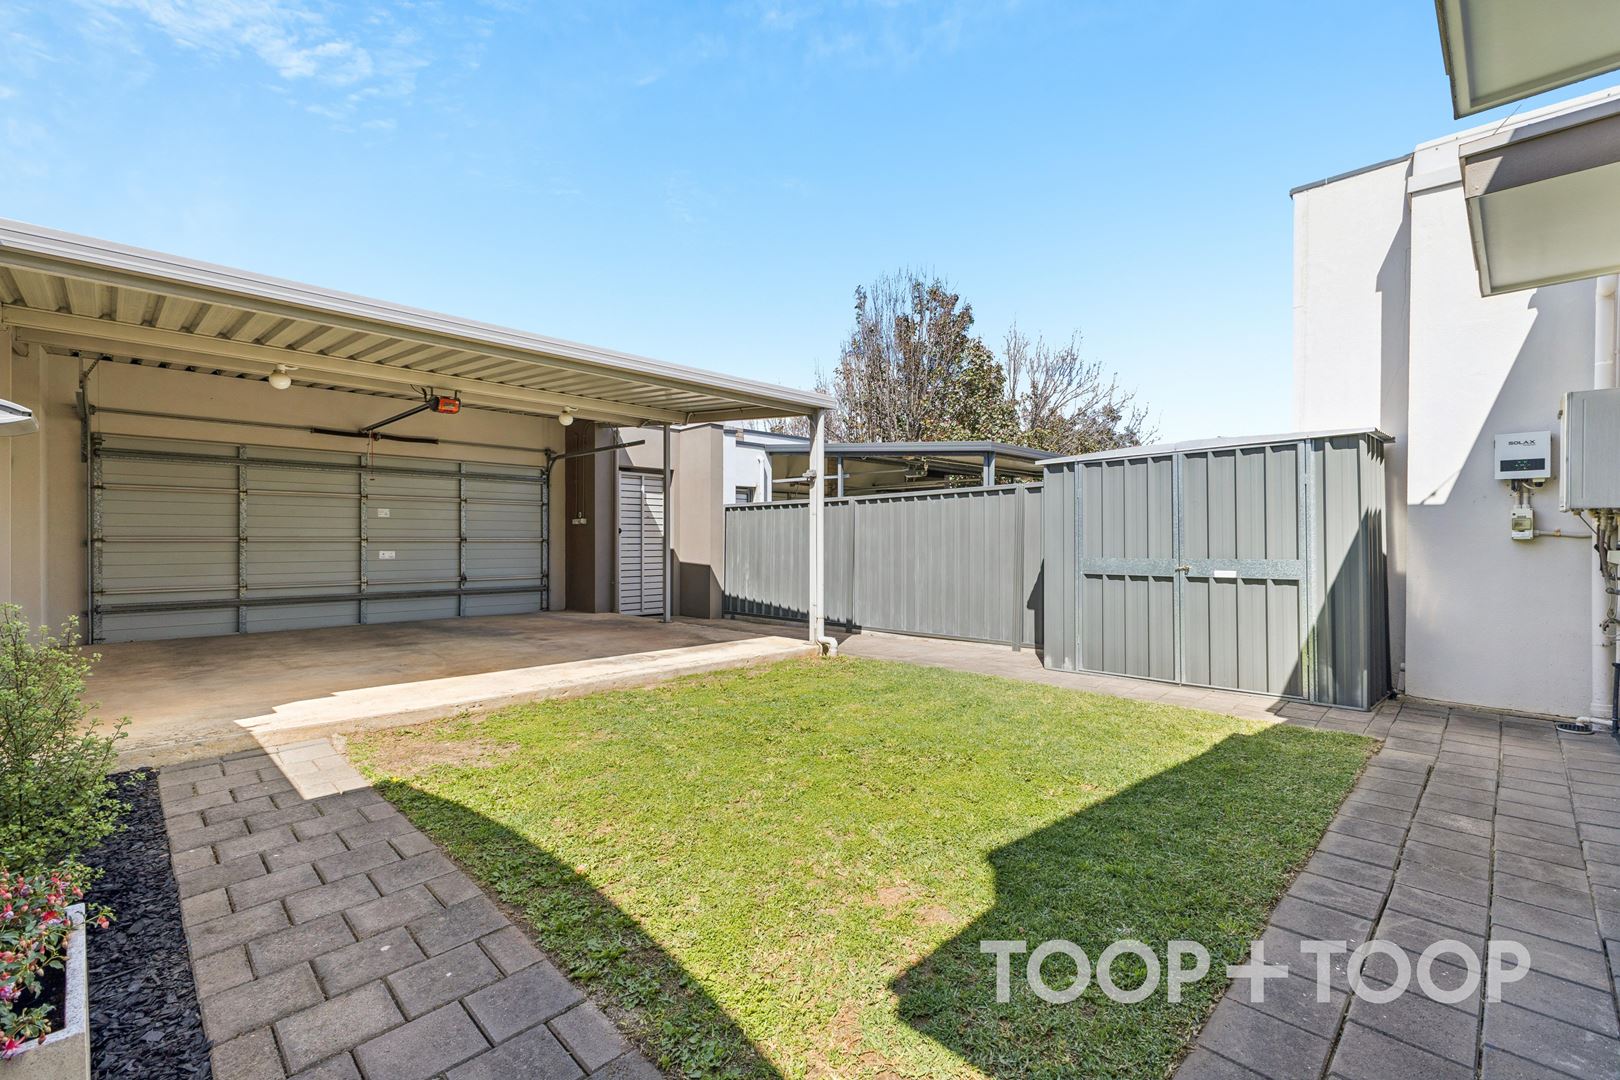
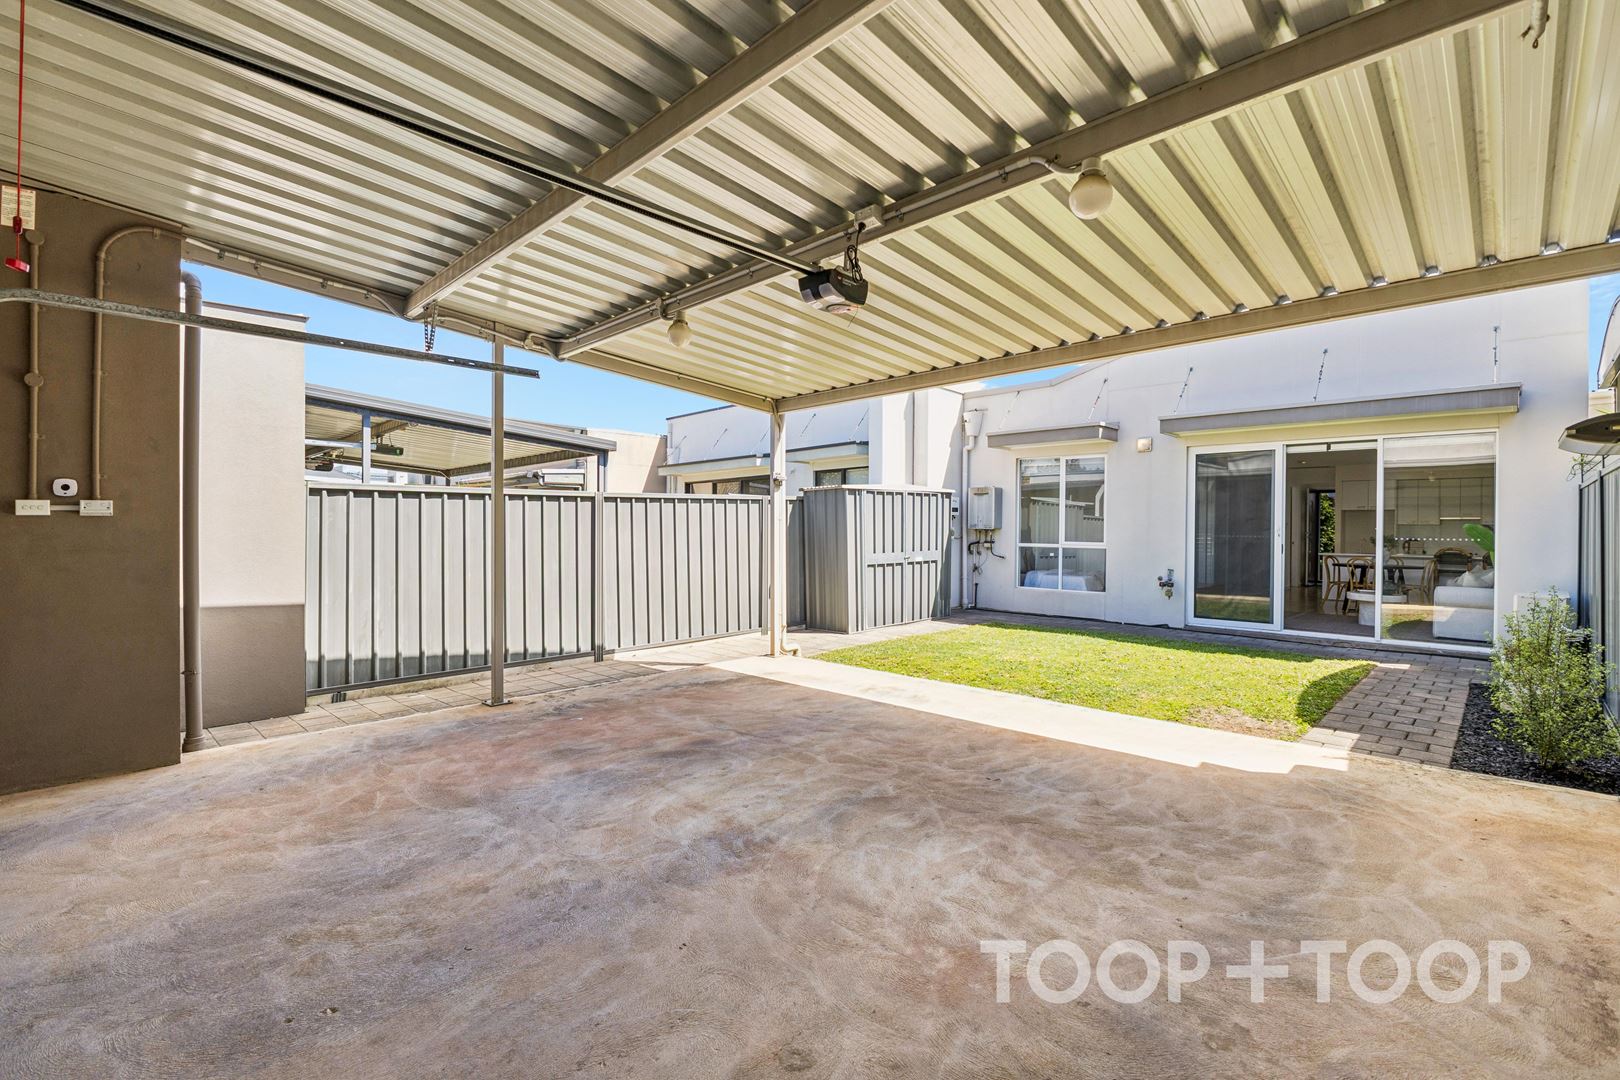
Outside, the property offers a generous backyard, established lemon tree, automated sprinkler system and garden shed. The secure double carport is accessed via the rear lane and features an automatic roller door, with plenty of space for larger vehicles or a caravan. Additional off-street parking is available at the front.
Property Features:
-Three bedrooms, all with built-in robes
-Two-way bathroom with main bedroom access
-Open-plan living, dining and kitchen
-Gas cooktop, dishwasher and Pura tap
-Reverse-cycle ducted air-conditioning
-8-panel, 2kW solar system
-High ceilings and timber floating floors
-Large separate laundry with built-in linen press
-Generous backyard with automated sprinkler system
-Garden shed
-Secure double carport with automatic roller door
-Rear lane access and additional off-street parking
-Quiet cul-de-sac location
-Alarm system
Location:
-Enjoy easy access to parks, lakes, walking trails, playgrounds, cafés and local amenities, with convenient transport links and access to North Adelaide, the CBD and surrounding northern suburbs.
Disclaimer: TOOP+TOOP has taken all reasonable care to ensure this property information is accurate at the time of publication. Information has been obtained from sources we believe to be reliable, including the vendor, relevant authorities and third-party suppliers. However, we cannot guarantee its accuracy or completeness and, to the extent permitted by law, accept no liability for any errors or omissions. This includes, but is not limited to, land size, floor plans, building area, building age, condition, zoning, council rates and rental figures. Details may change after publication. Measurements, floor plans and images are a guide only, and some images may be digitally styled or virtually furnished. Interested parties should make their own enquiries, including with relevant authorities, and obtain independent legal and financial advice before proceeding. RLA 301309, RLA 301302, RLA 317292
FEATURES
For Sale
Contact Agents
Property Information
Land Size 206 sqm approx.
Council Rates $1288.15pa
ES Levy $148.45pa
Water Rates $200.67pq
CONTACT AGENTS


Neighbourhood Map
Schools in the Neighbourhood
| School | Distance | Type |
|---|---|---|