Copied to clipboard
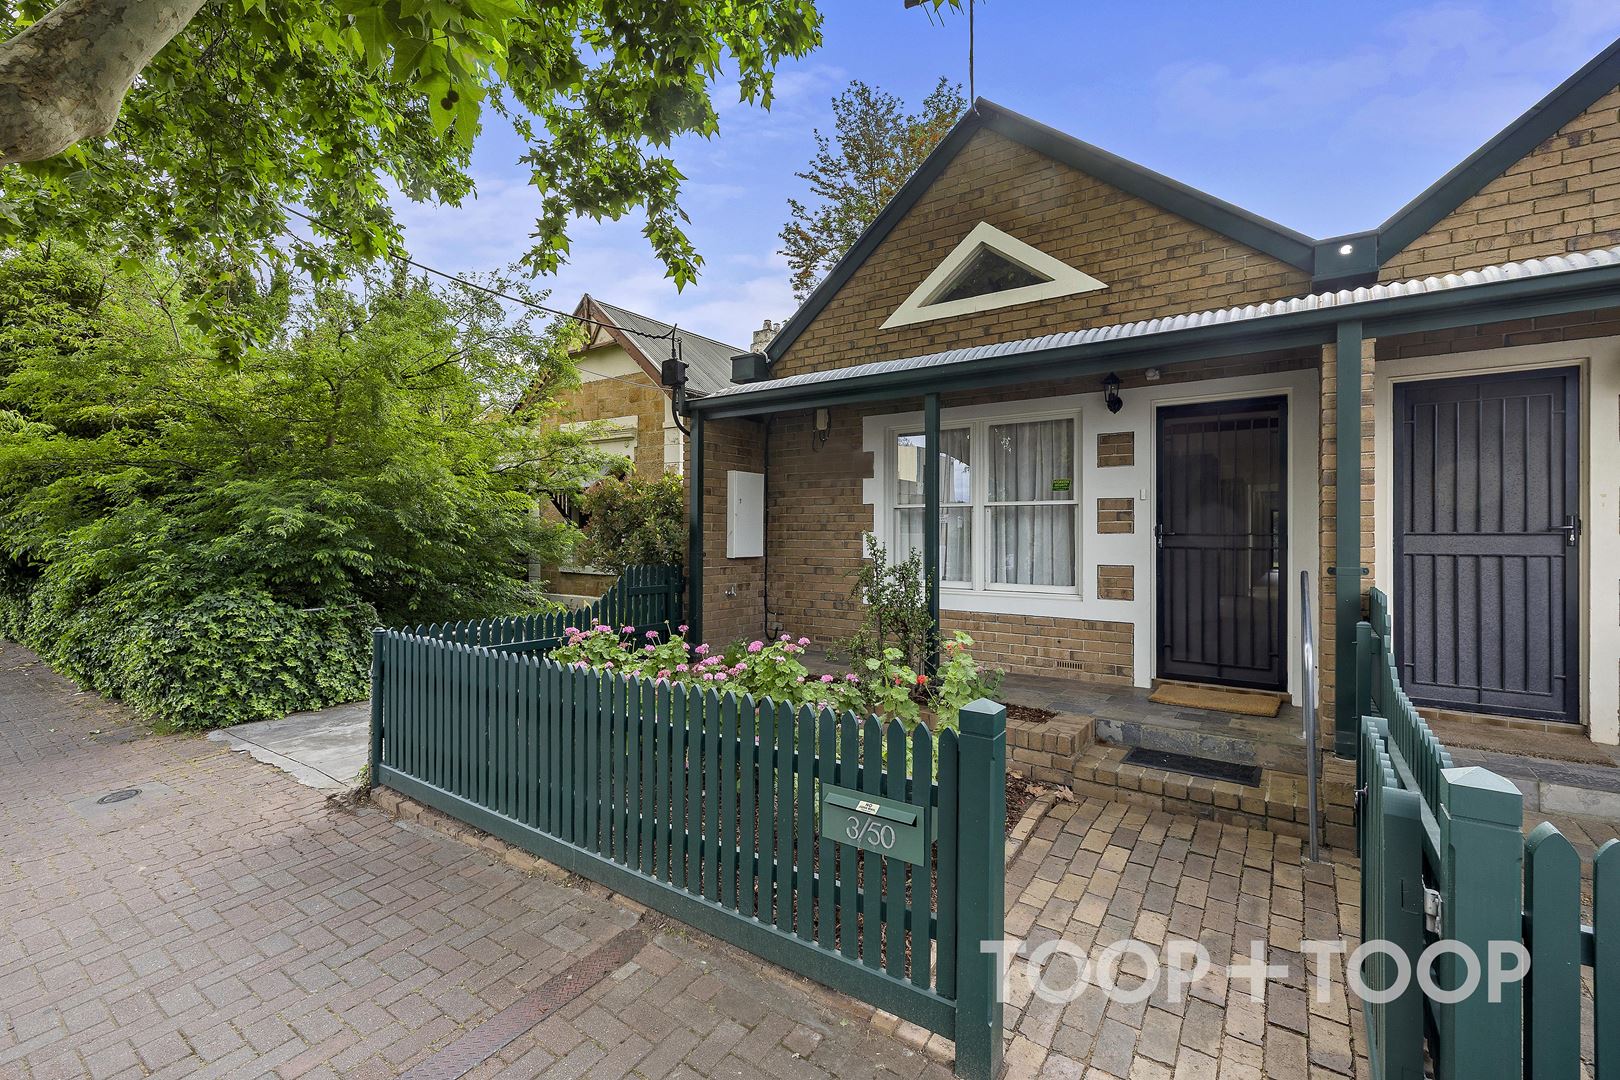
3 / 50 Queen Street
Norwood
2
Beds
1
Bath
1
Car
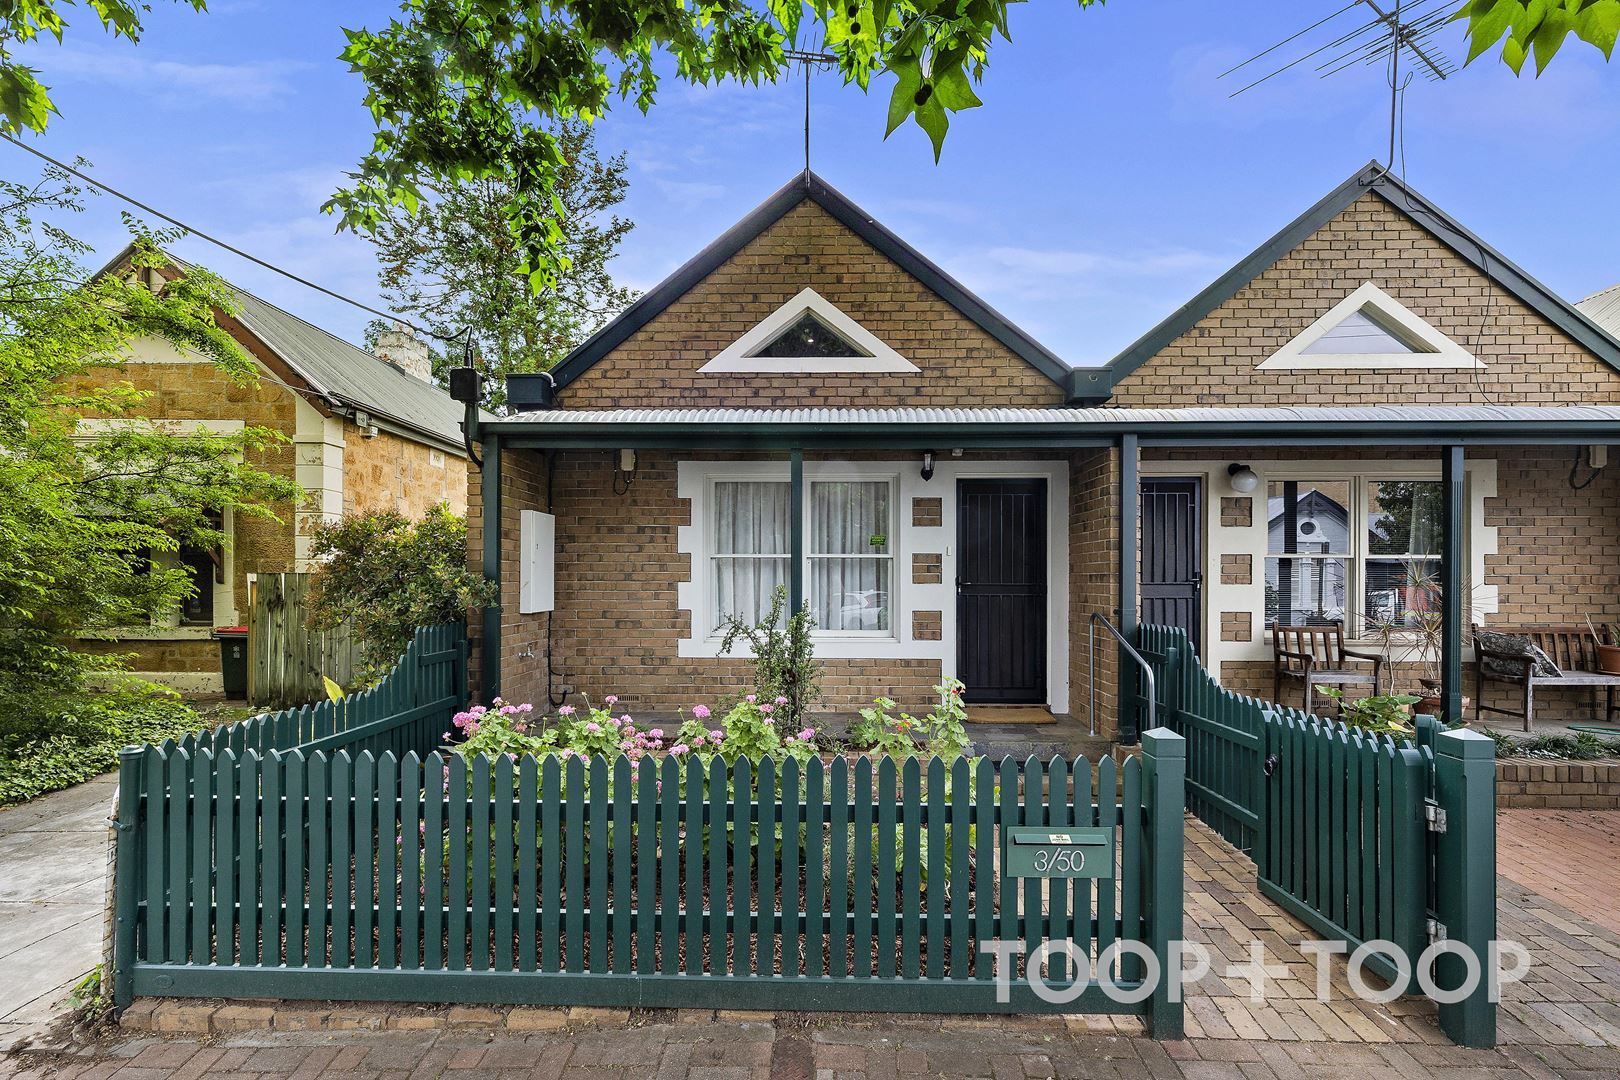
Norwood at Your Door- valuable off street parking and an easy care home in the heart of this desired hub.
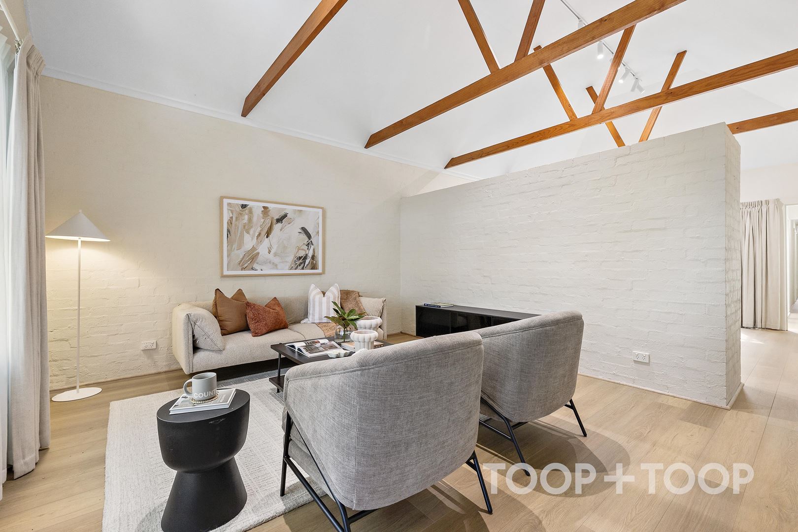
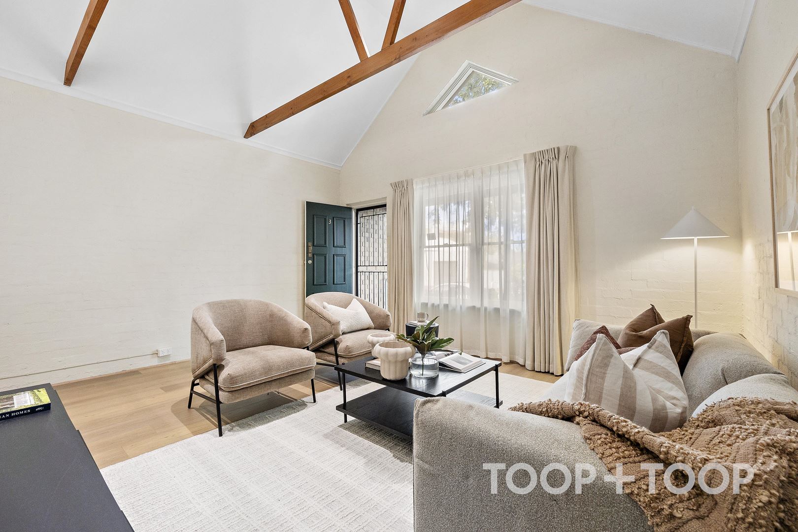
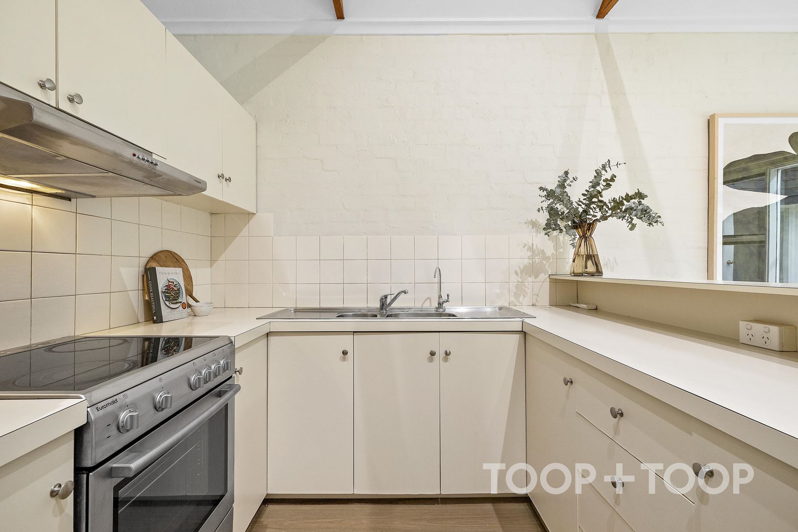
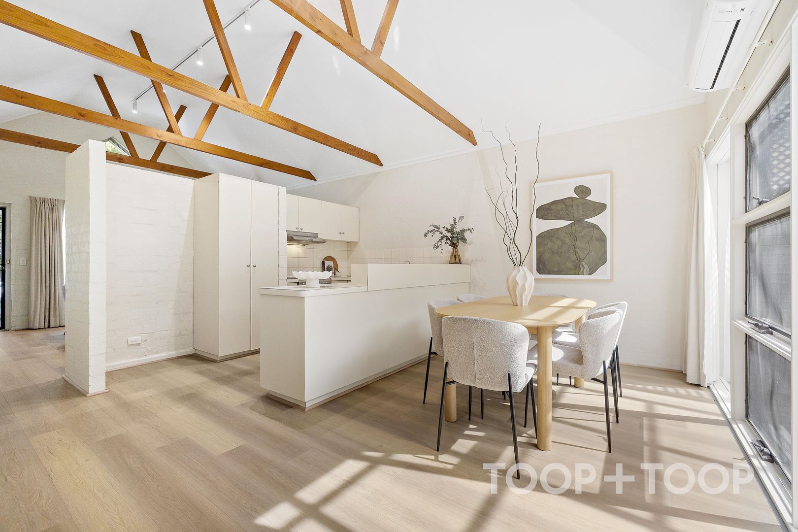
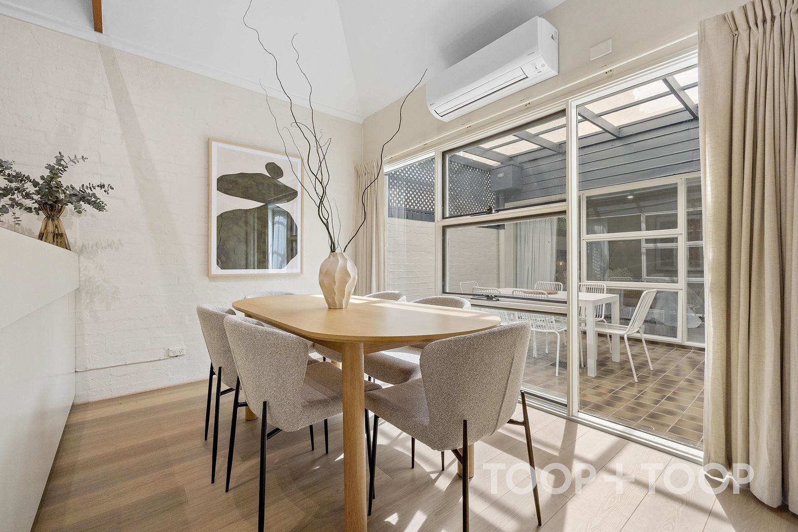
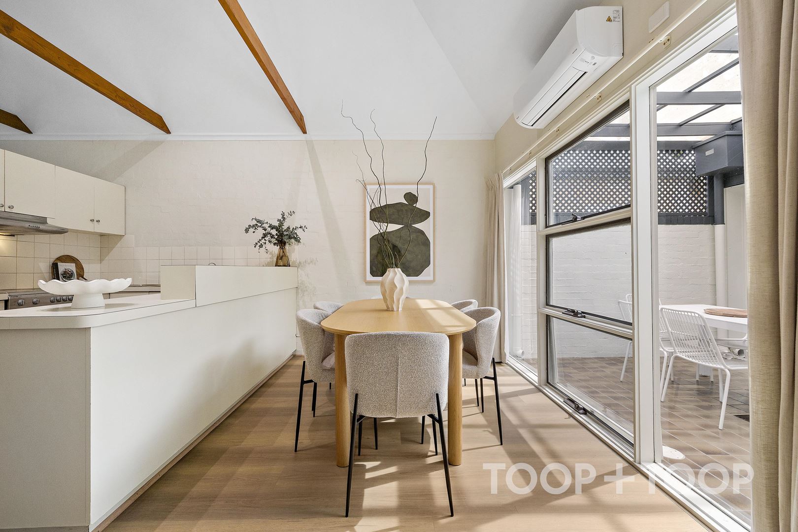
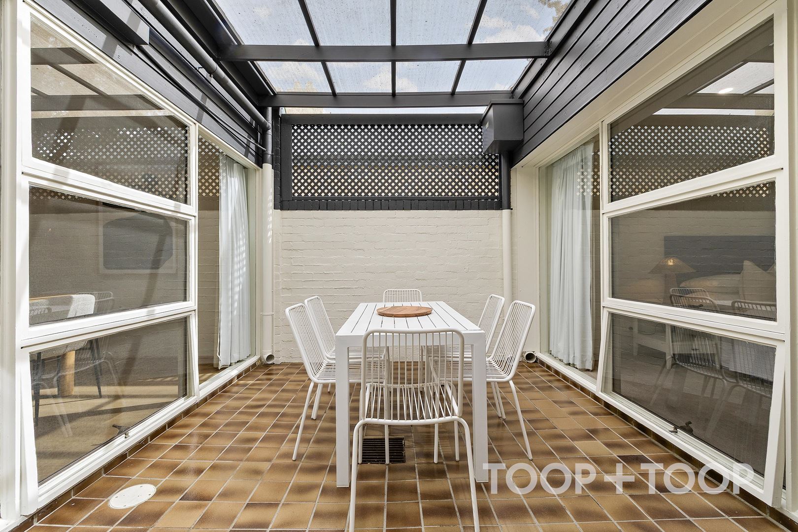
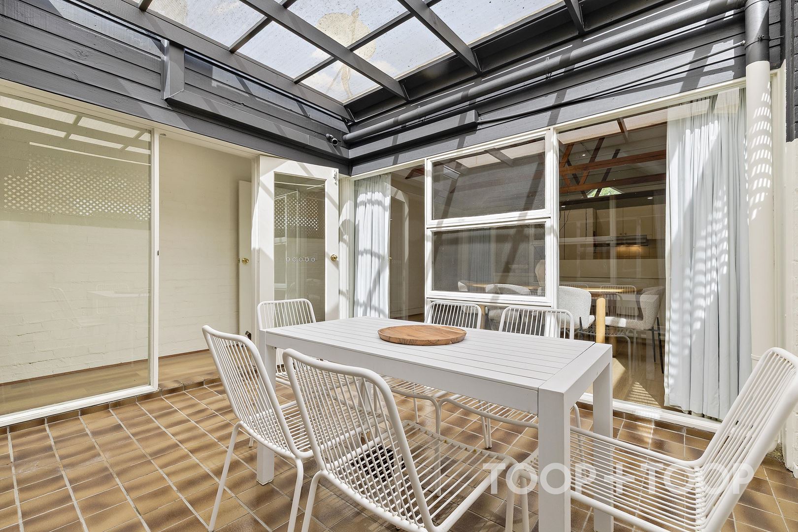
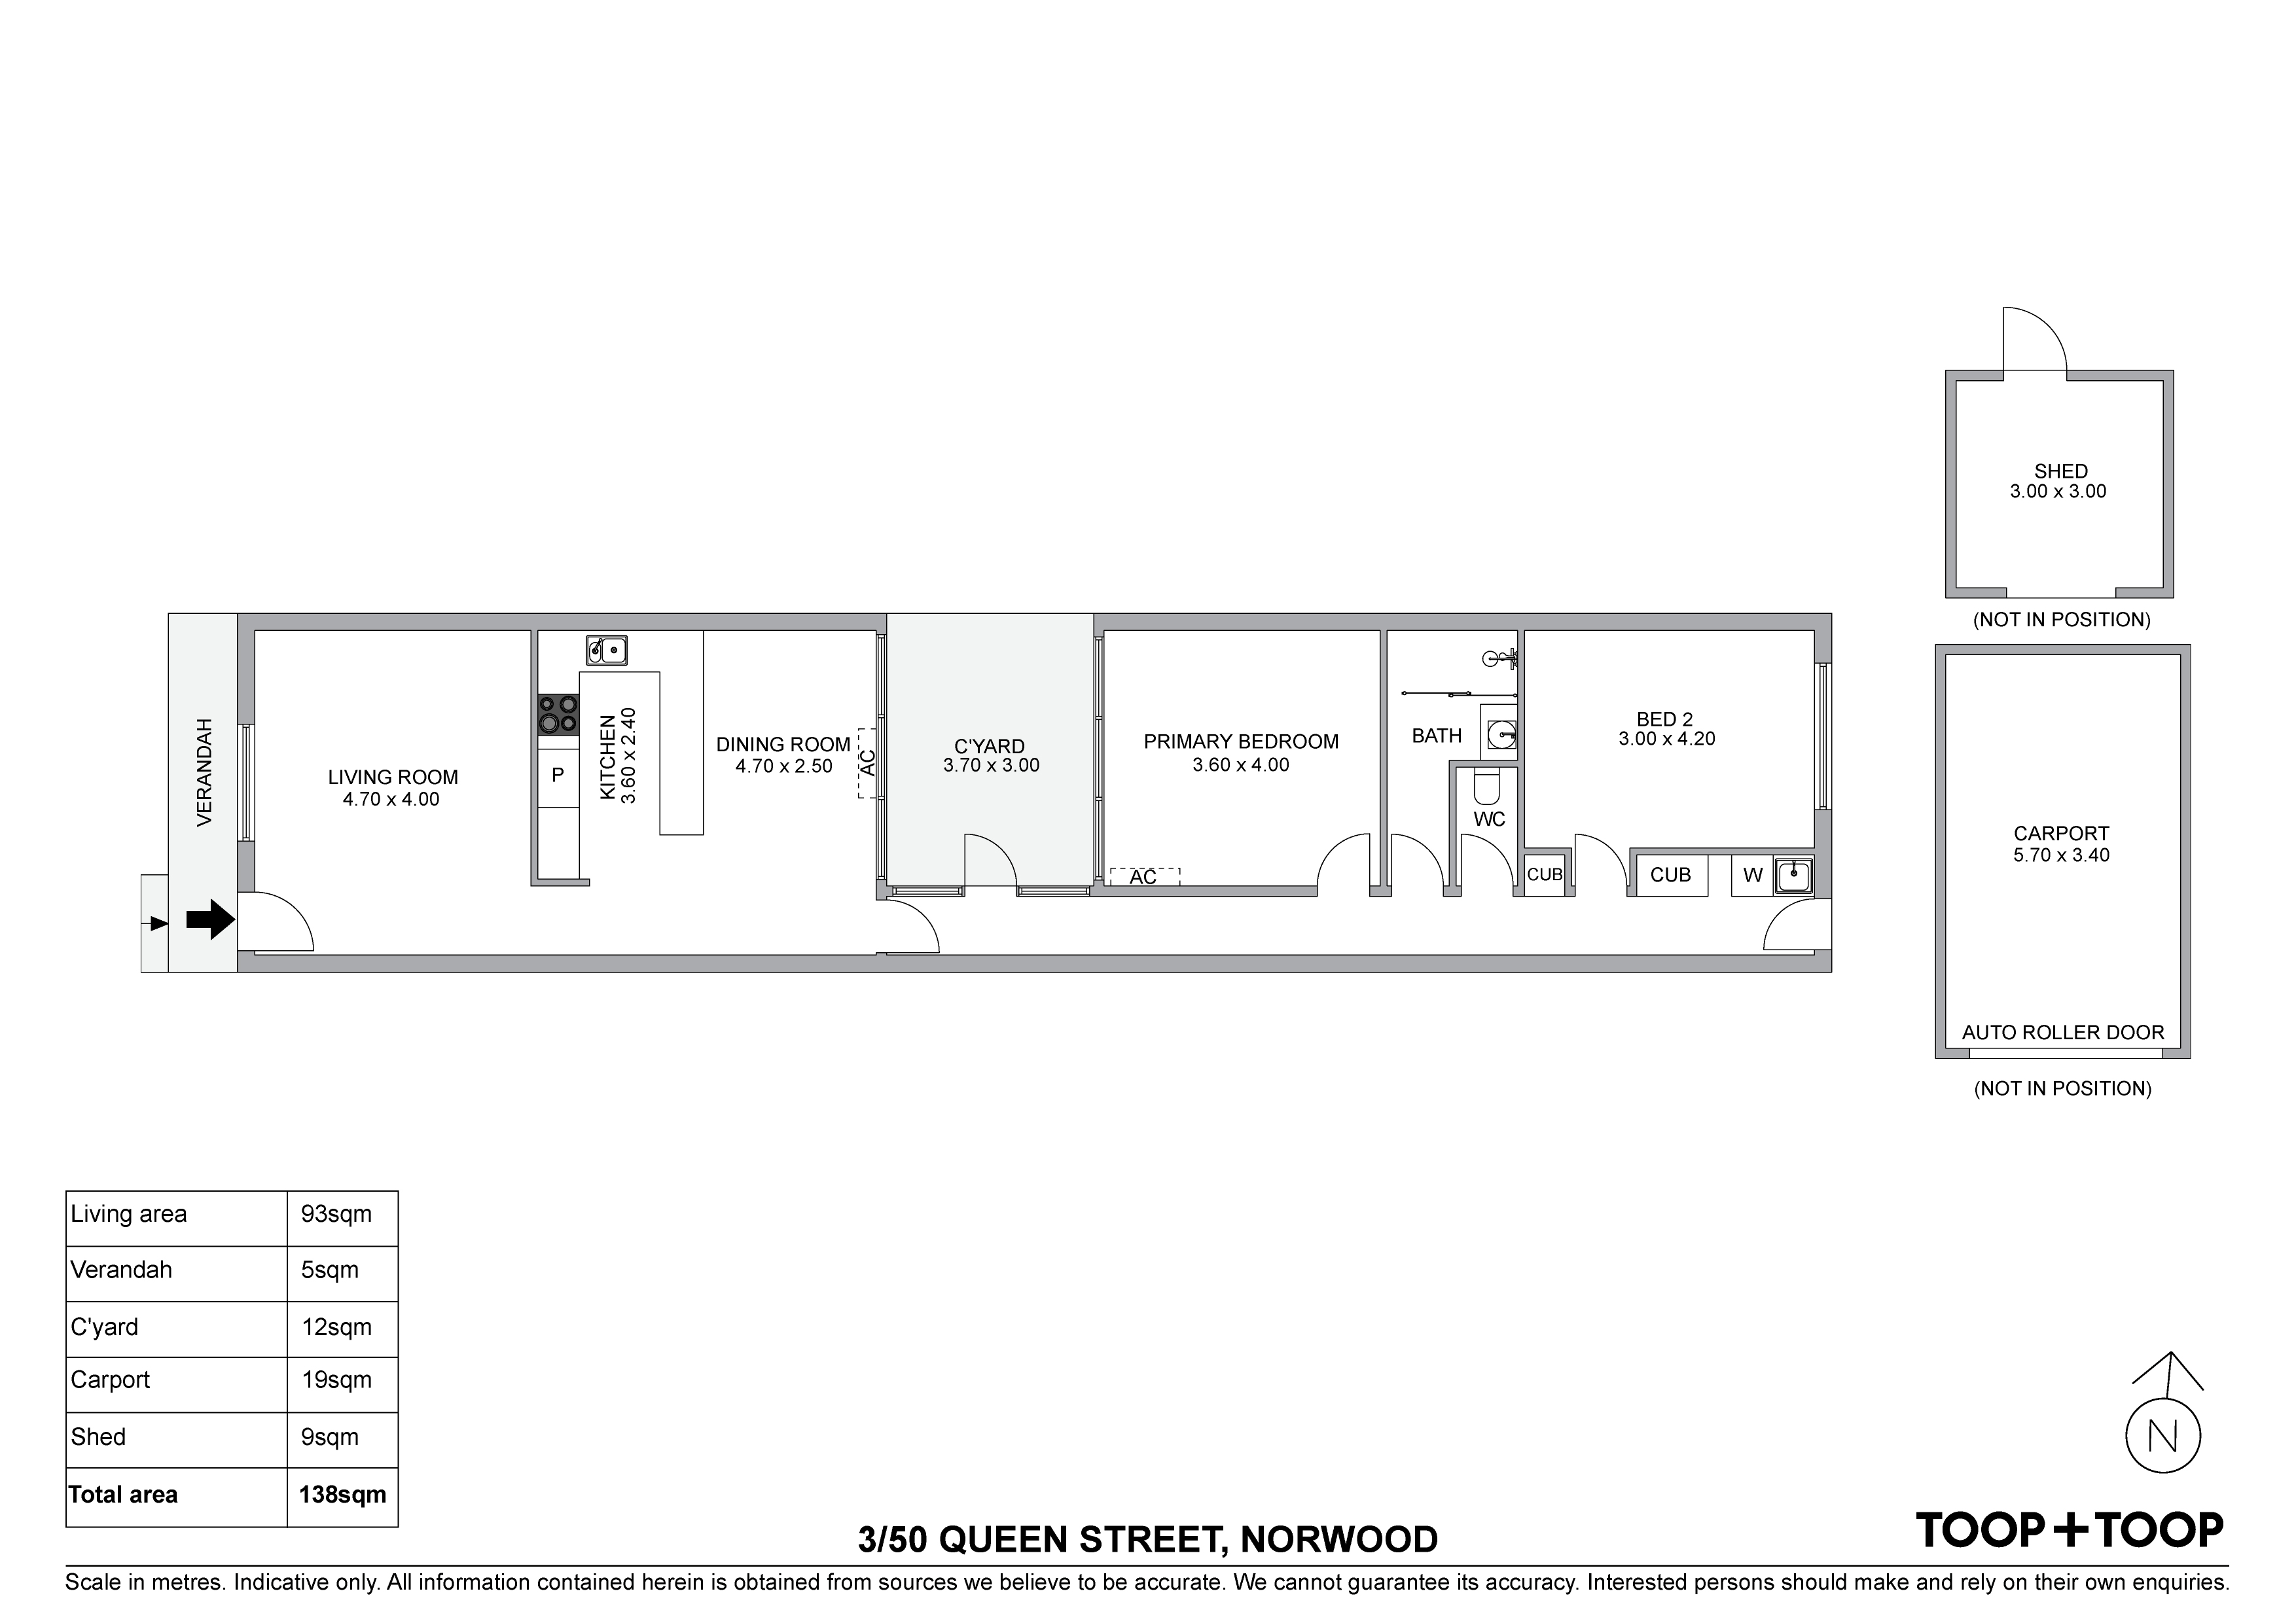
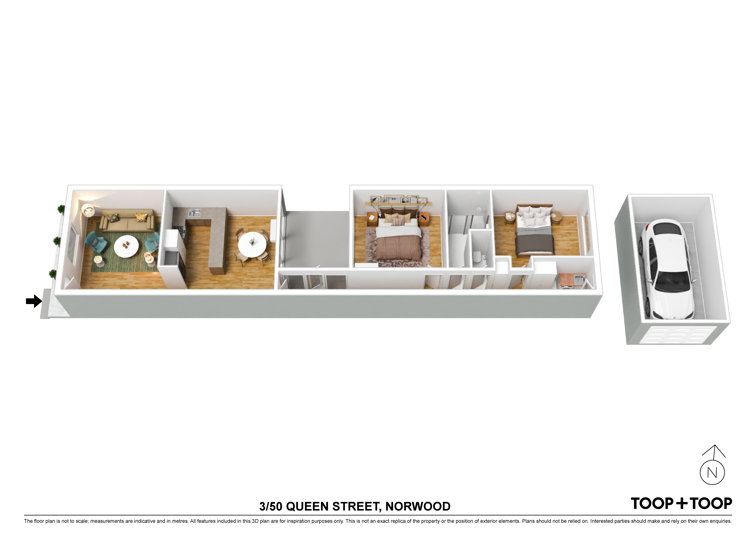
The living room makes an immediate impression, with a soaring raked ceiling, exposed timber beams and triangular clerestory window introducing architectural character and an uplifting sense of volume. Freshly laid timber flooring flows into the adjoining dining area, where abundant glazing captures natural light and frames the central courtyard. A practical U-shaped kitchen sits between the two zones, combining generous bench space and storage with a sociable connection to the dining room. Designed as an intimate outdoor room, the covered and tiled courtyard invites relaxed breakfasts, long lunches and easy entertaining throughout the seasons.
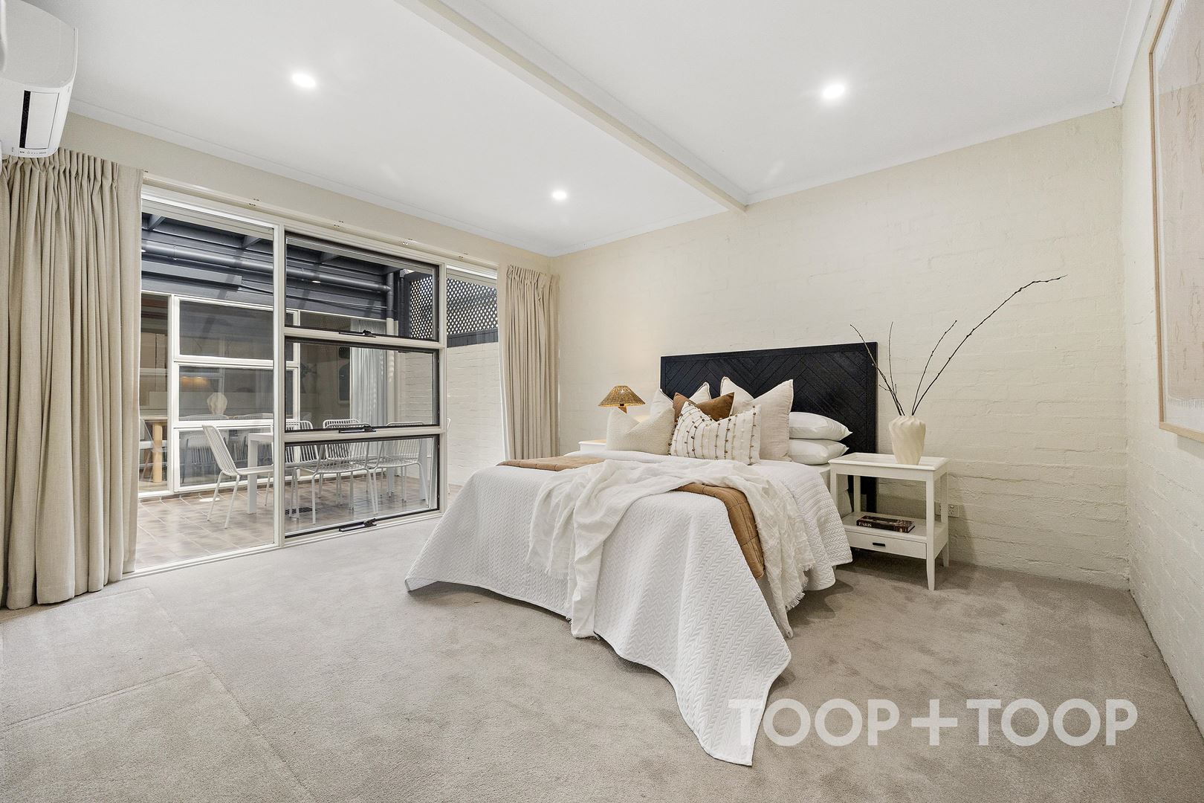
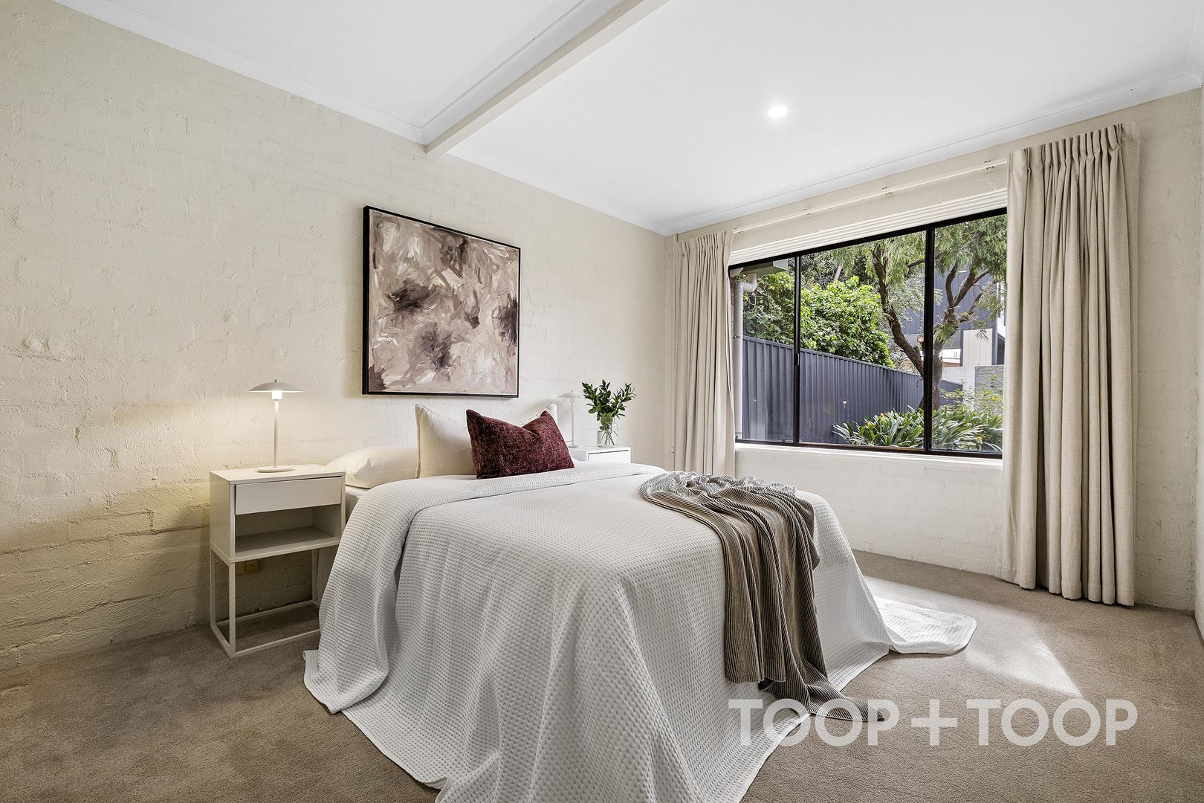
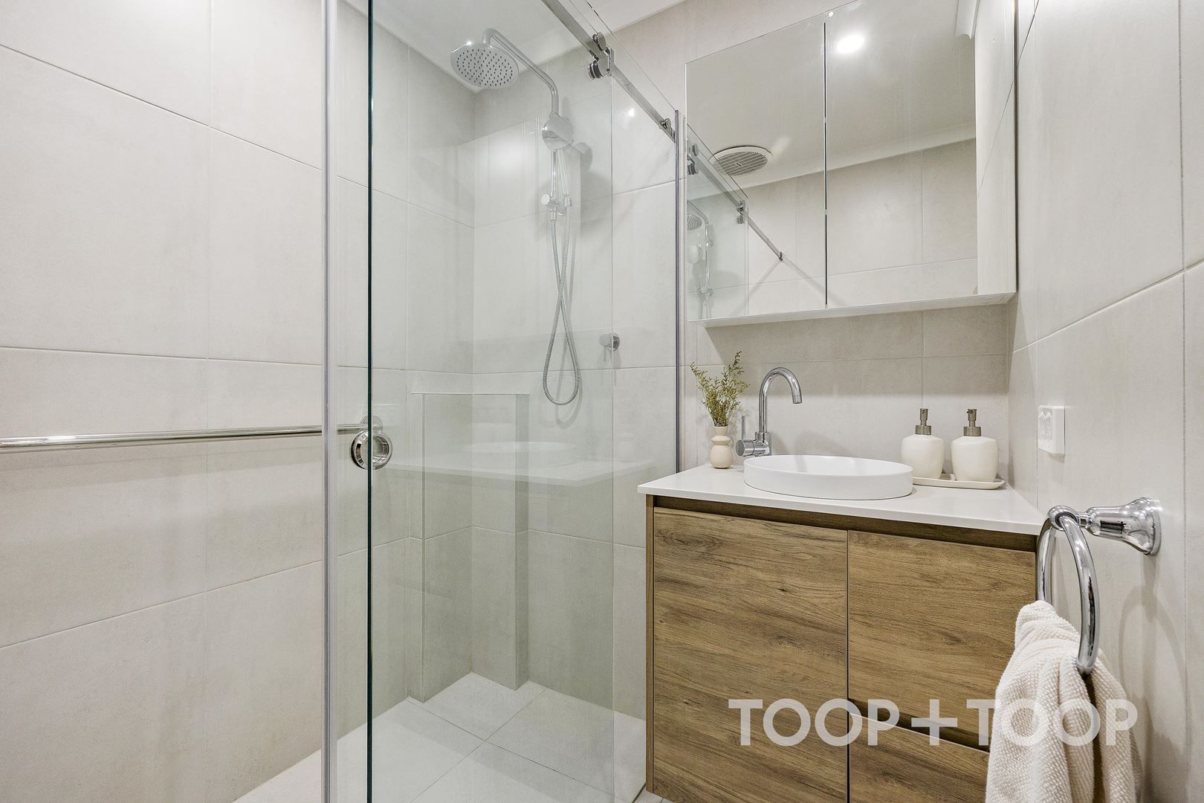
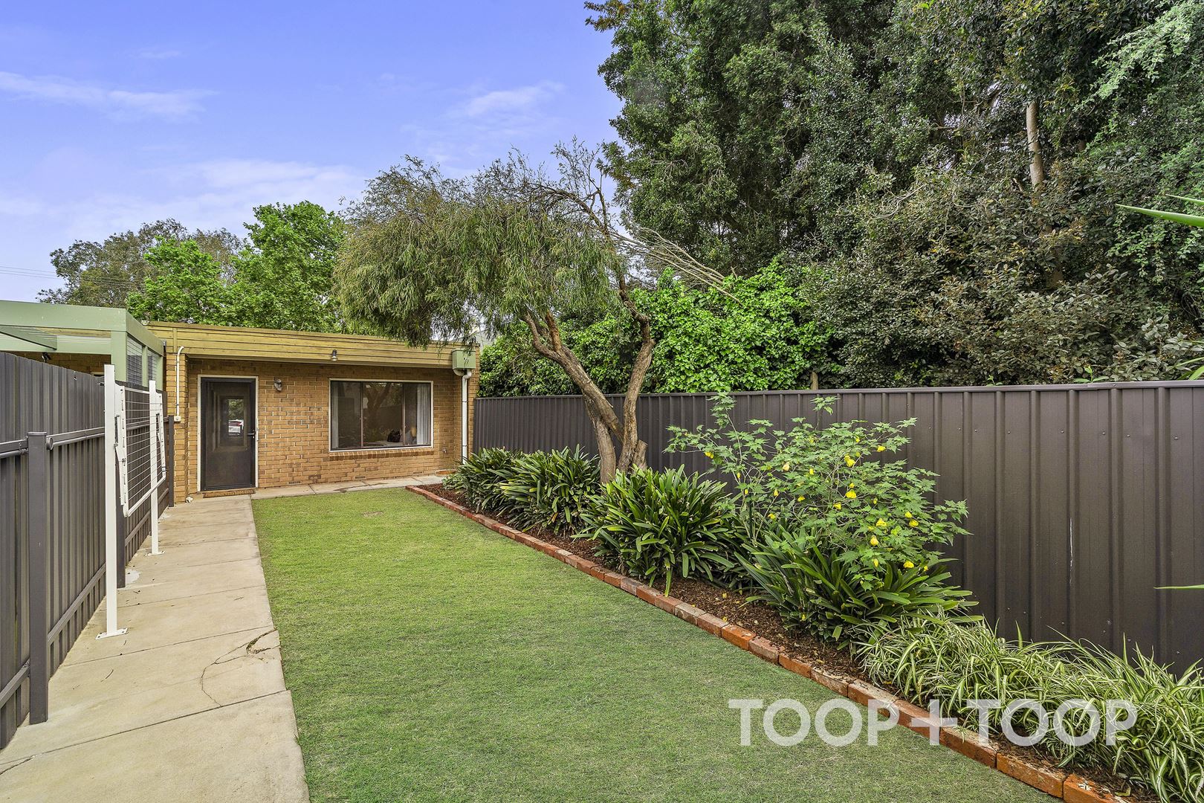
Positioned beyond the courtyard, the sleeping wing comprises two generously proportioned bedrooms. The primary bedroom enjoys a direct outlook and connection to the courtyard, while the second bedroom is located at the rear to overlook the garden. A renovated bathroom, separate toilet and integrated laundry facilities support day-to-day practicality, with split-system air conditioning adding comfort.
Laneway access via Wesley Lane leads to secure off-street parking with an automatic roller door, with the option to accommodate up to two vehicles—an especially valuable advantage in this tightly held location. Considered, comfortable and superbly connected, this is a home shaped for an effortless Norwood lifestyle.
Key features include:
+ Two generous bedrooms
+ Split system air conditioning to the dining room and bedrooms for year-round comfort
+ Stunning raked ceilings and exposed timber beams
+ Freshly laid timber flooring
+ Renovated bathroom and water closet
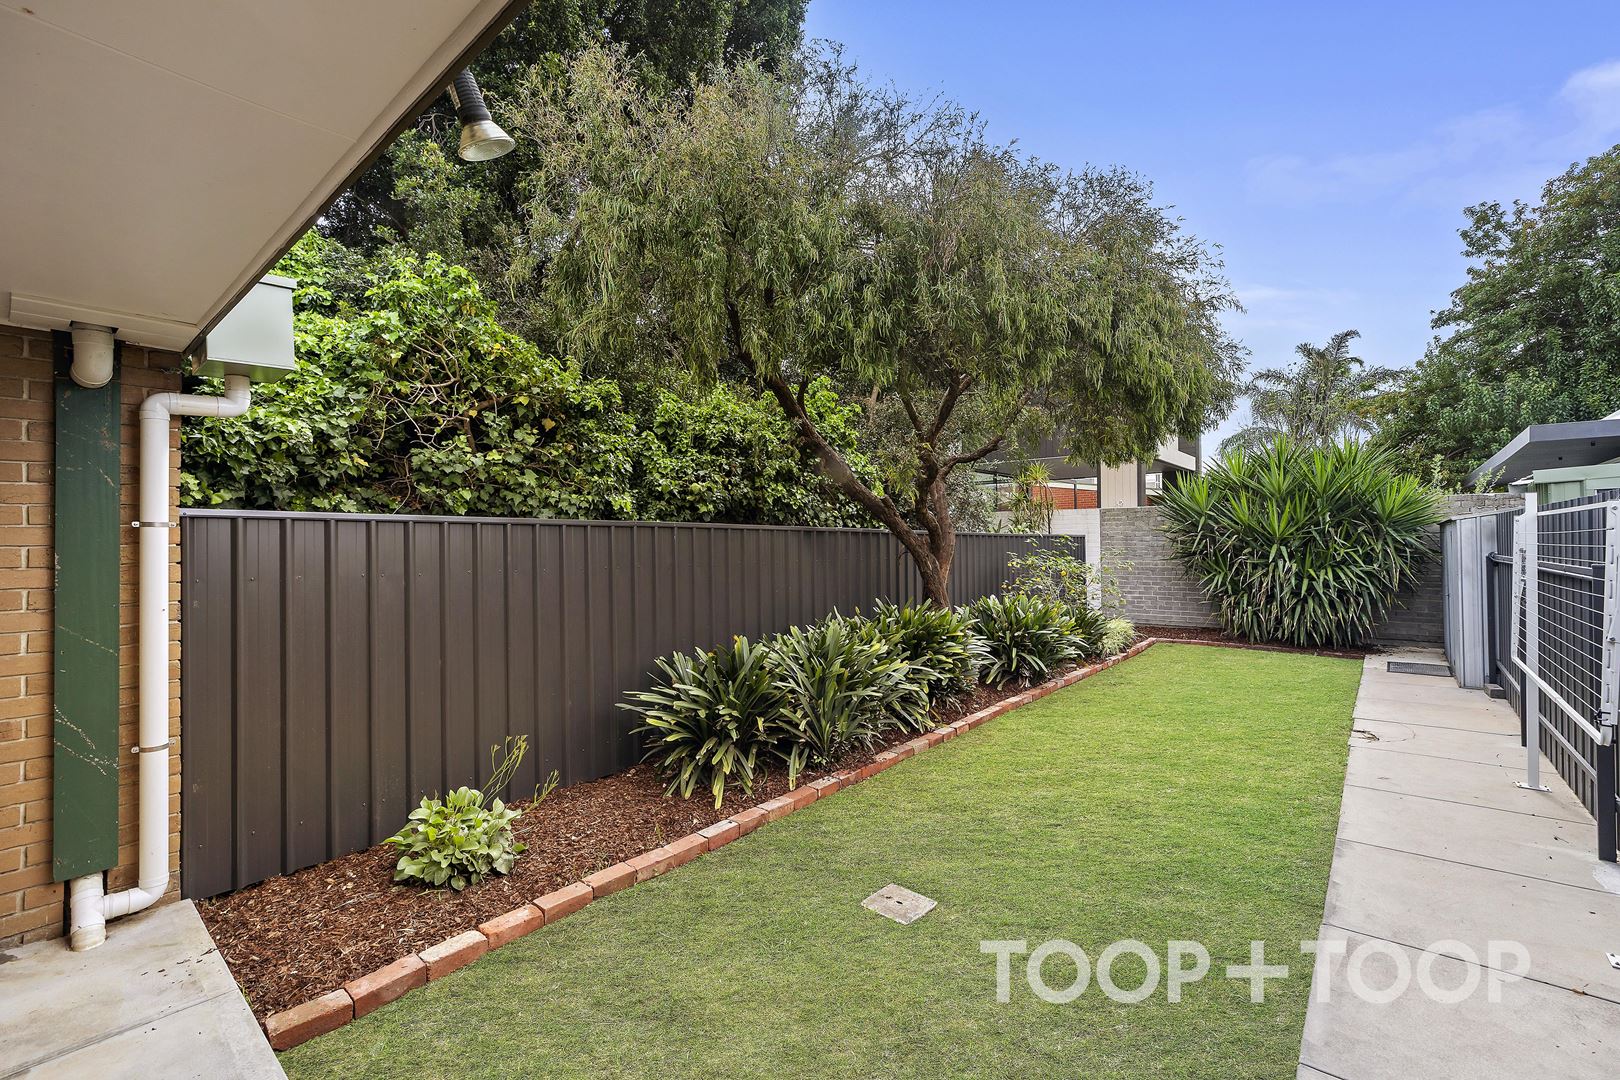
+ Central covered courtyard and grassed rear garden
+ Off-street parking via Wesley Lane
Discover more ways to interact with this home via www.3-50queen.toop.com.au
Disclaimer: TOOP+TOOP has taken all reasonable care to ensure this property information is accurate at the time of publication. Information has been obtained from sources we believe to be reliable, including the vendor, relevant authorities and third-party suppliers. However, we cannot guarantee its accuracy or completeness and, to the extent permitted by law, accept no liability for any errors or omissions. This includes, but is not limited to, land size, floor plans, building area, building age, condition, zoning, council rates and rental figures. Details may change after publication. Measurements, floor plans and images are a guide only, and some images may be digitally styled or virtually furnished. Interested parties should make their own enquiries, including with relevant authorities, and obtain independent legal and financial advice before proceeding. RLA 301309, RLA 301302, RLA 317292
FEATURES
For Sale
$900,000
Property Information
Built 1984
Council Rates $1,530.13pa approx
ES Levy $154.95pa approx
Water Rates $208.08pq approx
CONTACT AGENTS


Neighbourhood Map
Schools in the Neighbourhood
| School | Distance | Type |
|---|---|---|