Copied to clipboard
28 Duncan Road
Beaumont
4
Beds
3
Baths
6
Cars
ELEVATED EASY CARE CONTEMPORARY LIVING ON A GRAND SCALE IN A PEACEFUL FOOTHILLS POSITION
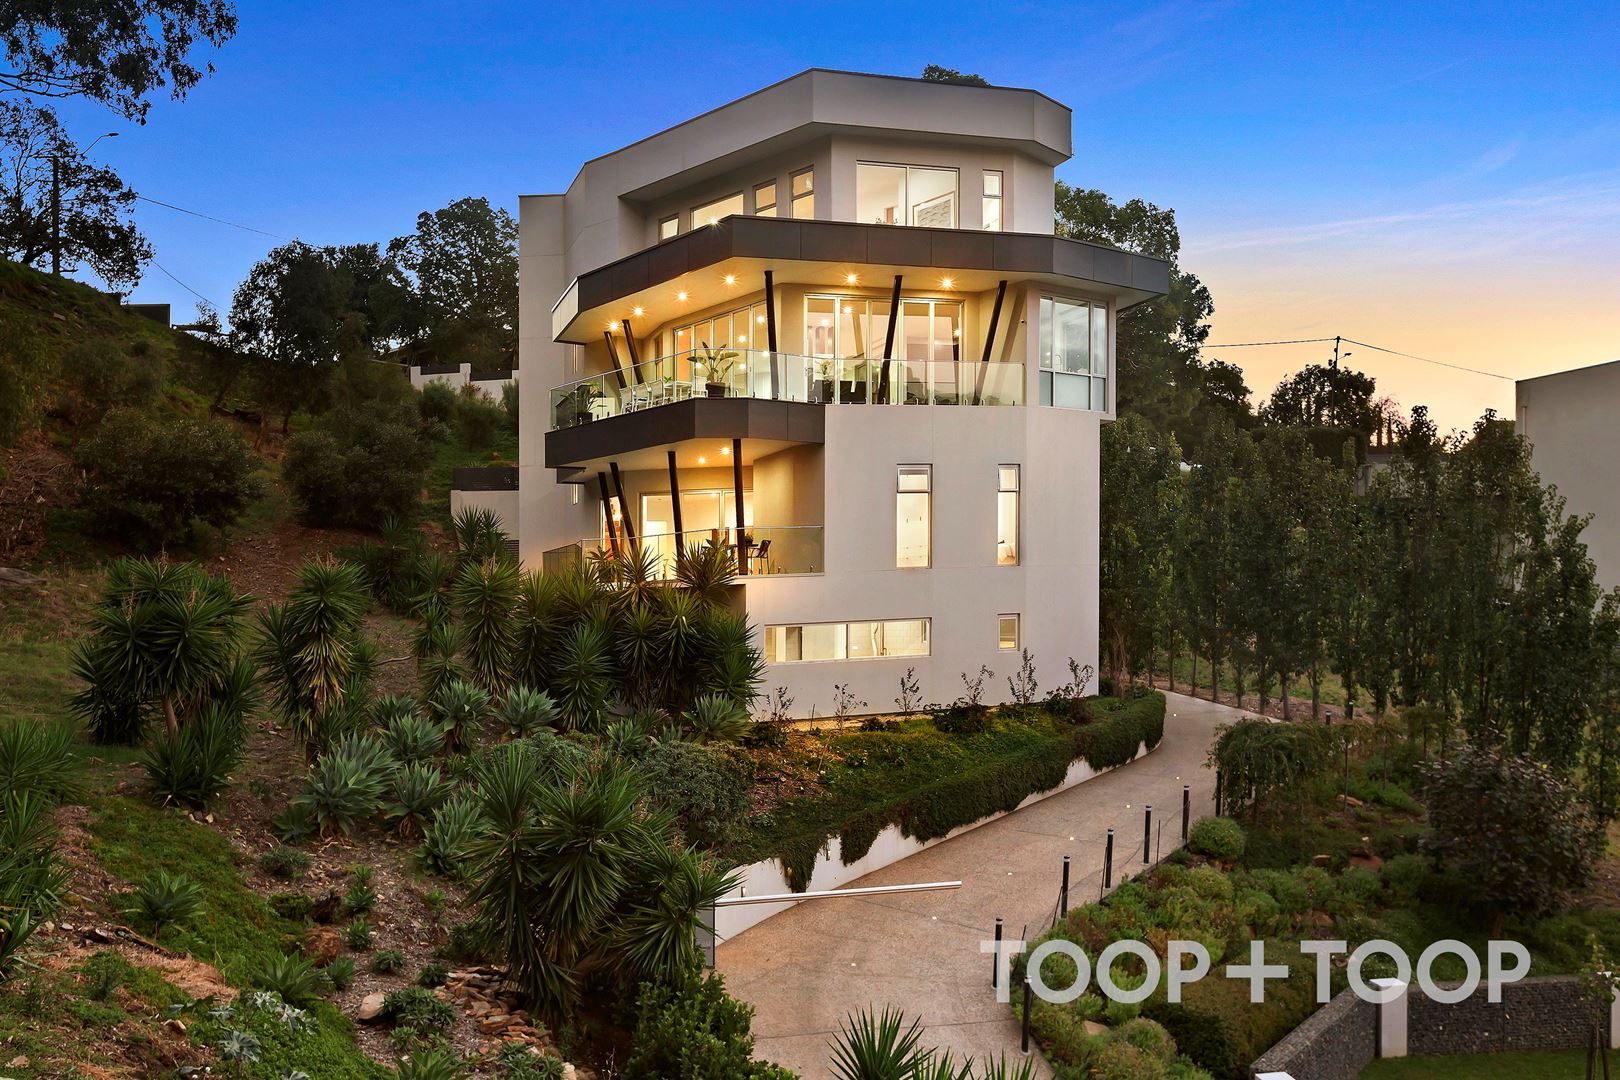
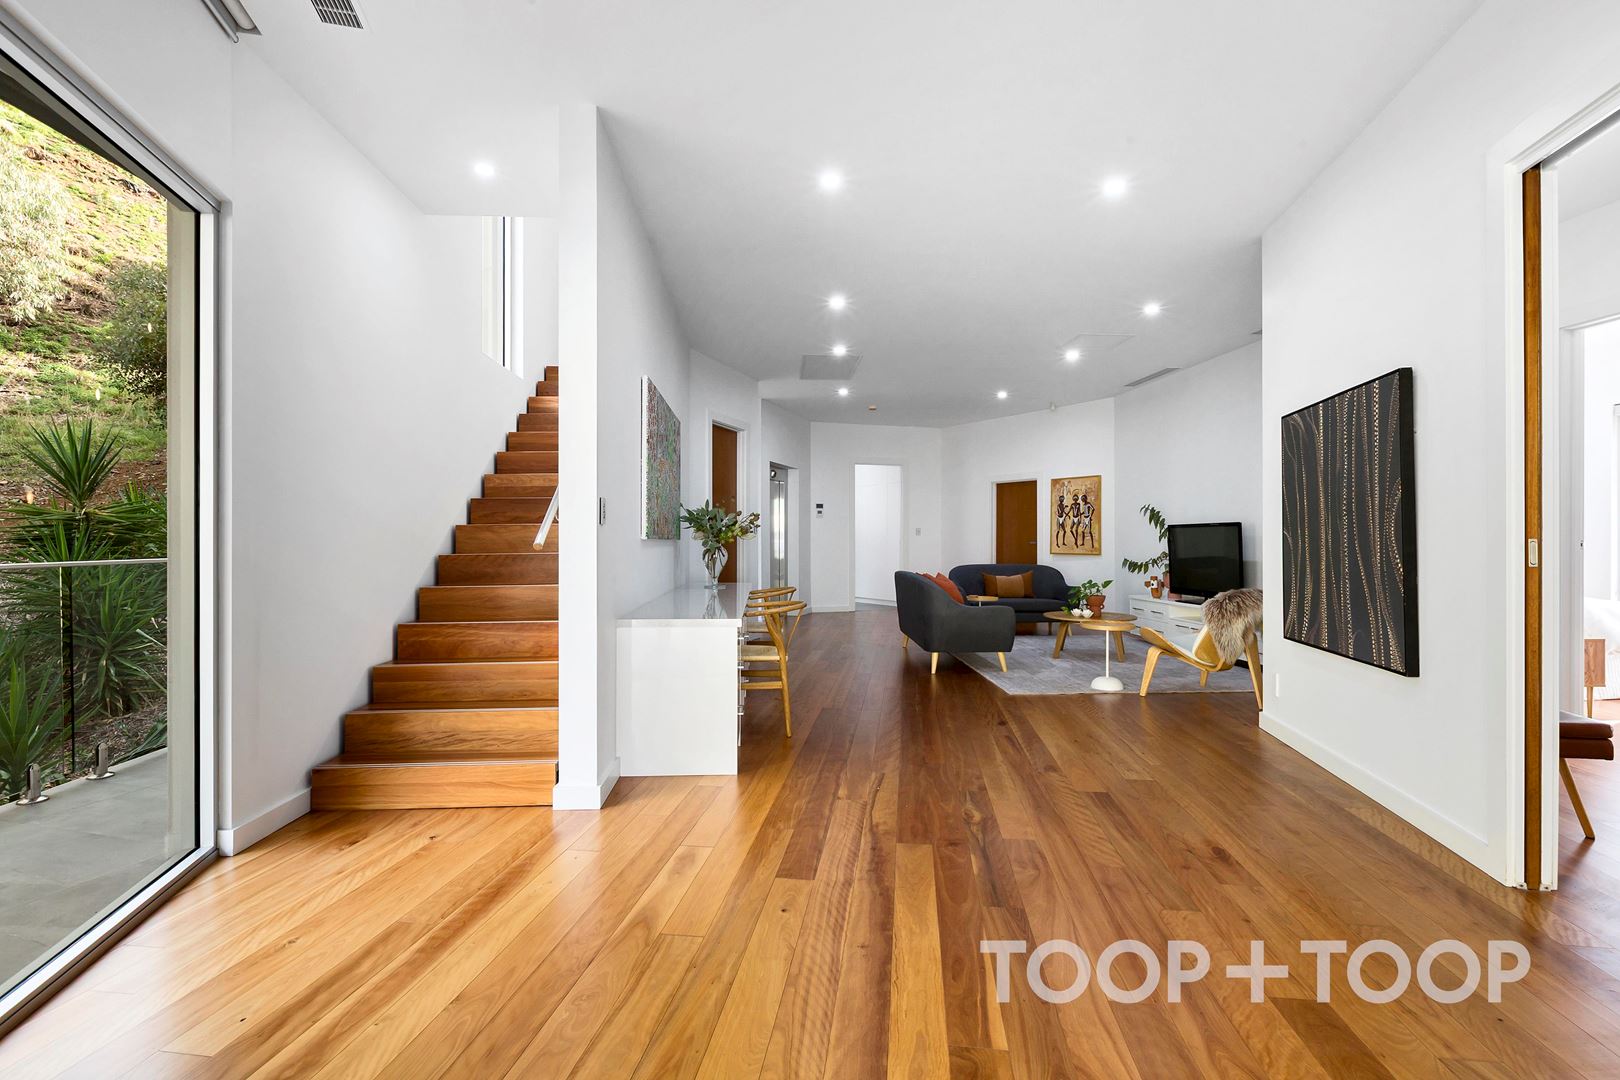
Engineered and built to the highest specification, this monumental architecturally designed family home stretches across four sophisticated levels that celebrate its elevated treetop position in the glorious Adelaide foothills.
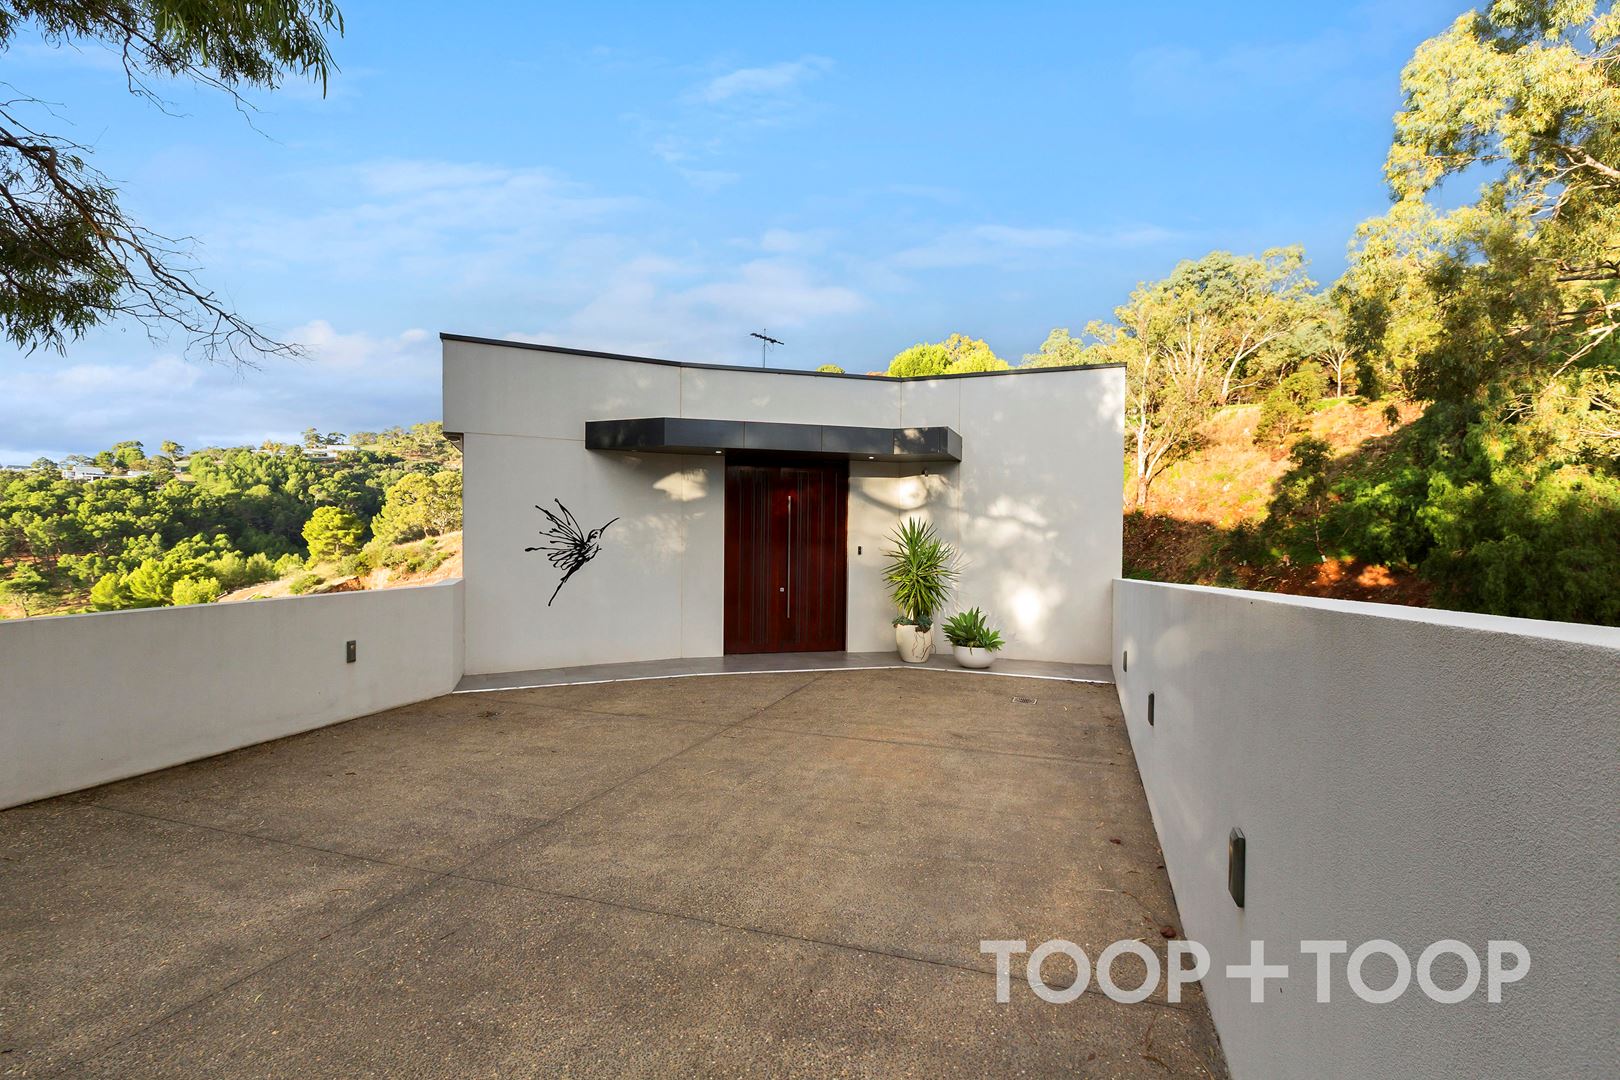
Architecturally, the home takes full advantage of its rock-star position with an imposing façade that provides a cutting-edge contemporary statement against its bushland surrounds.
Nestled next to a reserve with two street frontages and peaceful views, no detail has been overlooked in creating a home that offers everything the modern family could wish for, from expansive living areas, zoned family accommodation, balcony entertaining, extensive off-street parking and a pool, all connected by a lift for ease and convenience.
FOURTH LEVEL ENTRY AND PRIMARY SUITE
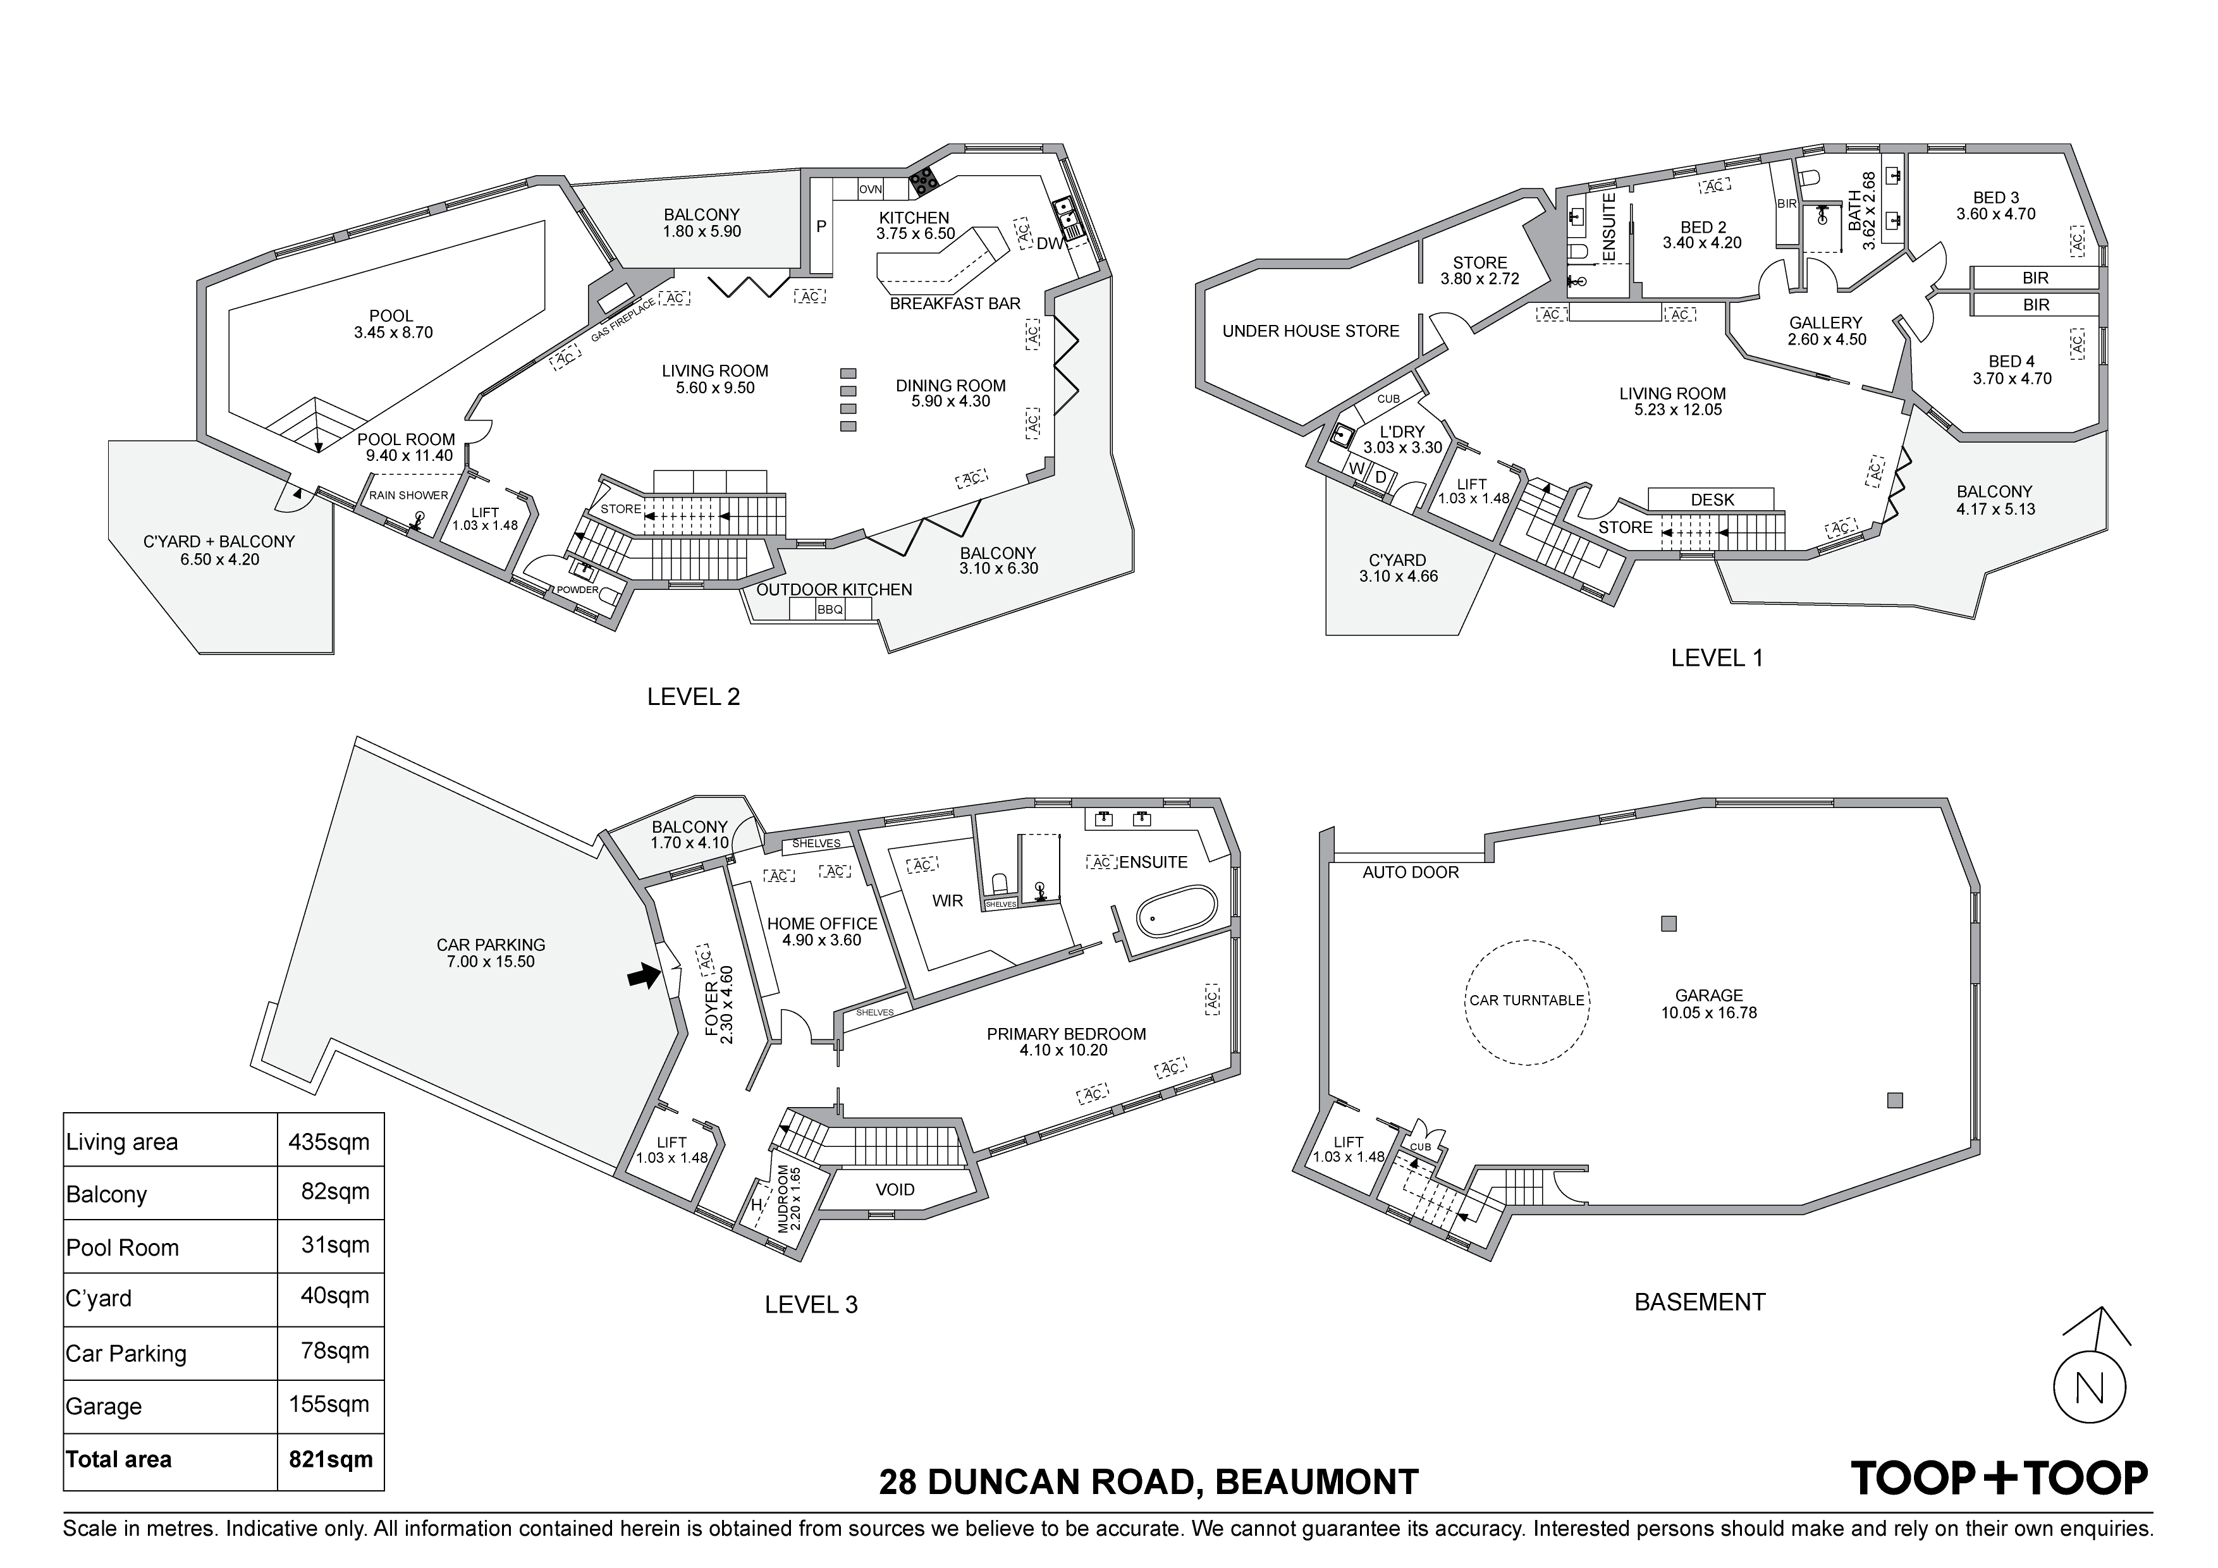
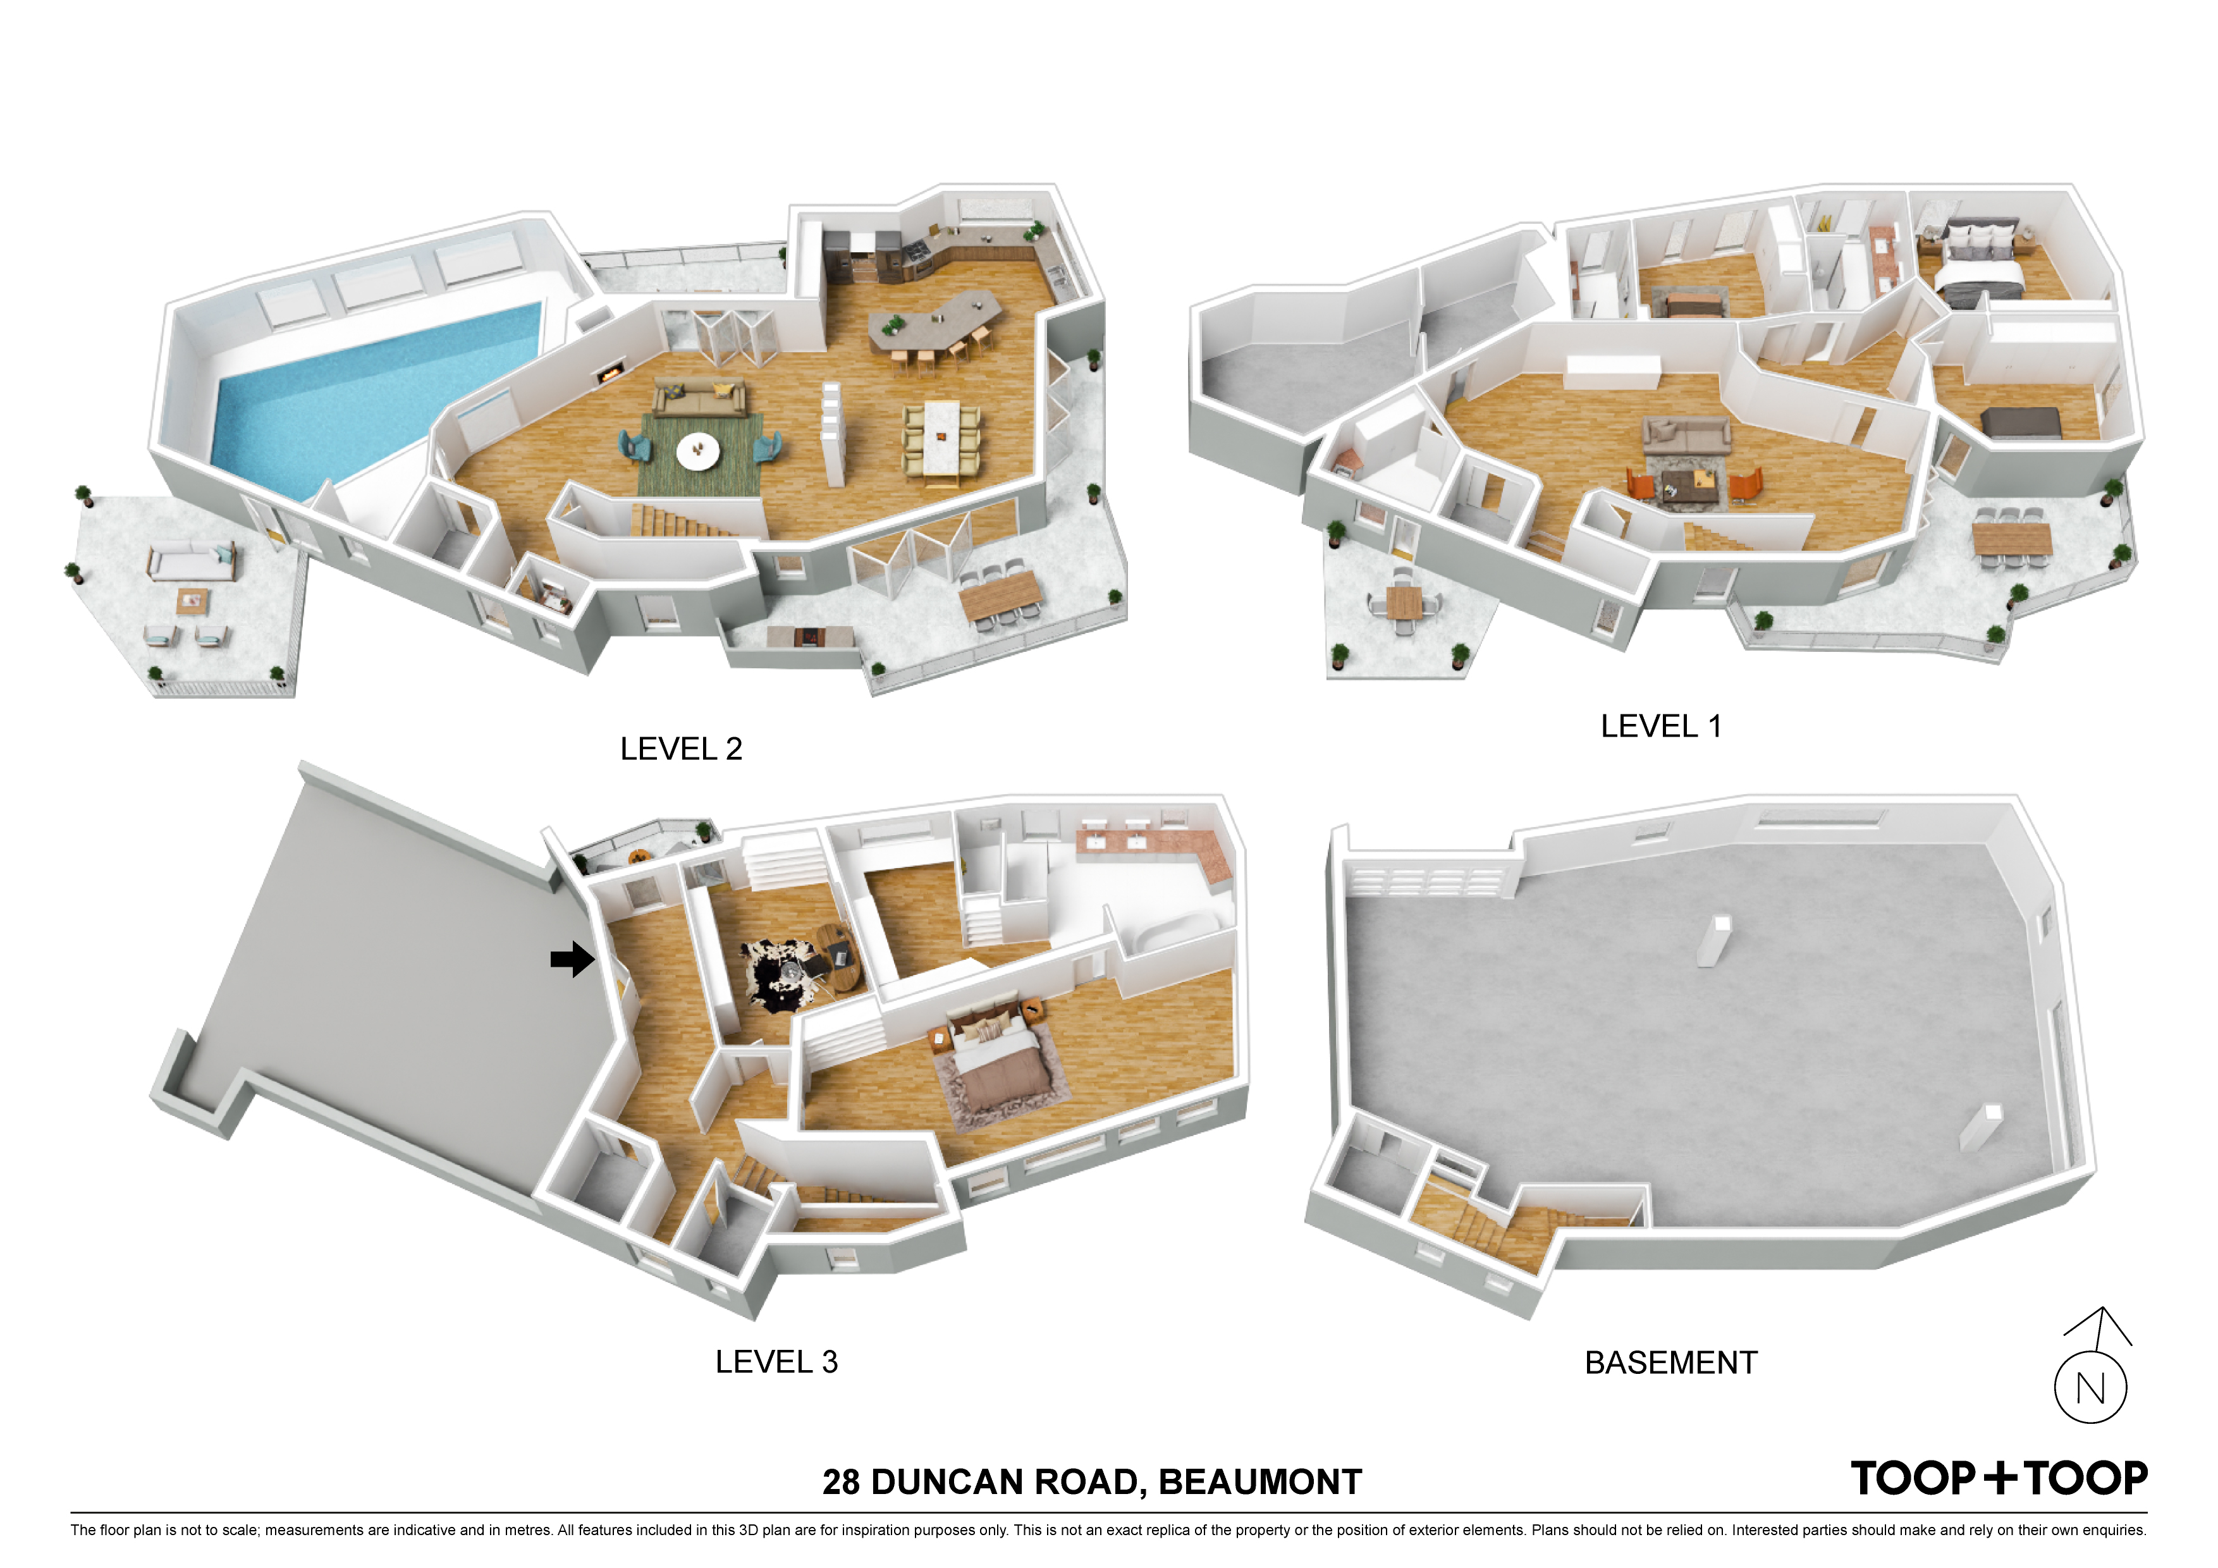
Considered design begins right from the start. From a driveway that will cater for multiple cars, the discreet top-level entry opens to a level of luxurious private accommodation.
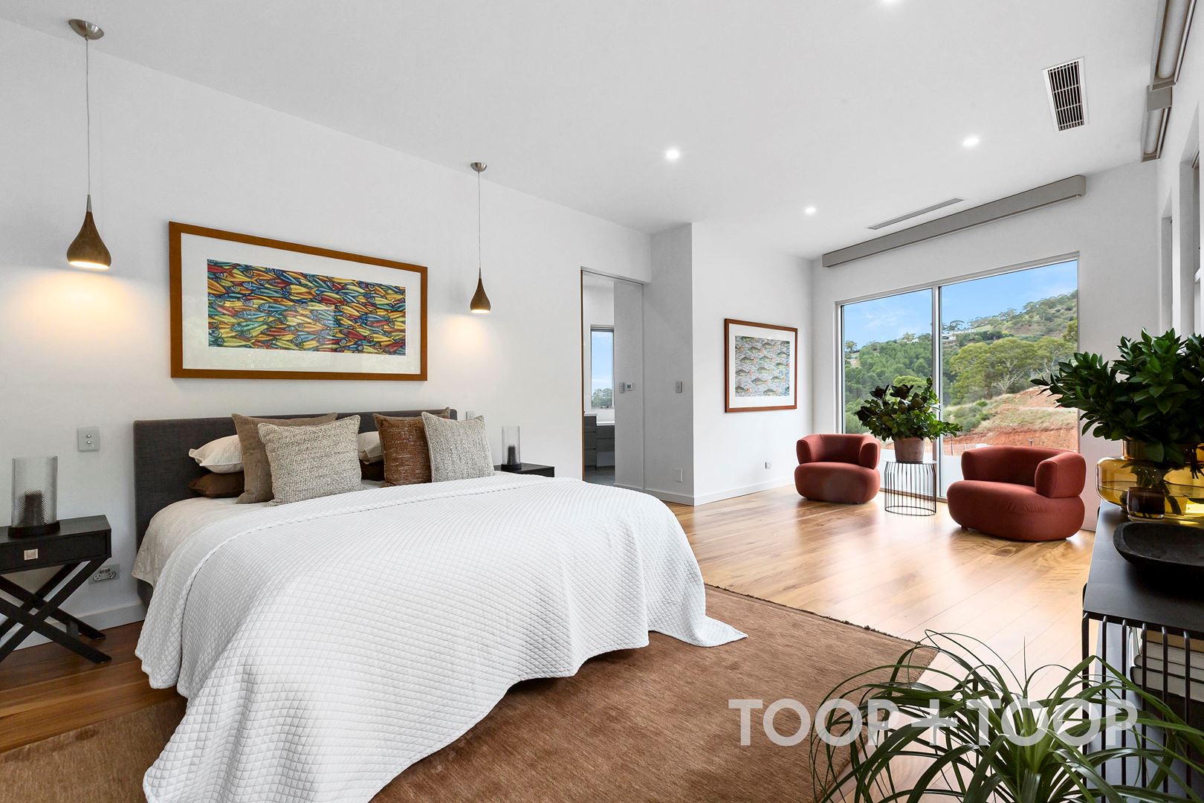
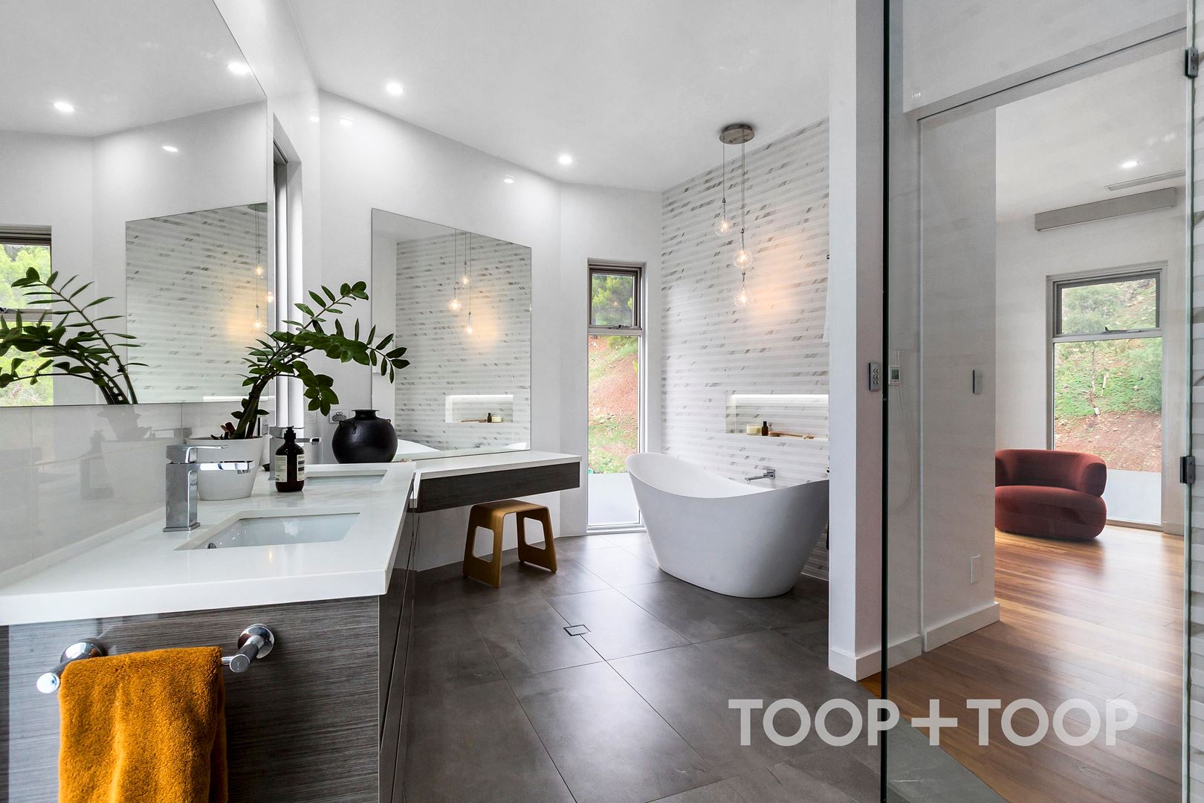
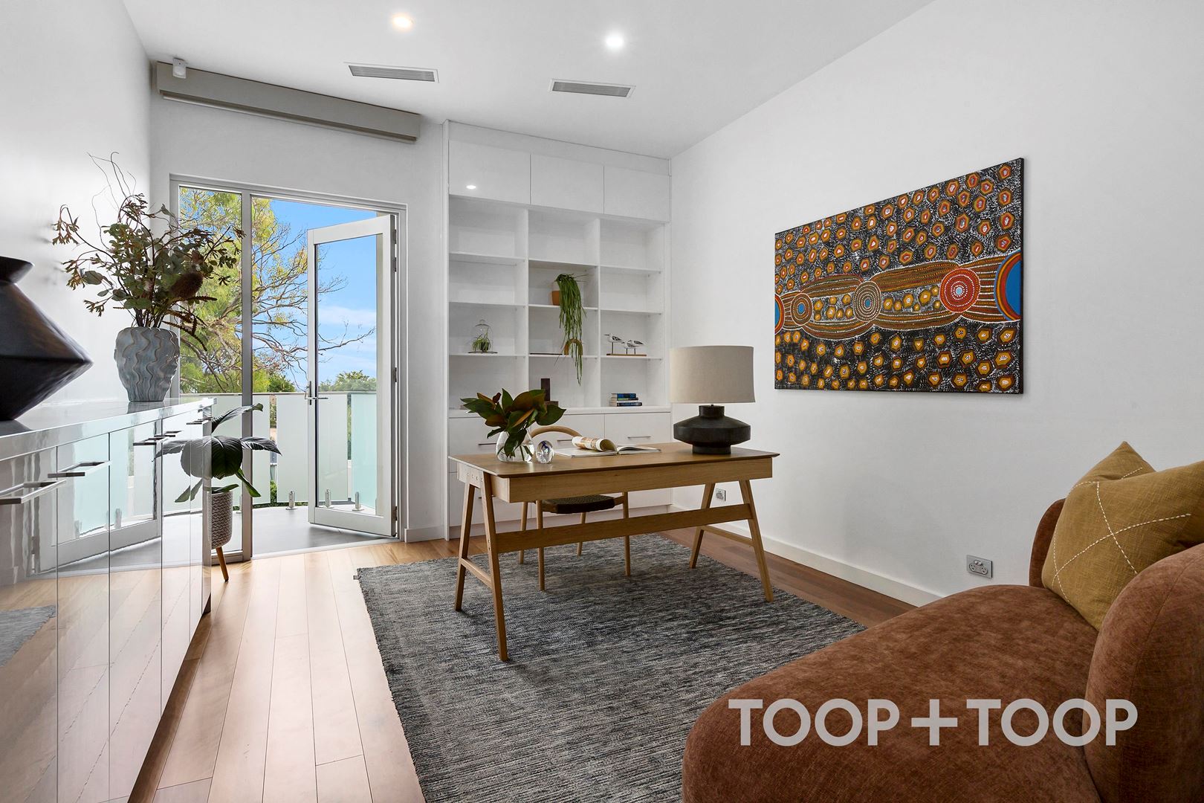
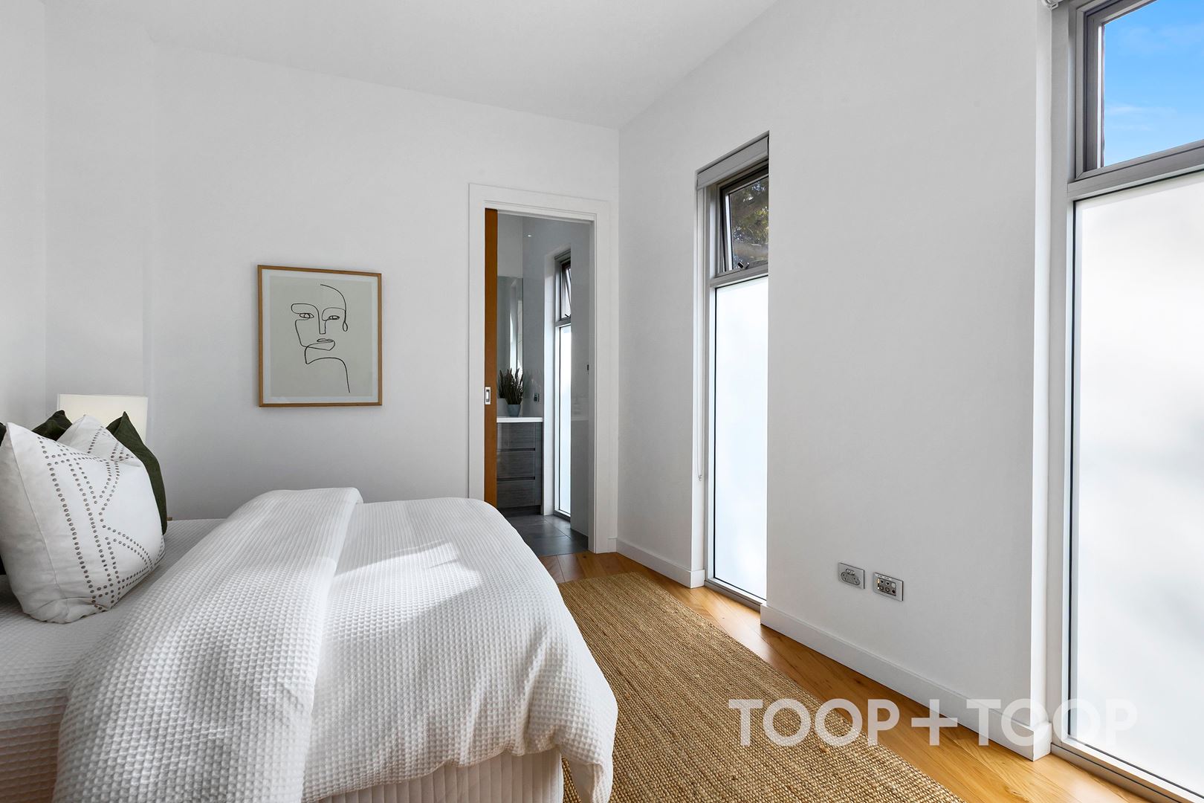
Dominated by a vast primary suite bathed in light with an opulent ensuite and huge walk-in robe, this floor also includes a home office or den with built in joinery and a balcony, and a mud or storage room.
OPEN PLAN LIVING, ENTERTAINING AND POOL
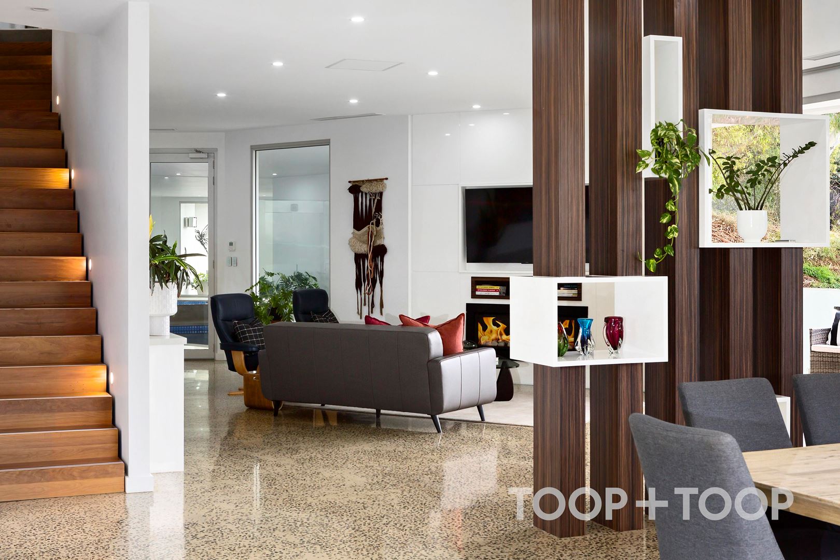
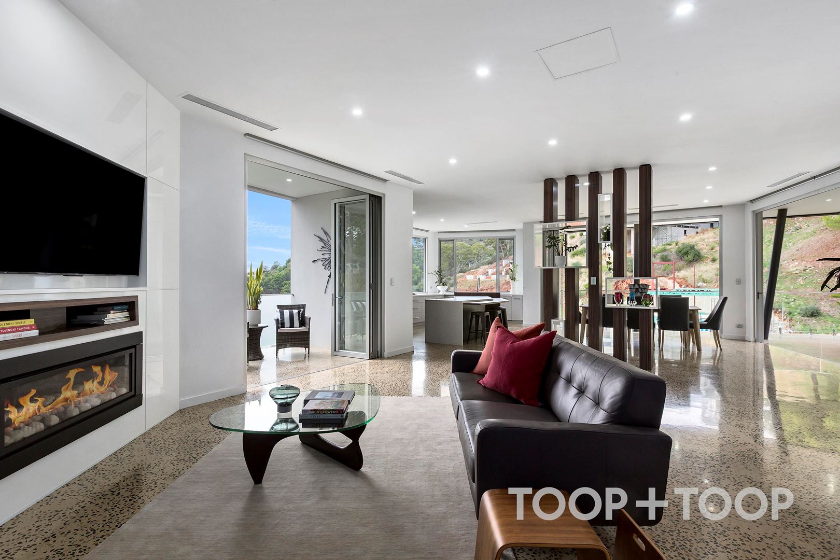
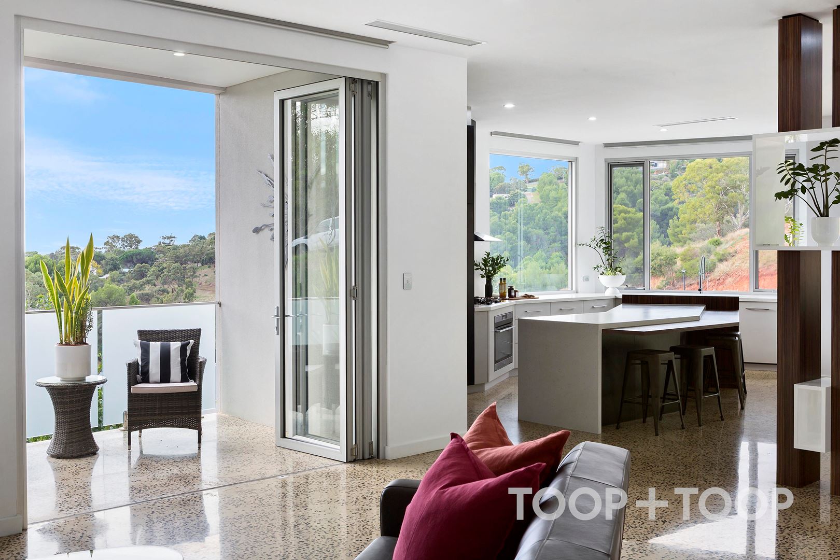
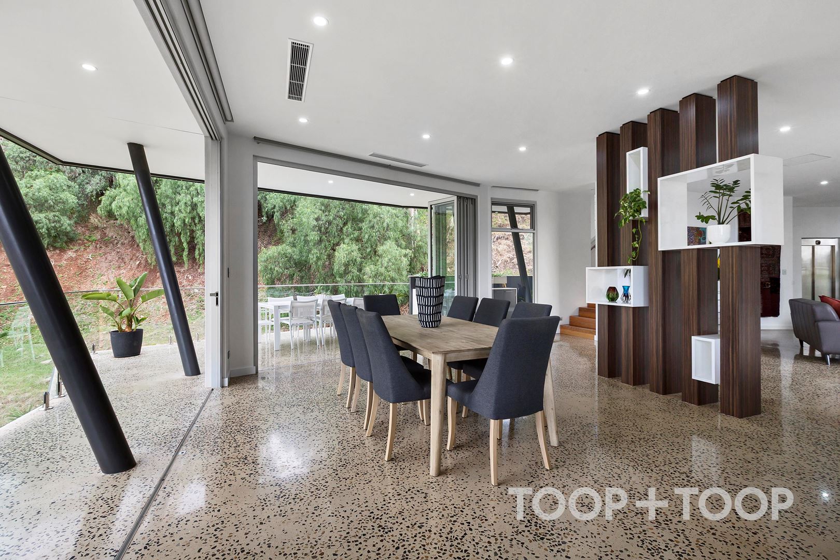
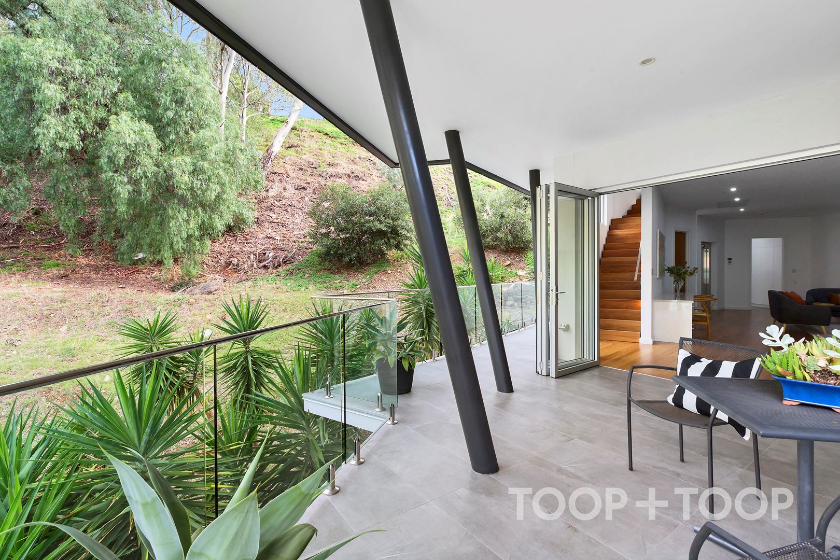
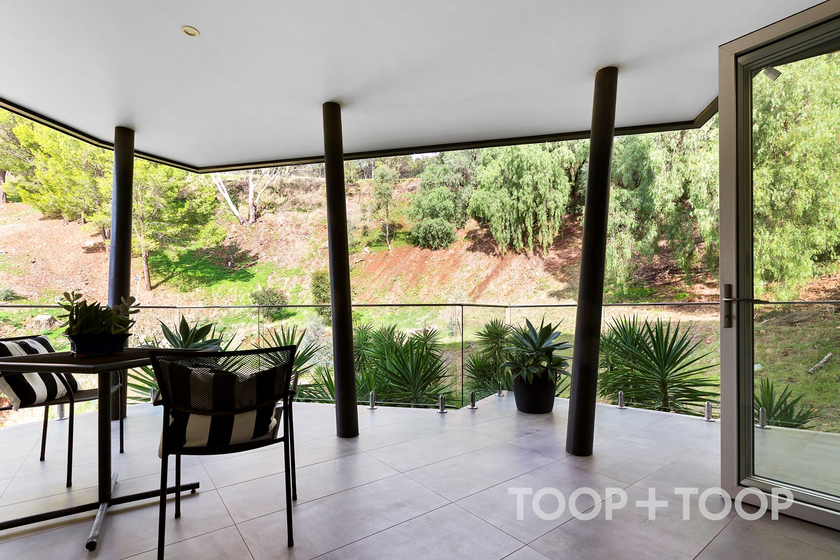
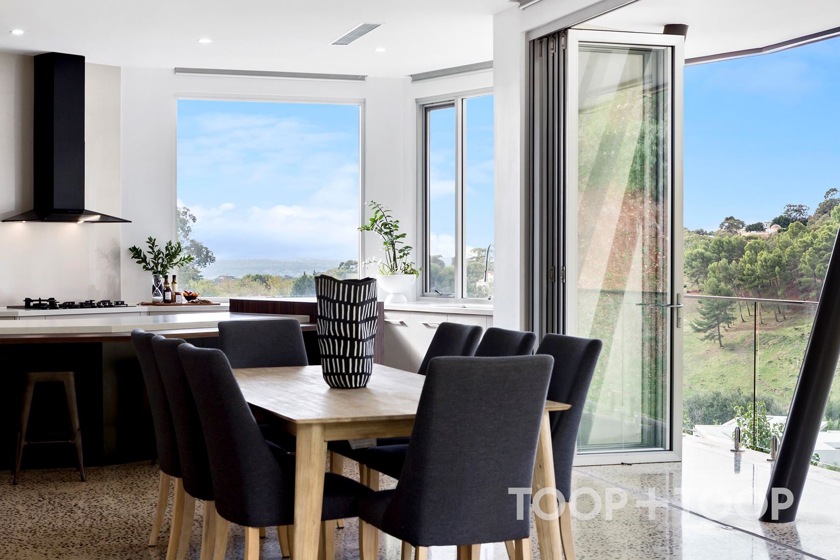
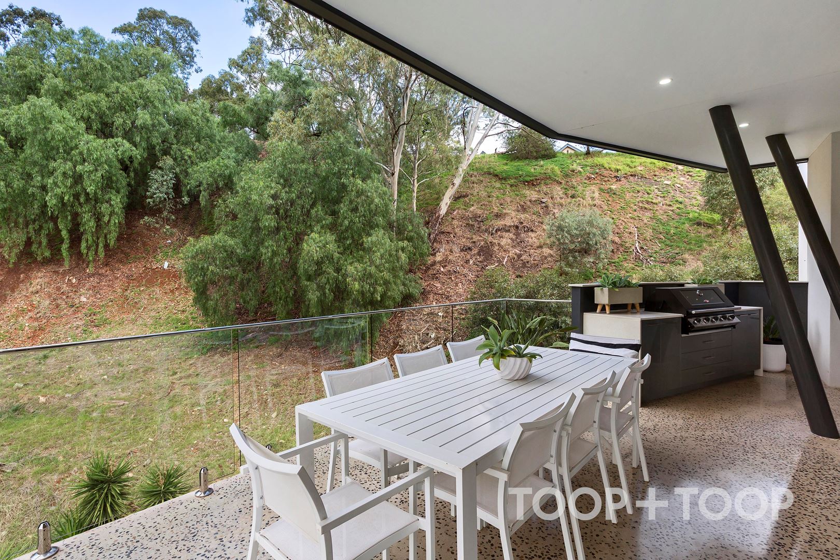
By the lift or timber stairs, one enters sensational open plan living grounded by a concrete floor flooded in sunshine by full length windows and bifolds that provide a seamless connection to a wrap-around balcony for breathtaking outdoor entertaining with bird’s eye views and an outdoor kitchen.
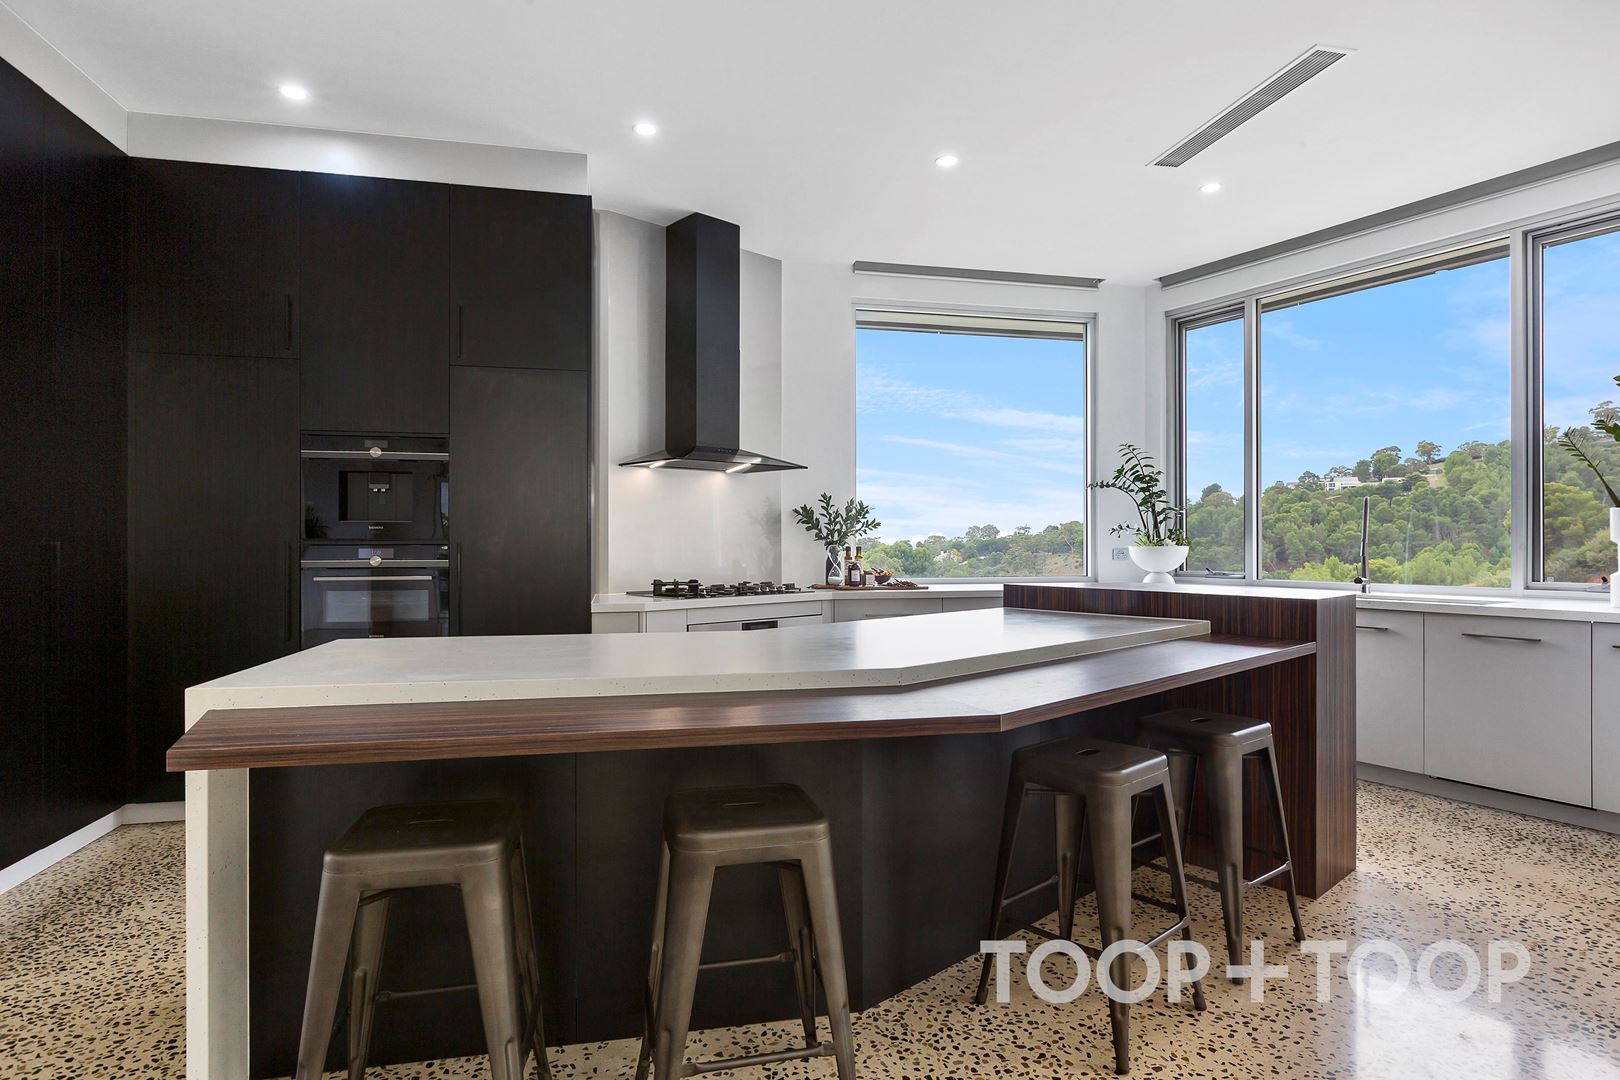
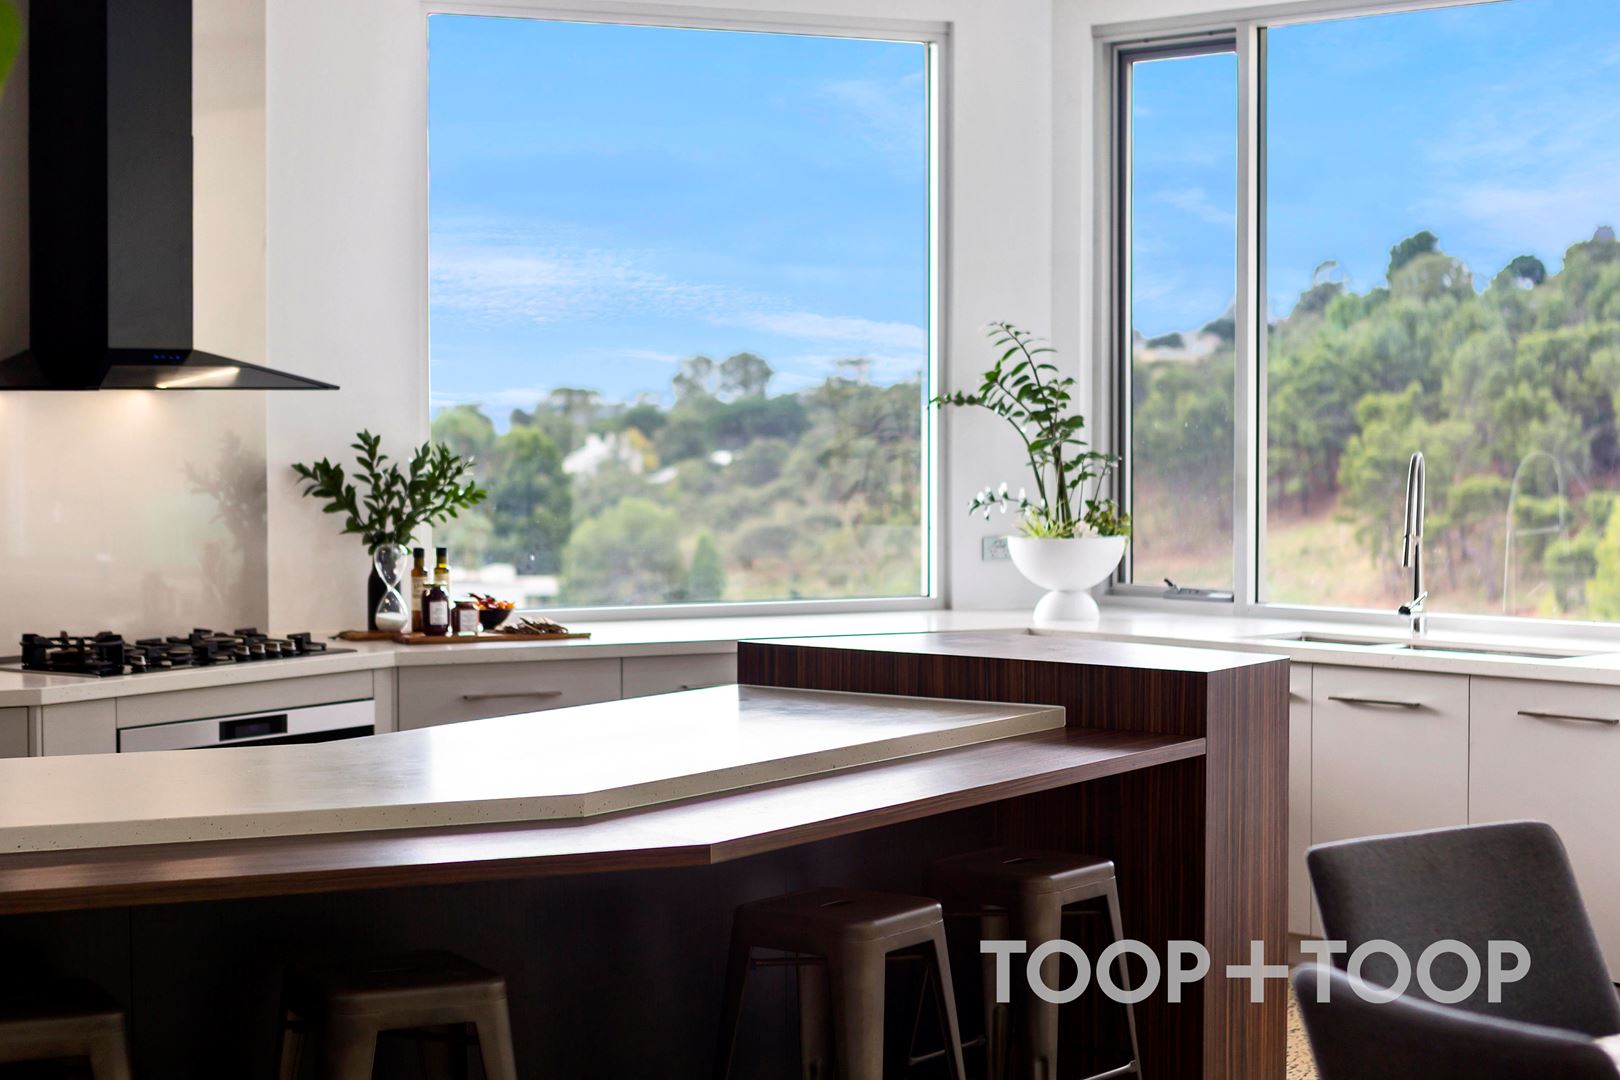
Behind an island bench around which to perch, the entertainer’s kitchen incorporates a full range of integrated European appliances.
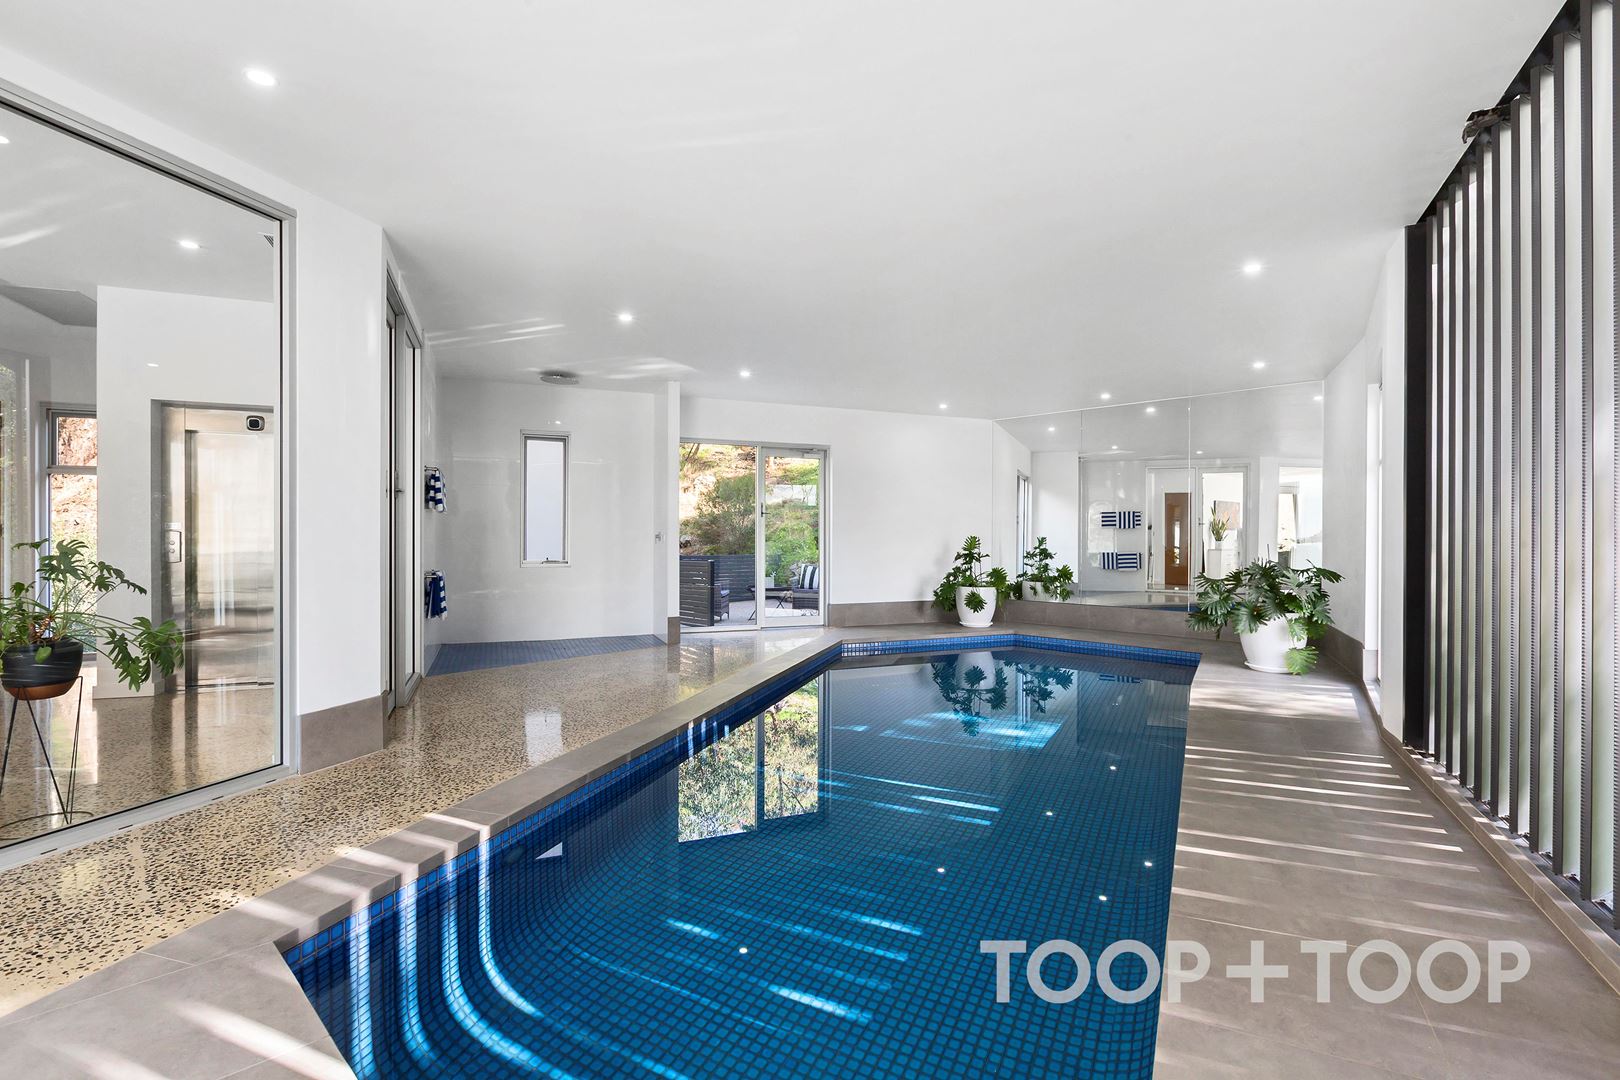
Blurring the lines between the indoors and outdoors is the fully tiled and heated resort style pool with a poolside rain shower and vertical Vergola that brings the outdoors in. An intimate courtyard balcony is perfect for coffees or cocktails, and a powder room ideal for guests.
FAMILY ACCOMMODATION
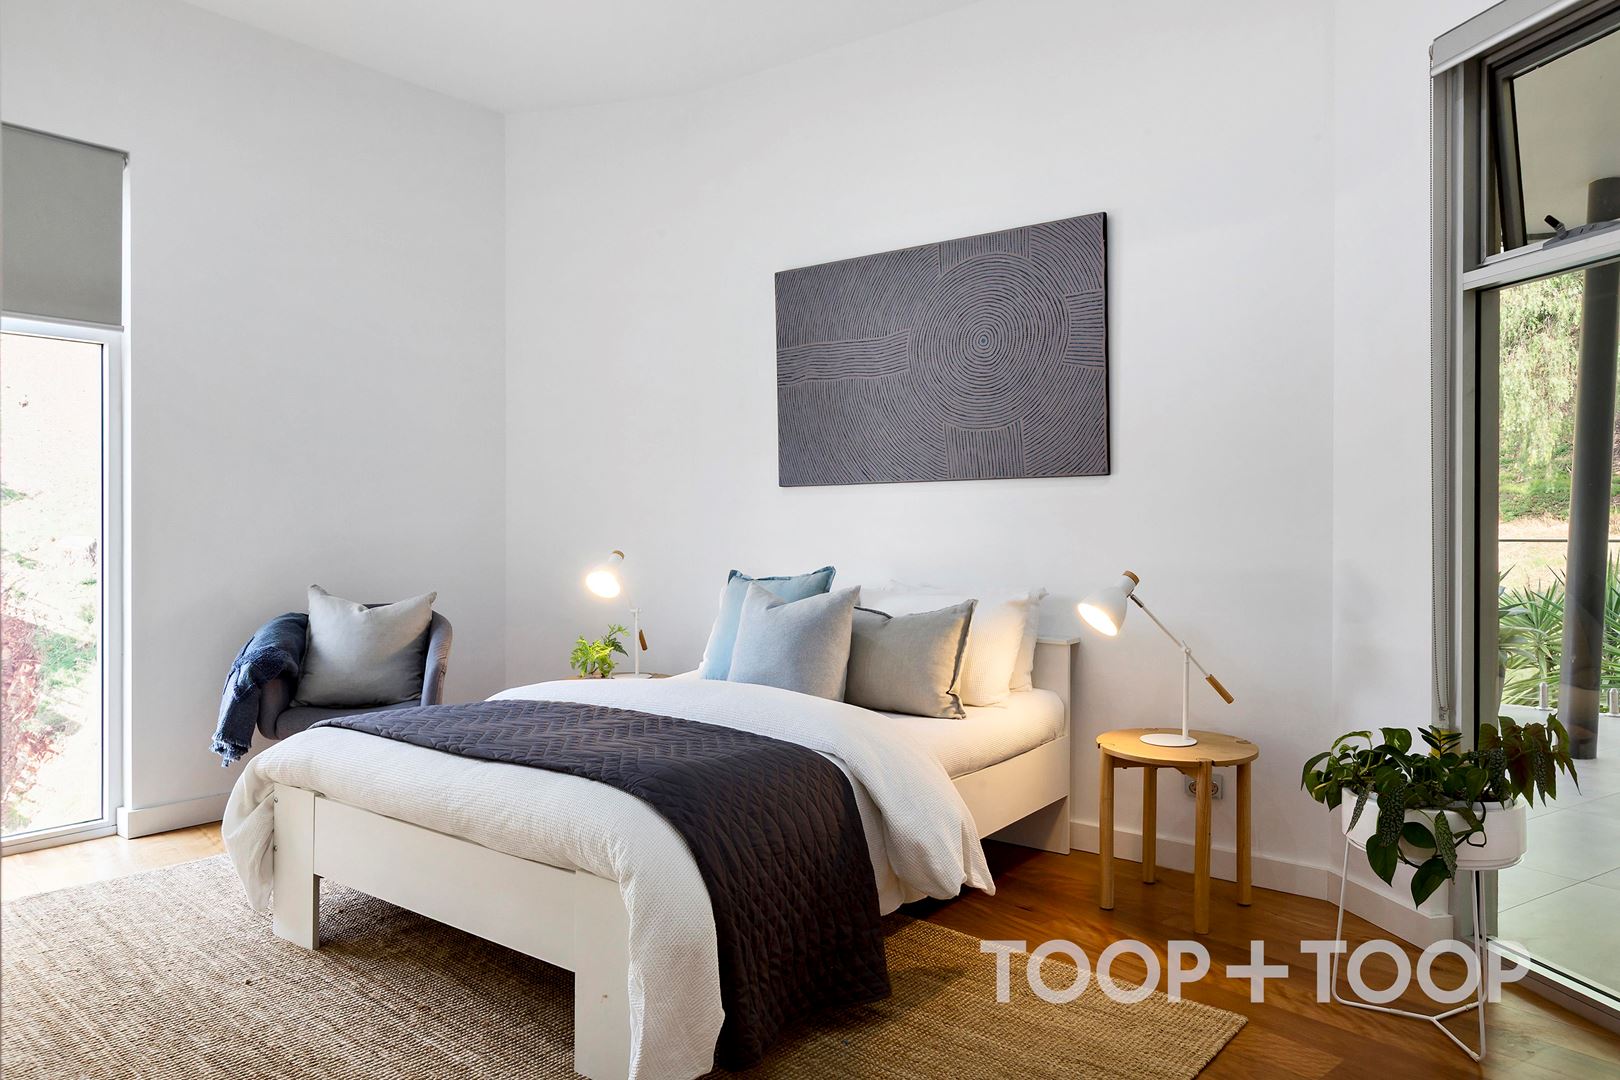
The next level is the perfect sanctuary for kids and guests, with three generous bedrooms that include one with an ensuite bathroom.
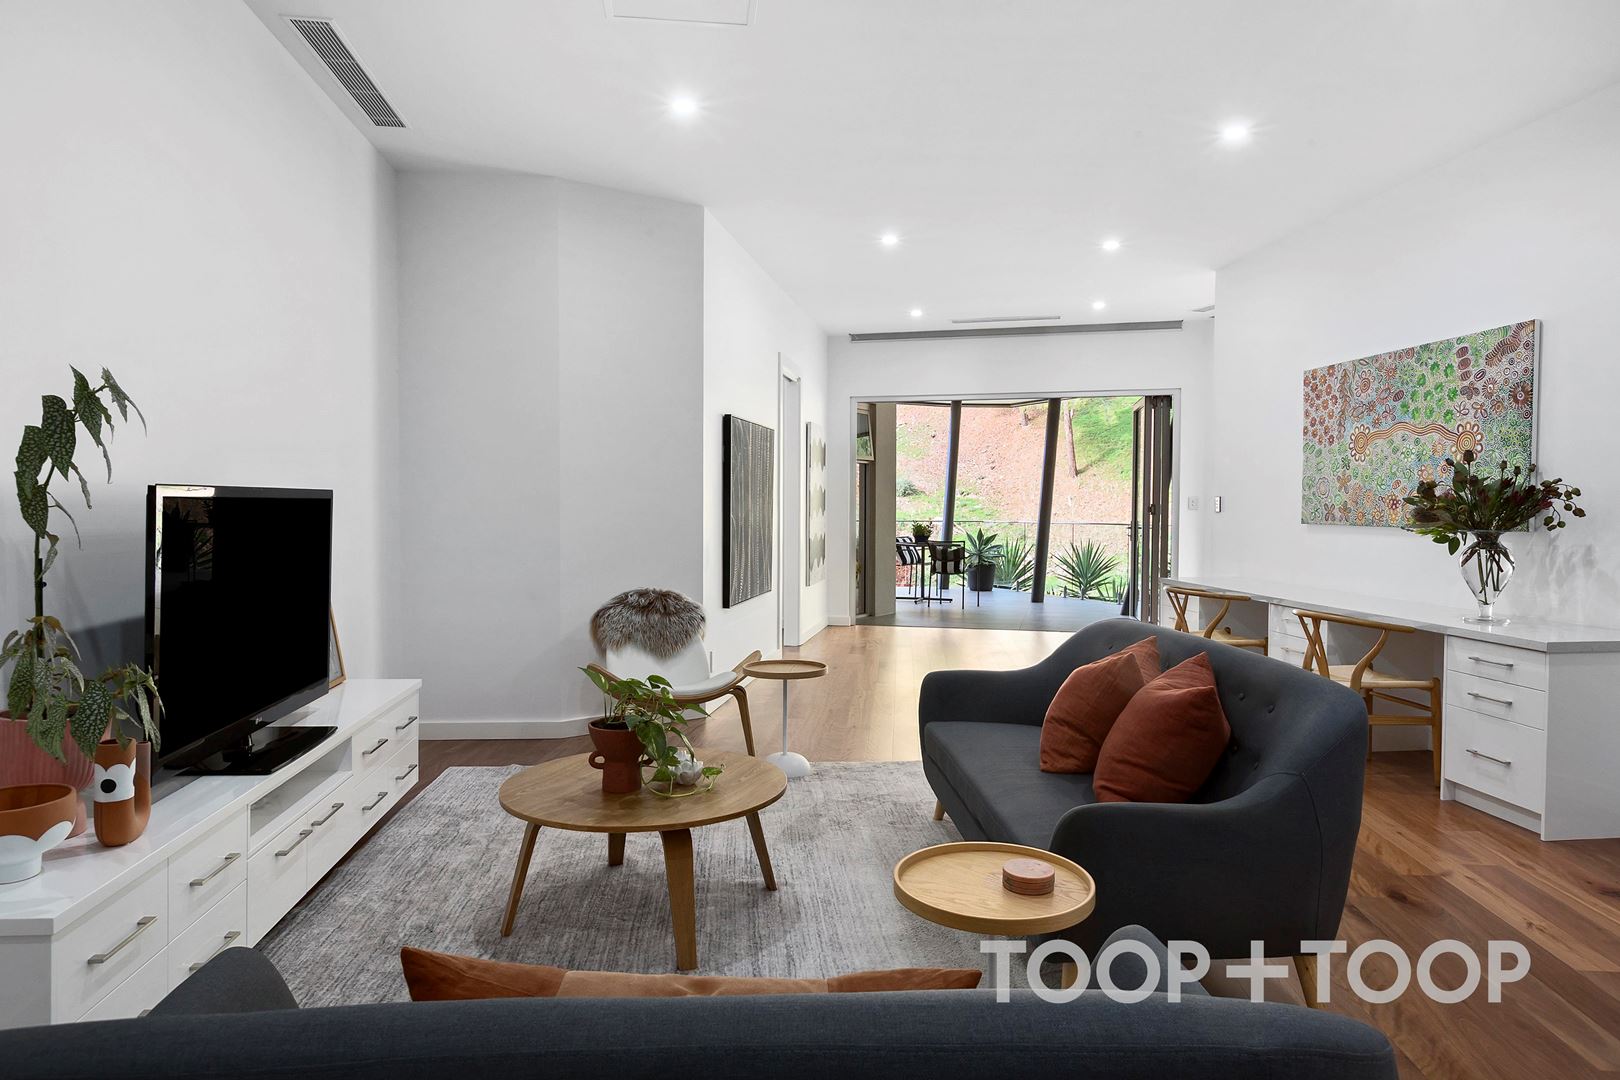
An enormous living room, study area and balcony provide a dedicated place for the kids to chill with friends.
In addition, a designer bathroom, laundry and drying yard. Of particular note, situated under the pool is a cavernous and versatile space could house the wine collection, gym equipment as well as extensive storage
GROUND LEVEL
From the end of the cul-de-sac entrance, Delbridge Court one can appreciate the scale of the home.
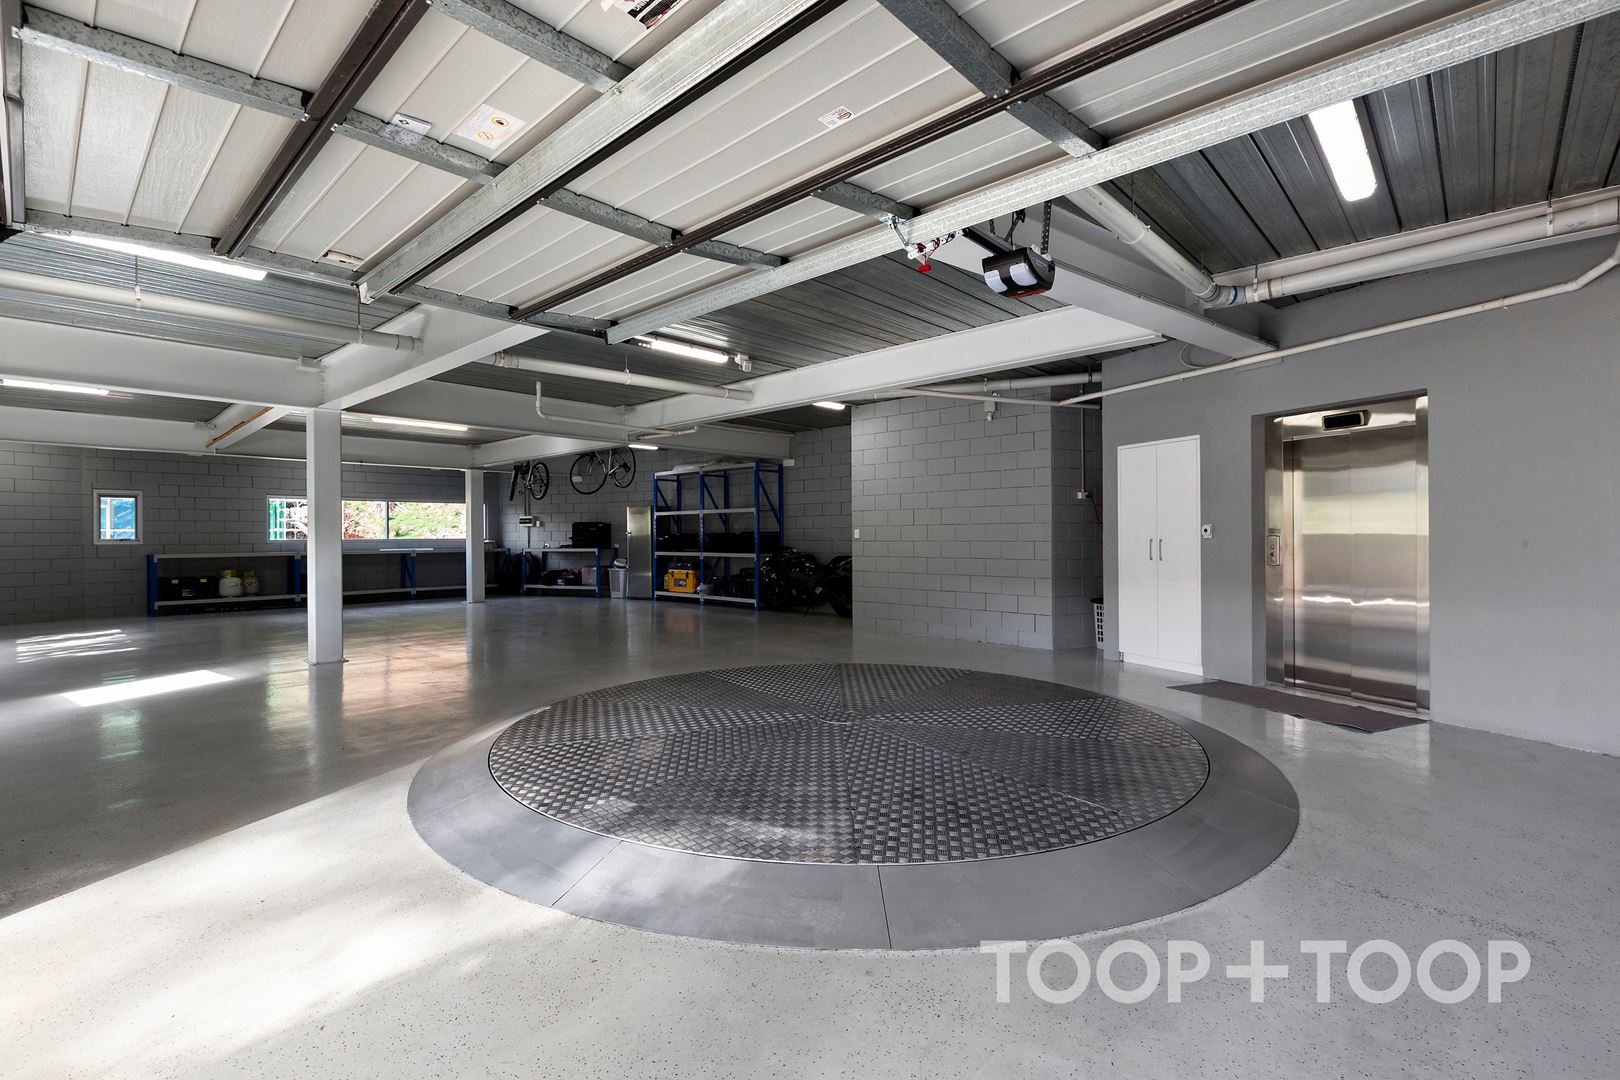
A boom gate swings open to a driveway lined by ornamental pears that sweeps towards a secure integrated garage that will accommodate multiple vehicles, with a car turntable so one need never reverse out, a storage room and a lift to all floors.
This is a unique offering perfect for those seeking a modern home with plenty of space but minimal upkeep in one of the east’s most coveted and peaceful positions.
LOCATION: Stunning elevated foothills position surrounded by nature with nearby walking trails. Close proximity to popular colleges, school zoning and lifestyle hubs including Burnside Village & Feathers precincts
SCHOOLS: Zoned to Burnside Primary & Glenunga International. Walking distance to Seymour College. Close to St Peters Girls, Loreto, Pembroke
POOL: Gas heated; shower
GARDEN: Automatic irrigation
APPLIANCES: Siemens coffee machine, combi stream oven, gas cooktop; dishwasher; AEG 90cm cooktop: Liebherr F/F; new Beefeater BBQ
COMFORT: Ducted air-conditioning; ducted central vacuum system; heated bathroom floors; automated blinds; gas fire
TECHNOLOGY: 8-person lift to all floors; CCTV; alarm
PARKING: Garage with remote entry for at least 6 vehicles, upper-level driveway parking for multiple vehicles
STORAGE: Storage rooms, under-stair storage, extensive built ins; utility yard
Disclaimer: TOOP+TOOP has taken all reasonable care to ensure this property information is accurate at the time of publication. Information has been obtained from sources we believe to be reliable, including the vendor, relevant authorities and third-party suppliers. However, we cannot guarantee its accuracy or completeness and, to the extent permitted by law, accept no liability for any errors or omissions. This includes, but is not limited to, land size, floor plans, building area, building age, condition, zoning, council rates and rental figures. Details may change after publication. Measurements, floor plans and images are a guide only, and some images may be digitally styled or virtually furnished. Interested parties should make their own enquiries, including with relevant authorities, and obtain independent legal and financial advice before proceeding. RLA 301309, RLA 301302, RLA 317292
FEATURES
For Sale
Contact Agents
Property Information
Land Size 732 sqm approx.
Council Rates $5106.50pa
ES Levy $442.00pa
Water Rates $536.46pq
CONTACT AGENTS


Neighbourhood Map
Schools in the Neighbourhood
| School | Distance | Type |
|---|---|---|