27 Beaumonts Road
Beaumonts
5
Beds
3
Baths
8
Cars
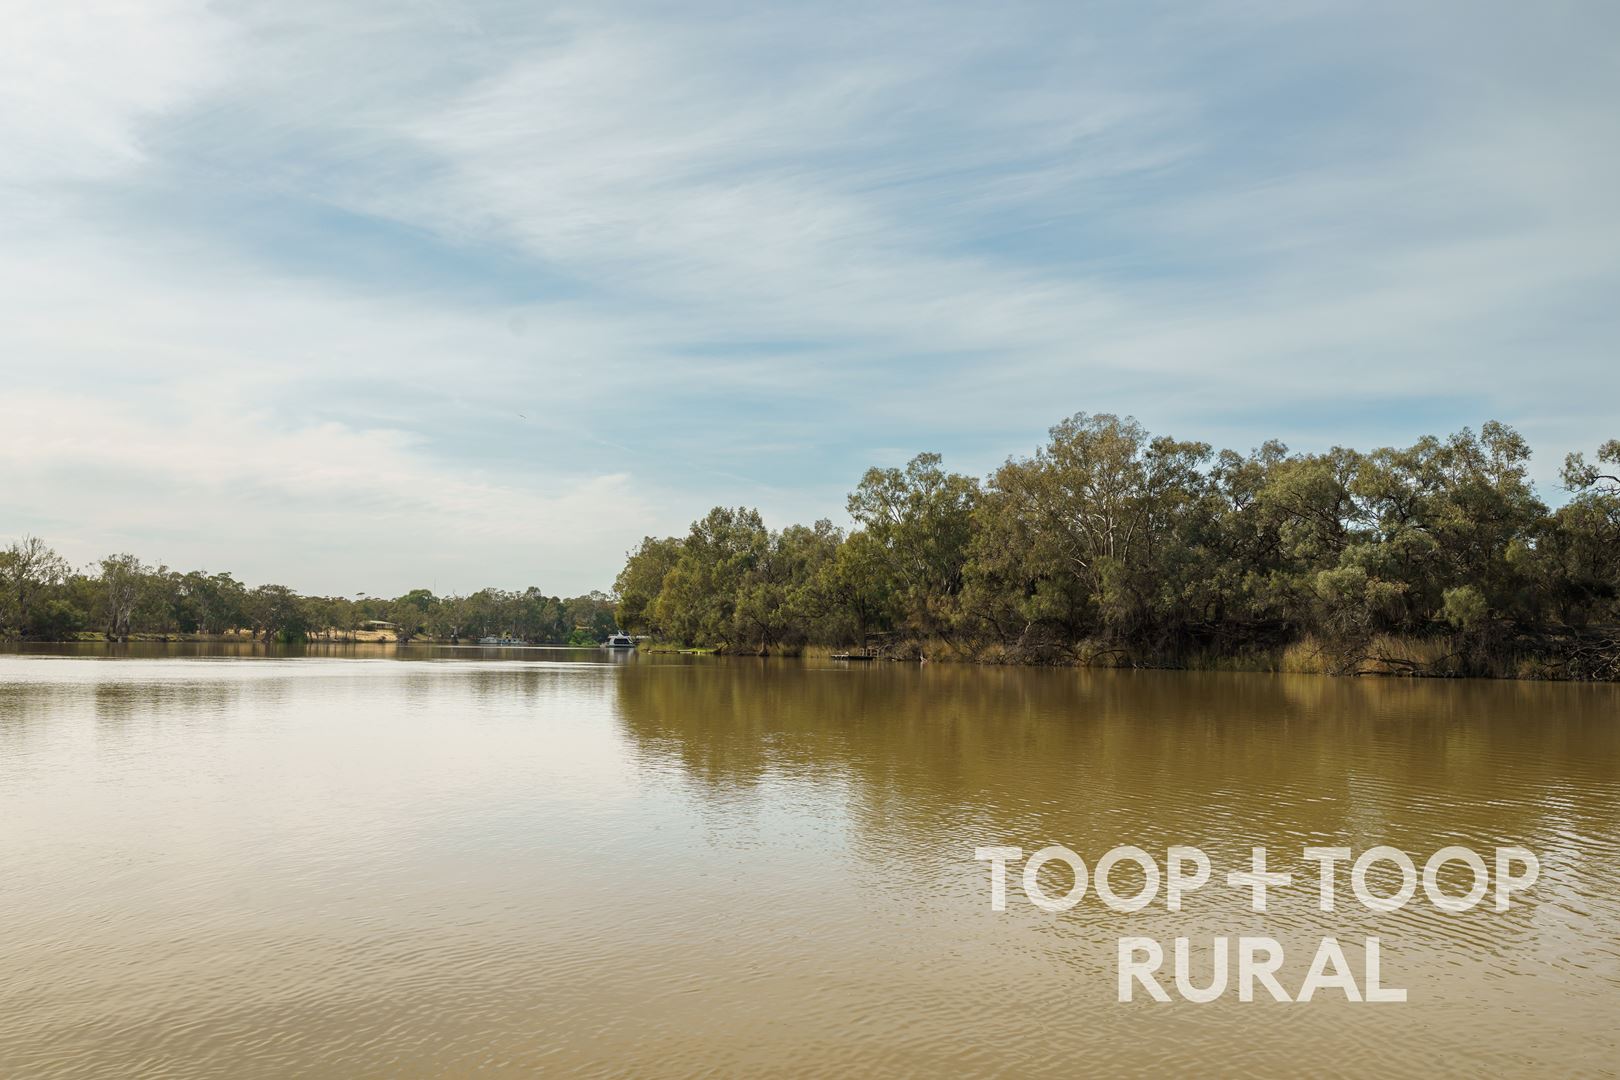
Your River. Your Retreat.
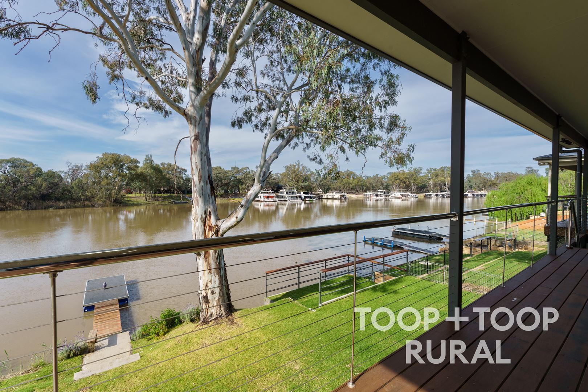
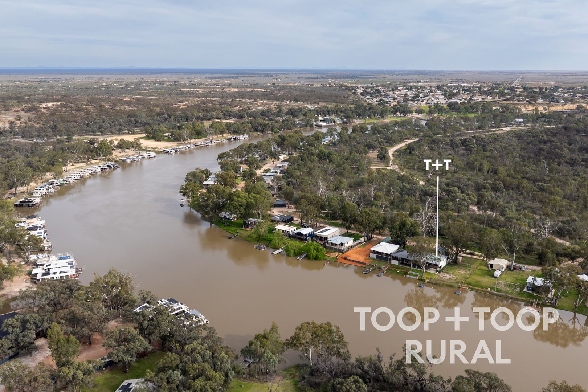
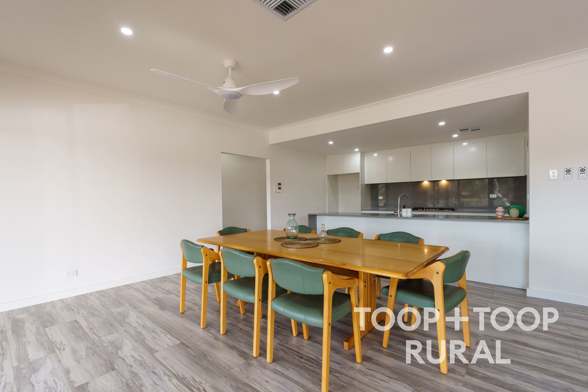
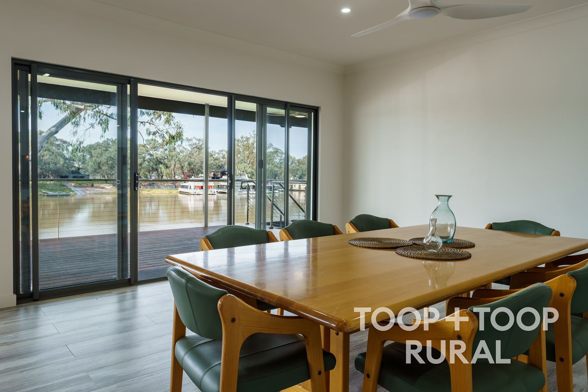
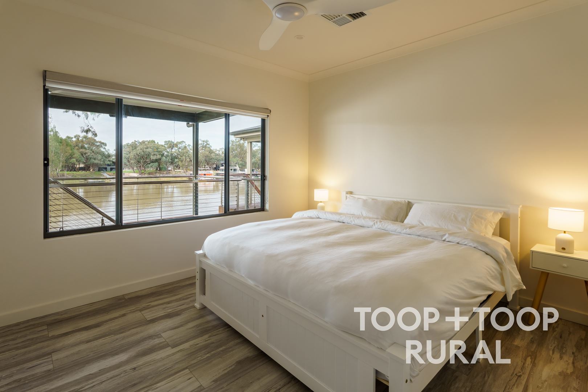
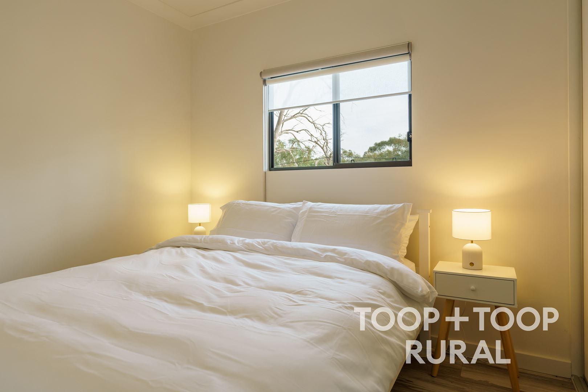
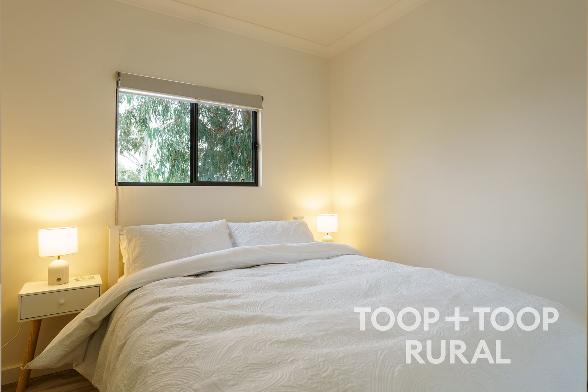
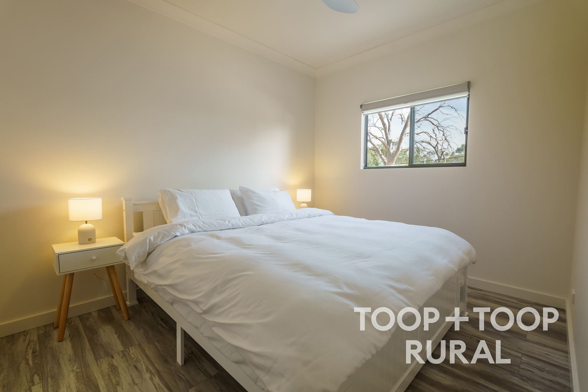
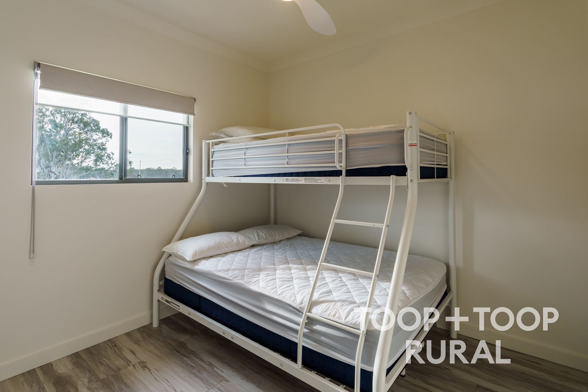
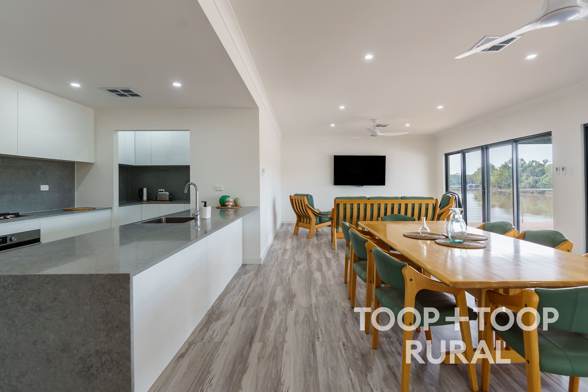
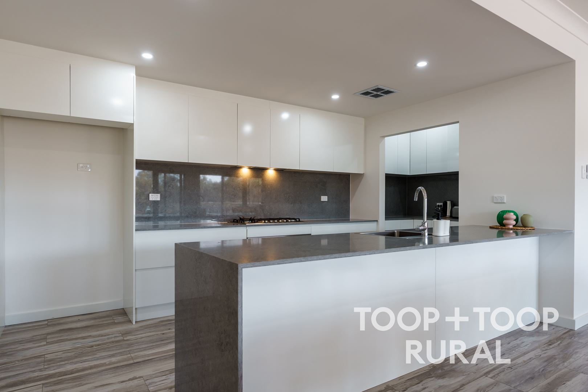
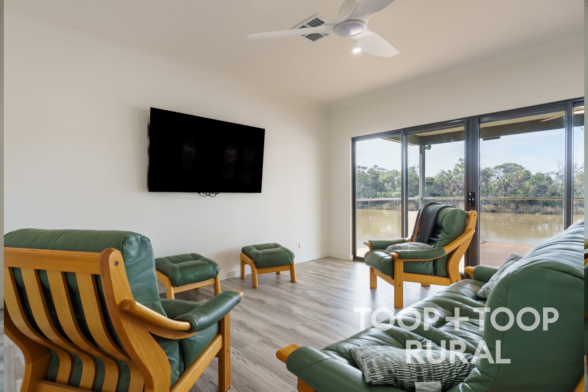
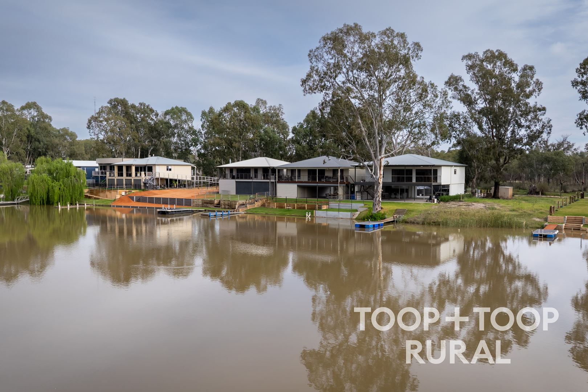
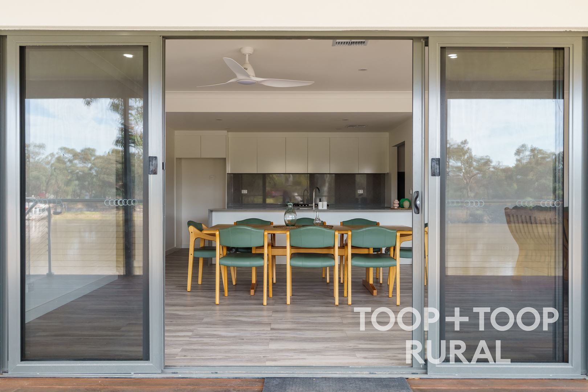
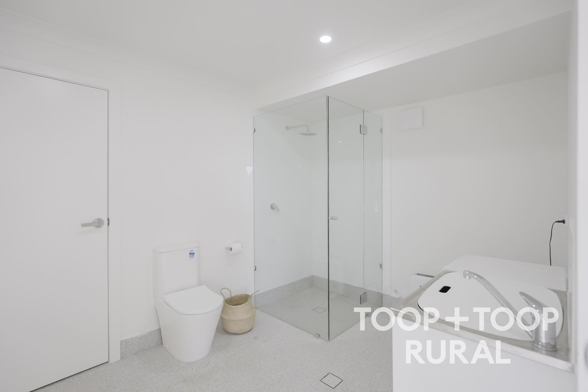
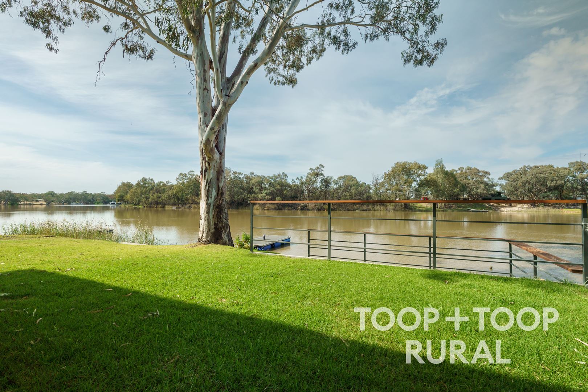
Five bedrooms, three bathrooms and two kitchens make hosting easy, while the open-plan living and dining area looks straight out through glass to the water.
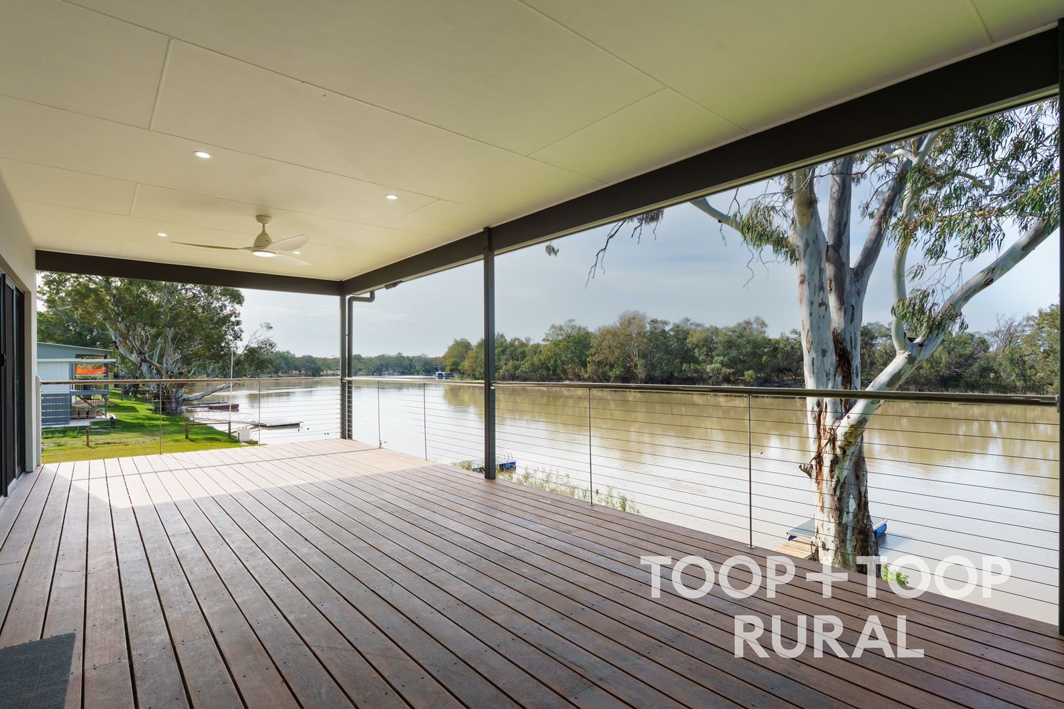
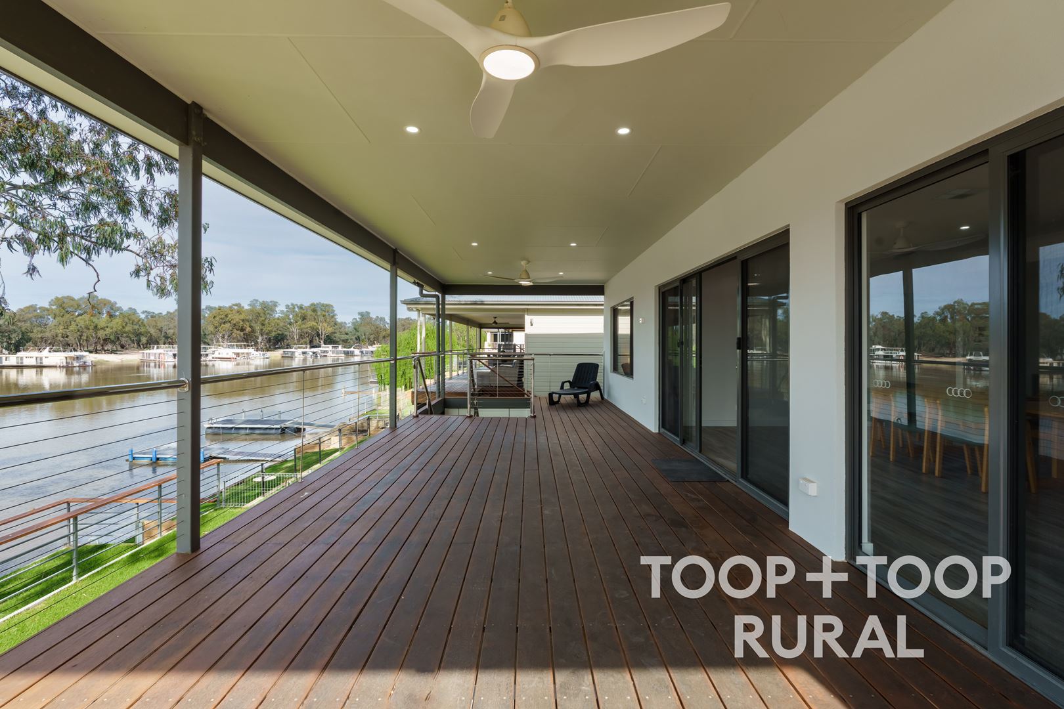
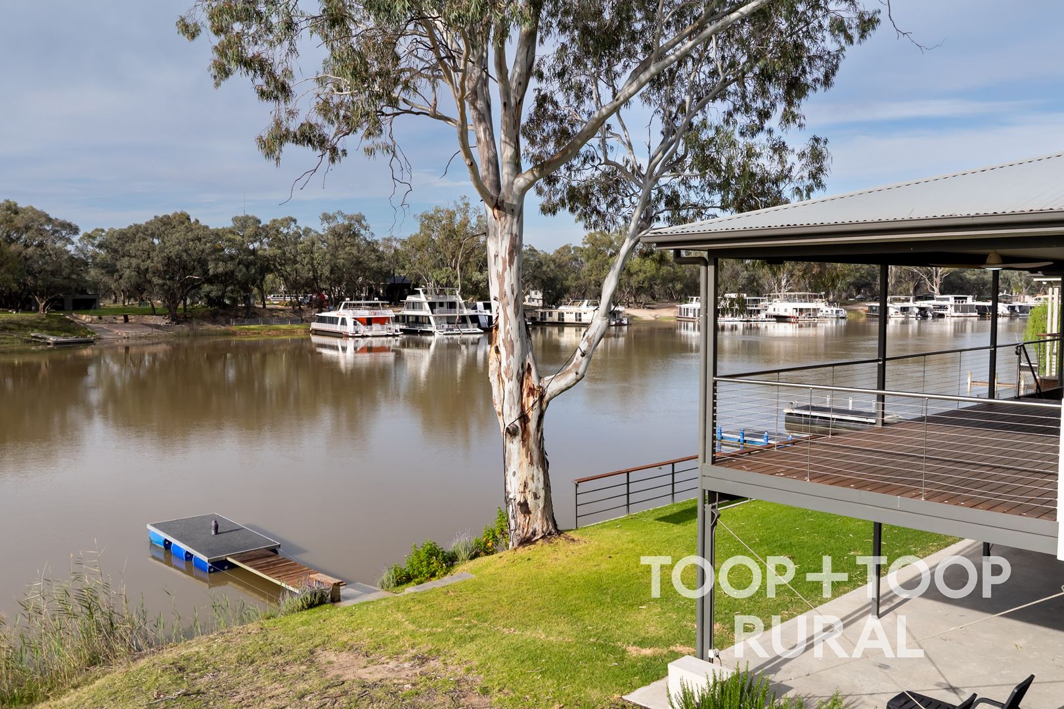
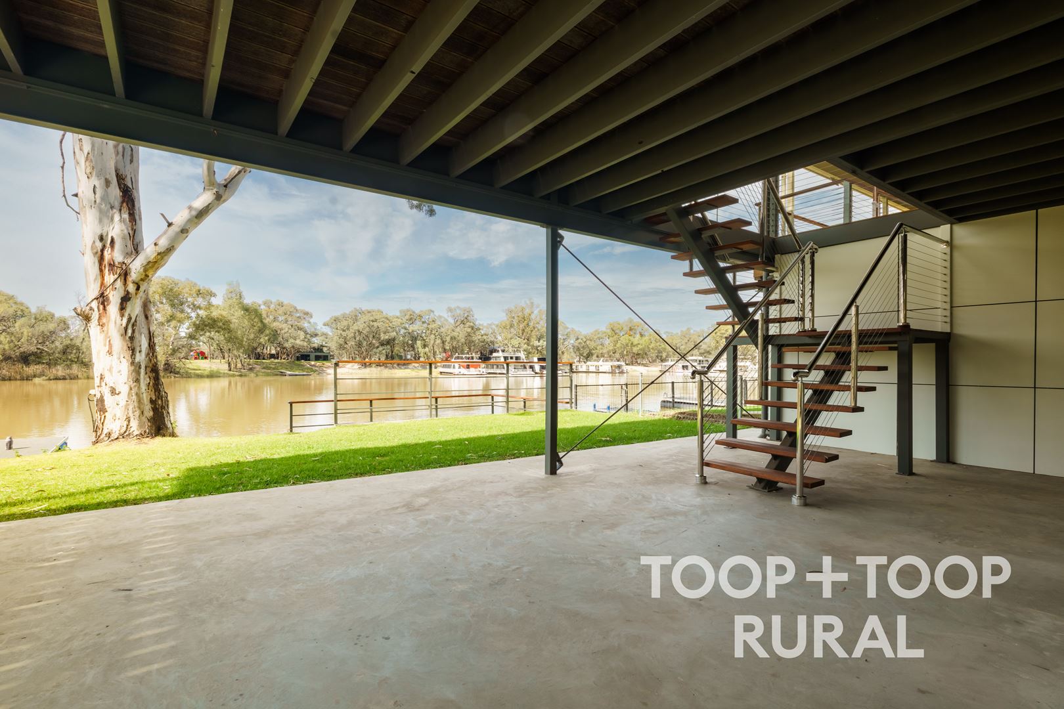
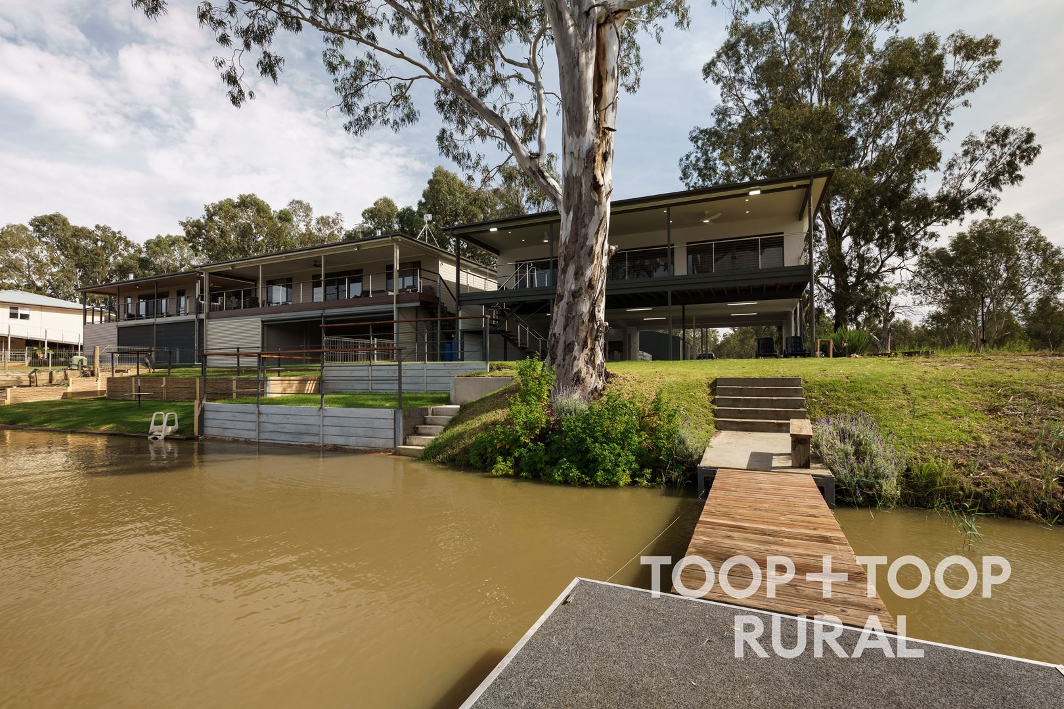
A broad alfresco balcony extends the living space outdoors. It’s the spot for morning coffee, long lunches and evenings as the light moves across the river.
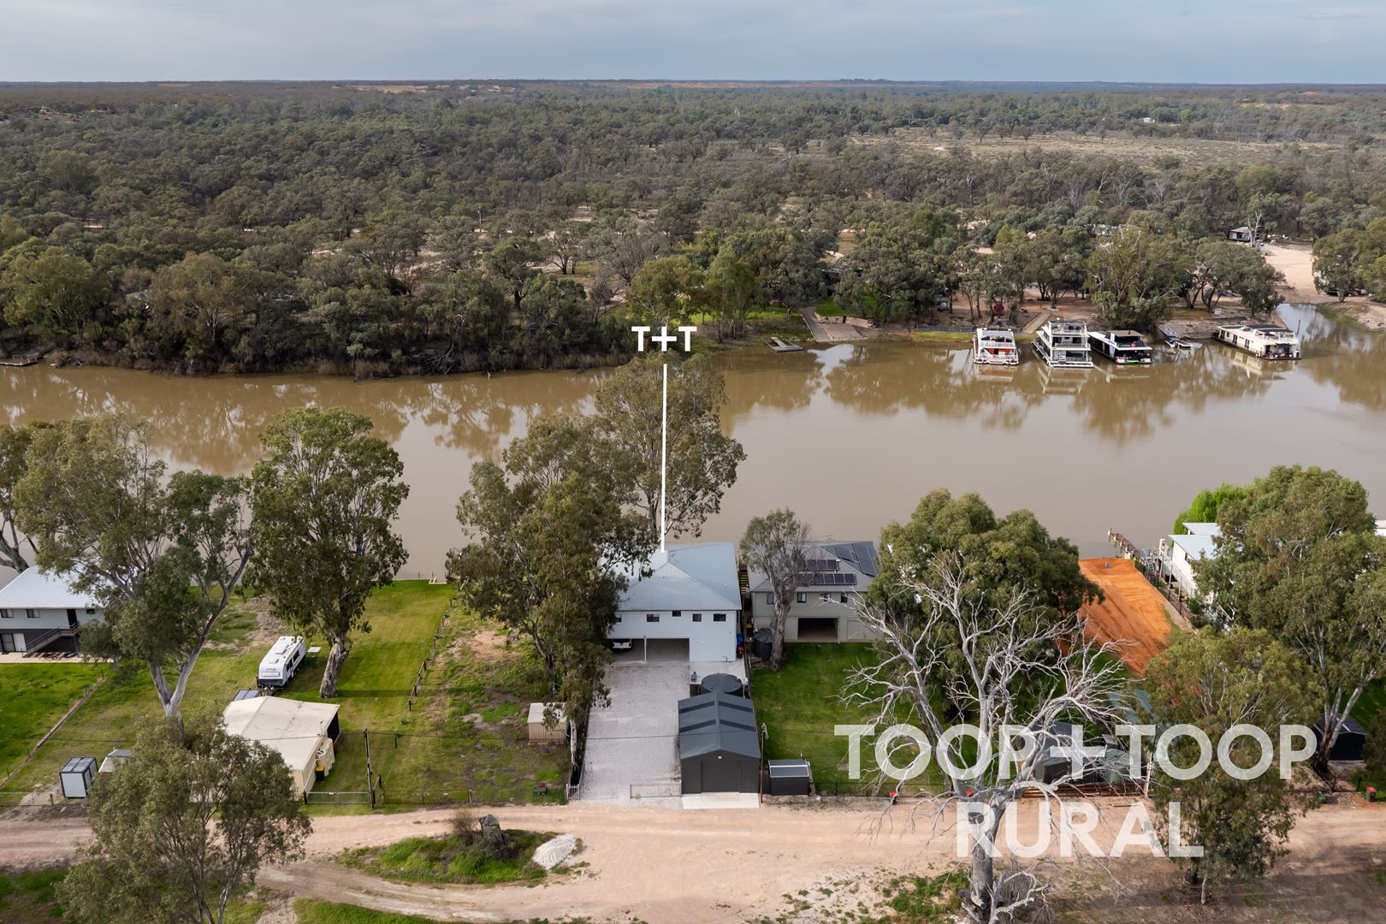
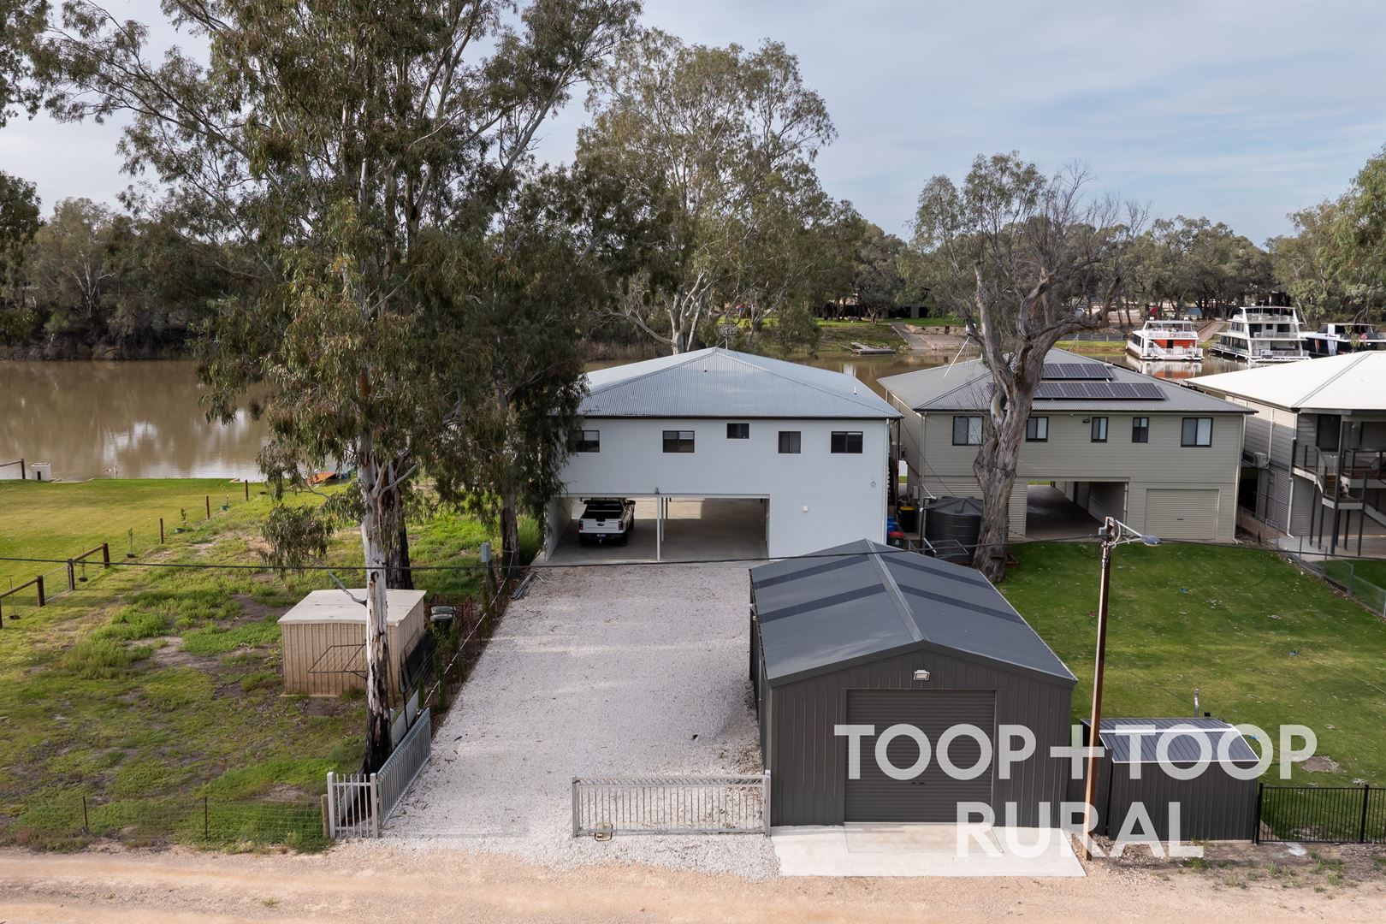
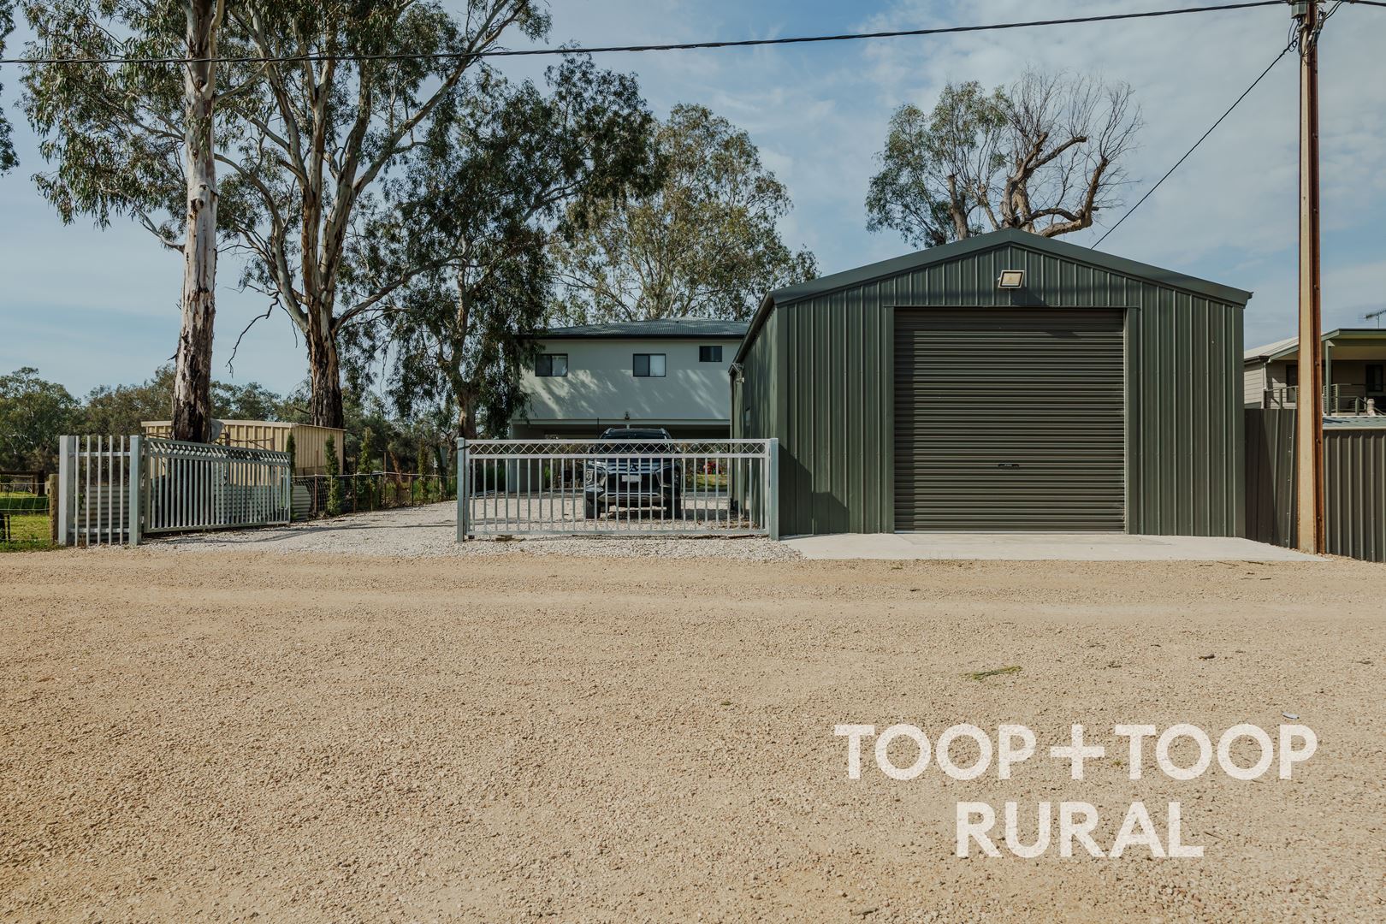
The boatshed and parking for up to eight vehicles rounds out the package… ready for boating, fishing or simply soaking up the outlook with family and friends close by.
Offered as a lessee’s interest under a registered lease, this is your opportunity to secure a river retreat and start the traditions that bring everyone back, season after season.
The Details
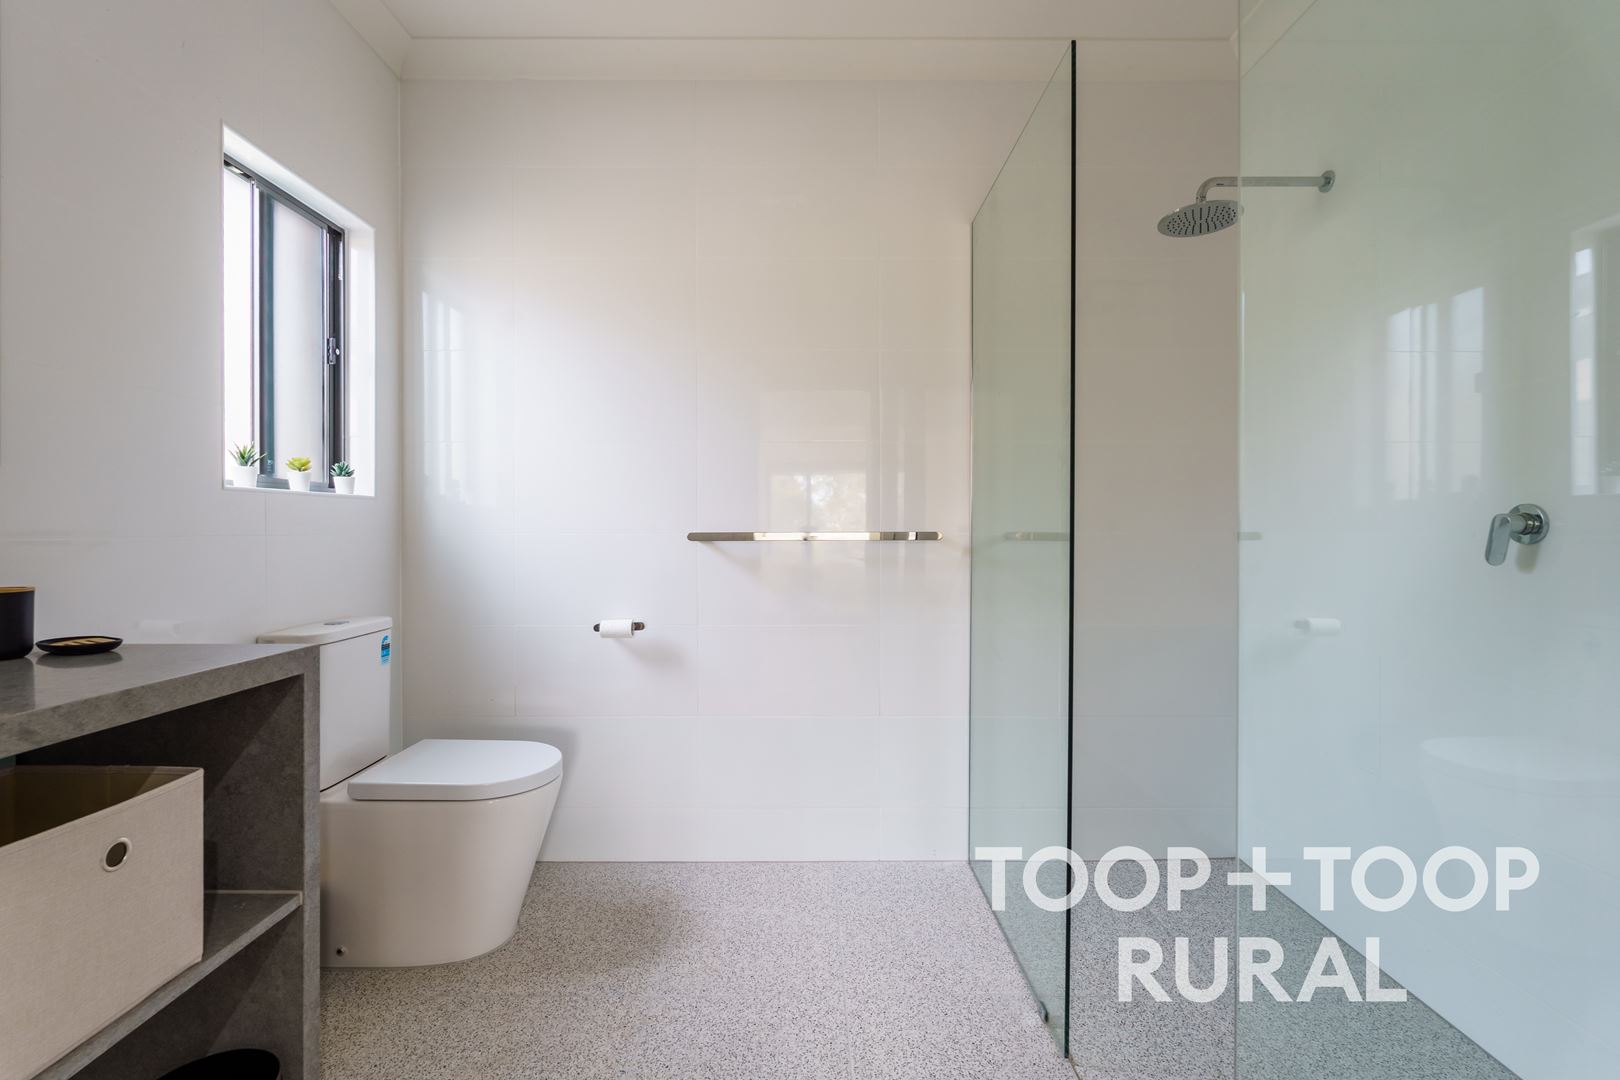
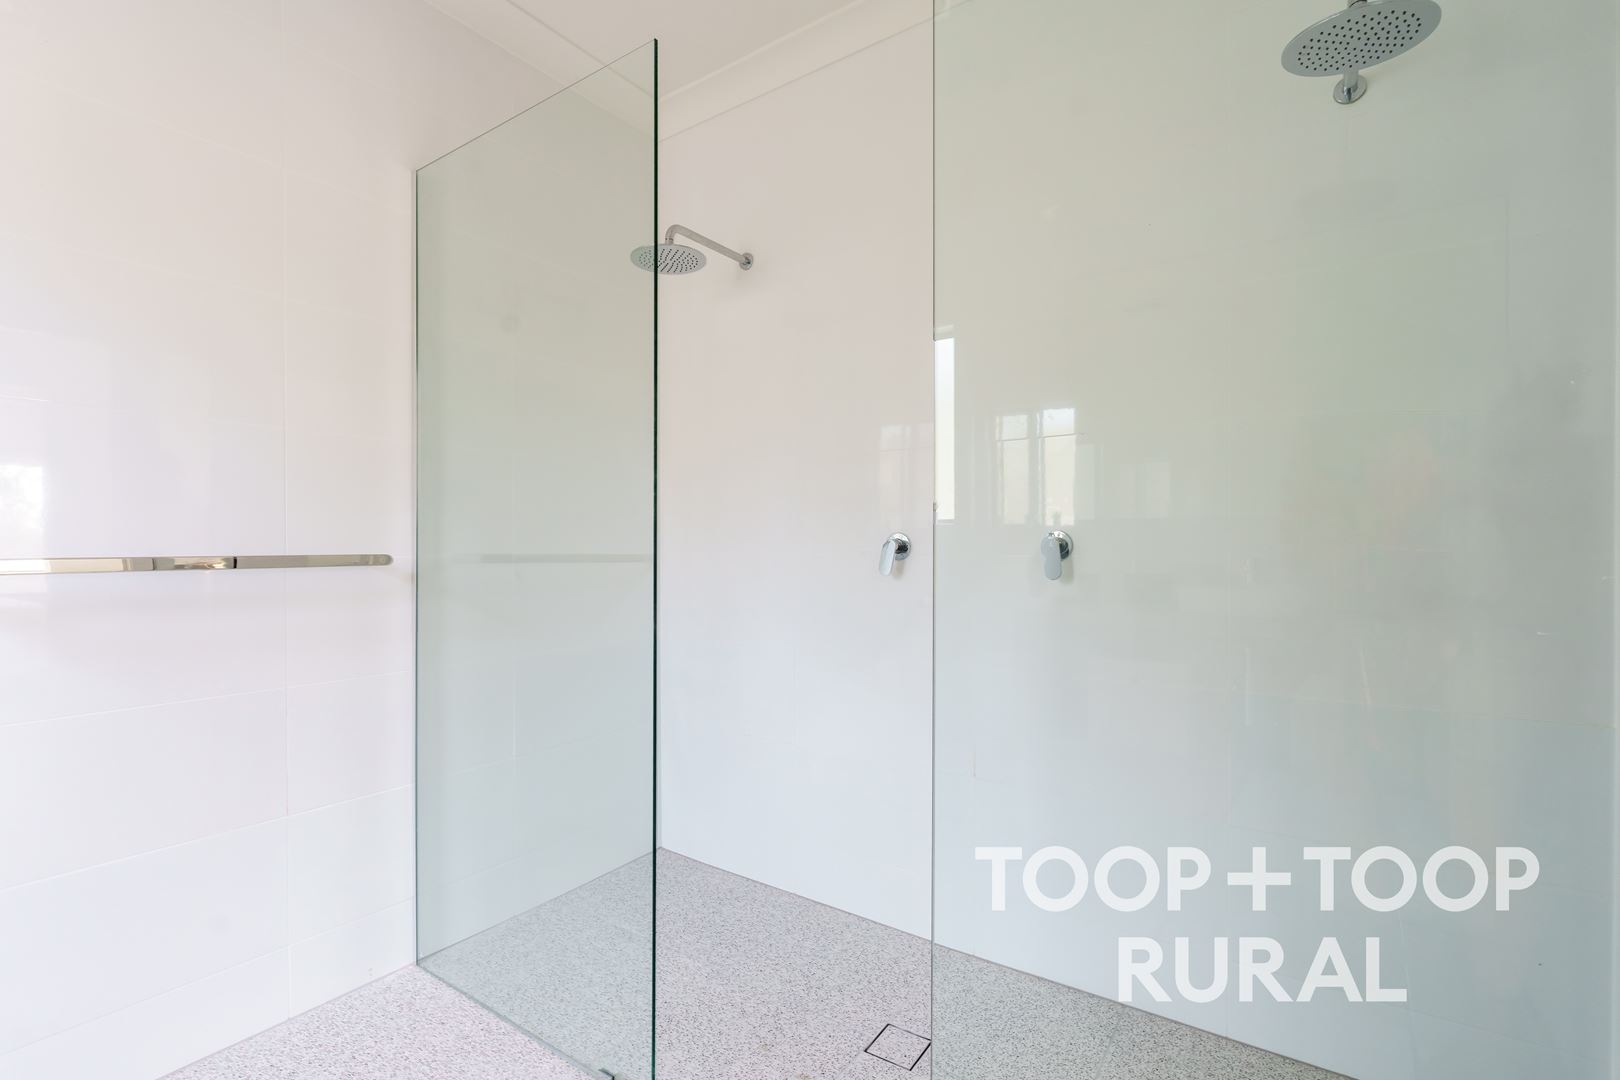
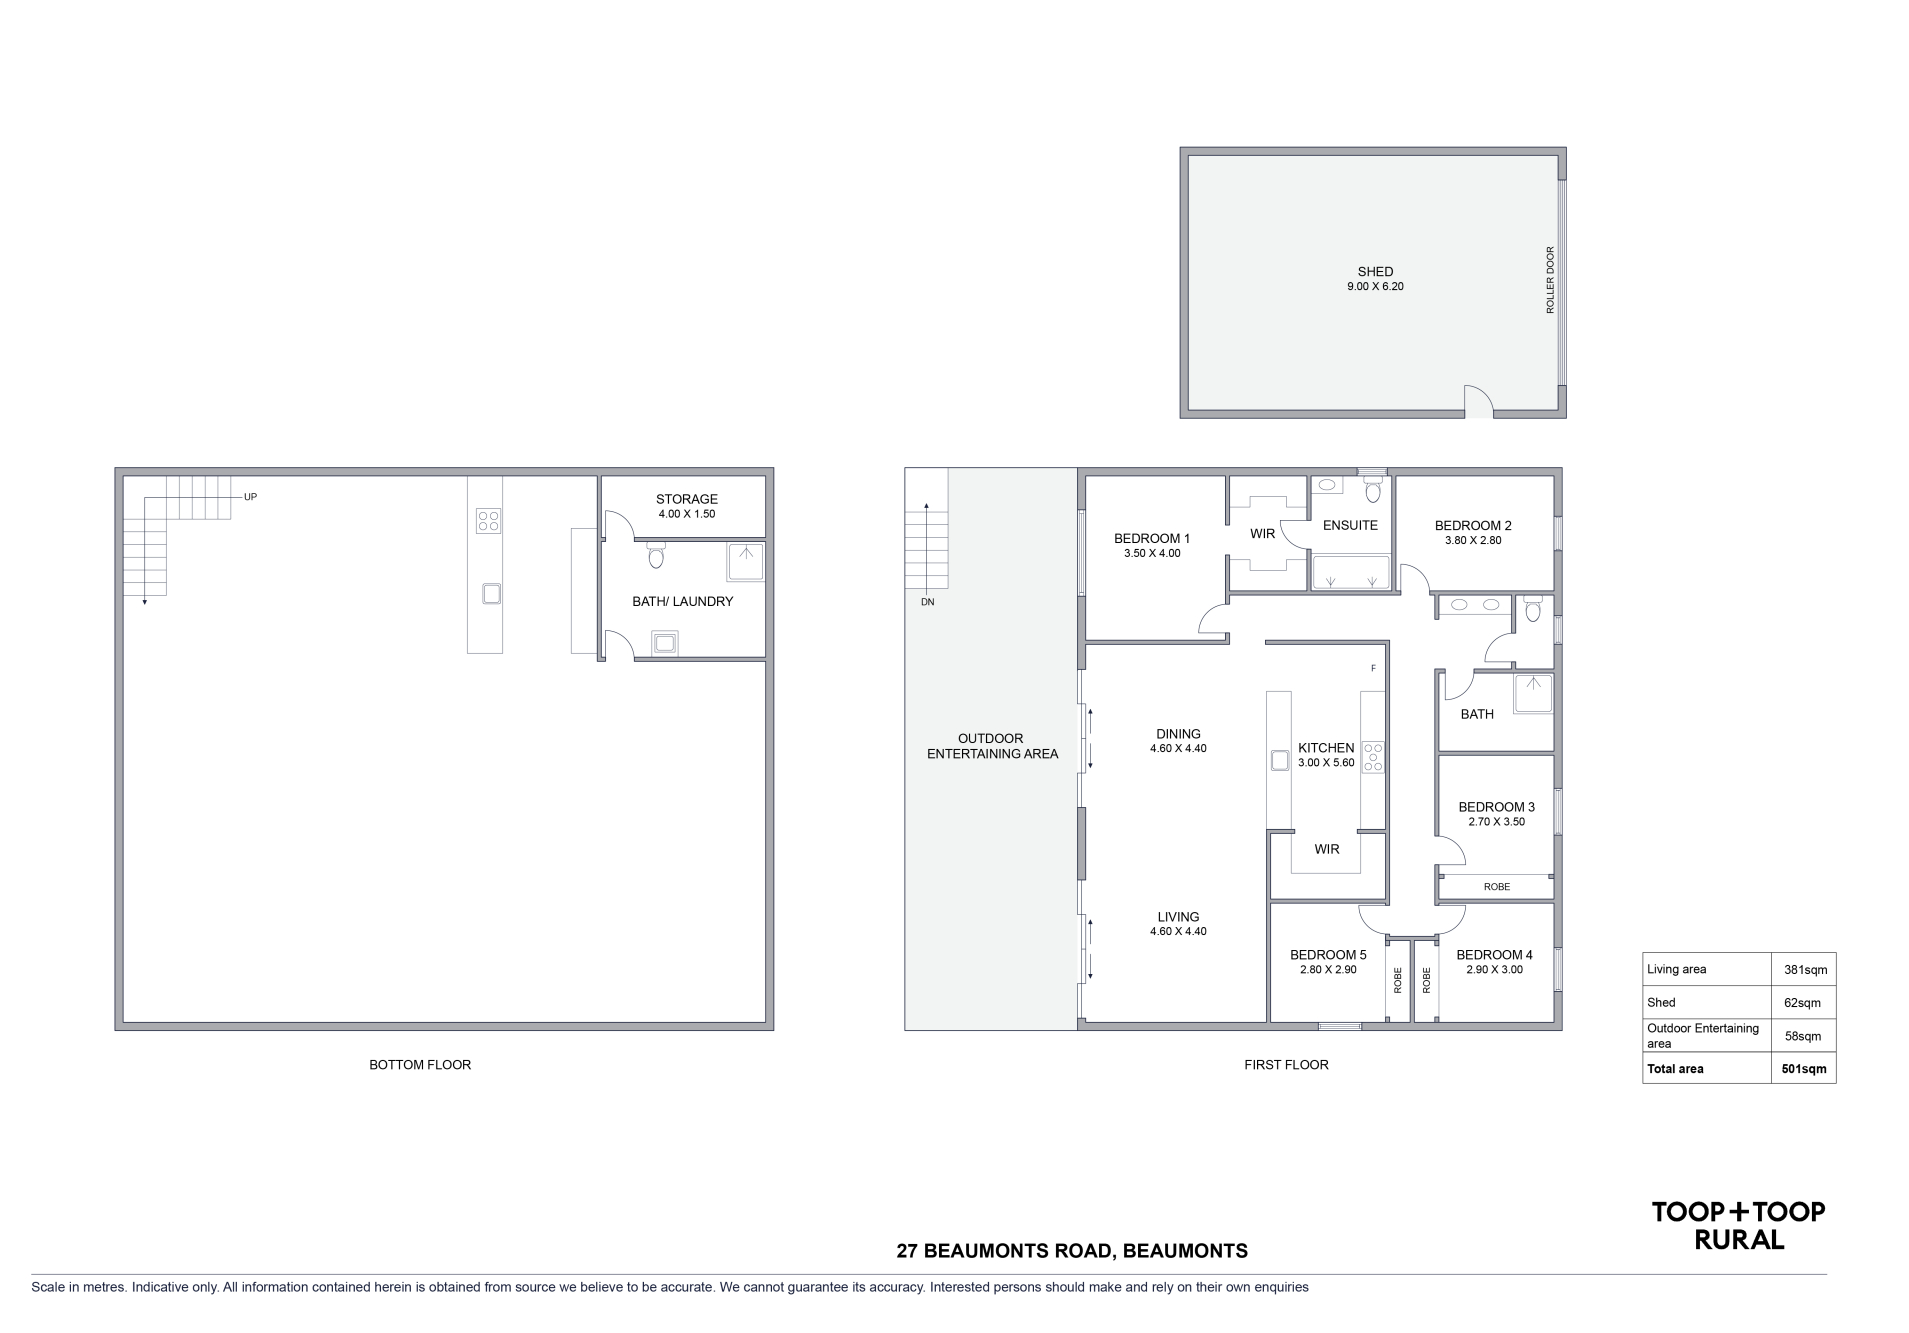
- Five bedrooms (main with walk-in robe and ensuite), three bathrooms, two kitchens
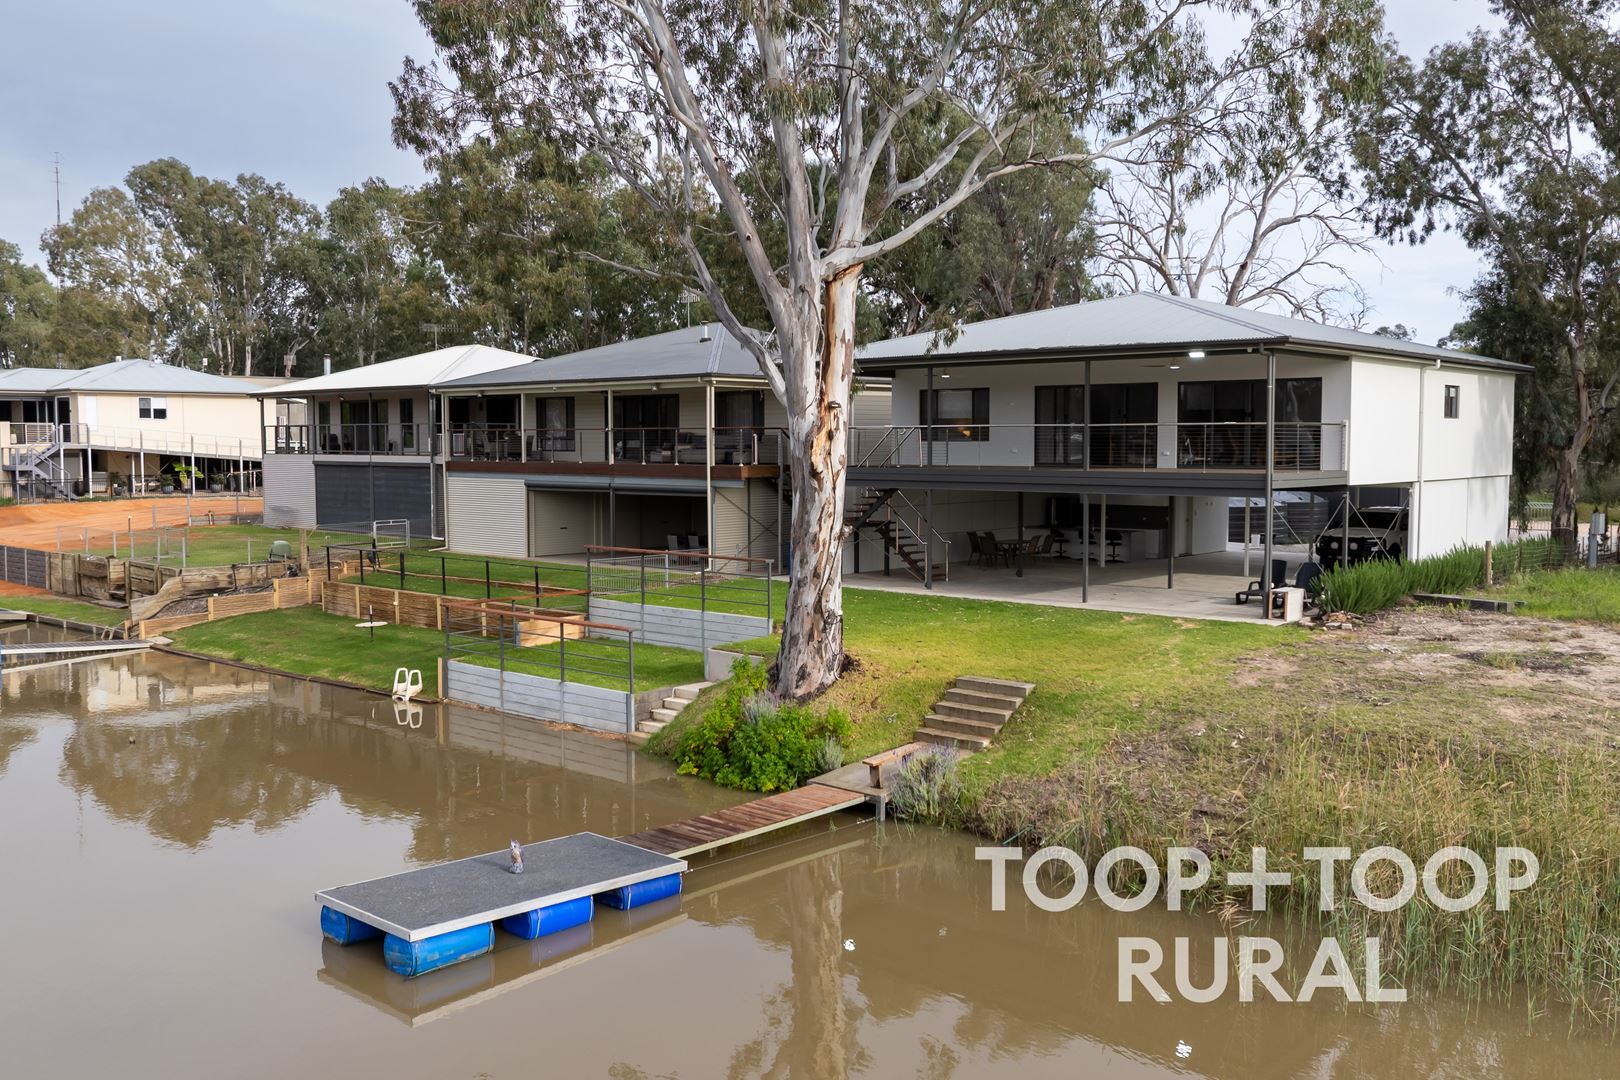
- Upstairs open-plan living and dining opening onto a 58m² covered alfresco balcony overlooking the river
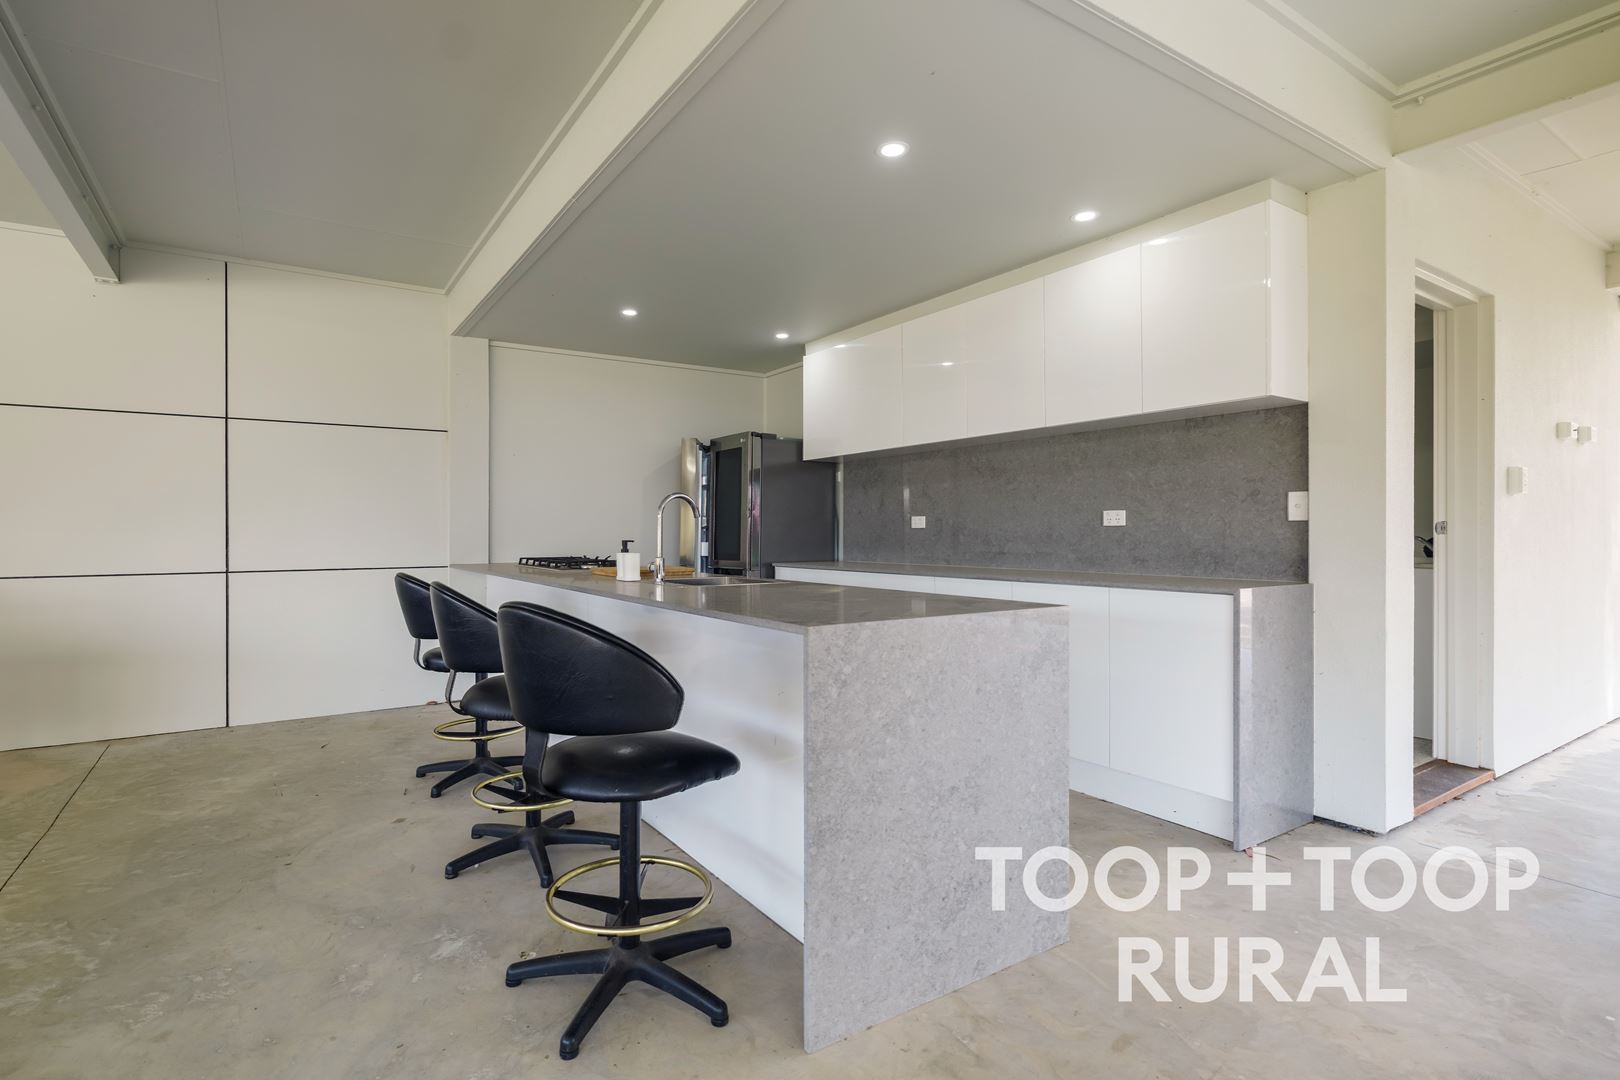
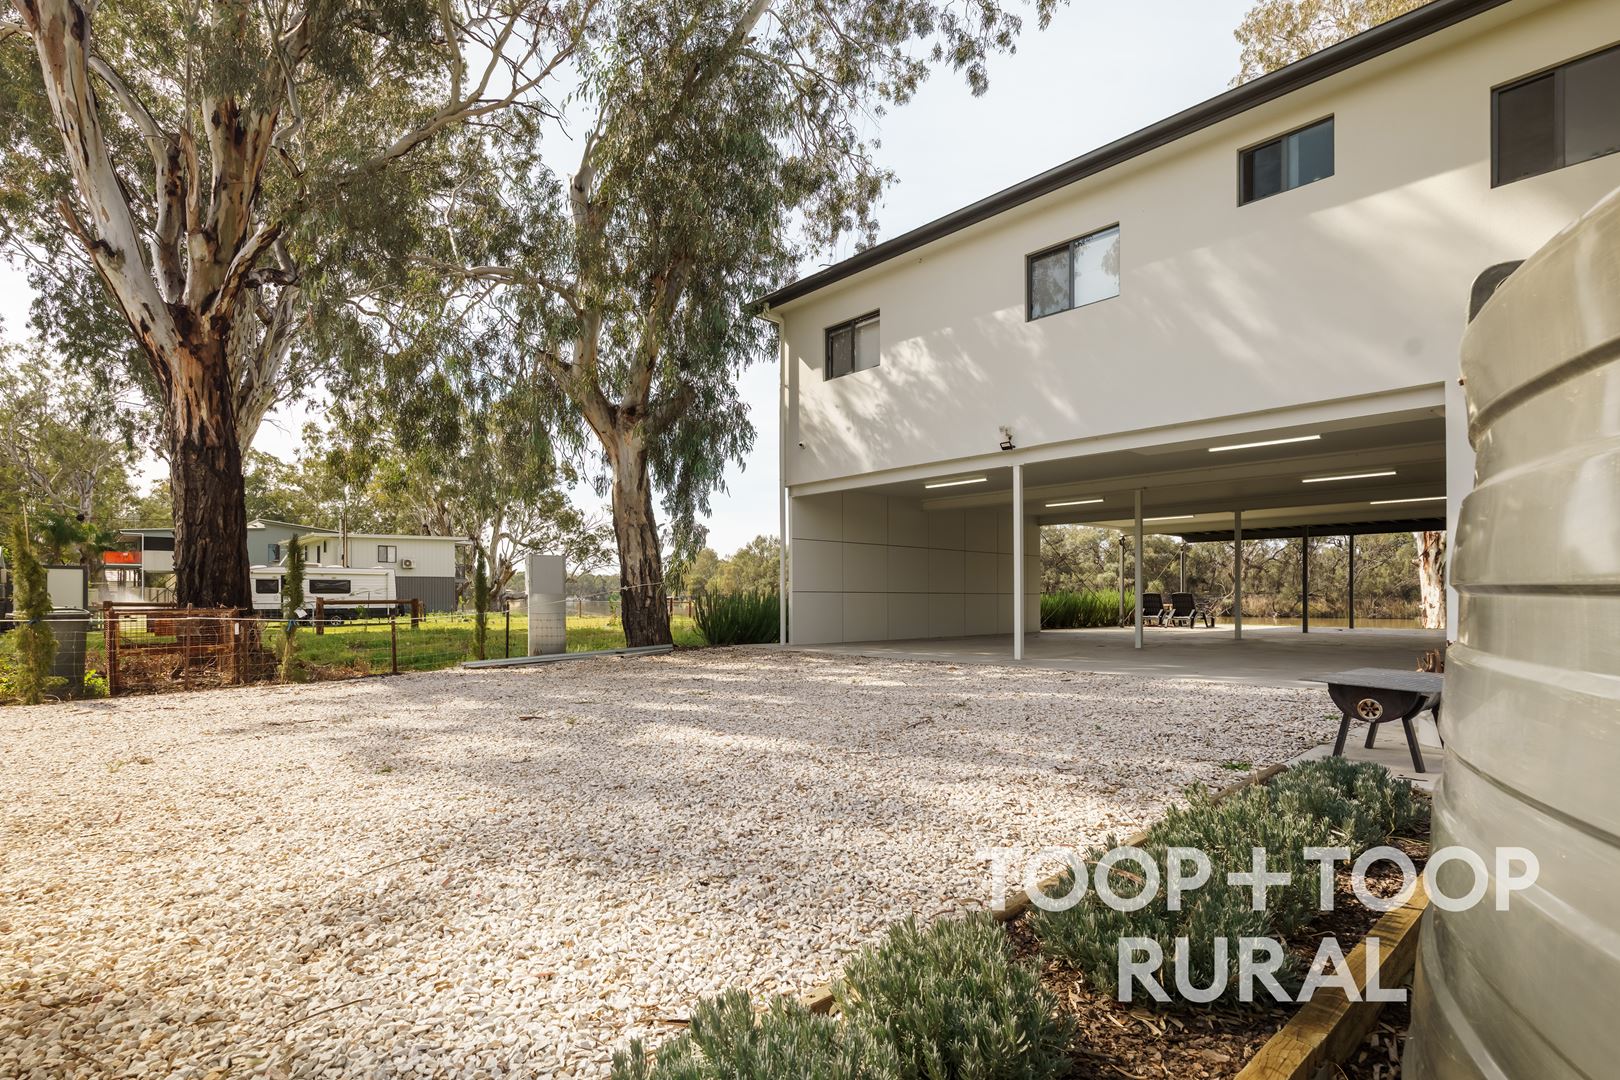
- Ground floor with second kitchen, bathroom/laundry, storage and generous undercover entertaining space
- Approx. 381m² living area, 501m² total under roof
- Separate 56m² shed with roller door, ideal for the boat and river gear
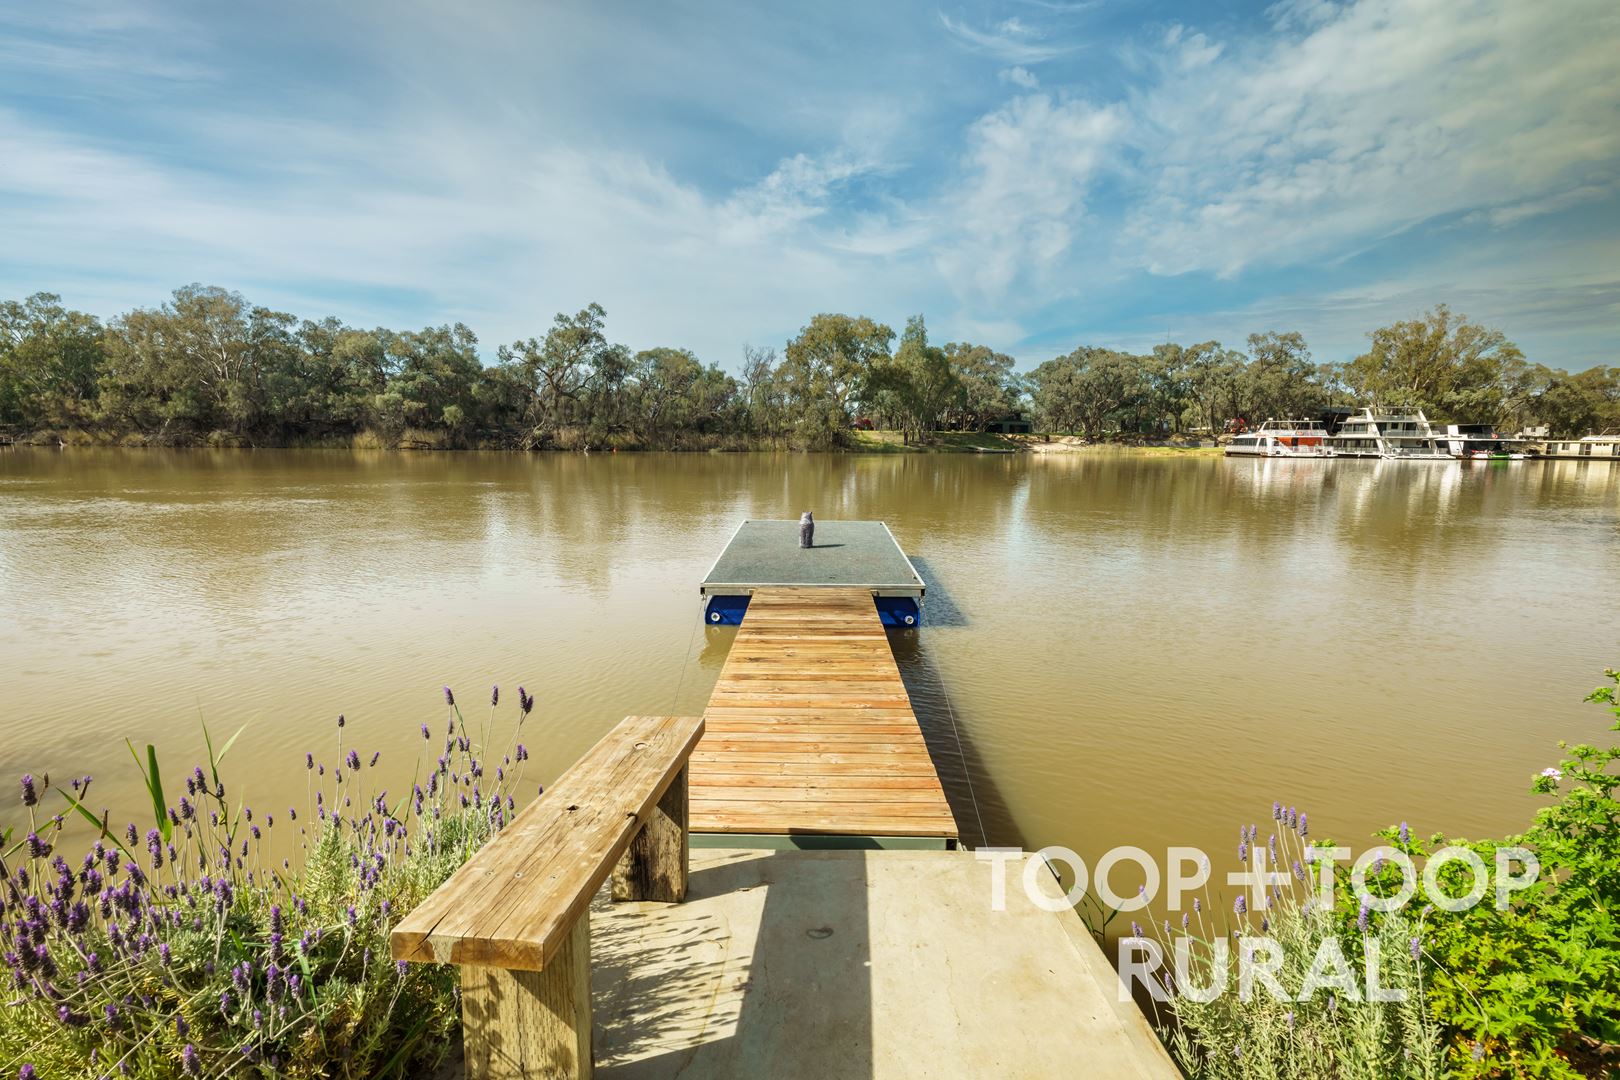
- Private jetty and pontoon at the water's edge
- Parking for up to eight vehicles
- Single-phase mains power
- Wastewater connected to the community septic system
- Lessee's interest under registered Lease 2772516, running through to 2466
- Mid Murray Council, approx. 2 hours from Adelaide
Disclaimer: TOOP+TOOP has taken all reasonable care to ensure this property information is accurate at the time of publication. Information has been obtained from sources we believe to be reliable, including the vendor, relevant authorities and third-party suppliers. However, we cannot guarantee its accuracy or completeness and, to the extent permitted by law, accept no liability for any errors or omissions. This includes, but is not limited to, land size, floor plans, building area, building age, condition, zoning, council rates and rental figures. Details may change after publication. Measurements, floor plans and images are a guide only, and some images may be digitally styled or virtually furnished. Interested parties should make their own enquiries, including with relevant authorities, and obtain independent legal and financial advice before proceeding. RLA 301309, RLA 301302, RLA 317292
CONTACT AGENTS


Neighbourhood Map