Copied to clipboard
26 / 5 Mount Barker Road
Urrbrae
4
Beds
2
Baths
1
Car
Graceful Living, Secure and Beautifully Connected
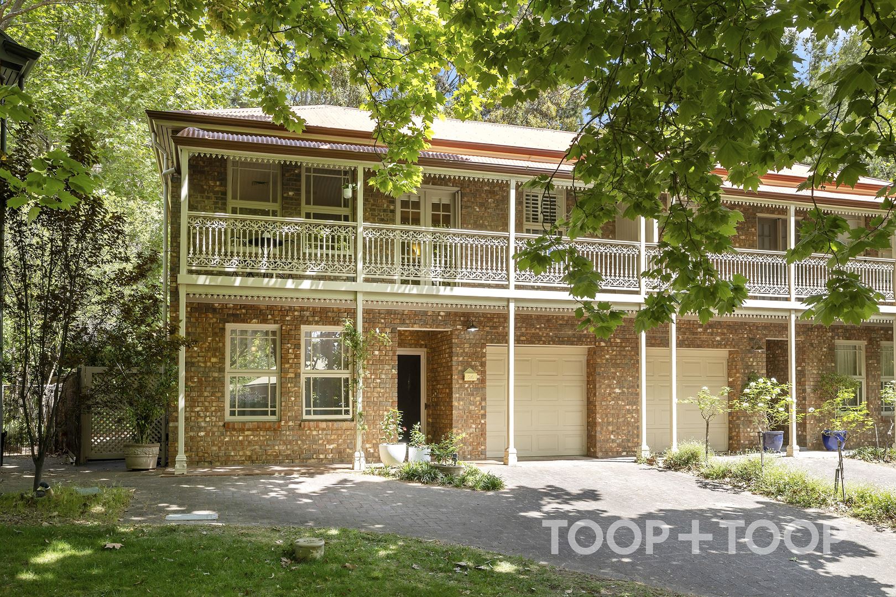
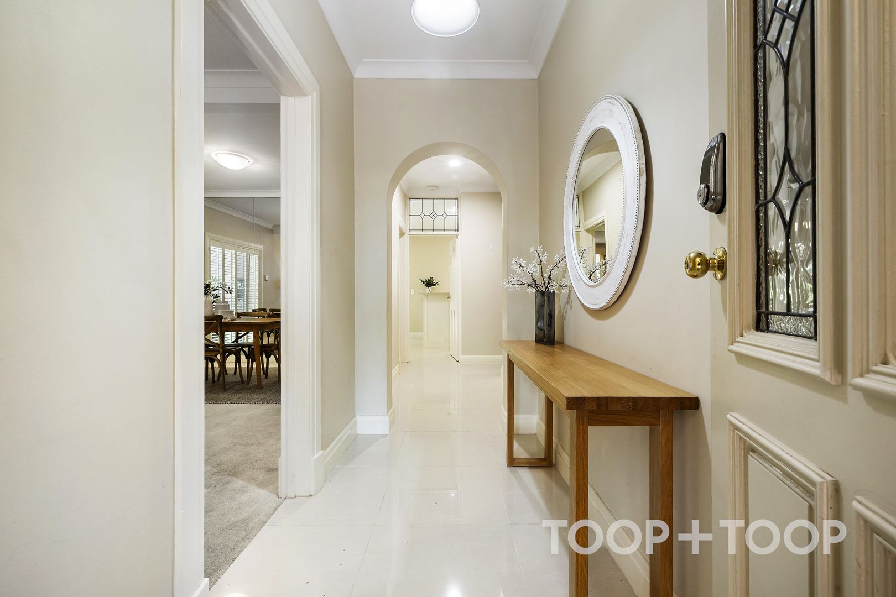
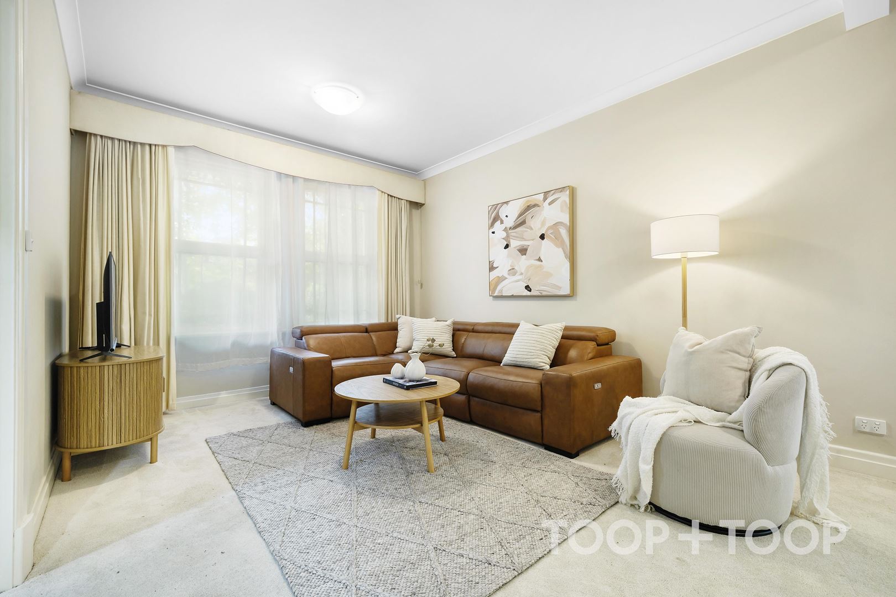
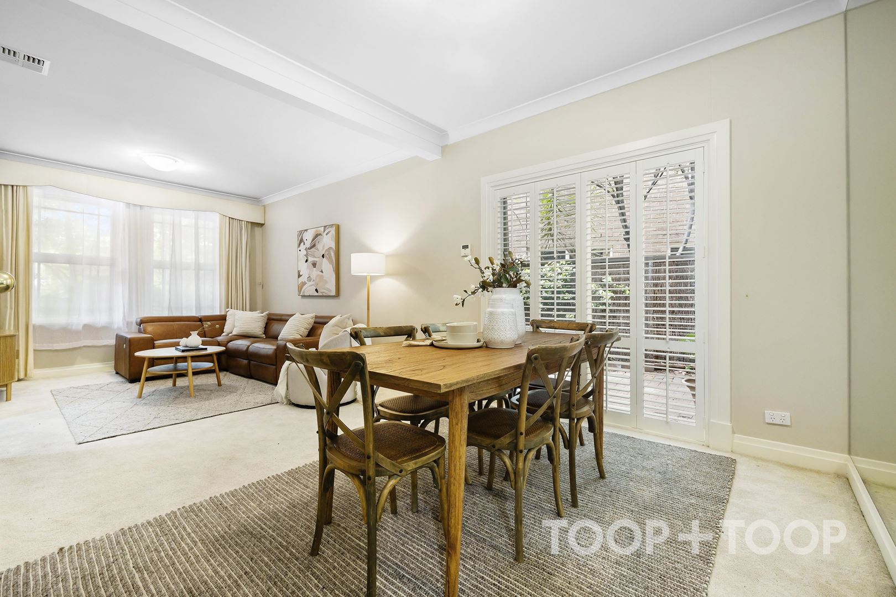
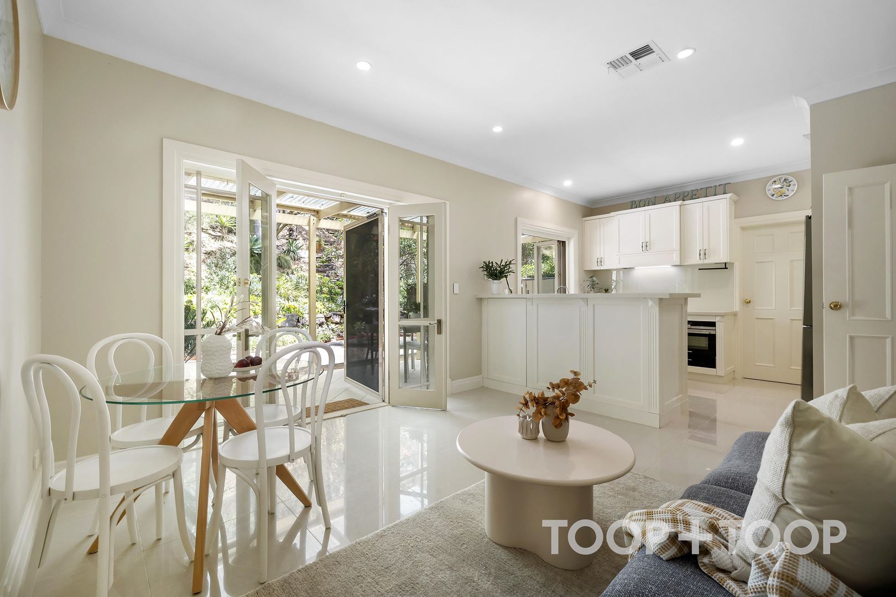
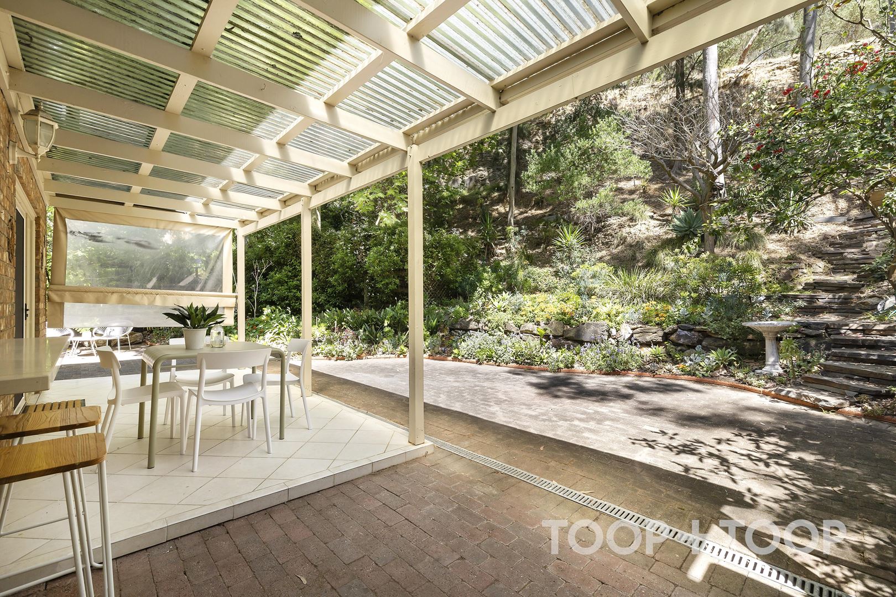
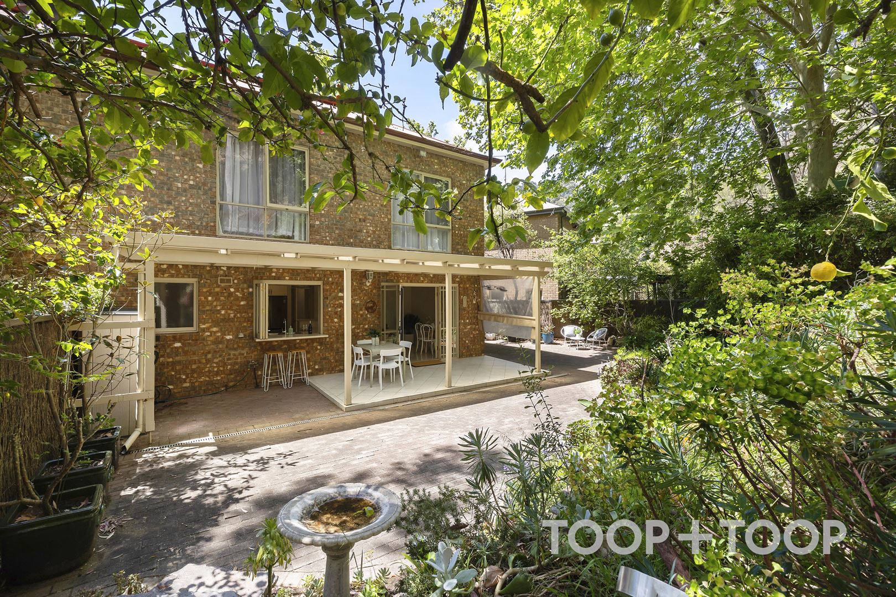
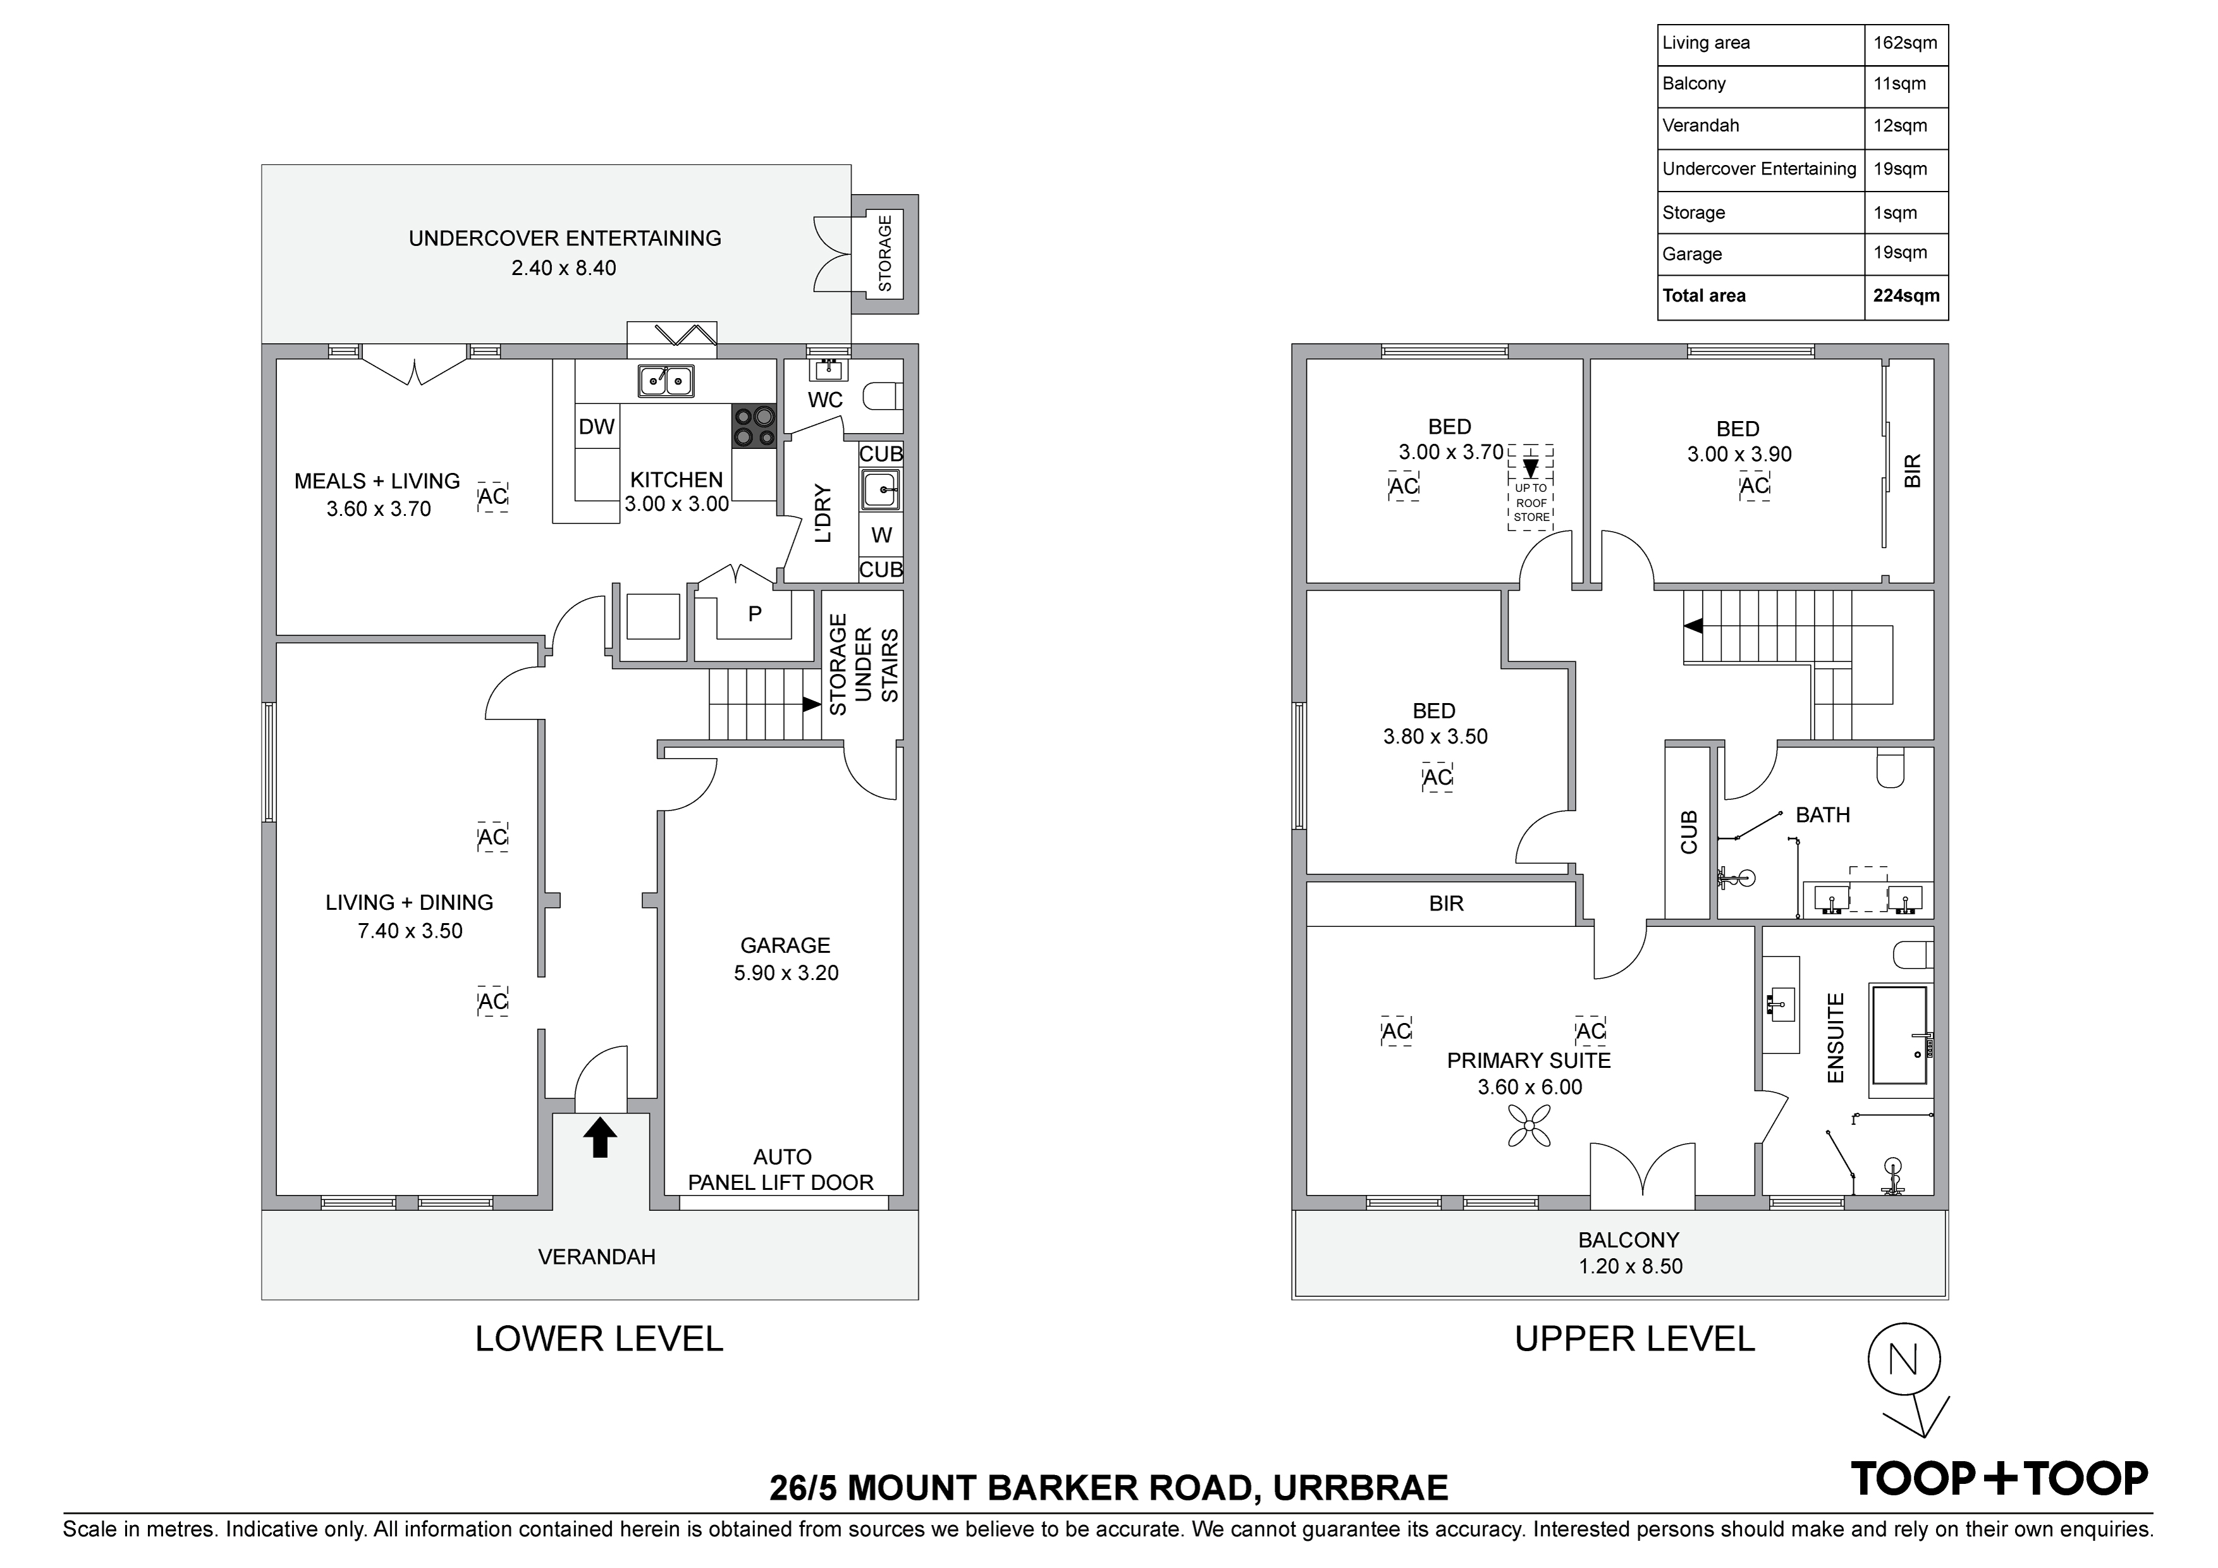
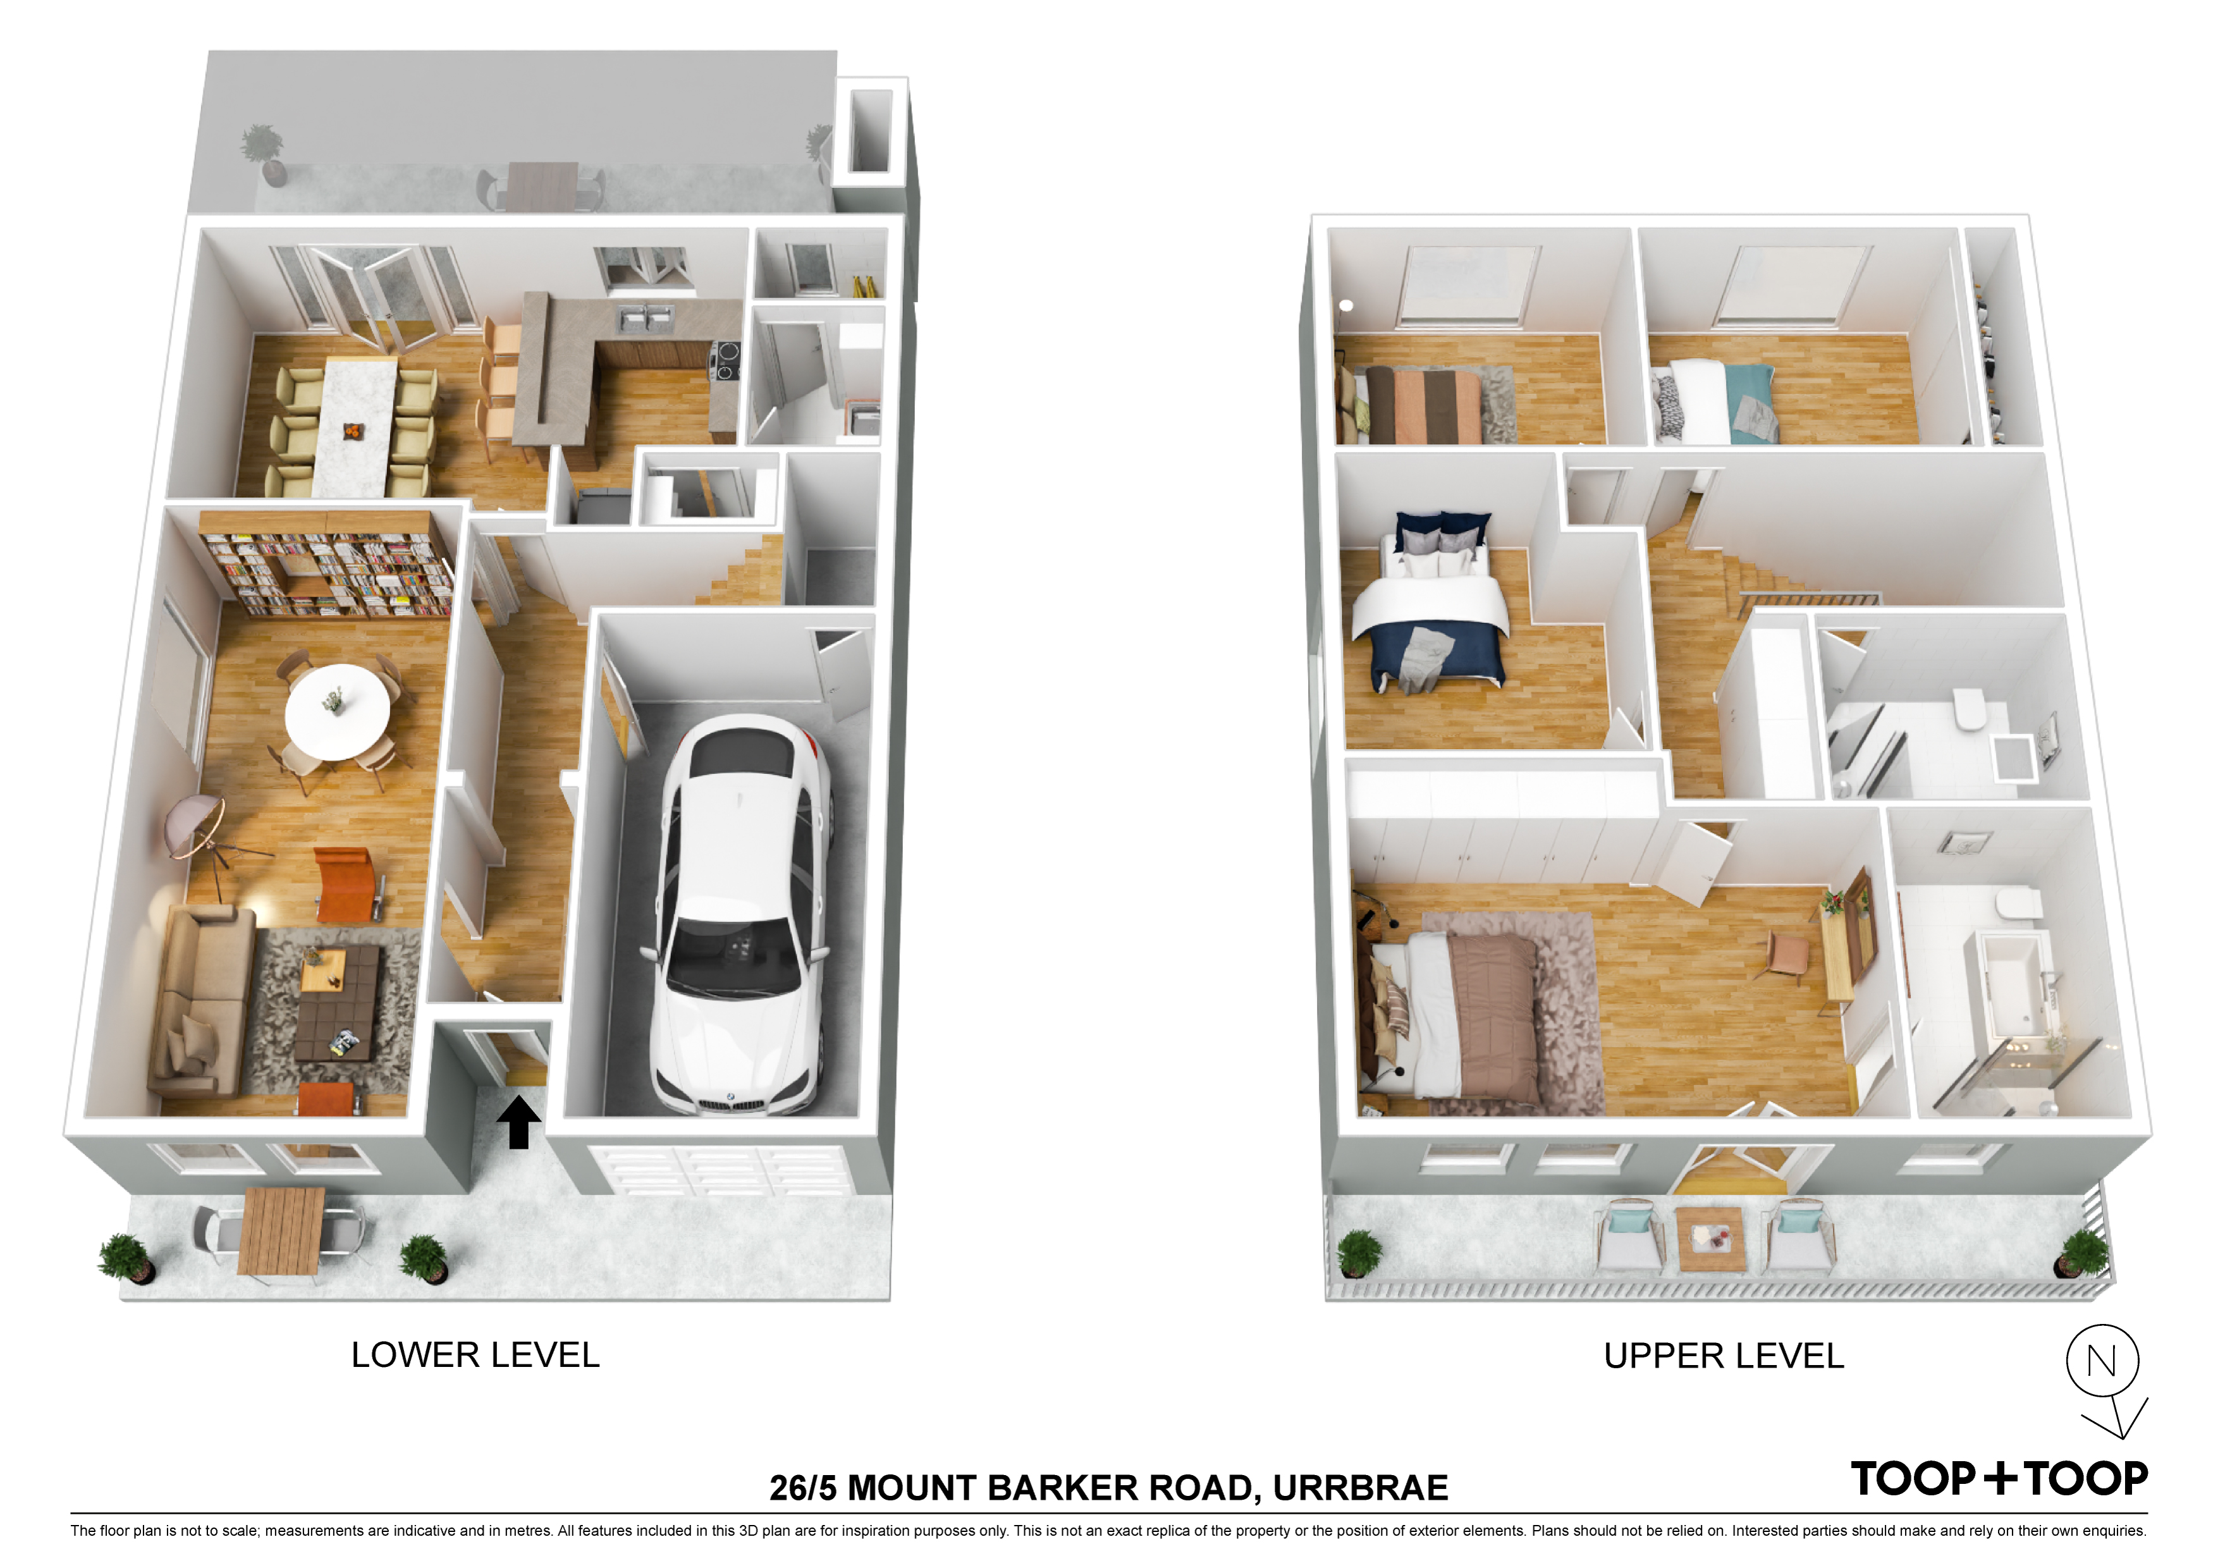
Inside, a generous two-level design balances formal and everyday living. The front living and dining room provides a comfortable setting for entertaining, while the open-plan kitchen, meals and living area creates a relaxed heart at the rear. French doors invite the garden into view and provide an effortless transition to the long undercover entertaining area, where leafy surrounds establish a wonderfully private backdrop for morning coffee or leisurely lunches.
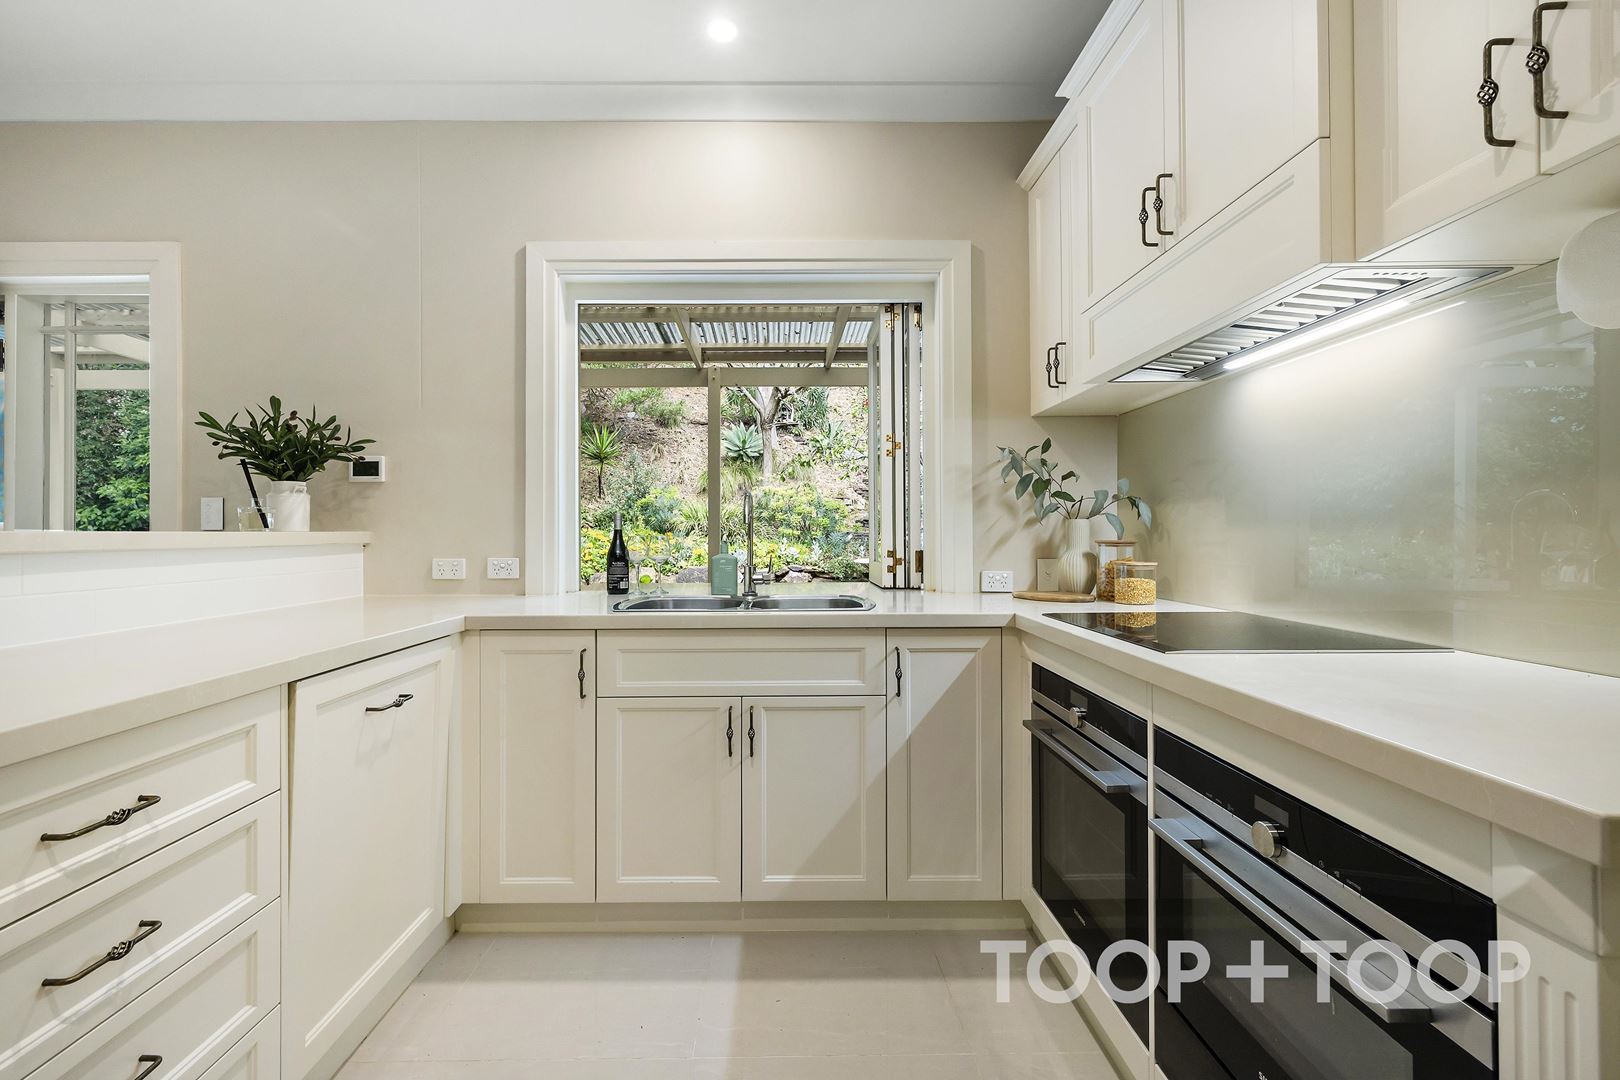
The open-plan kitchen pairs classic cabinetry with abundant bench space and modern functionality. Indoor/outdoor servery, dual ovens and an integrated dishwasher make catering equally easy, whether preparing dinner for two or hosting a gathering.
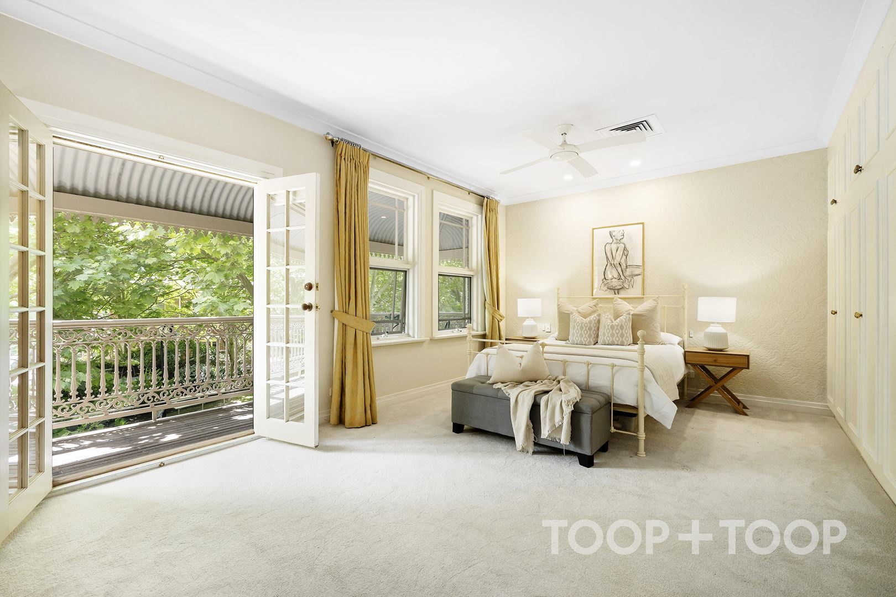
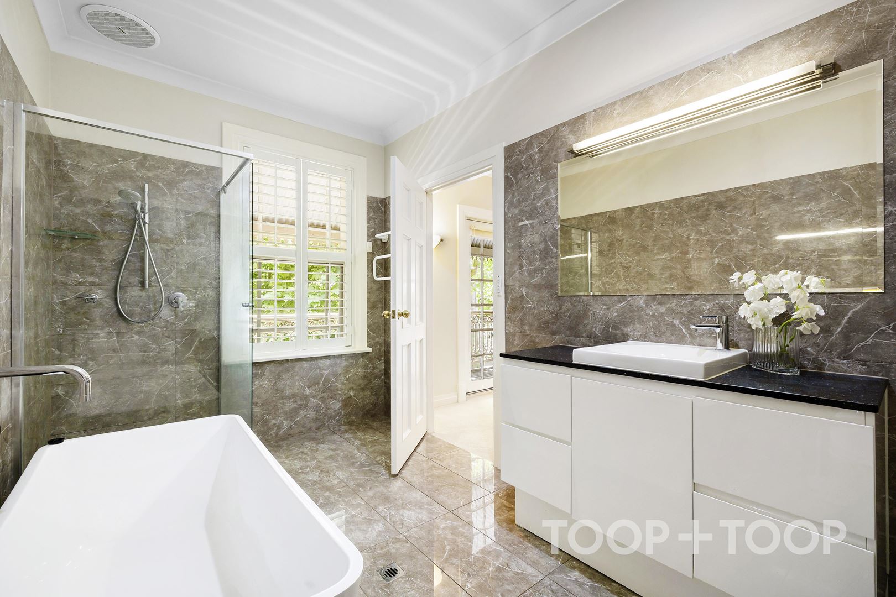
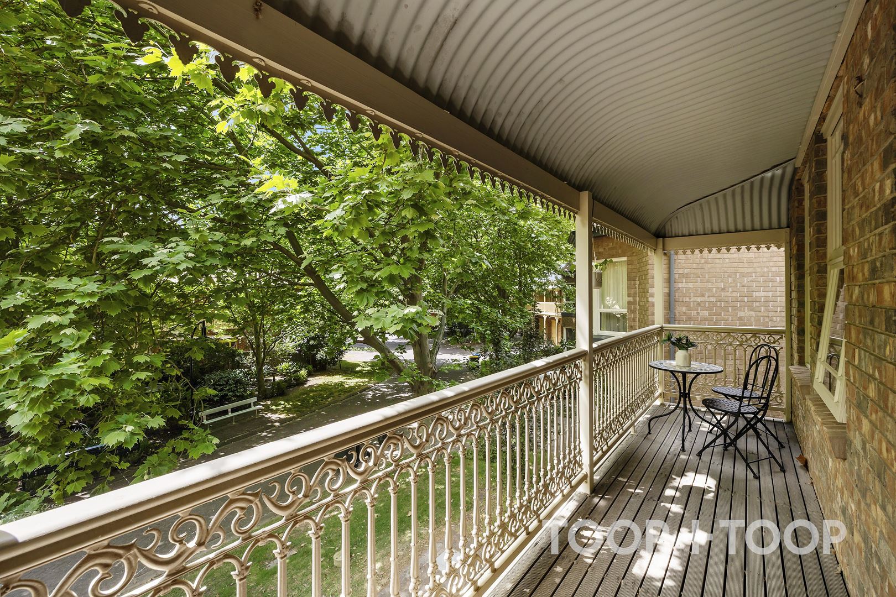
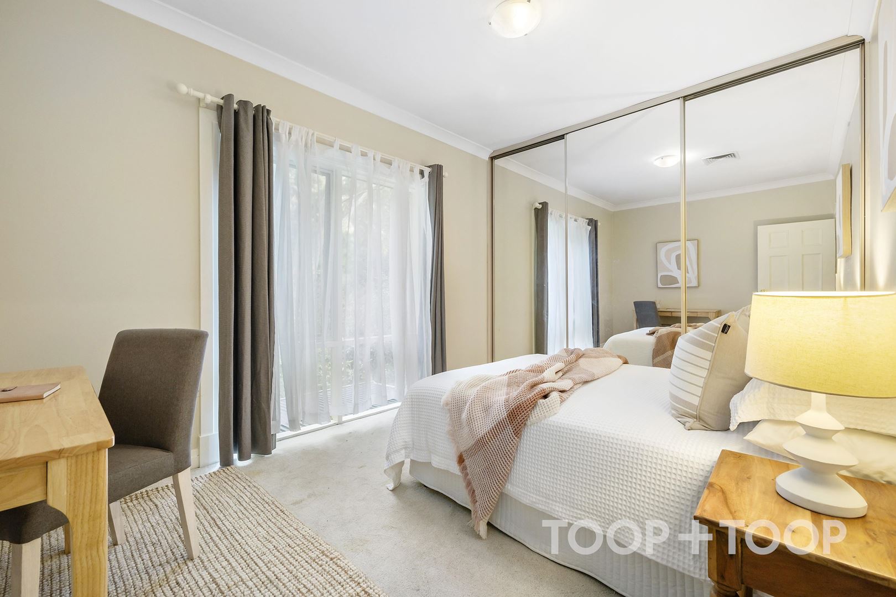
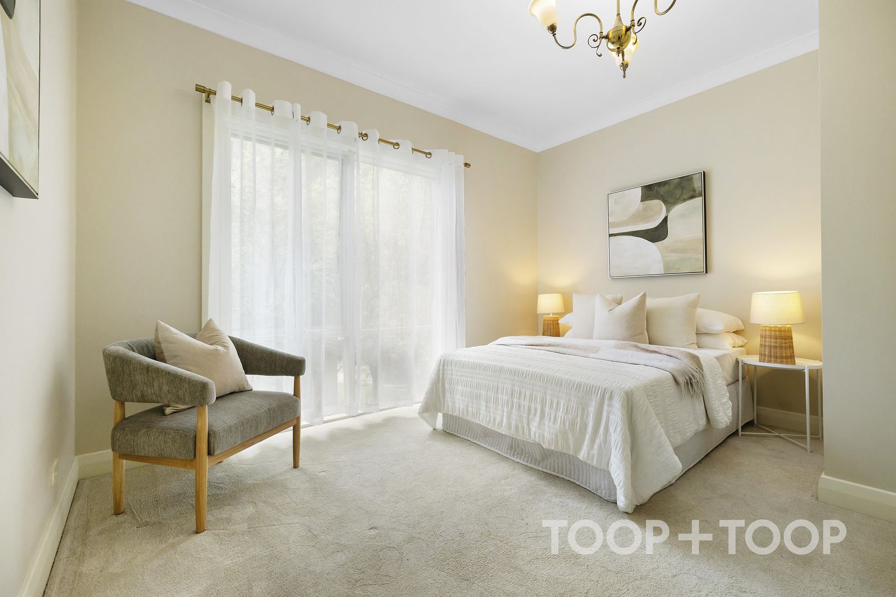
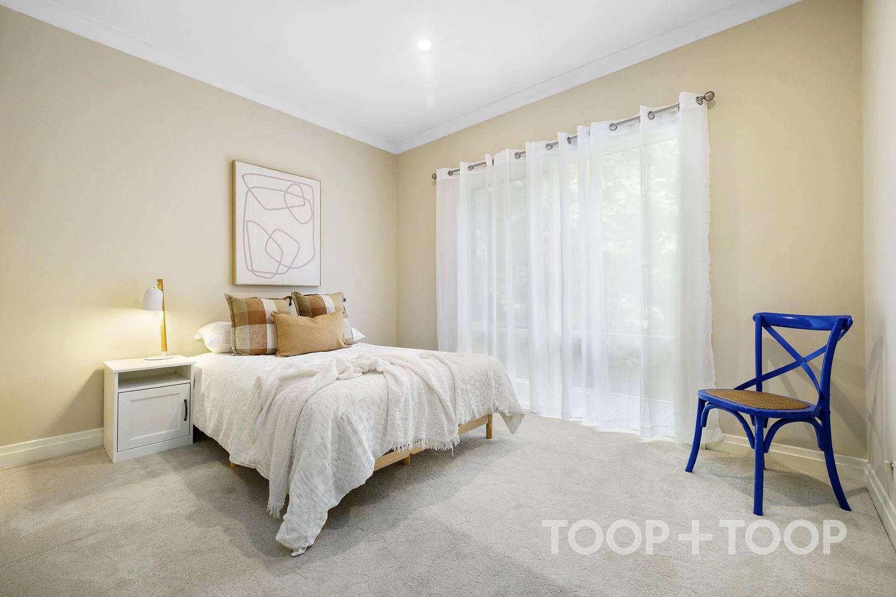
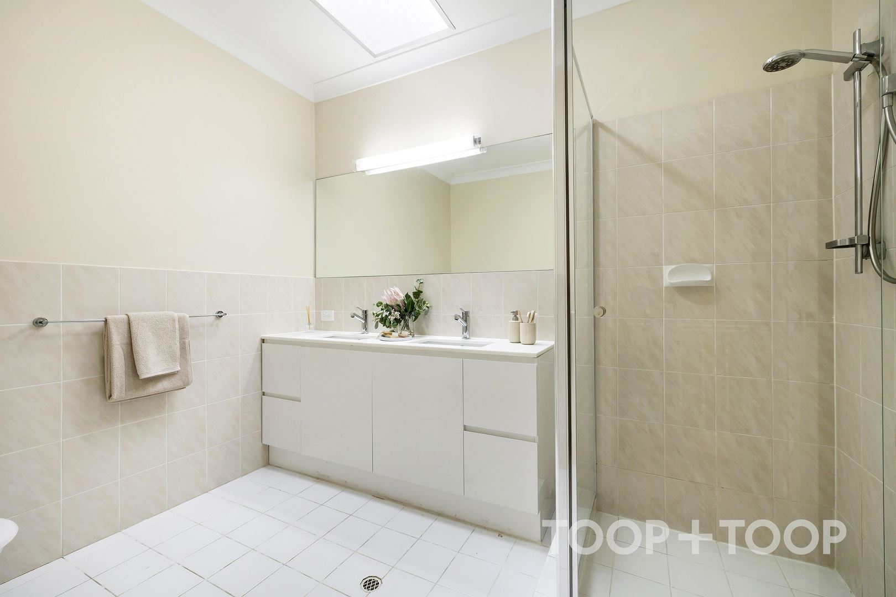
Upstairs, four bedrooms offer valuable flexibility for family, guests, hobbies or a dedicated home office. The impressively proportioned primary suite has room for its own retreat, built-in storage and French-door access to the balcony. Its updated ensuite delivers a luxurious sanctuary with a freestanding bath, walk-in shower and contemporary vanity. A second bathroom serves the remaining bedrooms.
Ducted reverse-cycle air conditioning and a ducted vacuum system add everyday ease, while the automatic garage, laundry, ground-floor powder room and useful storage support practical living.
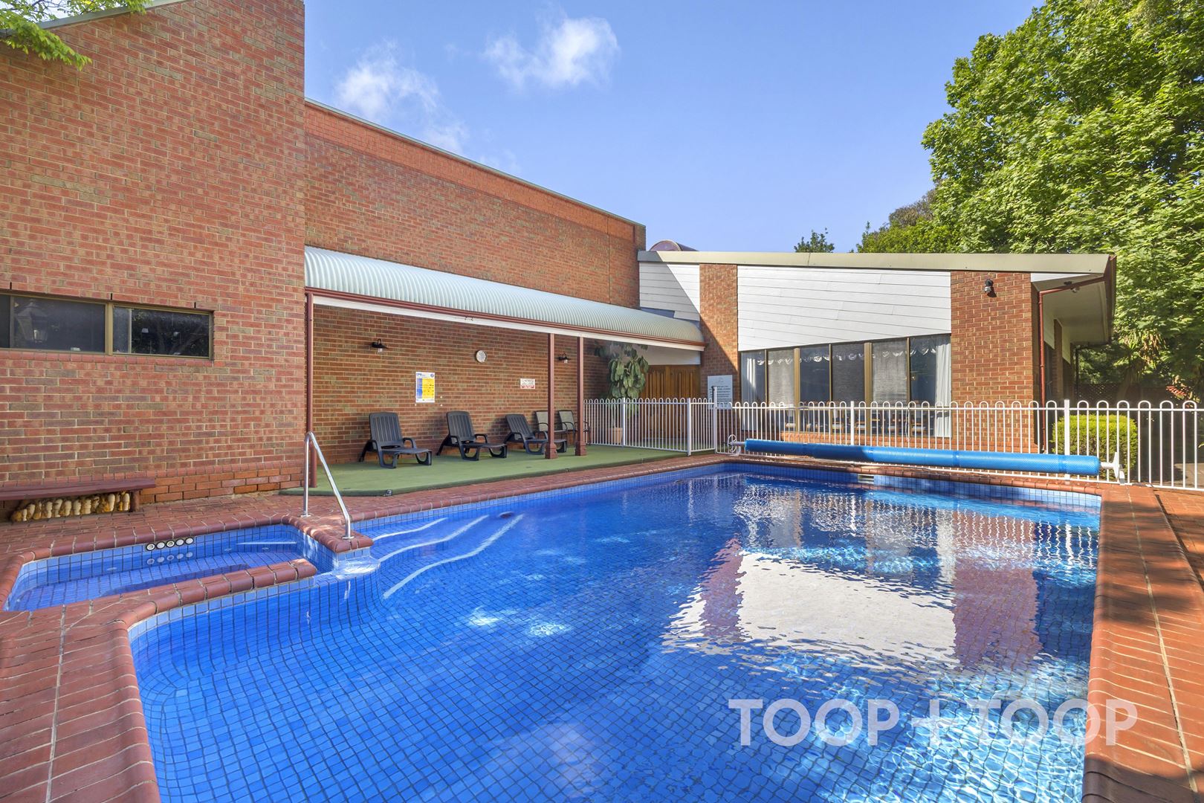
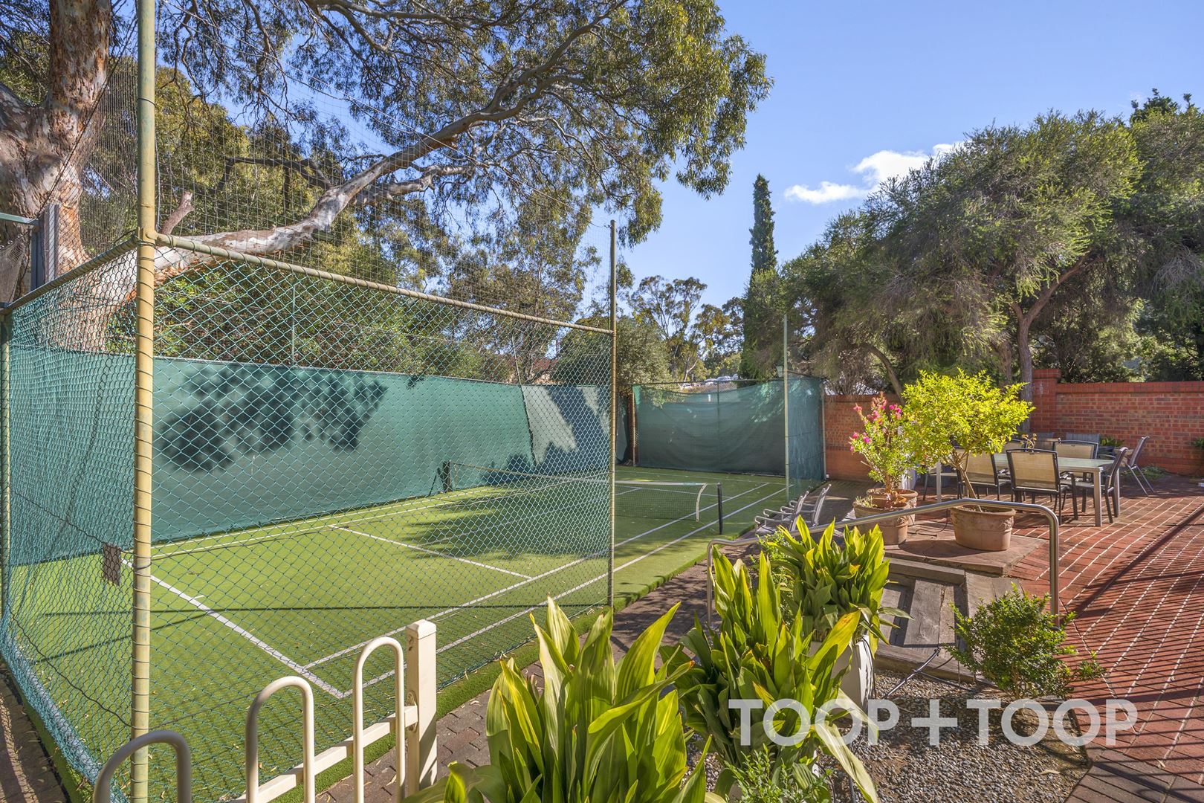
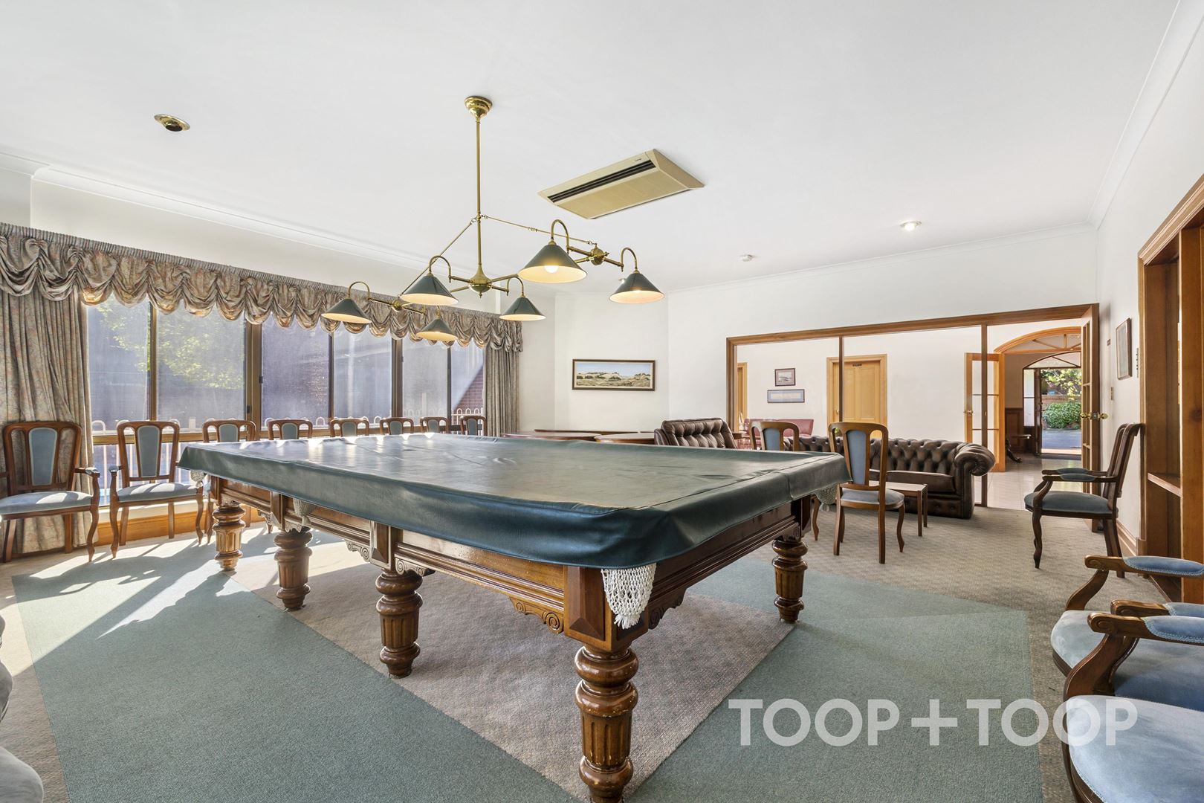
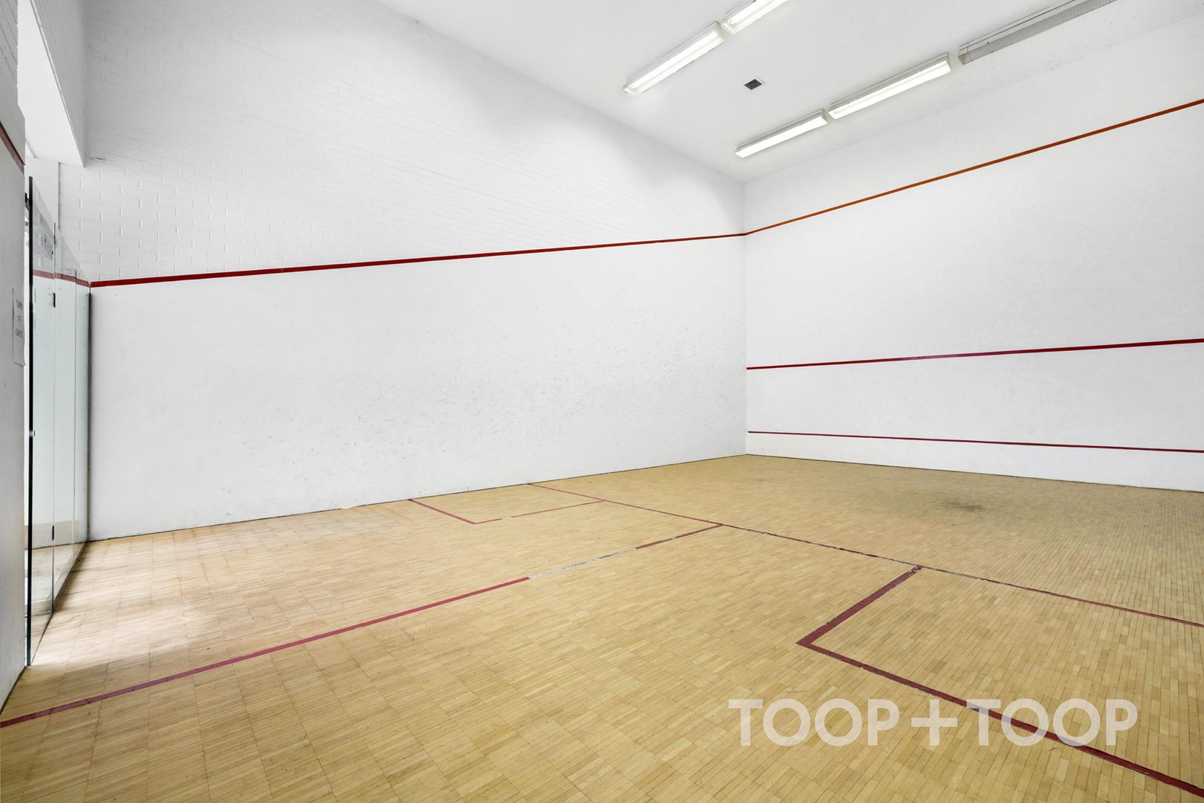
Beyond the private garden, residents can enjoy Mira Monte’s maintained communal facilities, including a swimming pool, spa, squash court and function room. Shopping, cafés, public transport and highly regarded schools, including Seymour College, Concordia College, Mercedes College, Highgate School and Unley High School, are within easy reach. Coupled with close proximity to Urrbrae High School, Adelaide University Waite Campus and the Adelaide Hills just minutes away.
• Four bedrooms and two bathrooms
• Spacious primary suite with retreat and updated ensuite
• Two generous living zones
• Undercover entertaining and private leafy garden
• Pool, spa, squash court and function room access
Local Council: MItcham
Year Built: 1988
Council Rates: $2,110.75 pa approx.
SA Water Rates: $233.29 pq approx
Strata fees: Admin fund $1,674.80 pq approx. + Sinking Fund $694.45 pq approx.
Disclaimer: TOOP+TOOP has taken all reasonable care to ensure this property information is accurate at the time of publication. Information has been obtained from sources we believe to be reliable, including the vendor, relevant authorities and third-party suppliers. However, we cannot guarantee its accuracy or completeness and, to the extent permitted by law, accept no liability for any errors or omissions. This includes, but is not limited to, land size, floor plans, building area, building age, condition, zoning, council rates and rental figures. Details may change after publication. Measurements, floor plans and images are a guide only, and some images may be digitally styled or virtually furnished. Interested parties should make their own enquiries, including with relevant authorities, and obtain independent legal and financial advice before proceeding. RLA 301309, RLA 301302, RLA 317292
For Sale
$980,000 - $1,000,000
Inspection Times
Property Information
Built 1988
Council Rates $2,110.75 pa approx.
ES Levy $177.00pa approx
Water Rates $233.29 pq approx
CONTACT AGENTS


Neighbourhood Map
Schools in the Neighbourhood
| School | Distance | Type |
|---|---|---|