20 Pomona Road
Stirling
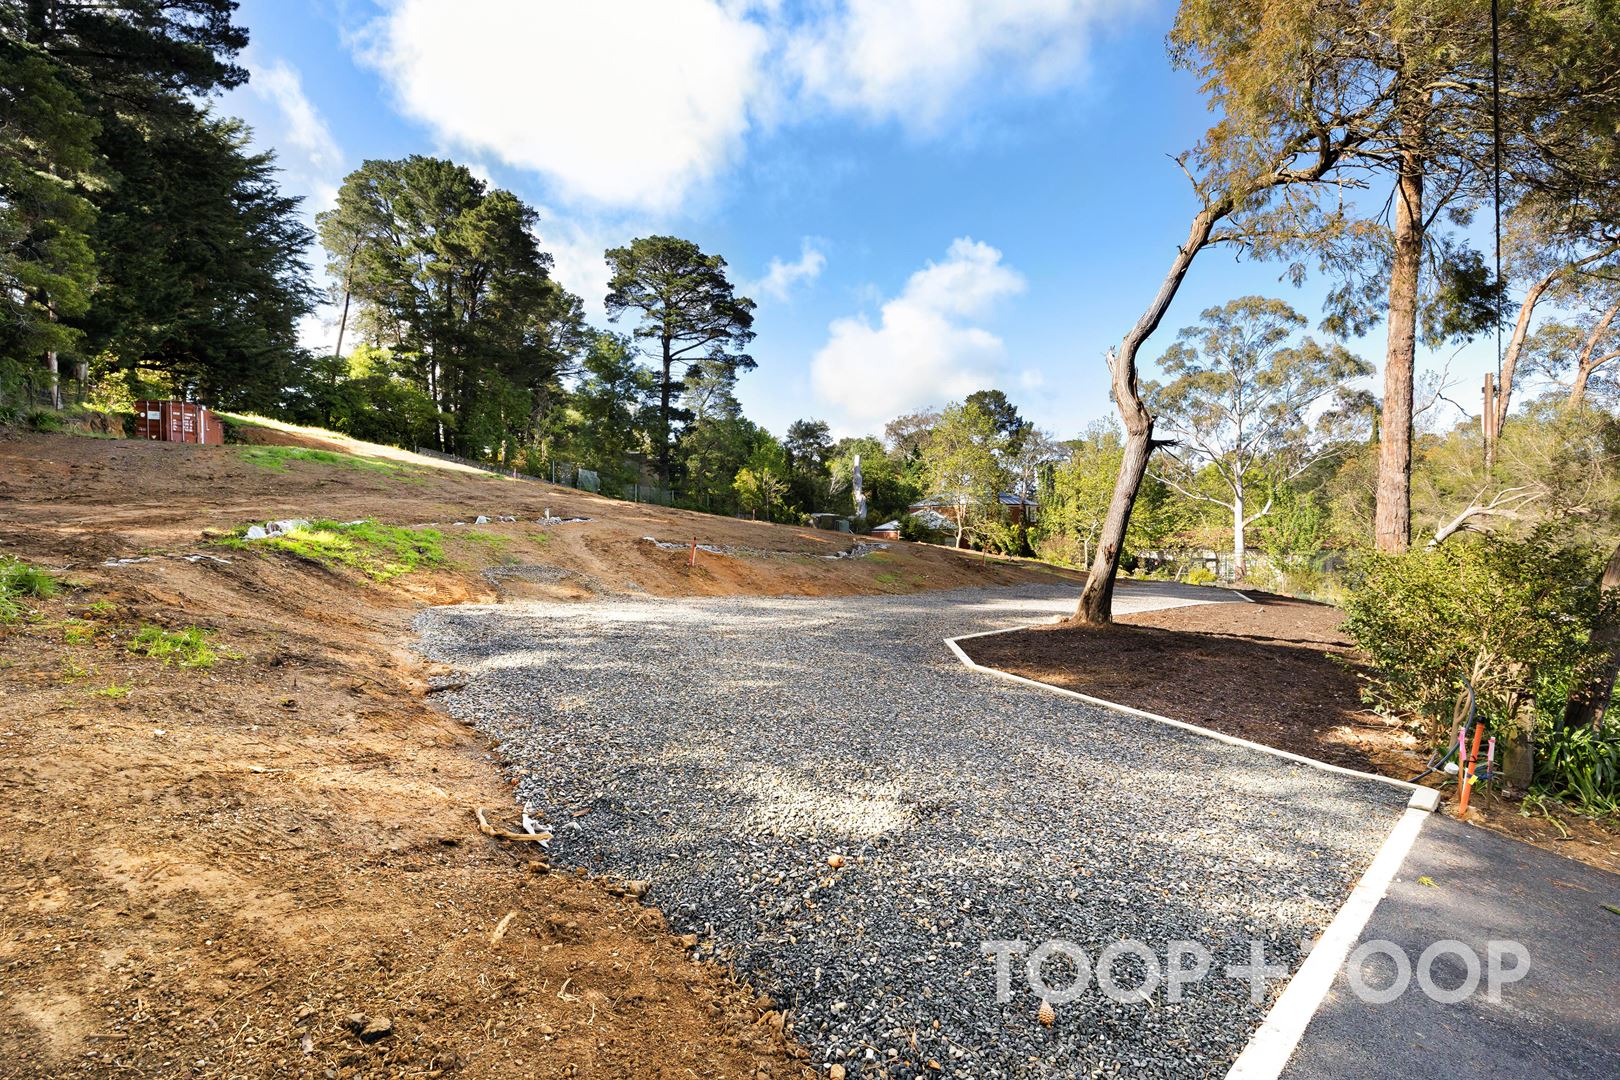
Titles Issued, Utilities Connected and Blocks ready to Build!
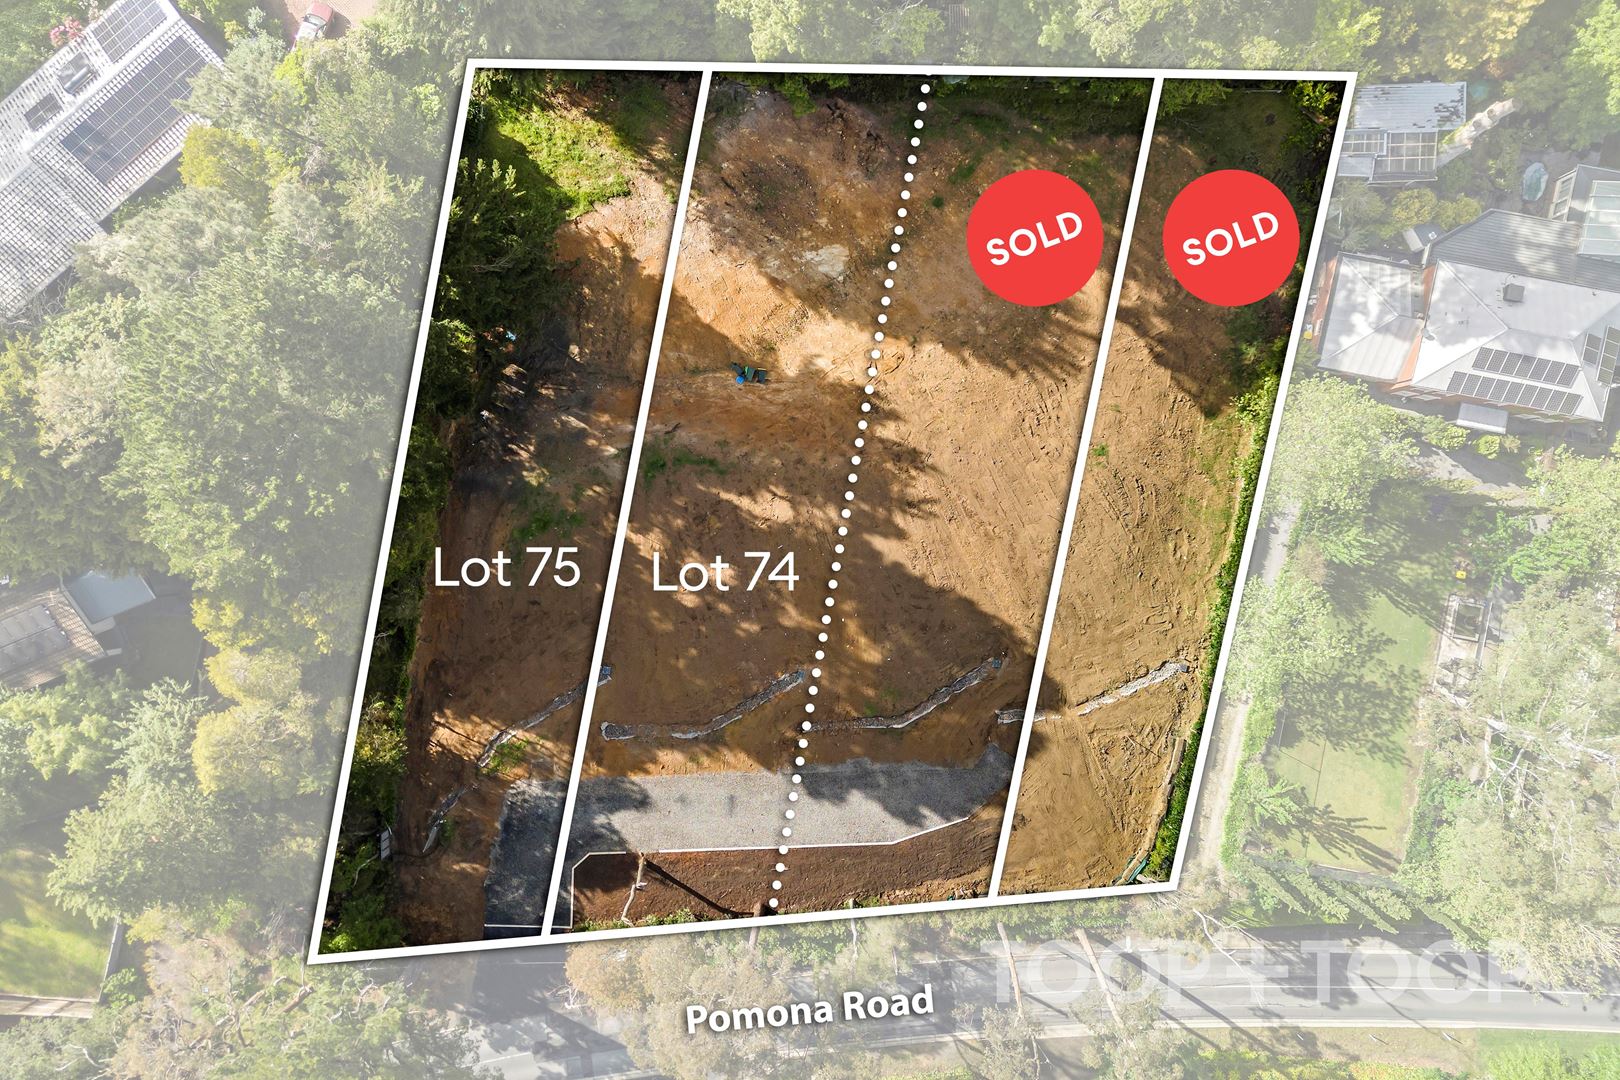
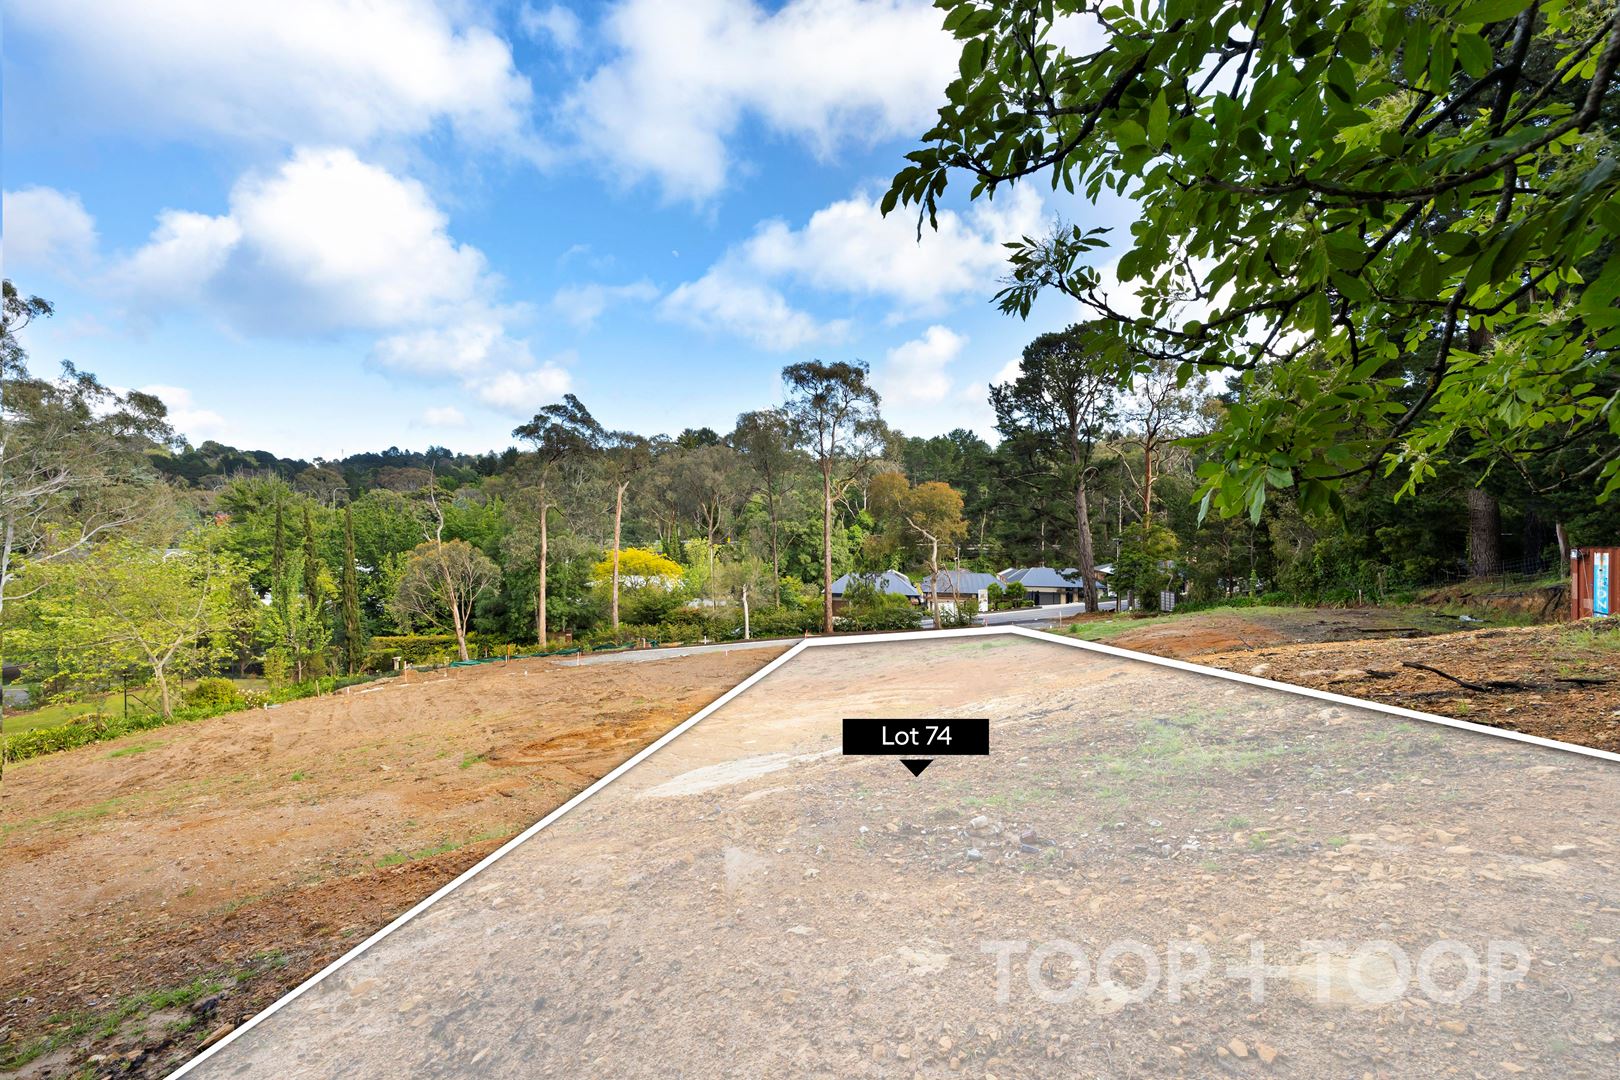
Developed by White Rabbit Group and managed by Trice, these two remaining Torrens Titled, 1000sqm (approx) blocks presents the incredible opportunity for those looking to build a modern lifestyle home in the most ideal of Adelaide Hills locations.
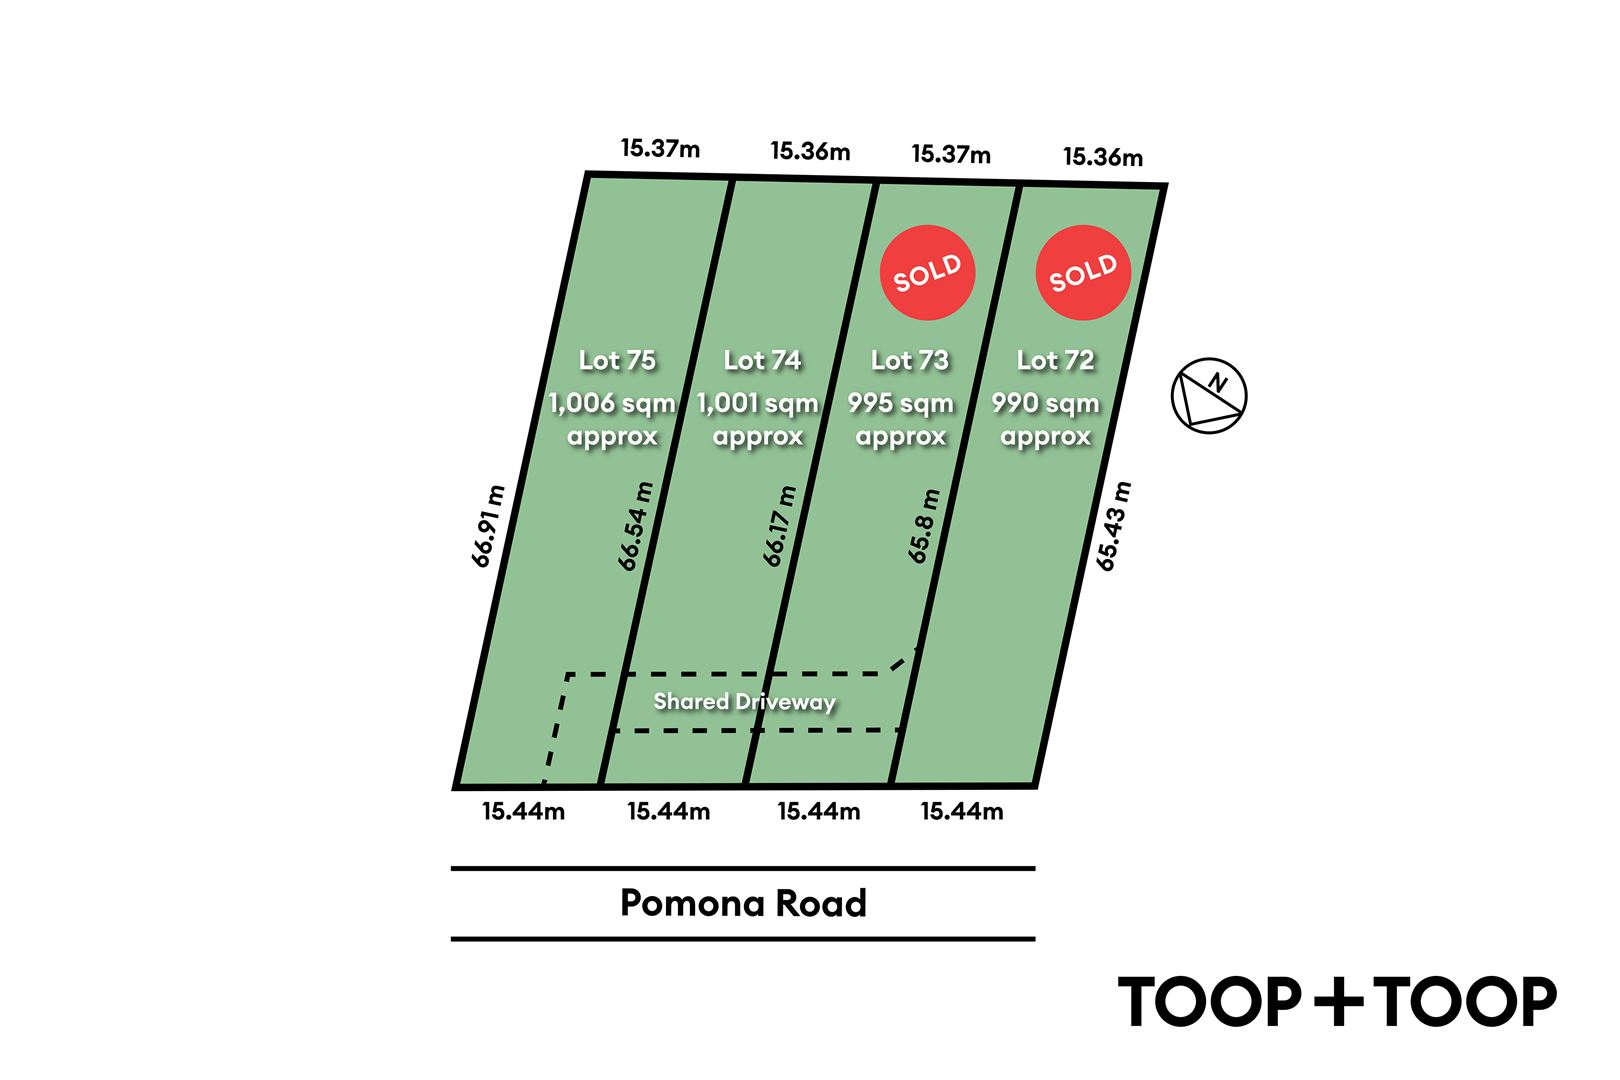
Each of these lifestyle blocks has an approximate frontage of 15.44m and depth of 66.5m and is complete with connection to key utilities and a shared driveway.
Lot 75 - CT 6327/171 Eastern Block, North Facing 1000sqm approx
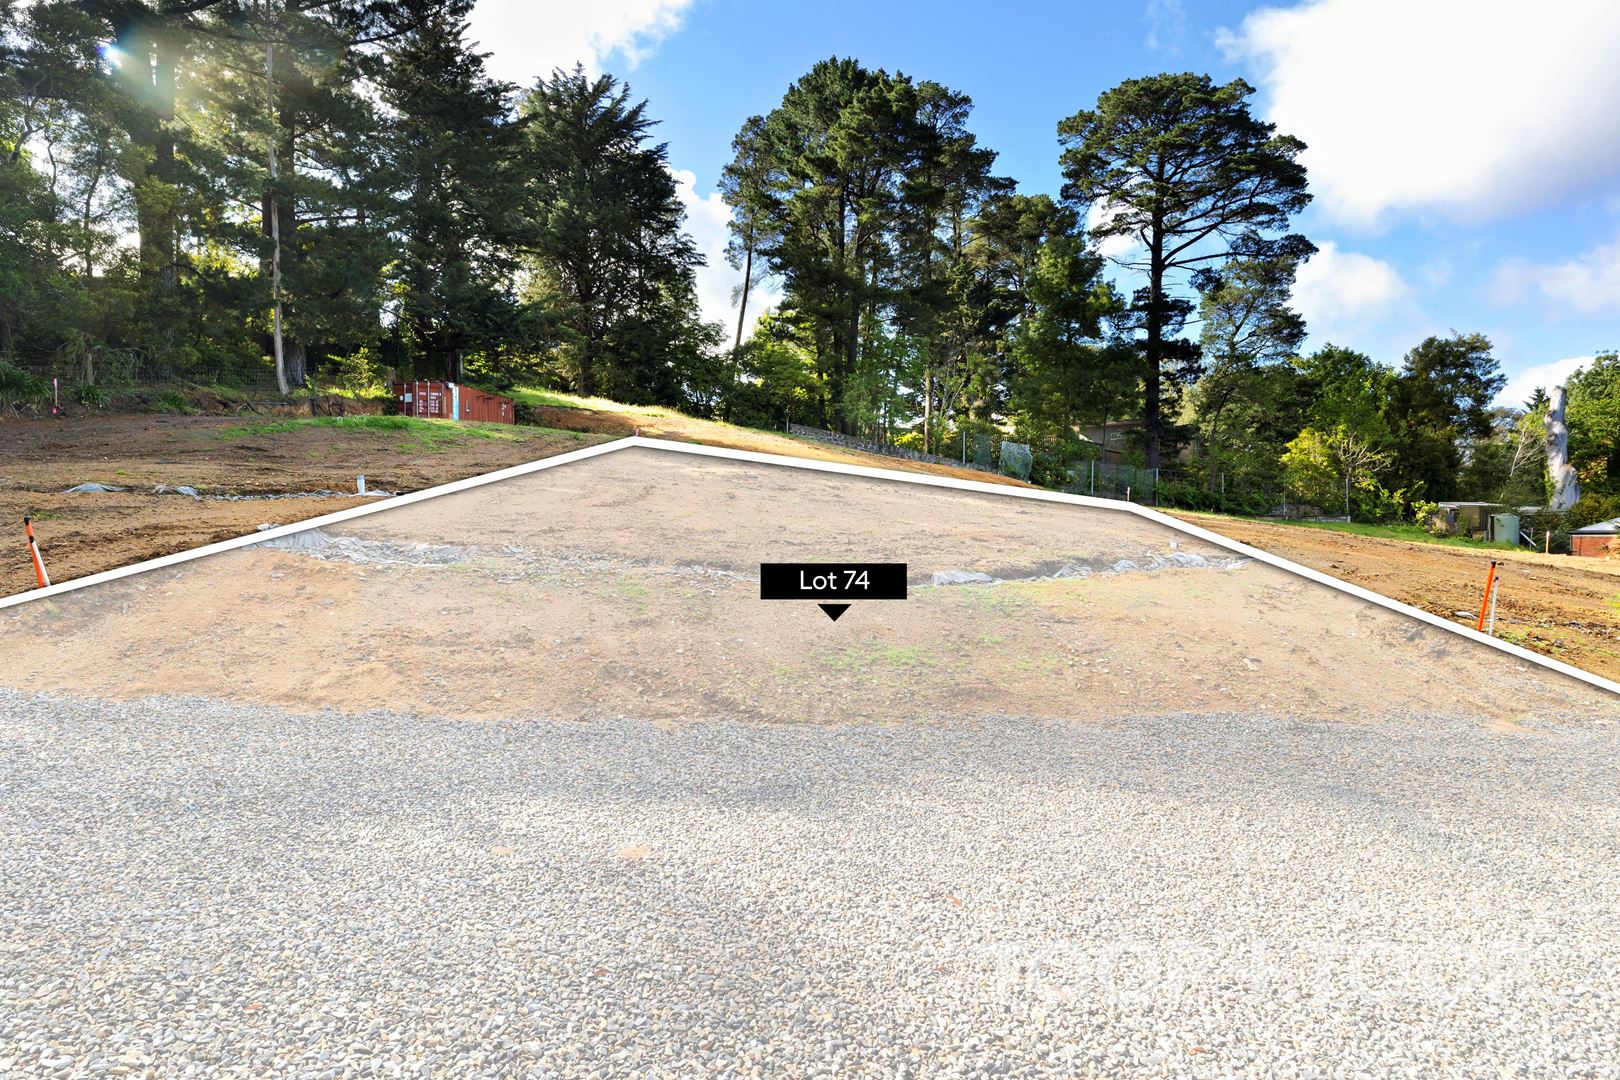
Lot 74 - CT 6327/170 Central East block. North facing. 1001sqm approx
Lot 73 - SOLD and build with Bild Theory
Lot 72 - SOLD and build with Metricon
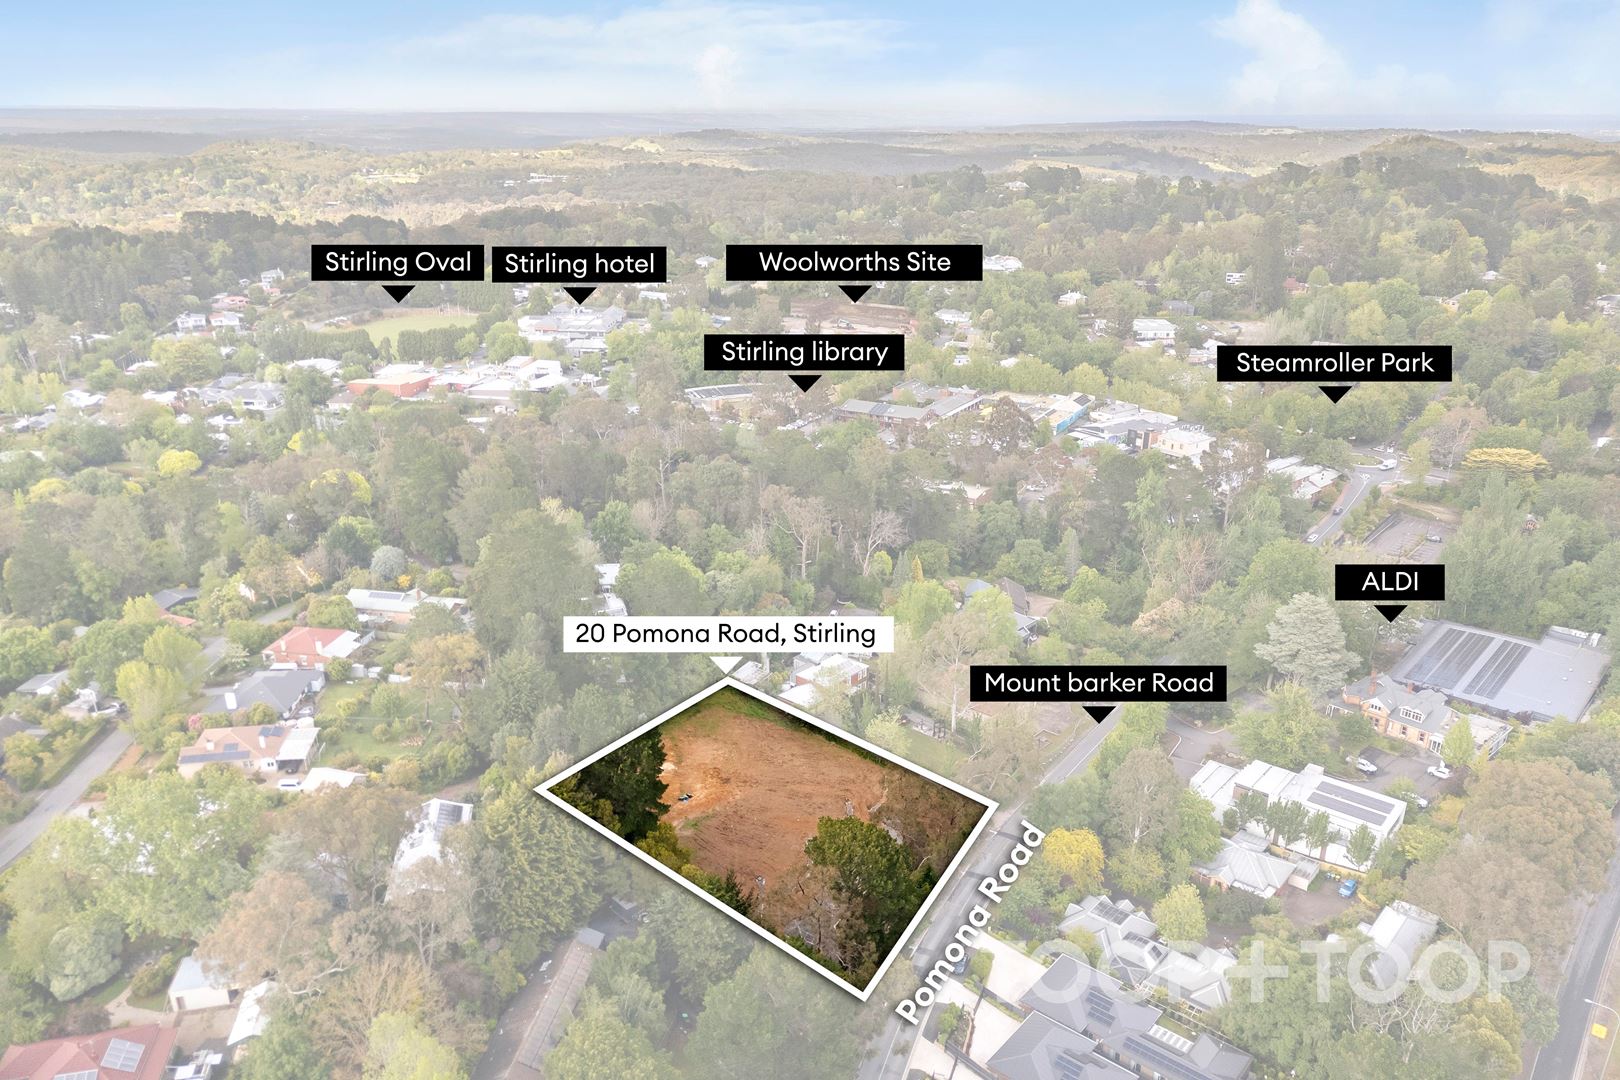
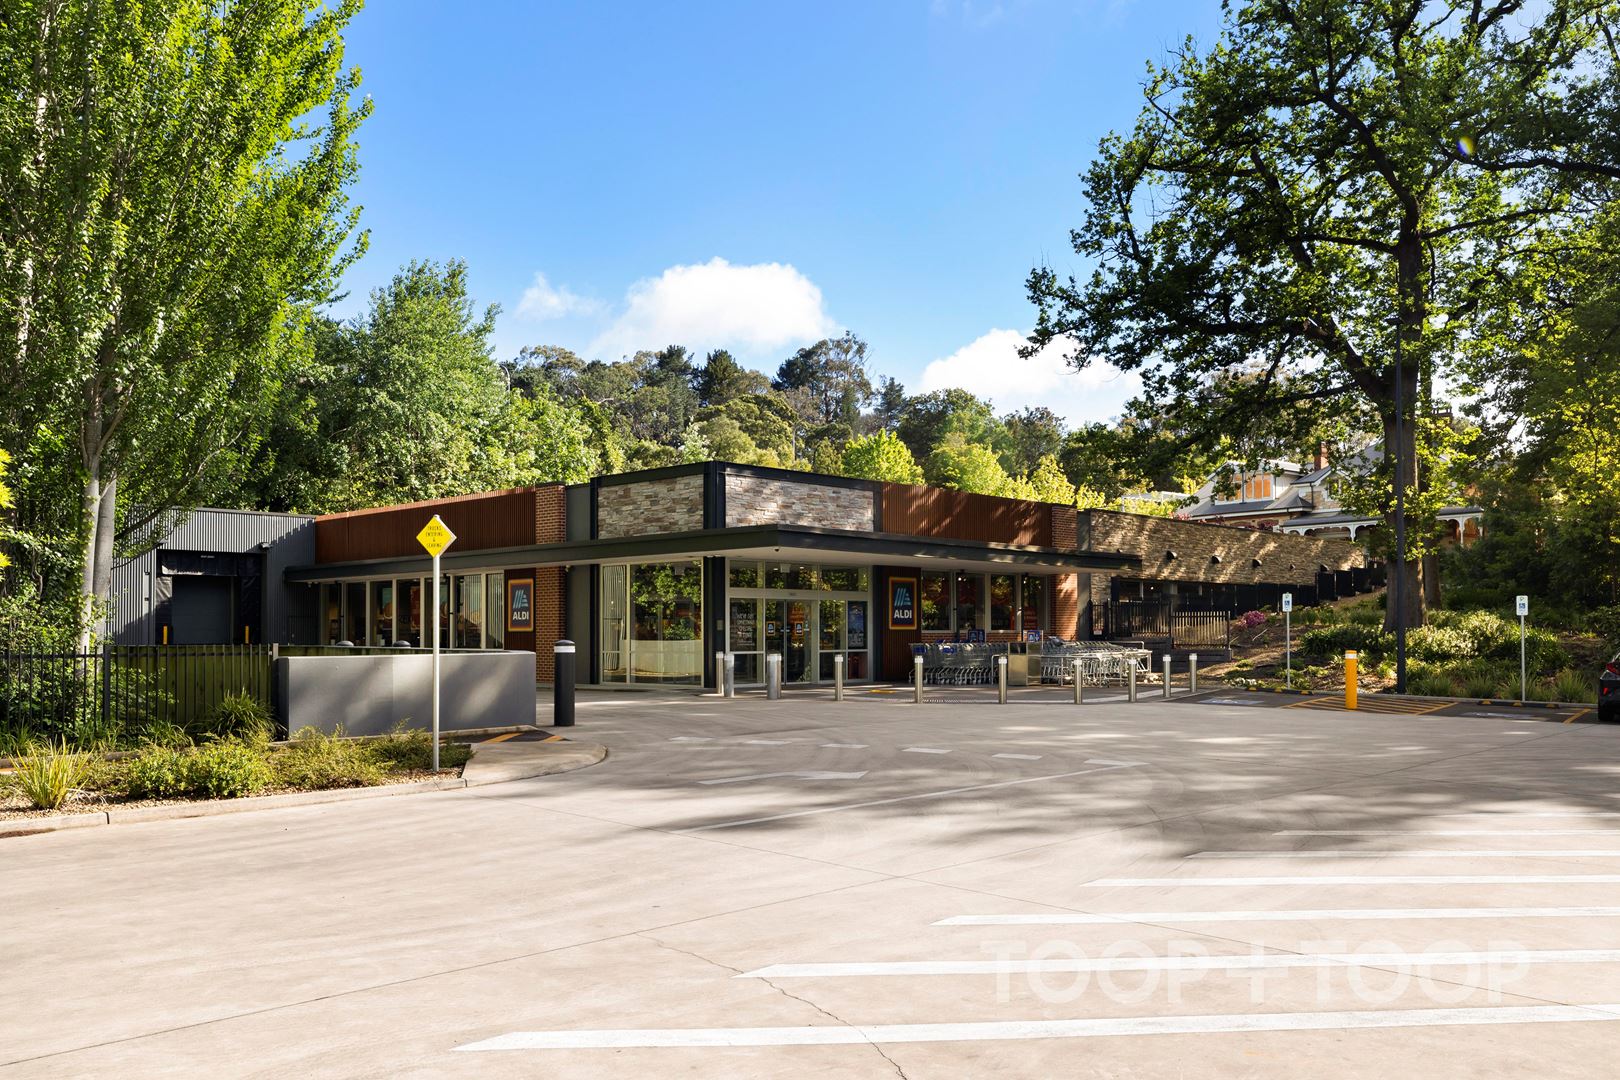
Just a five-minute walk to the main street of Stirling, living at 20 Pomona Rd offers some of the best restaurants, cafes, boutiques, hotels, playground, library and markets in the Adelaide Hills. In addition, Stirling boasts the highest quality health support, from extensive medical and dental support services to the Stirling Hospital, everything you need is at your doorstep in this charming village.
Most conveniently, 20 Pomona Rd is just a fifteen-minute drive to the city and a short walk to a high frequency public bus and train service.
Rarely is the opportunity offered to build the house of your choice on a spacious but easy to maintain block in the most sought-after location in the Adelaide Hills, while still maintaining access to the conveniences of city life.
Contact James 0434 182 351 or Bronwyn 0423 846 940 to find out more about this rarely offered lifestyle opportunity.
Disclaimer: TOOP+TOOP has taken all reasonable care to ensure this property information is accurate at the time of publication. Information has been obtained from sources we believe to be reliable, including the vendor, relevant authorities and third-party suppliers. However, we cannot guarantee its accuracy or completeness and, to the extent permitted by law, accept no liability for any errors or omissions. This includes, but is not limited to, land size, floor plans, building area, building age, condition, zoning, council rates and rental figures. Details may change after publication. Measurements, floor plans and images are a guide only, and some images may be digitally styled or virtually furnished. Interested parties should make their own enquiries, including with relevant authorities, and obtain independent legal and financial advice before proceeding. RLA 301309, RLA 301302, RLA 317292
For Sale
Contact Agents
Property Information
Built 1969
Land Size 1000 sqm approx.
CONTACT AGENTS


Neighbourhood Map
Schools in the Neighbourhood
| School | Distance | Type |
|---|---|---|