Copied to clipboard
151 Rake Road
Kersbrook
6
Beds
4
Baths
3
Cars
Exclusive to ToopVault
A Private Hills Sanctuary... 151 Rake Road, Kersbrook
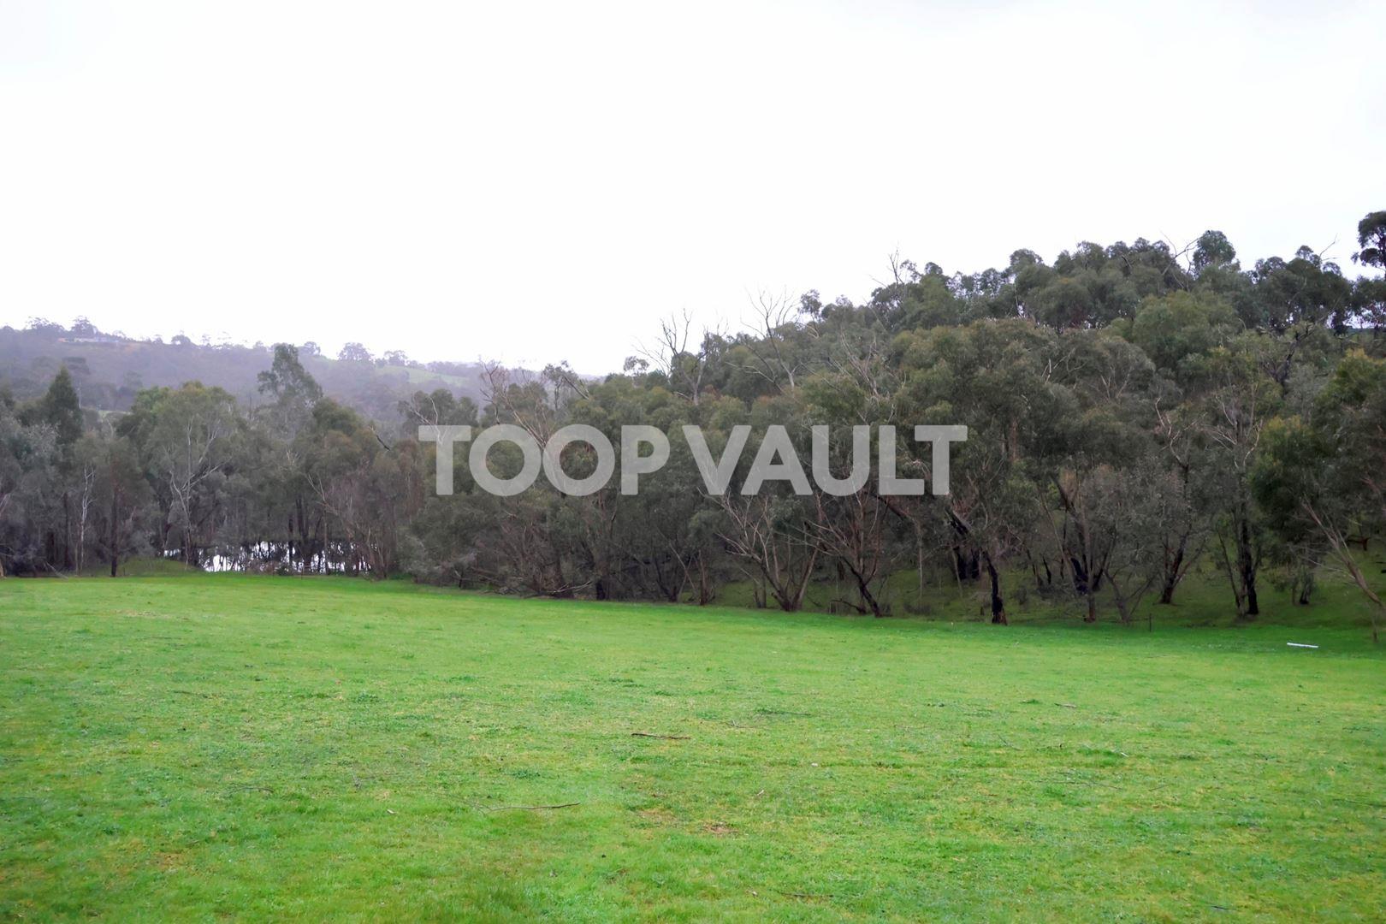
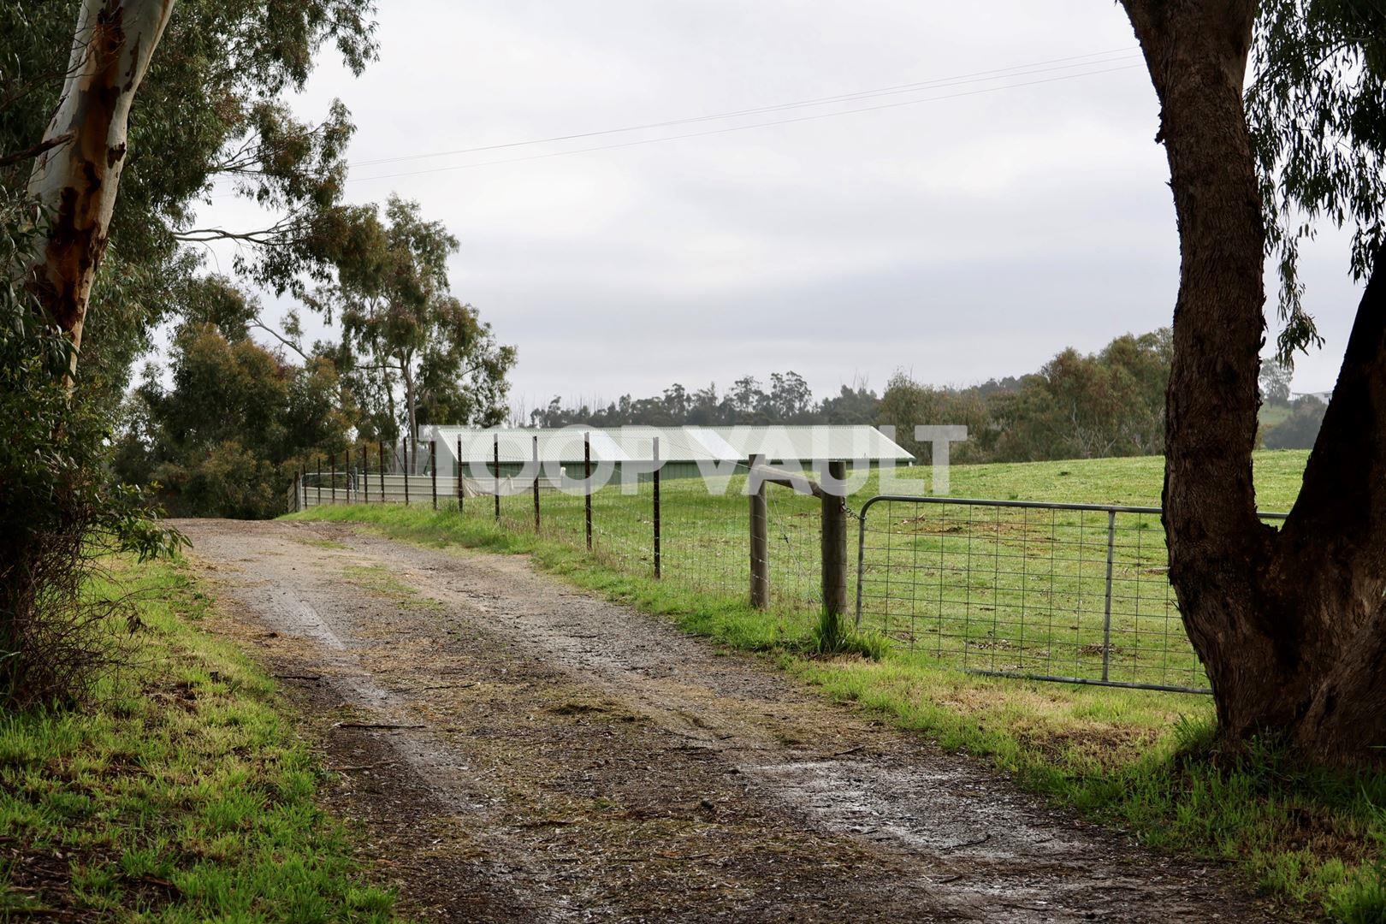
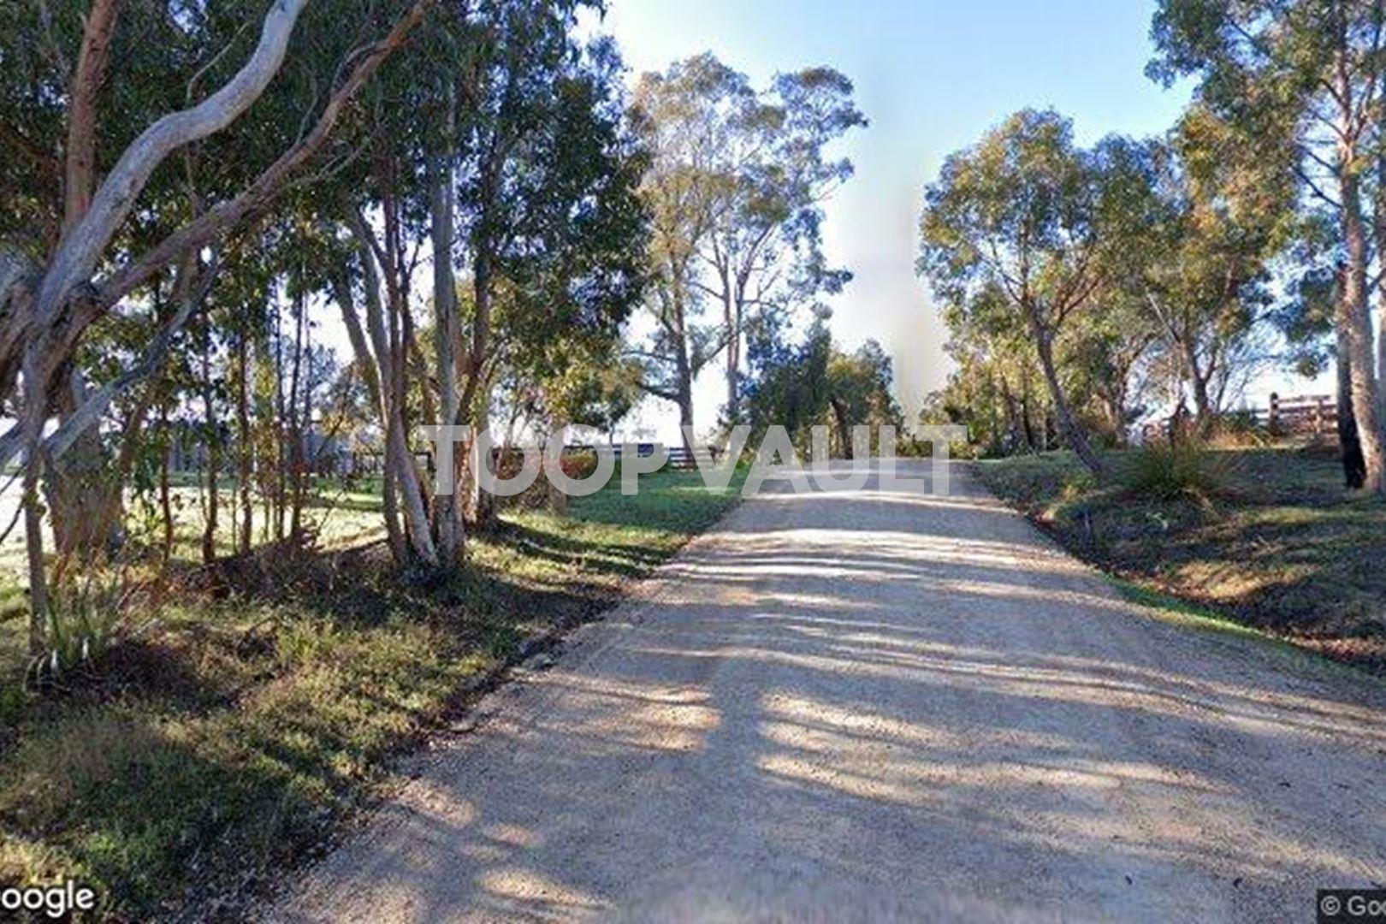
Sixteen private acres of native bushland, established gums and cleared paddocks in the heart of the Adelaide Hills, a rare offering of space, character and possibility for those craving a genuine country lifestyle.
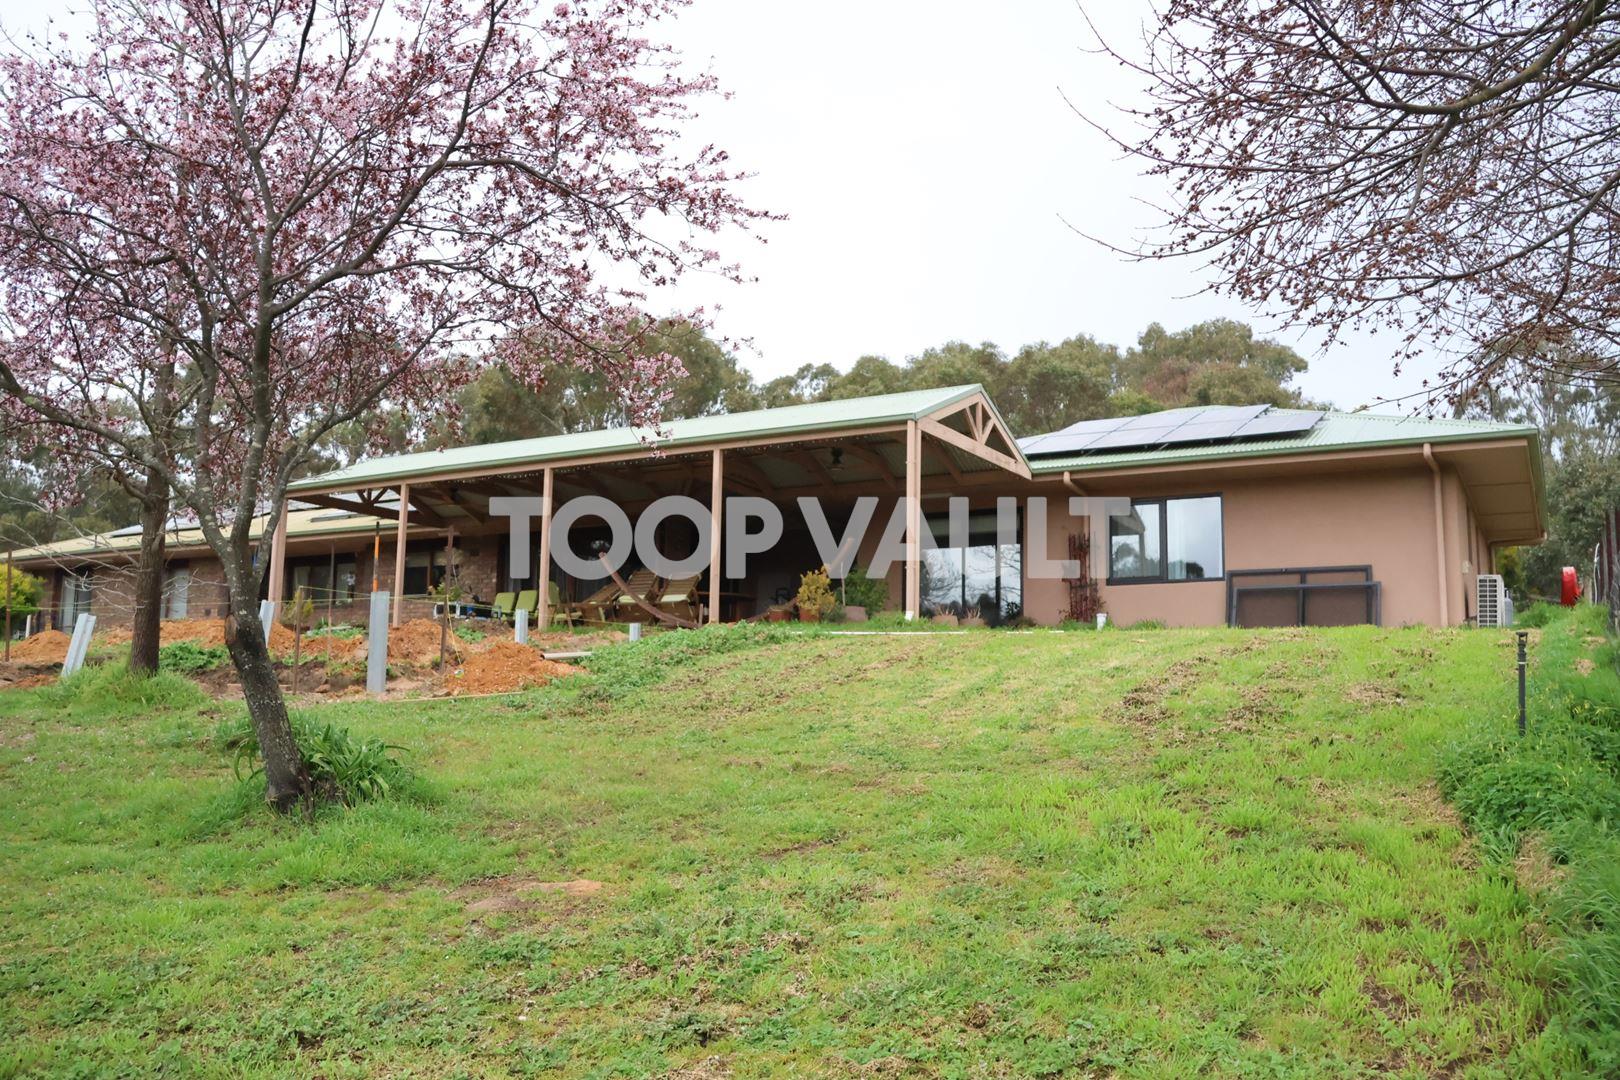
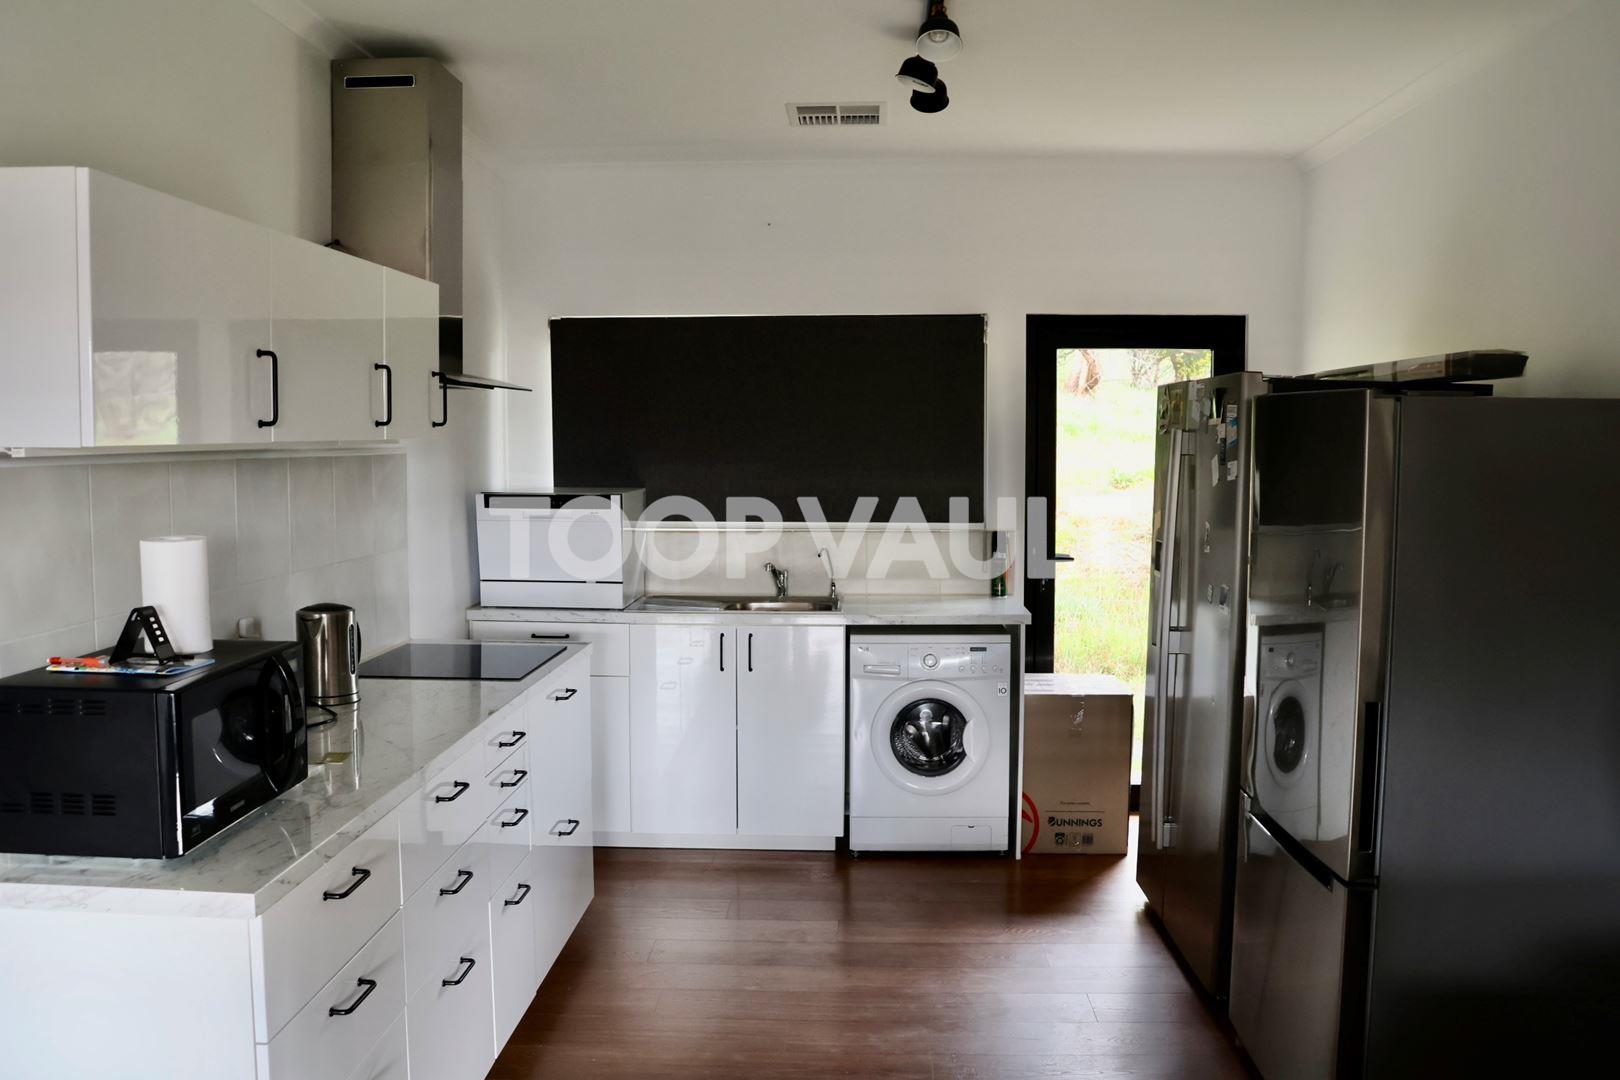
The residence: Built circa 1992 with a substantial Hebel extension in rammed earth, mud brick, timber and glass, the home offers six bedrooms, four bathrooms, a study and two living areas. The newer wing adds two bedrooms, a kitchen, bathroom and living space, ideal for extended family or independent living. A slow-combustion fireplace and two reverse-cycle ducted systems provide year-round comfort. Bathroom updates and cosmetic work are already underway, with the kitchen ready for your own stamp. Outside, a generous undercover alfresco area and three carport spaces complete the picture.
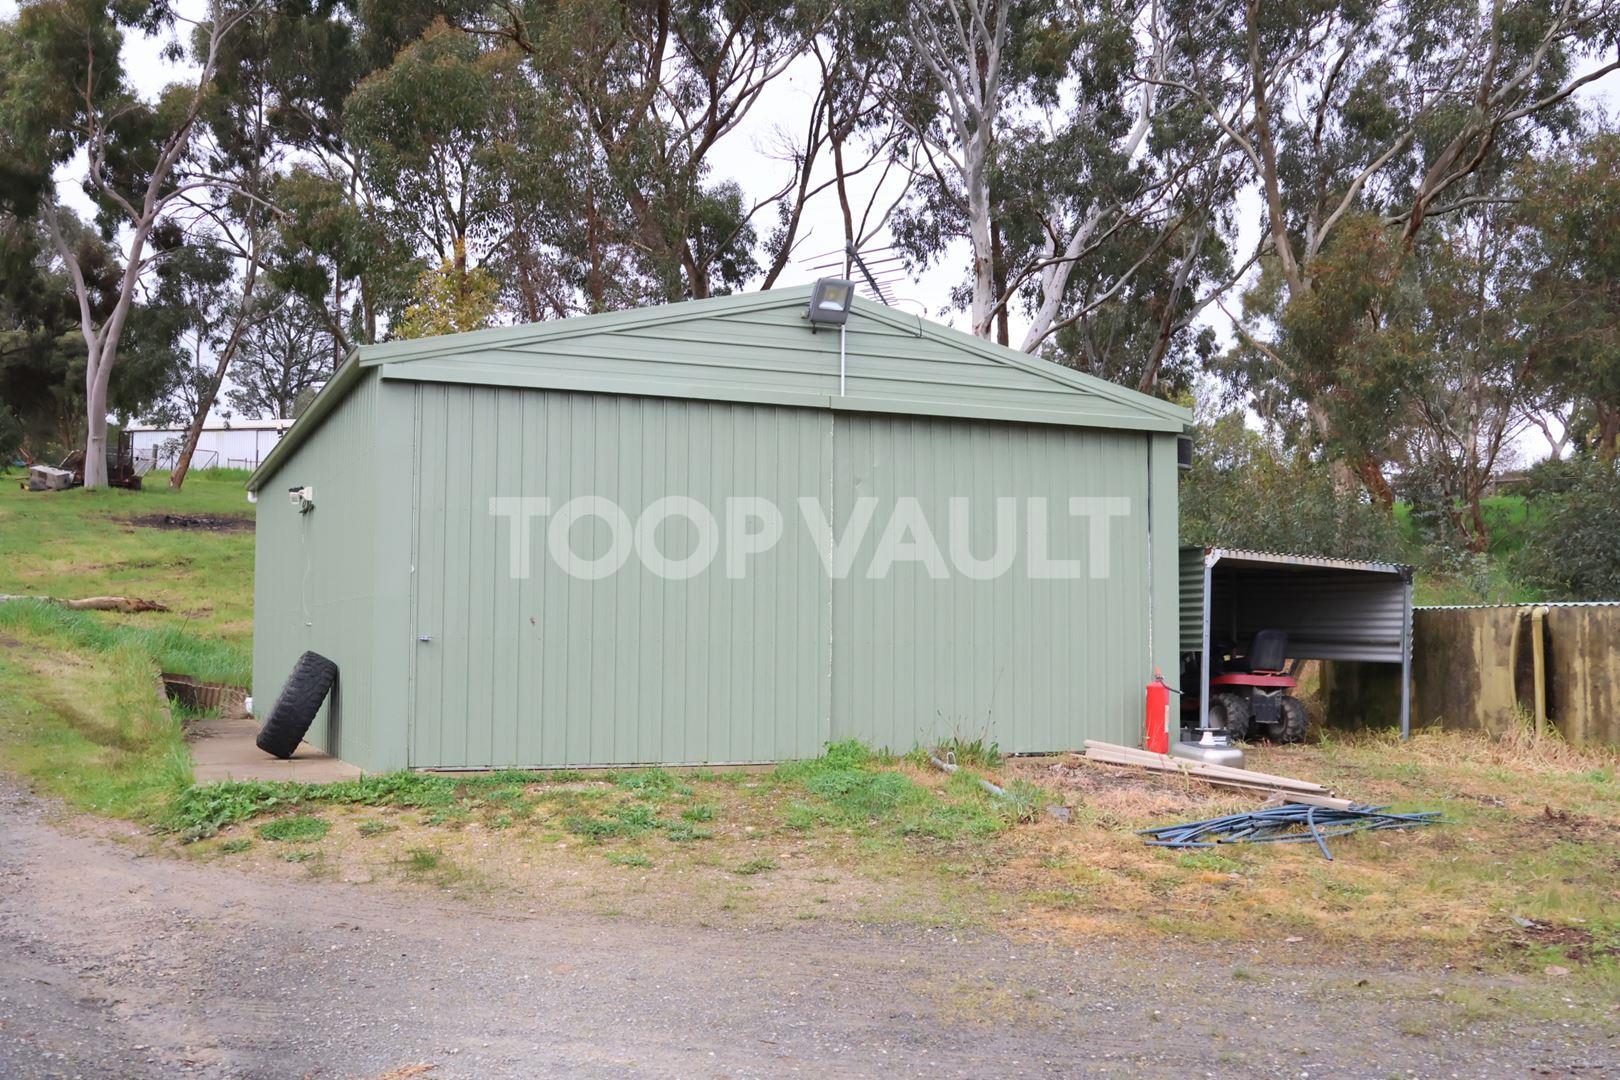
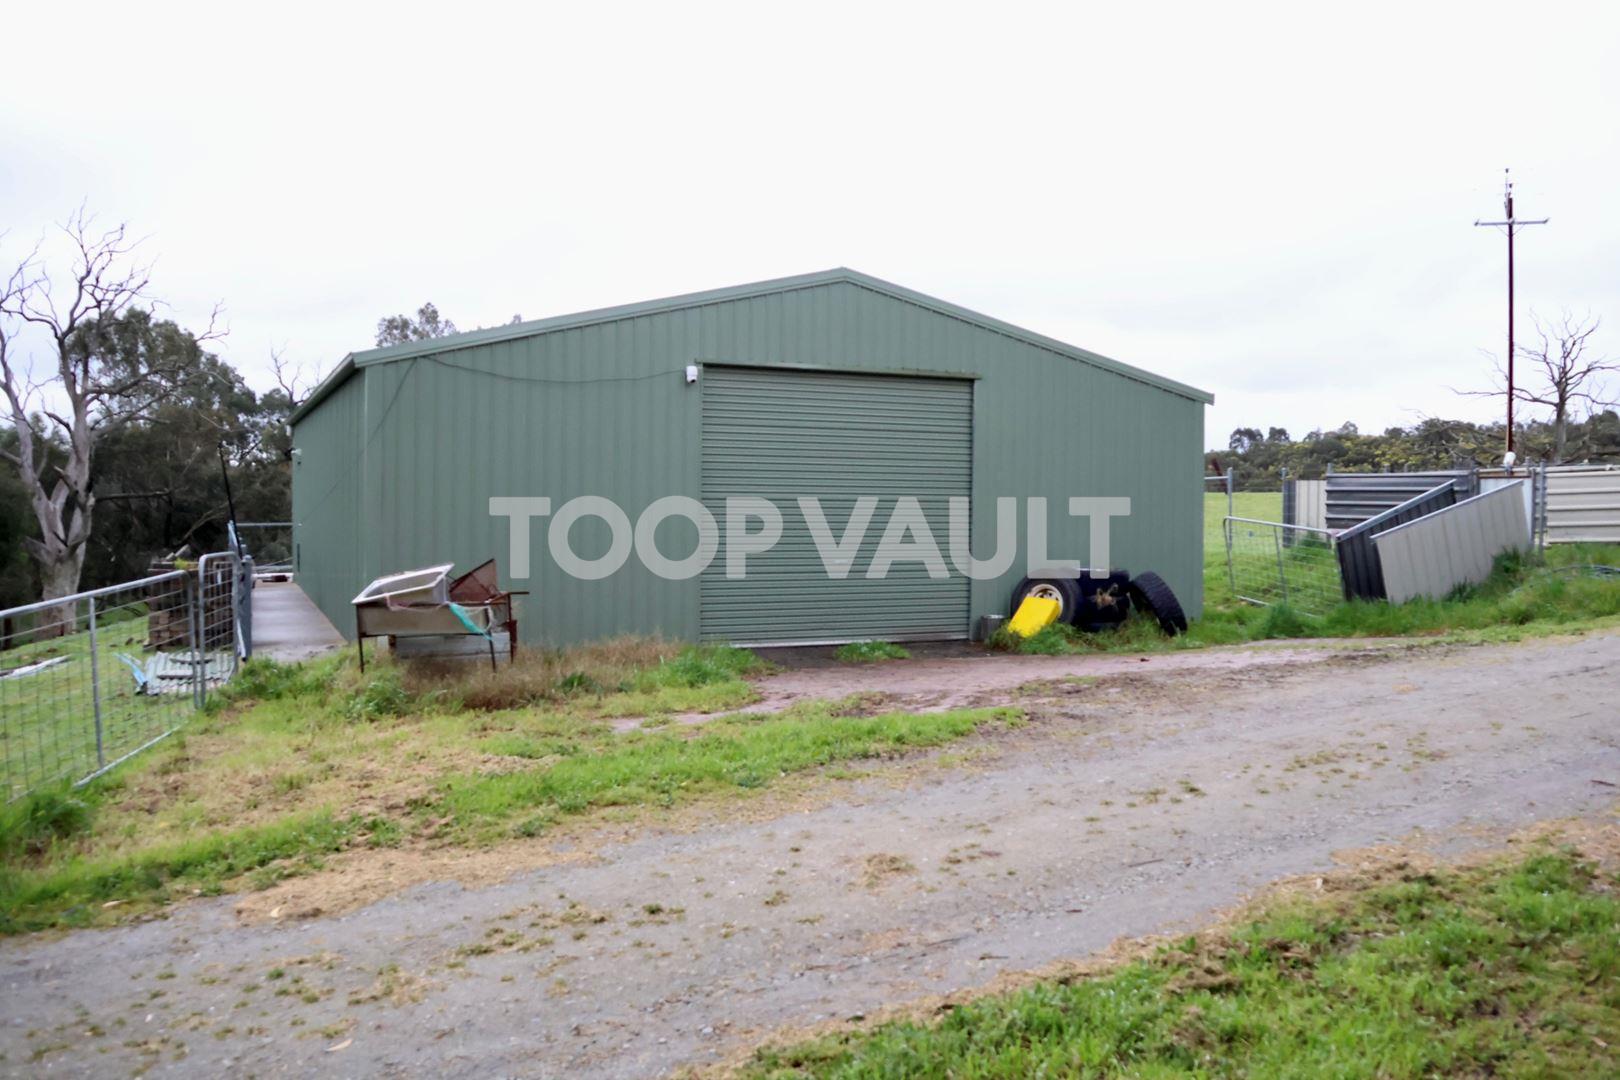
The land: Three cleared paddocks and two dams support hobby farming or grazing, while a gazebo, fire pit and camping areas make the most of the natural surrounds. Two sheds (6m x 9m with three-phase power, and 9m x 12m with partial insulation and concrete flooring) offer serious workshop and storage space. A 9kW solar system with 15kWh battery storage, plus rainwater capacity and dam pumps, support self-sufficient living.
Location: A tightly held pocket of Kersbrook, around 10 minutes to Williamstown, 15 to Lobethal and 35km from Adelaide, private, yet connected. Productive Rural Landscape zoning suits a range of rural lifestyle pursuits, subject to consents.
Multi-generational living, a hobby farm, or a peaceful escape, 151 Rake Road offers the space to build it around you.
Disclaimer: TOOP+TOOP has taken all reasonable care to ensure this property information is accurate at the time of publication. Information has been obtained from sources we believe to be reliable, including the vendor, relevant authorities and third-party suppliers. However, we cannot guarantee its accuracy or completeness and, to the extent permitted by law, accept no liability for any errors or omissions. This includes, but is not limited to, land size, floor plans, building area, building age, condition, zoning, council rates and rental figures. Details may change after publication. Measurements, floor plans and images are a guide only, and some images may be digitally styled or virtually furnished. Interested parties should make their own enquiries, including with relevant authorities, and obtain independent legal and financial advice before proceeding. RLA 301309, RLA 301302, RLA 317292
For Sale
Contact Agents
CONTACT AGENTS


Neighbourhood Map