Copied to clipboard
15 Martindale Avenue
Toorak Gardens
4
Beds
2
Baths
2
Cars
LOCK UP AND LEAVE LUXURY: CUSTOM BUILT TWO STOREY EXECUTIVE WITH POOL IN EXCLUSIVE EAST
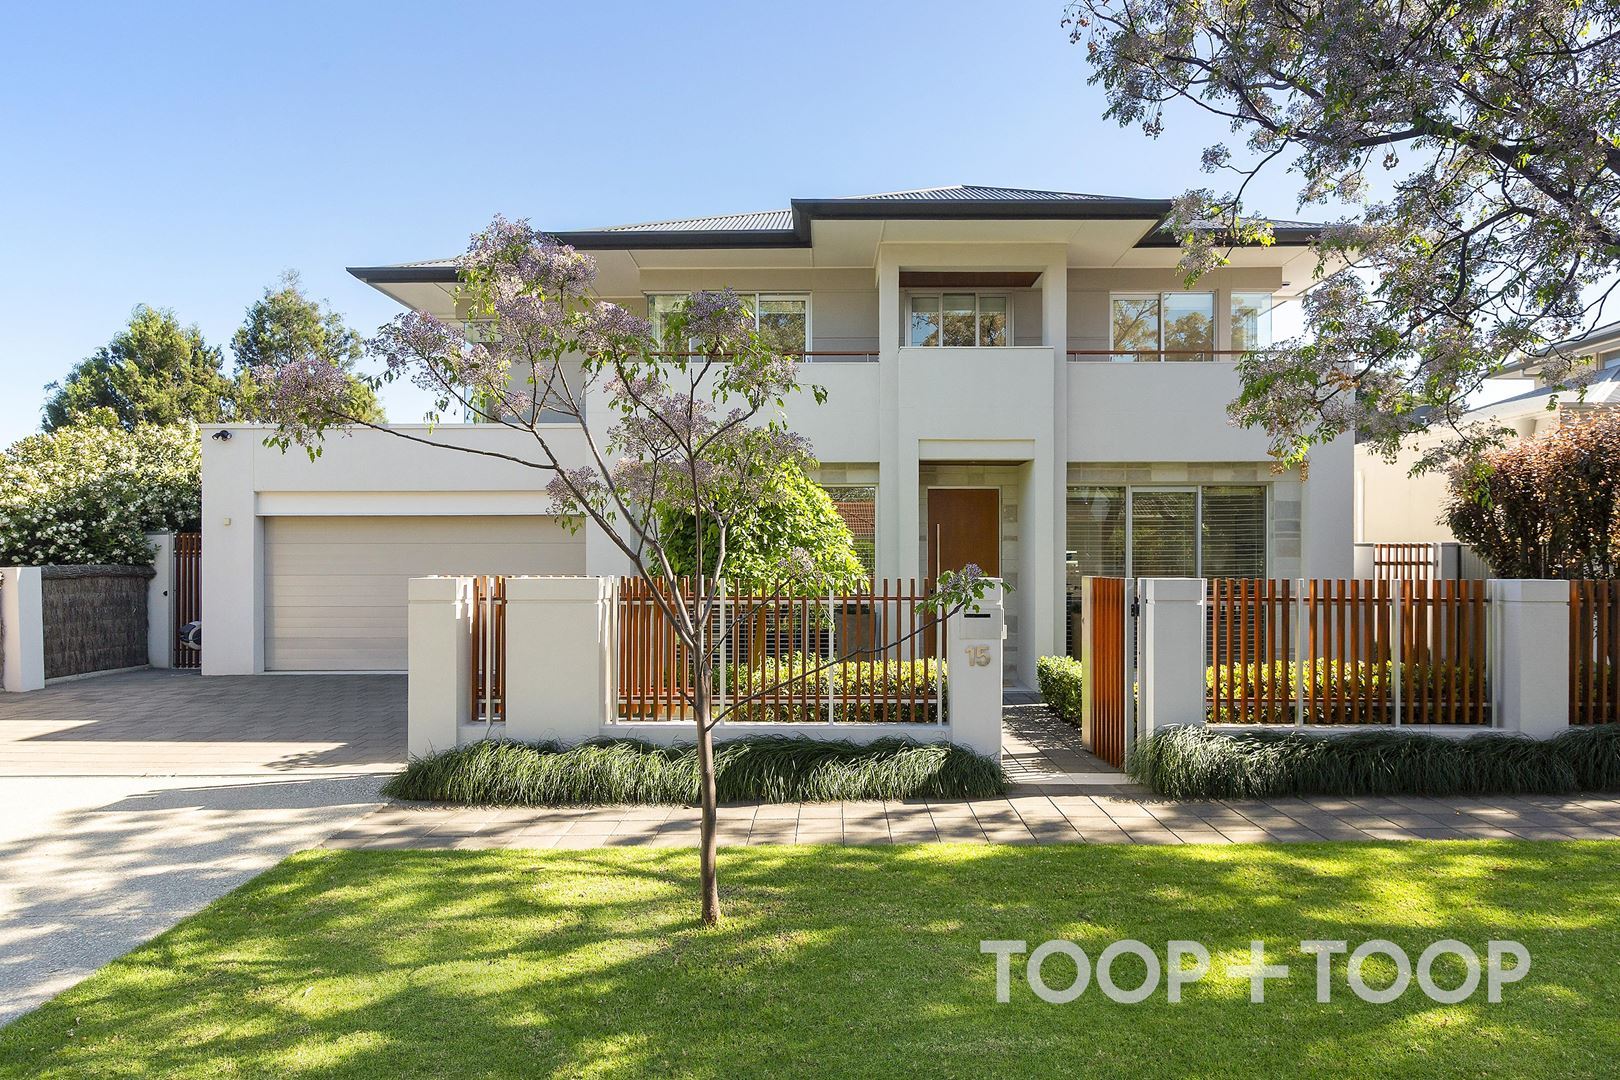
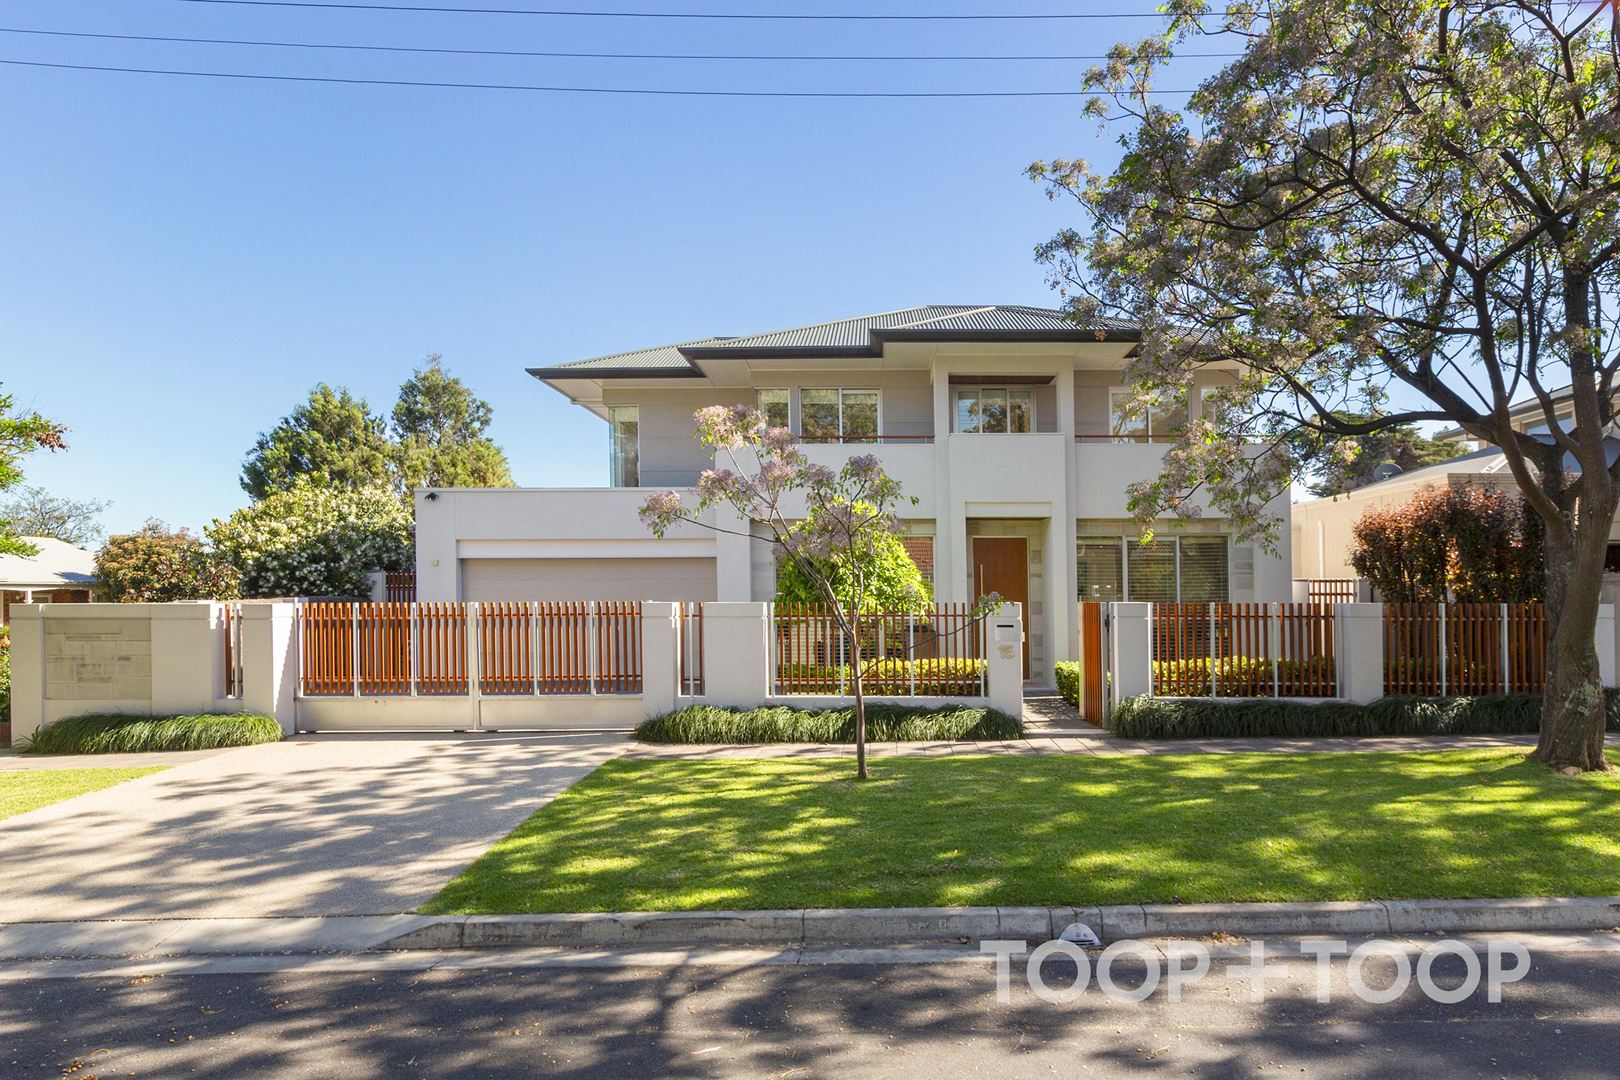
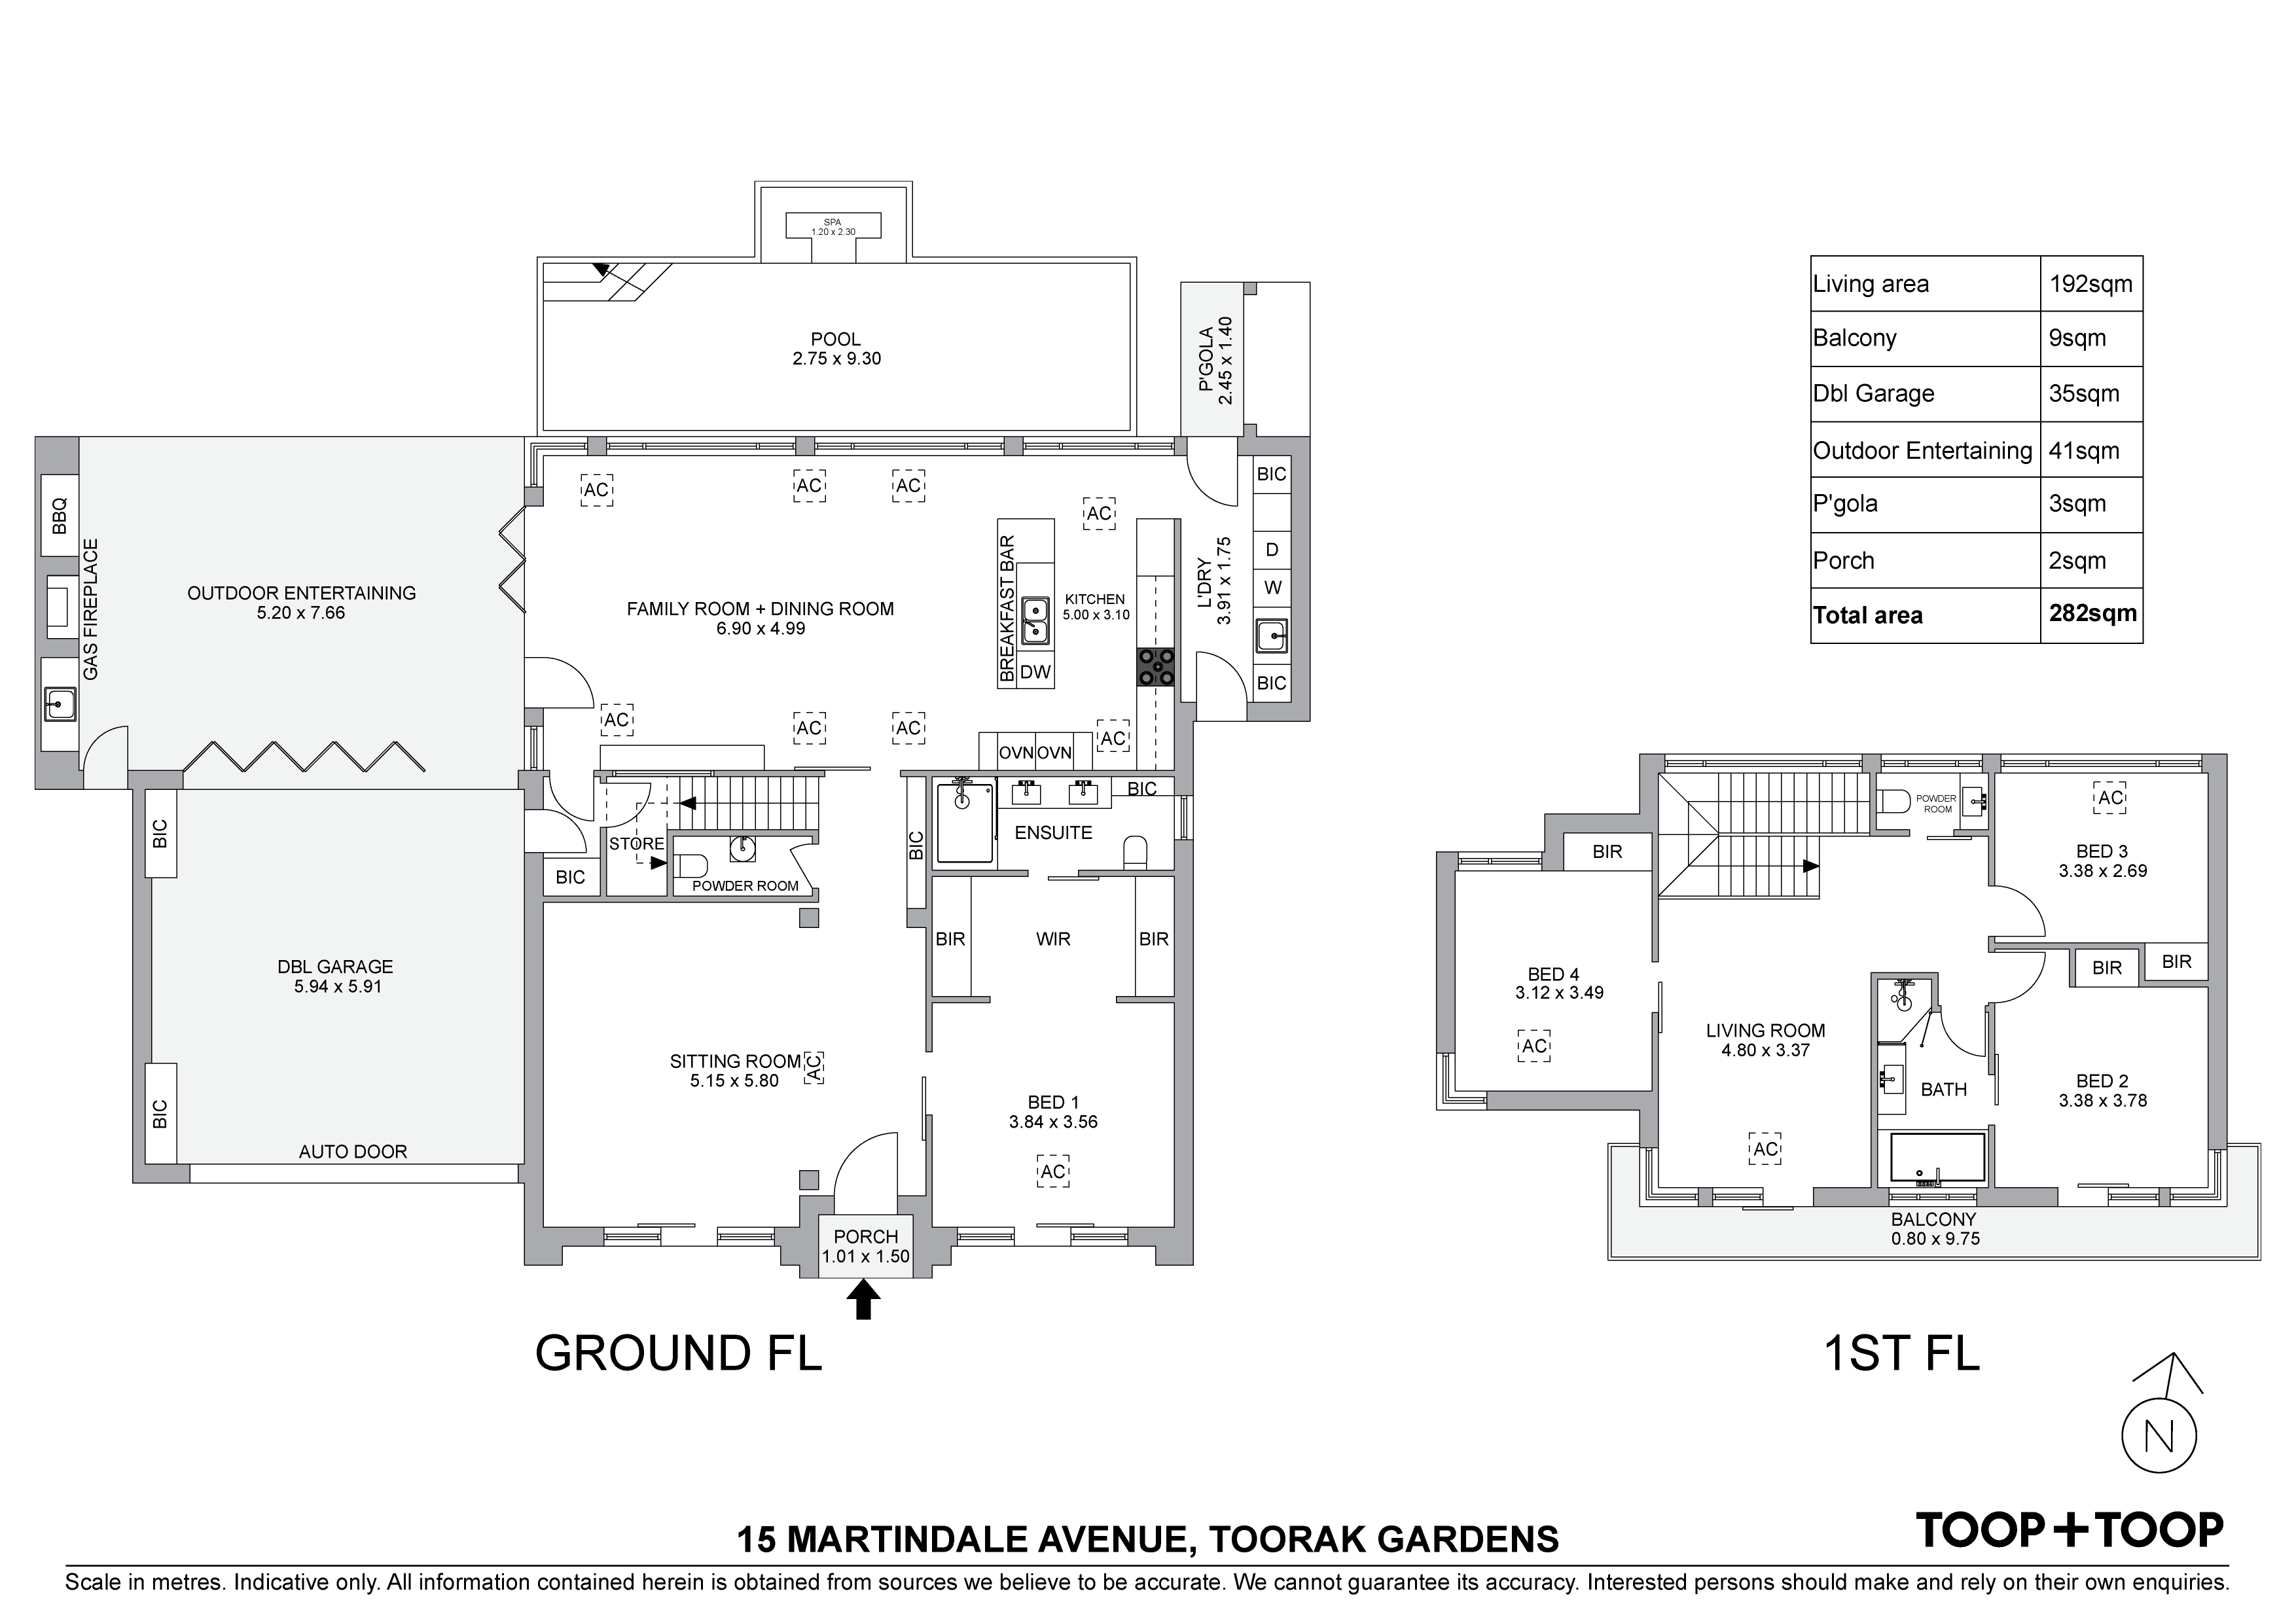
Situated on a low maintenance allotment with a sunny north facing rear, its wide street frontage and commanding façade with dual entry garage sets the scene, hinting at the sleek design and high end features found within.
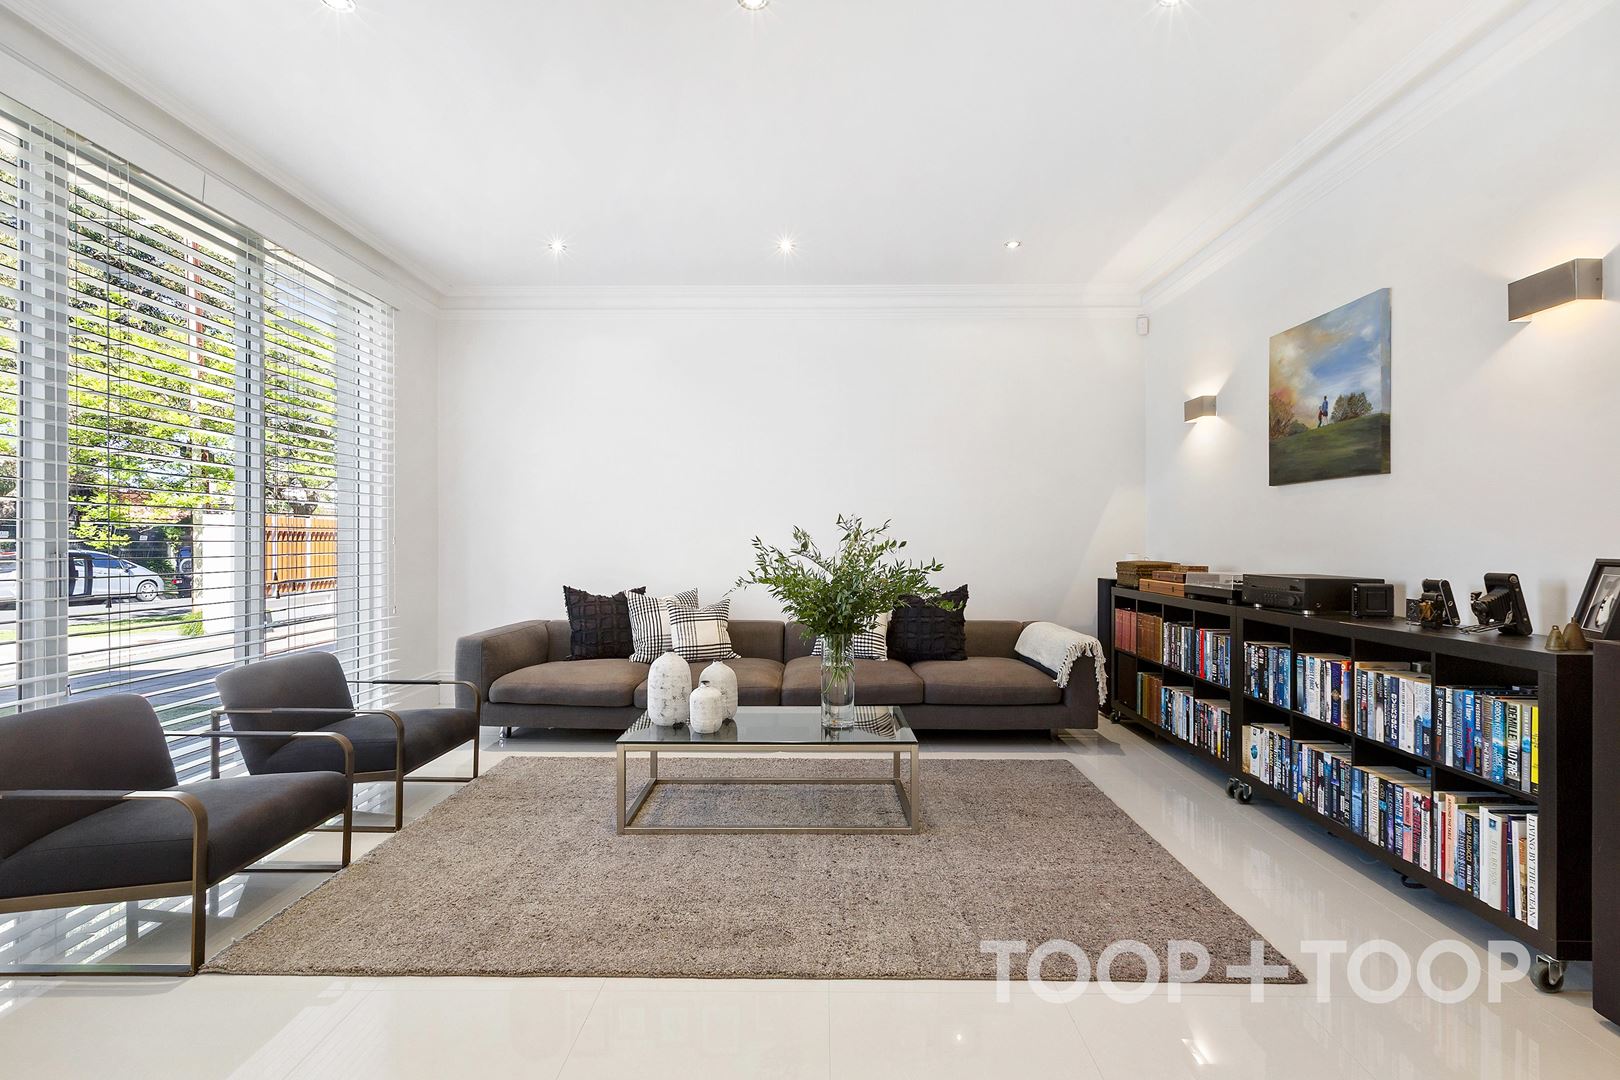
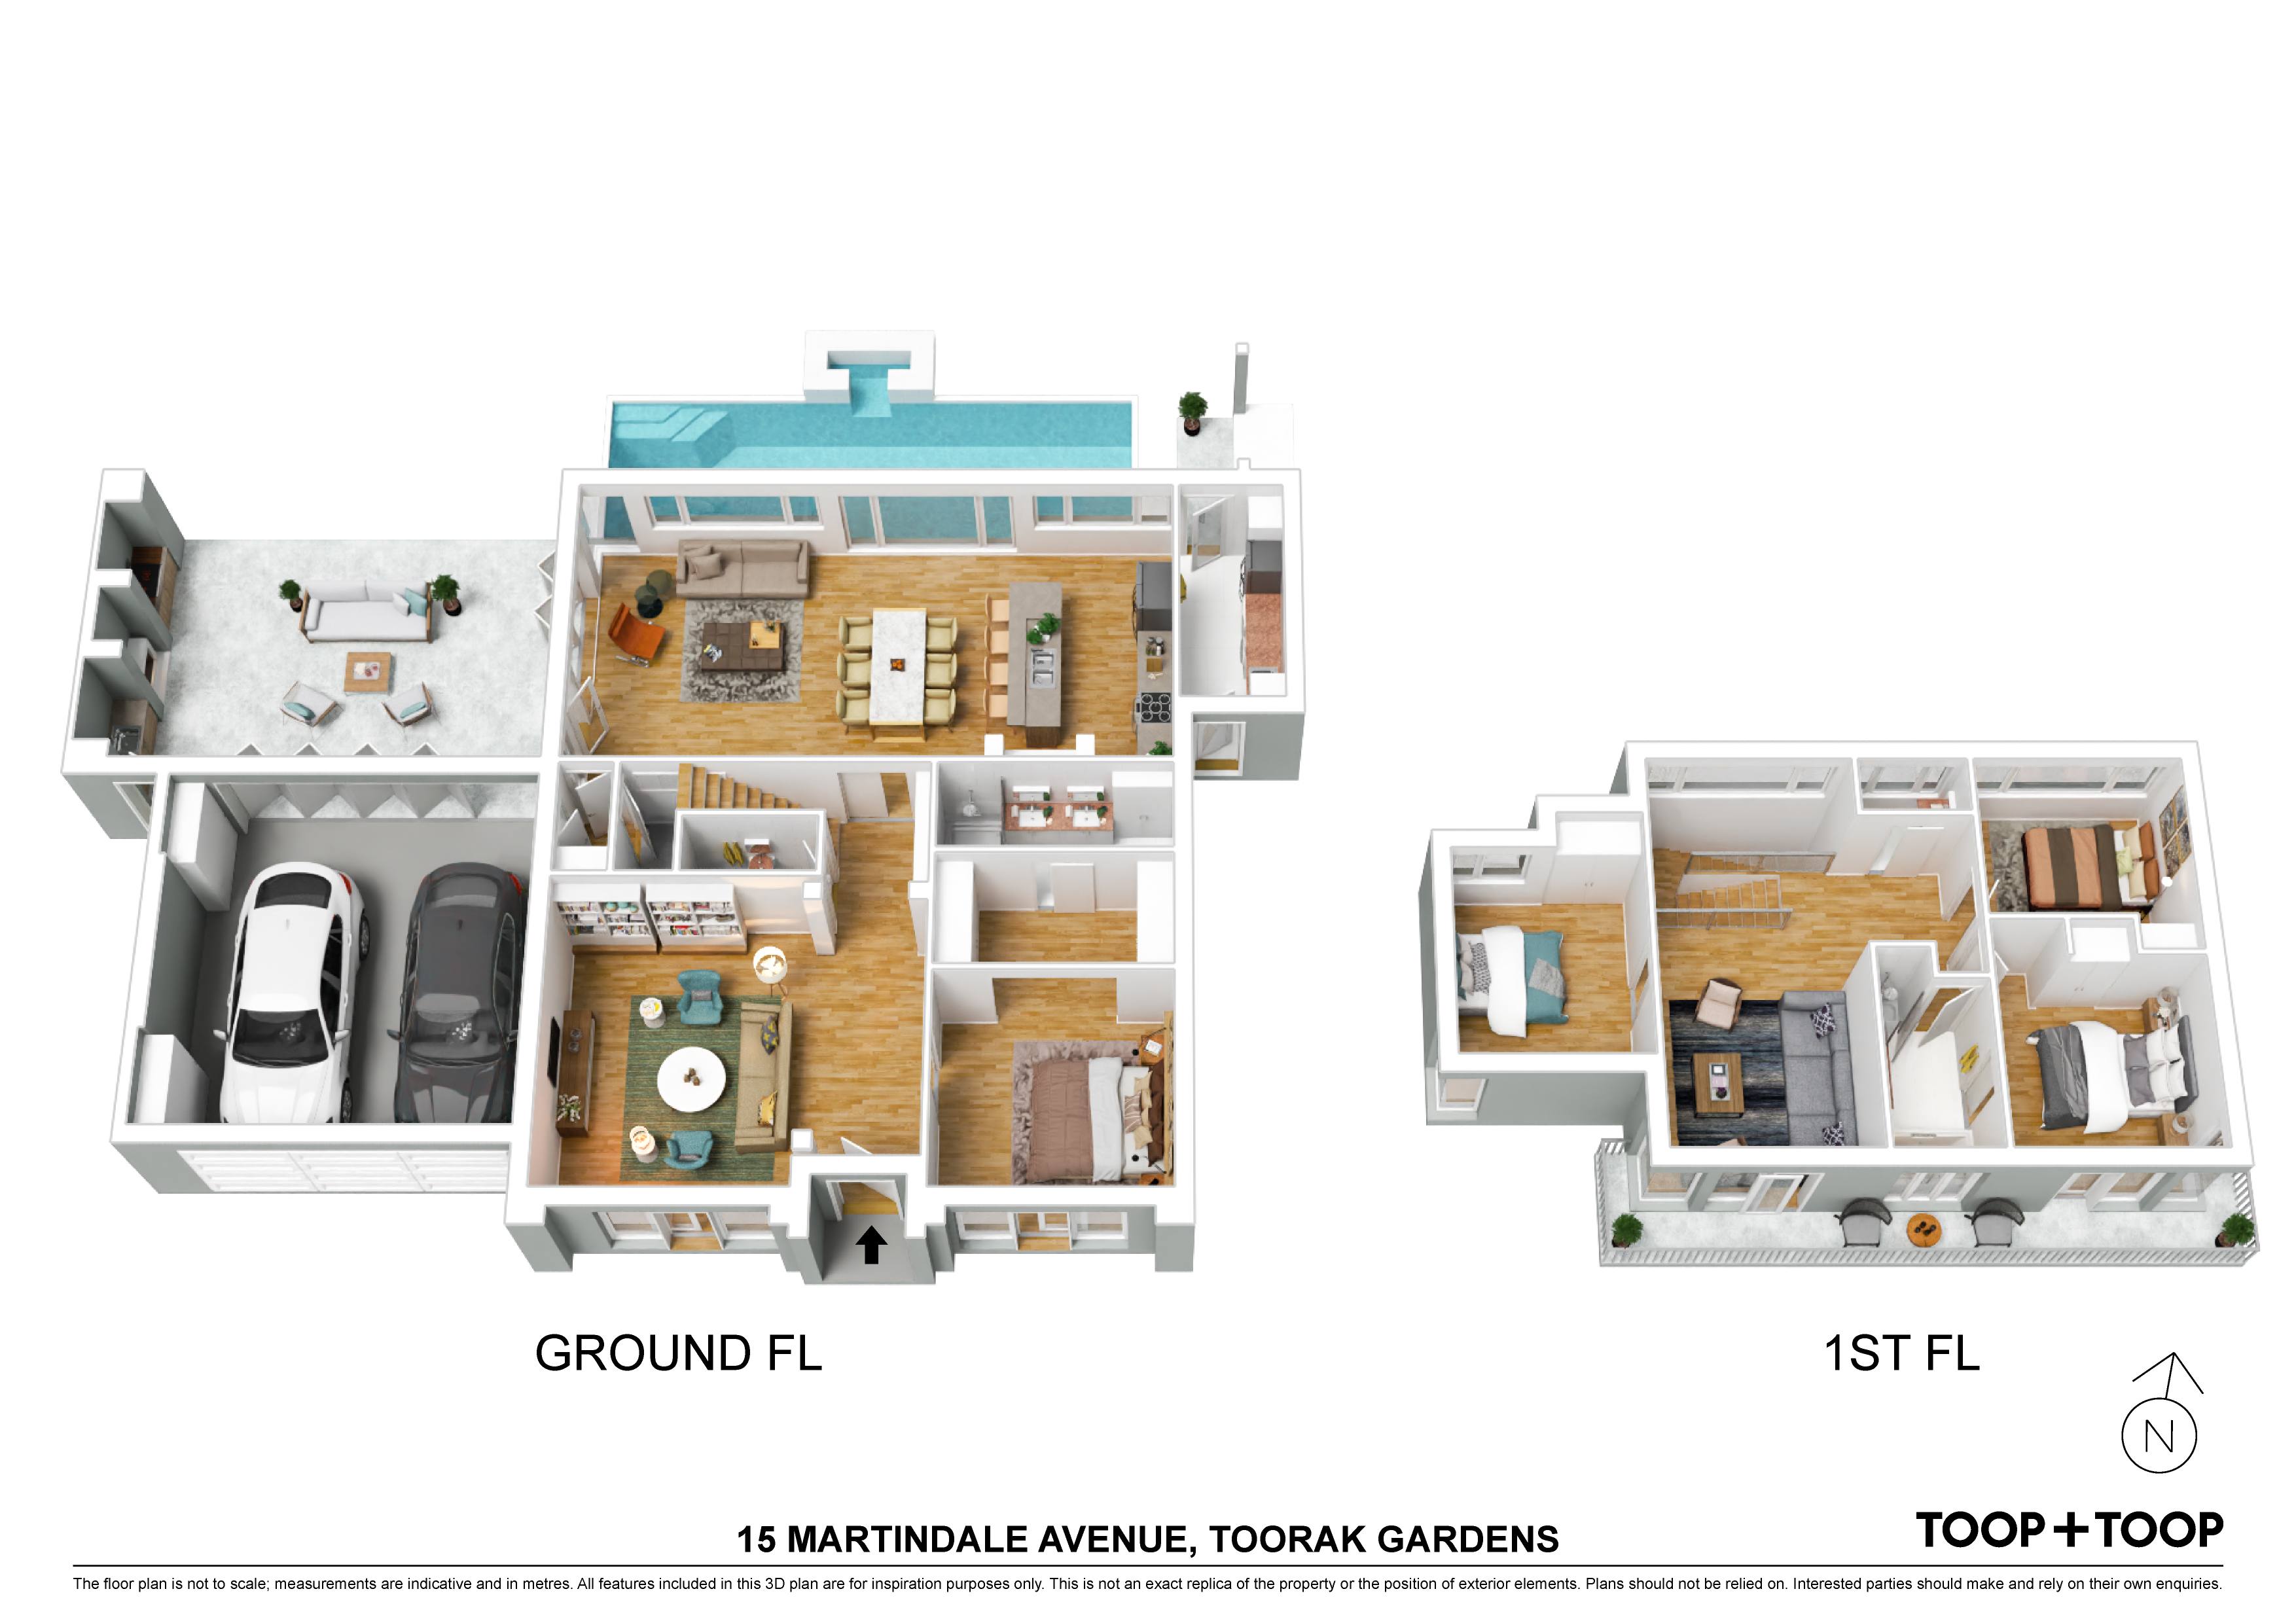
A chic living room with a full length window overlooking the stunning front garden.
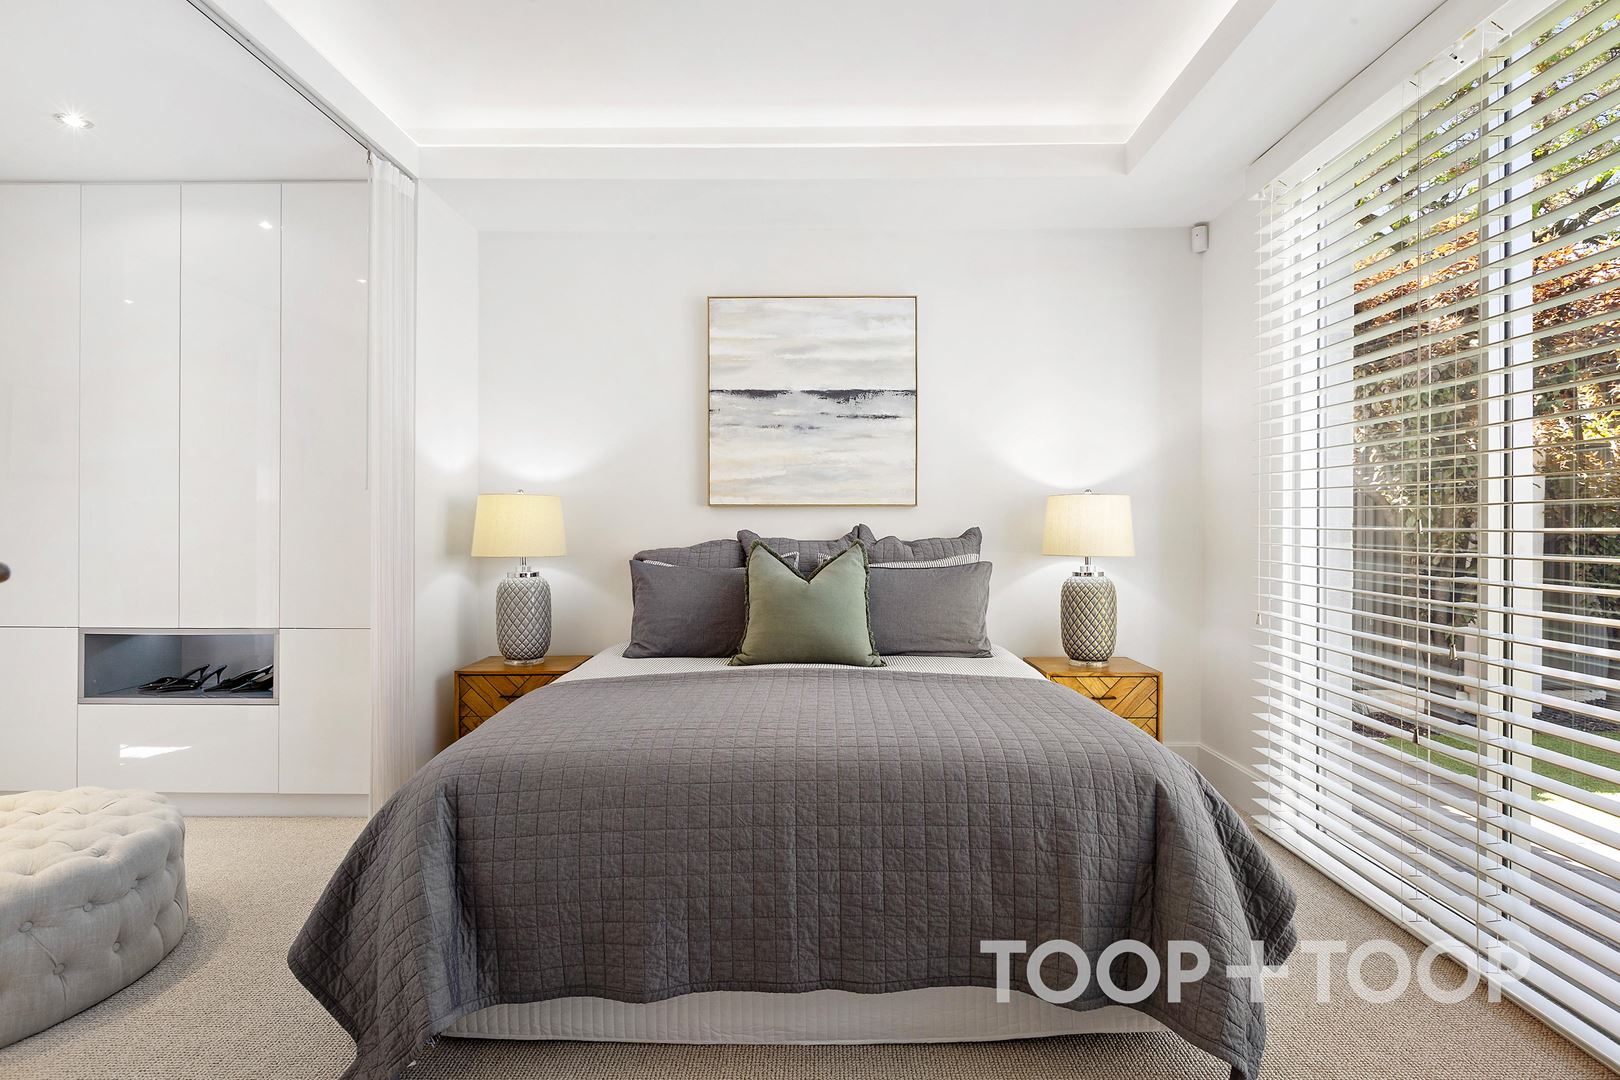
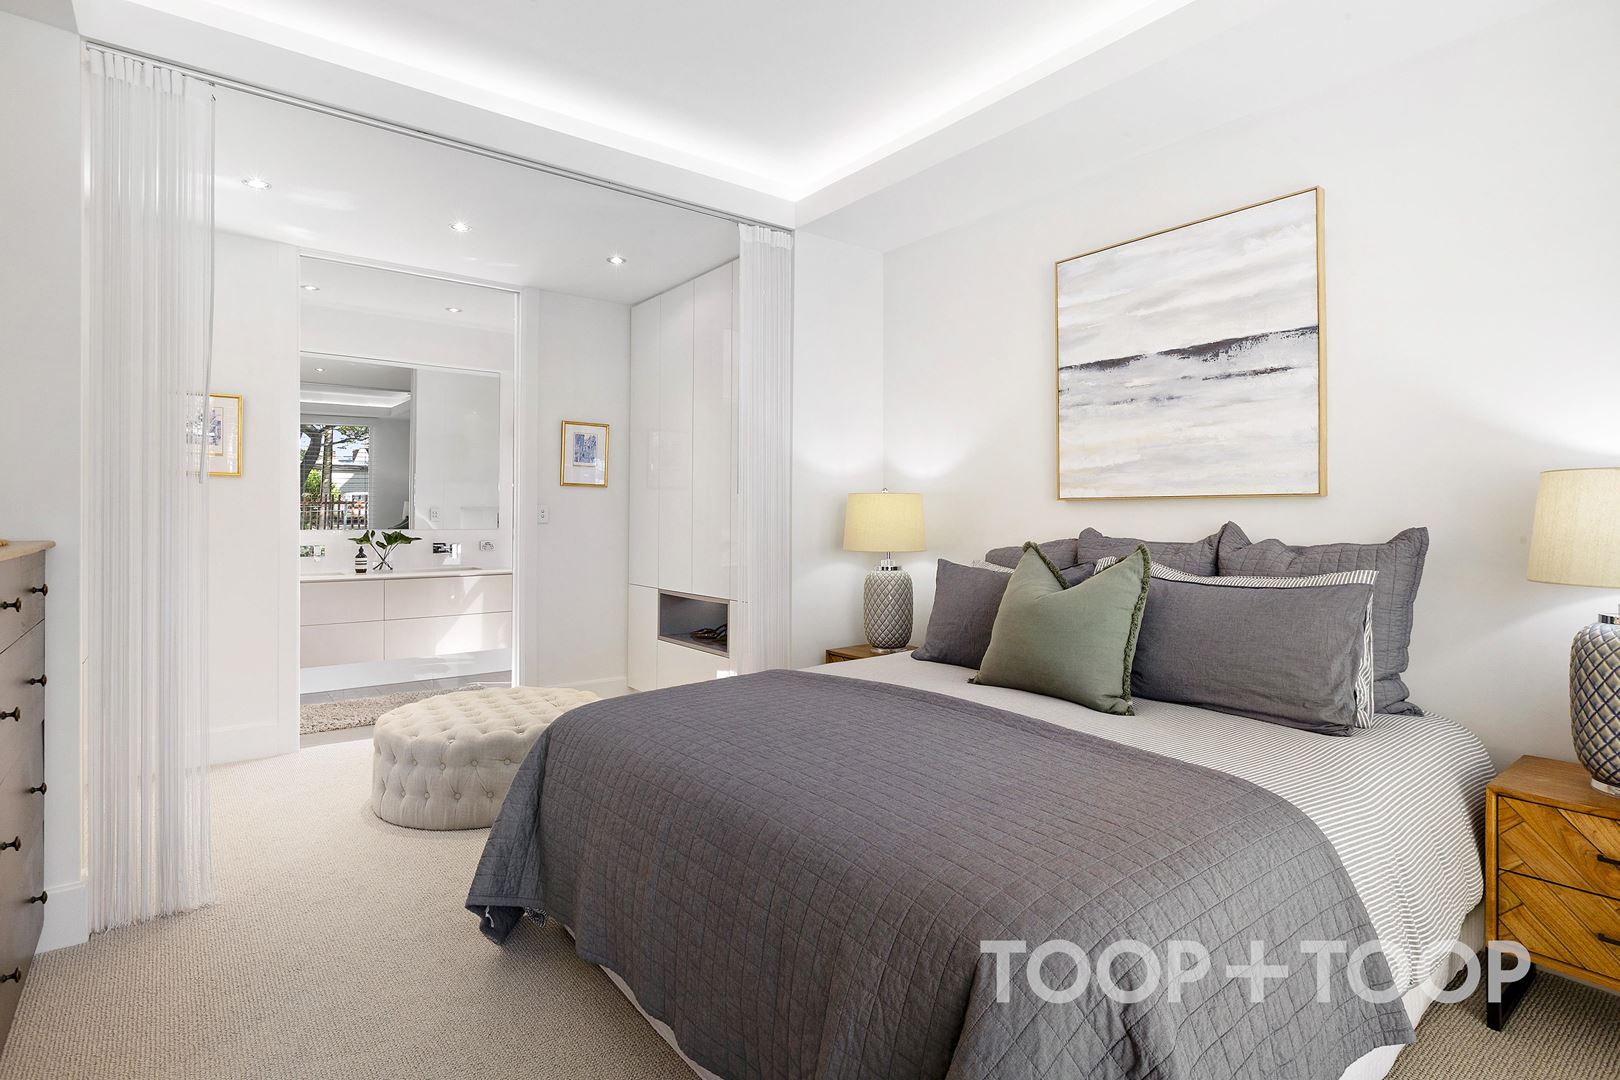
Adjacent, the glamorous master suite conveniently situated on the ground floor is the perfect parents’ retreat with walk-in robe and a luxurious ensuite with his and her vanities.
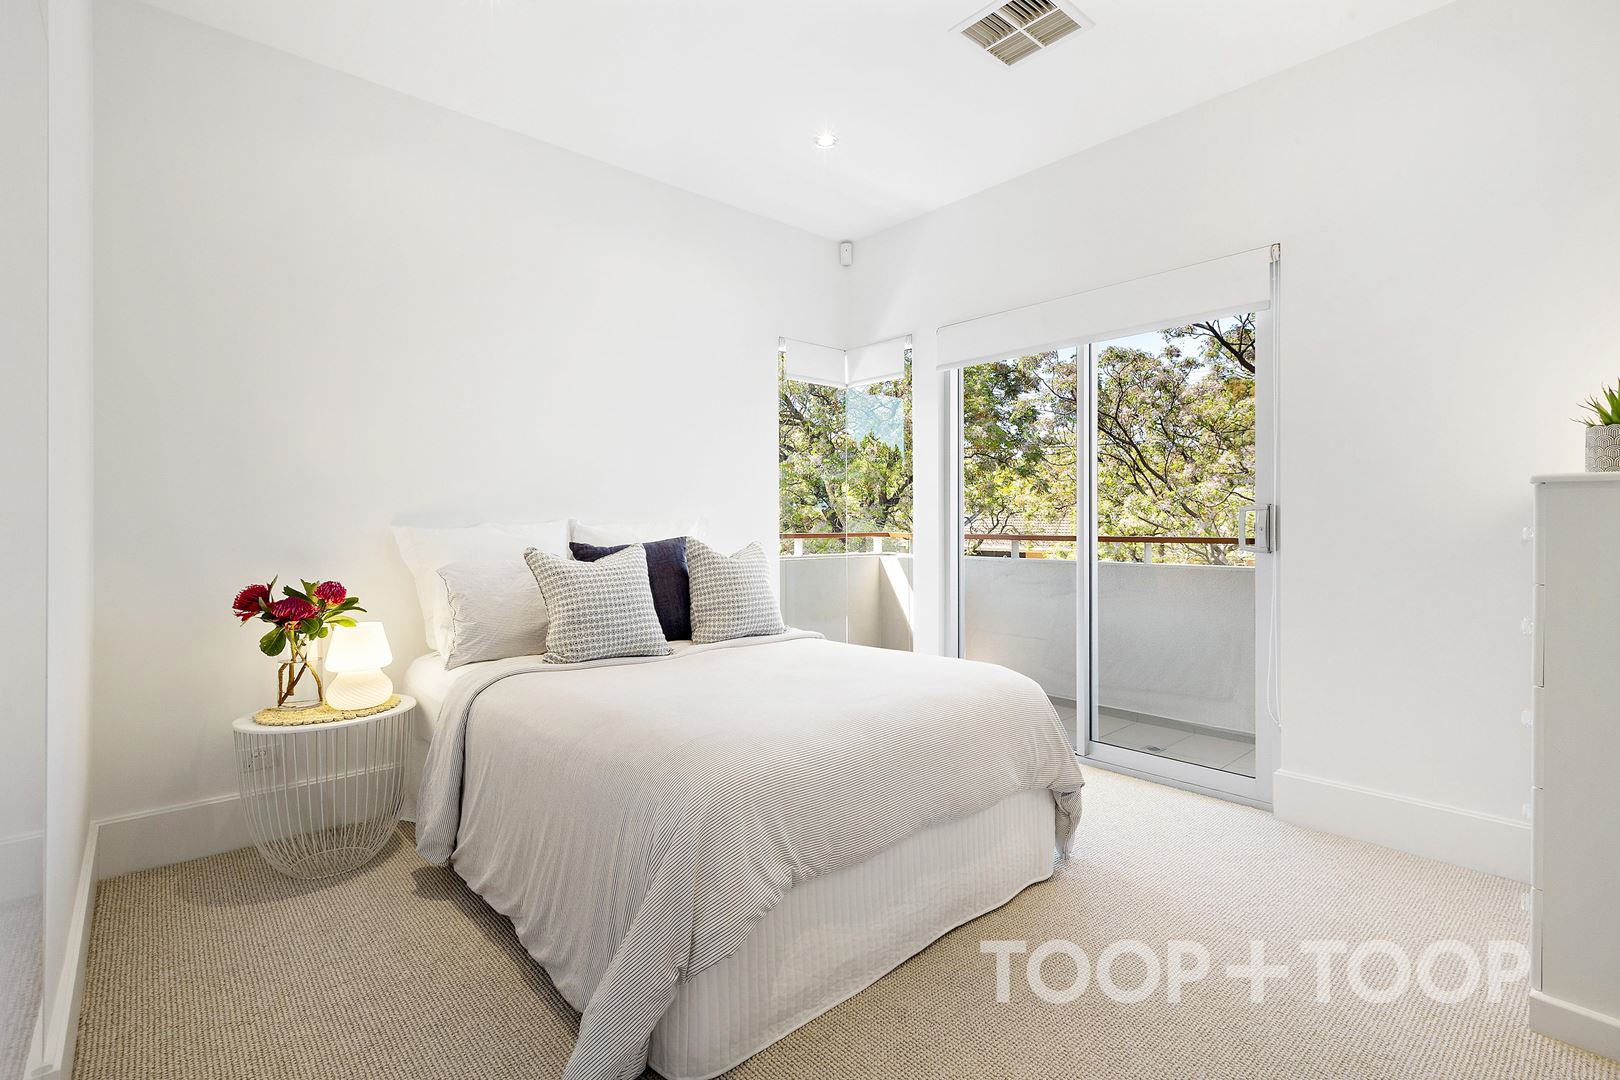
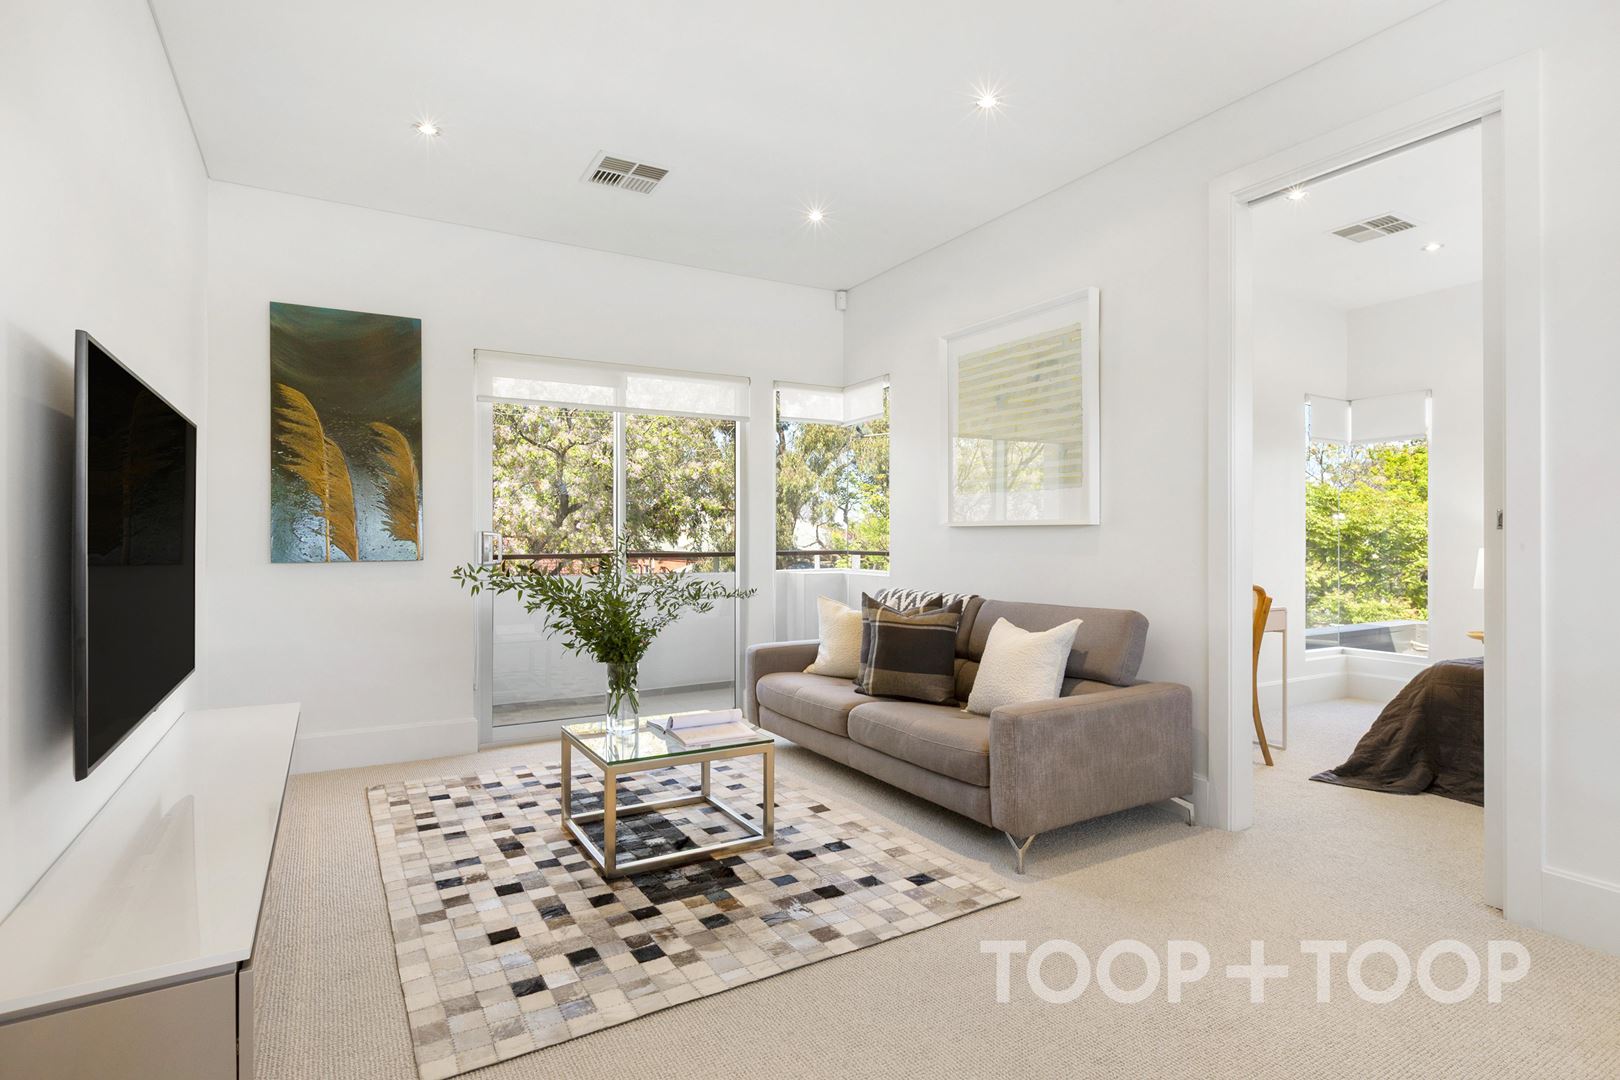
Upstairs is a sanctuary for the kids, with three double bedrooms, a family bathroom with separate WC, and a living retreat in which to hang out with friends.
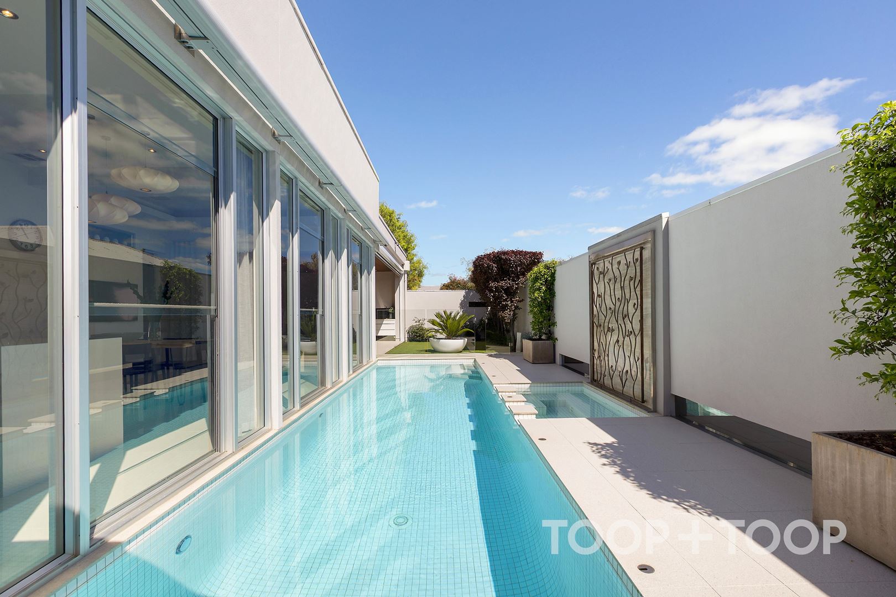
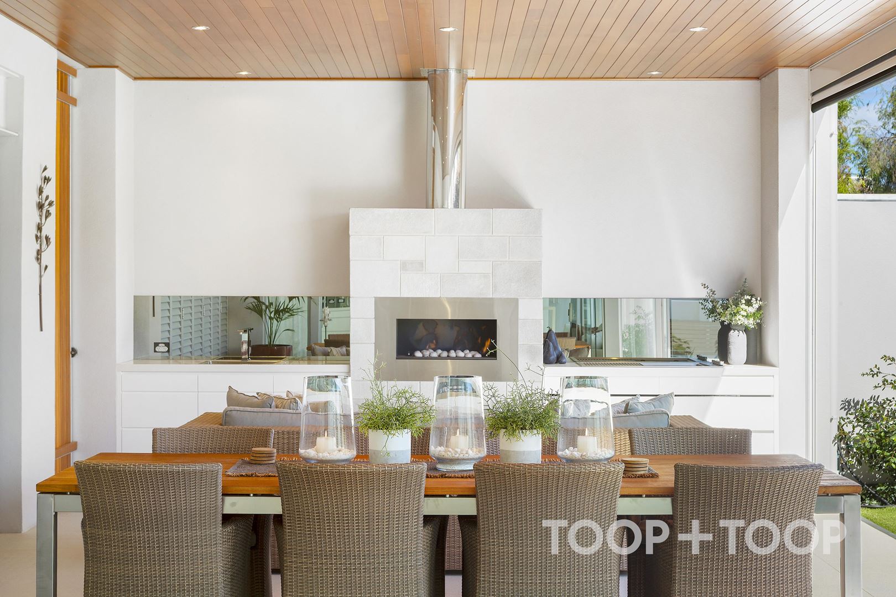
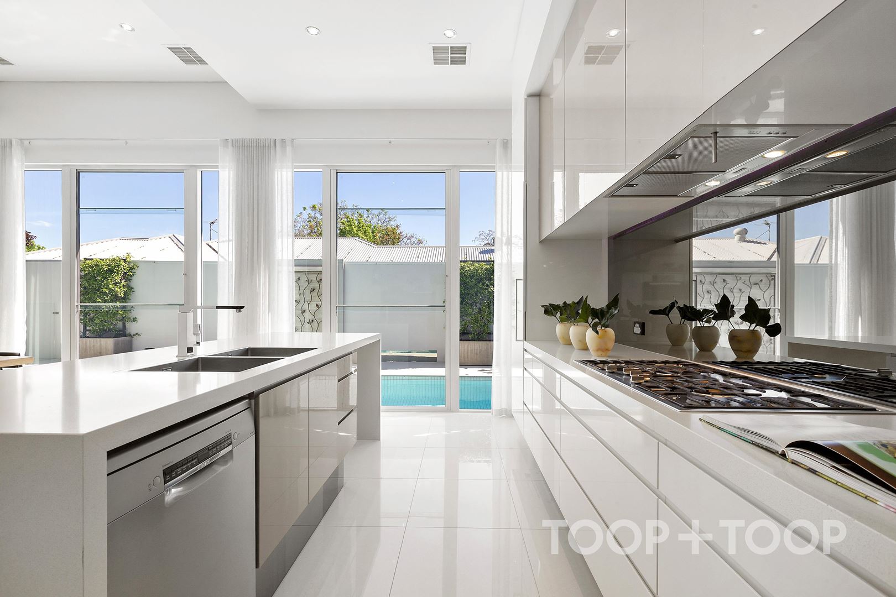
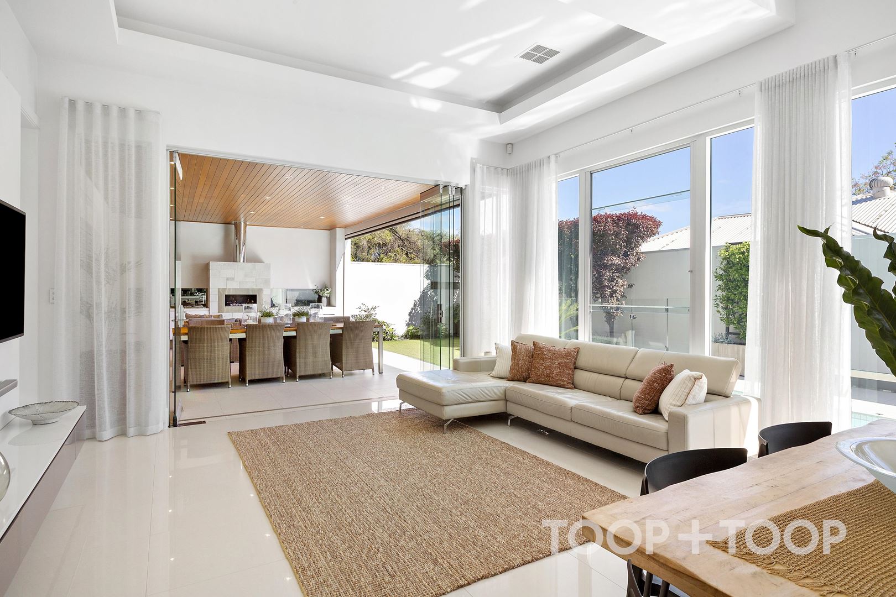
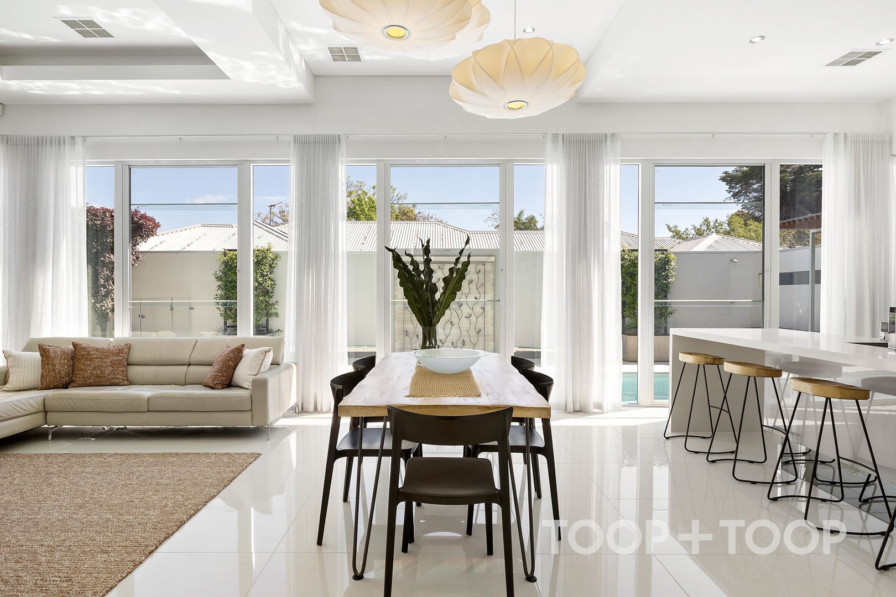
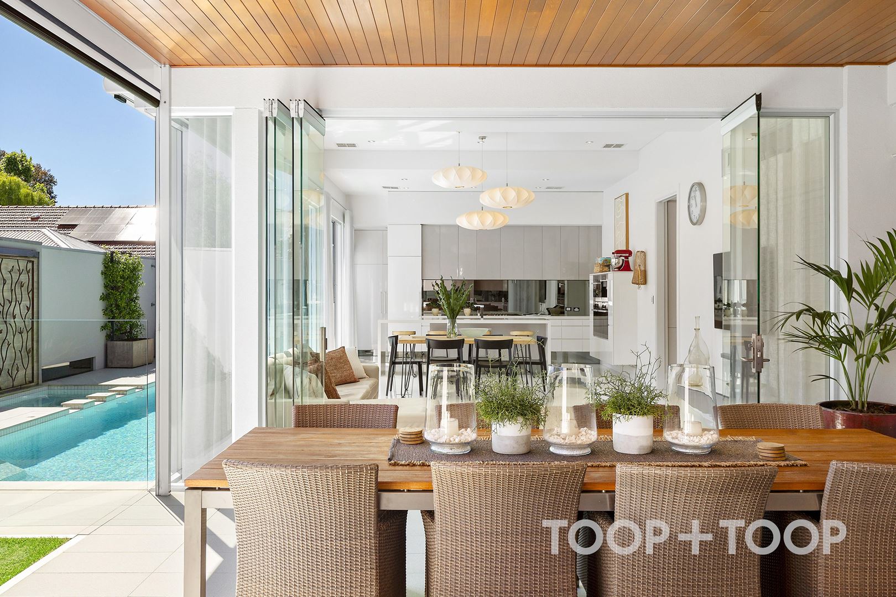
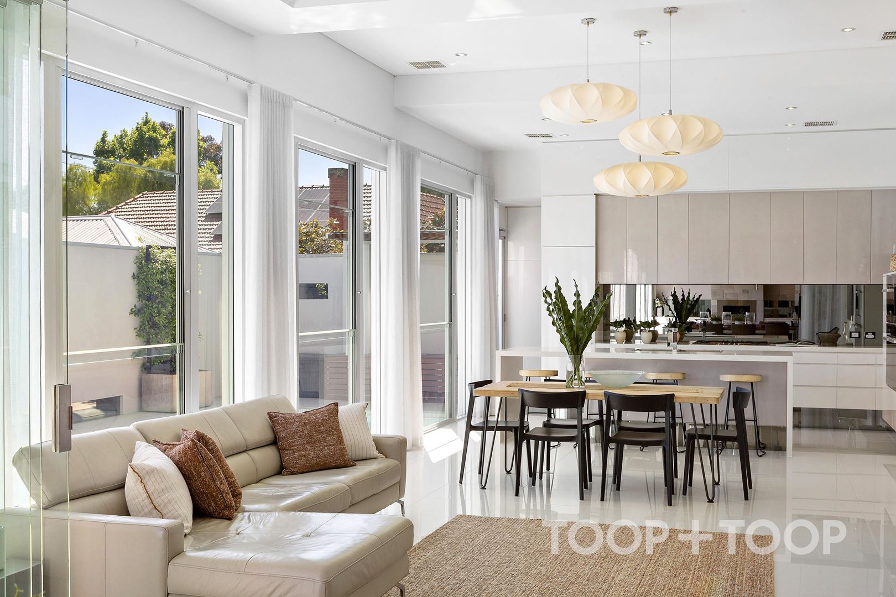
Undoubtedly the wow factor lies in north facing open plan living and resort style alfresco entertaining with outdoor kitchen and gas fire and automated blind. A triumph of interconnected design, it is hard to tell where one ends and the other begins. A bank of full length windows showcases the stunning resort style pool that runs the length of the room.
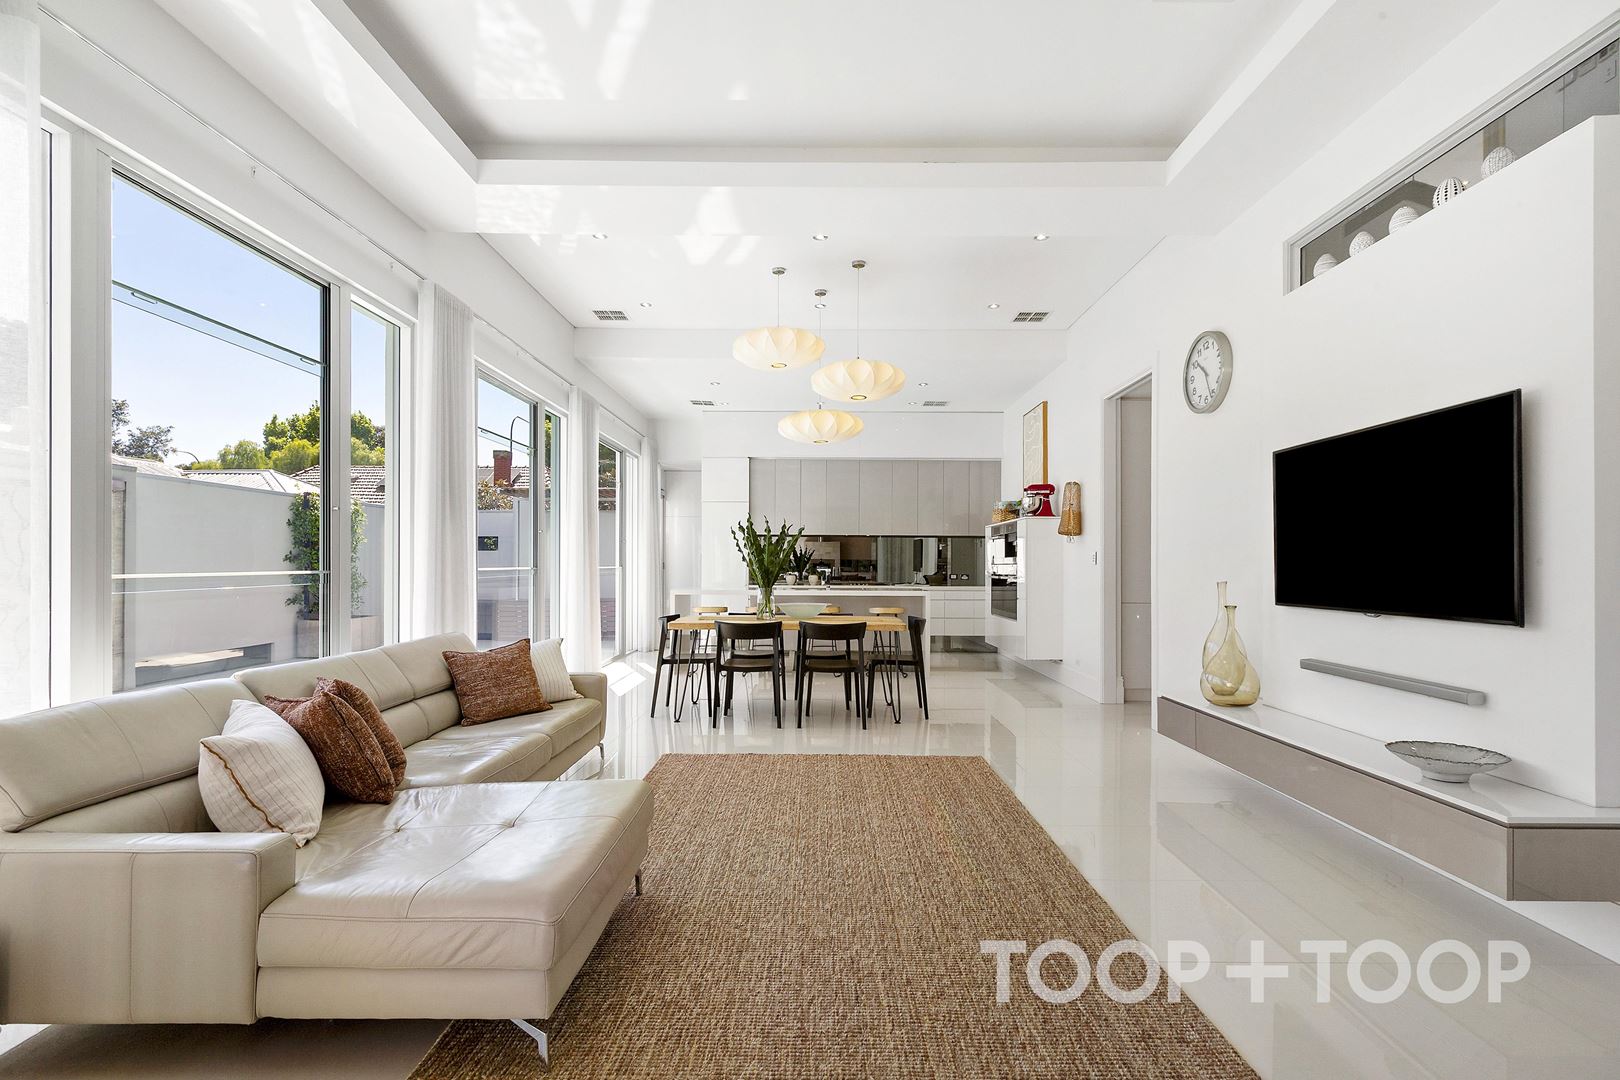
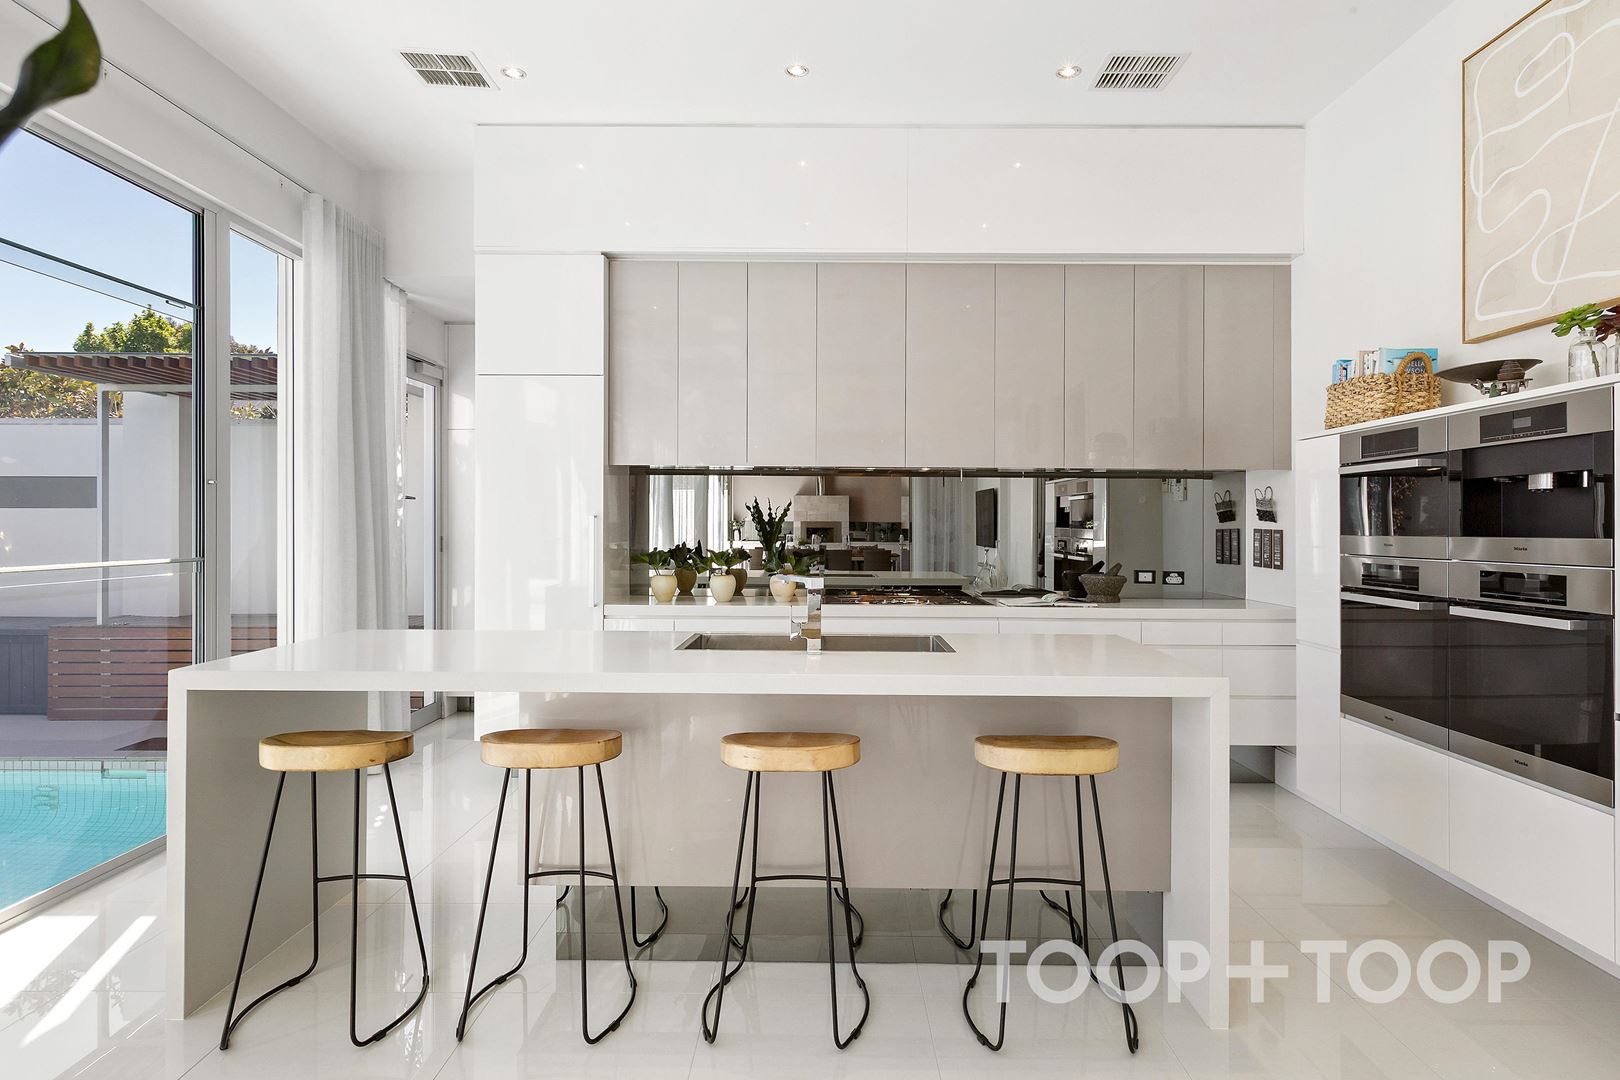
The sleek white kitchen with a range of Miele appliances, a laundry concealed behind, and entertainer’s island bench, looks over casual dining and living through to sensational outdoor entertaining, with Bifold glass panels folding back to merge the two.
The garage also opens through stacker doors to this indoor/outdoor room cleverly creating an even larger entertaining space.
ADDITIONAL OUTSTANDING FEATURES
• Automatic sliding gate
• Remote entry double garage with storage, internal entry & stacker doors to outdoor living
• Downstairs powder room
• North facing open plan living
• Solar heated saltwater pool and spa with glass fence, LED lighting, and automated blind
• Established easy care garden with automatic drippers
• Ducted R/C air conditioning
• Integrated Miele double oven, steam oven and coffee machine
• Video intercom
• Solar panels
LOCATION: Affluent eastern suburbs position approx. 5 km to Victoria Square
LIFESTYLE: Minutes from Burnside Village, Dulwich Village, Victoria Park and The Parade
EDUCATION: Rose Park Primary & Marryatville High. Close to Loreto, Pembroke, St Ignatius Junior campus & other leading schools
Disclaimer: TOOP+TOOP has taken all reasonable care to ensure this property information is accurate at the time of publication. Information has been obtained from sources we believe to be reliable, including the vendor, relevant authorities and third-party suppliers. However, we cannot guarantee its accuracy or completeness and, to the extent permitted by law, accept no liability for any errors or omissions. This includes, but is not limited to, land size, floor plans, building area, building age, condition, zoning, council rates and rental figures. Details may change after publication. Measurements, floor plans and images are a guide only, and some images may be digitally styled or virtually furnished. Interested parties should make their own enquiries, including with relevant authorities, and obtain independent legal and financial advice before proceeding. RLA 301309, RLA 301302, RLA 317292
FEATURES
For Sale
Contact Agents
Property Information
Land Size 432 sqm approx.
Council Rates $3967.05pa
ES Levy $354.55pa
Water Rates $436.39pq
CONTACT AGENTS


Neighbourhood Map
Schools in the Neighbourhood
| School | Distance | Type |
|---|---|---|